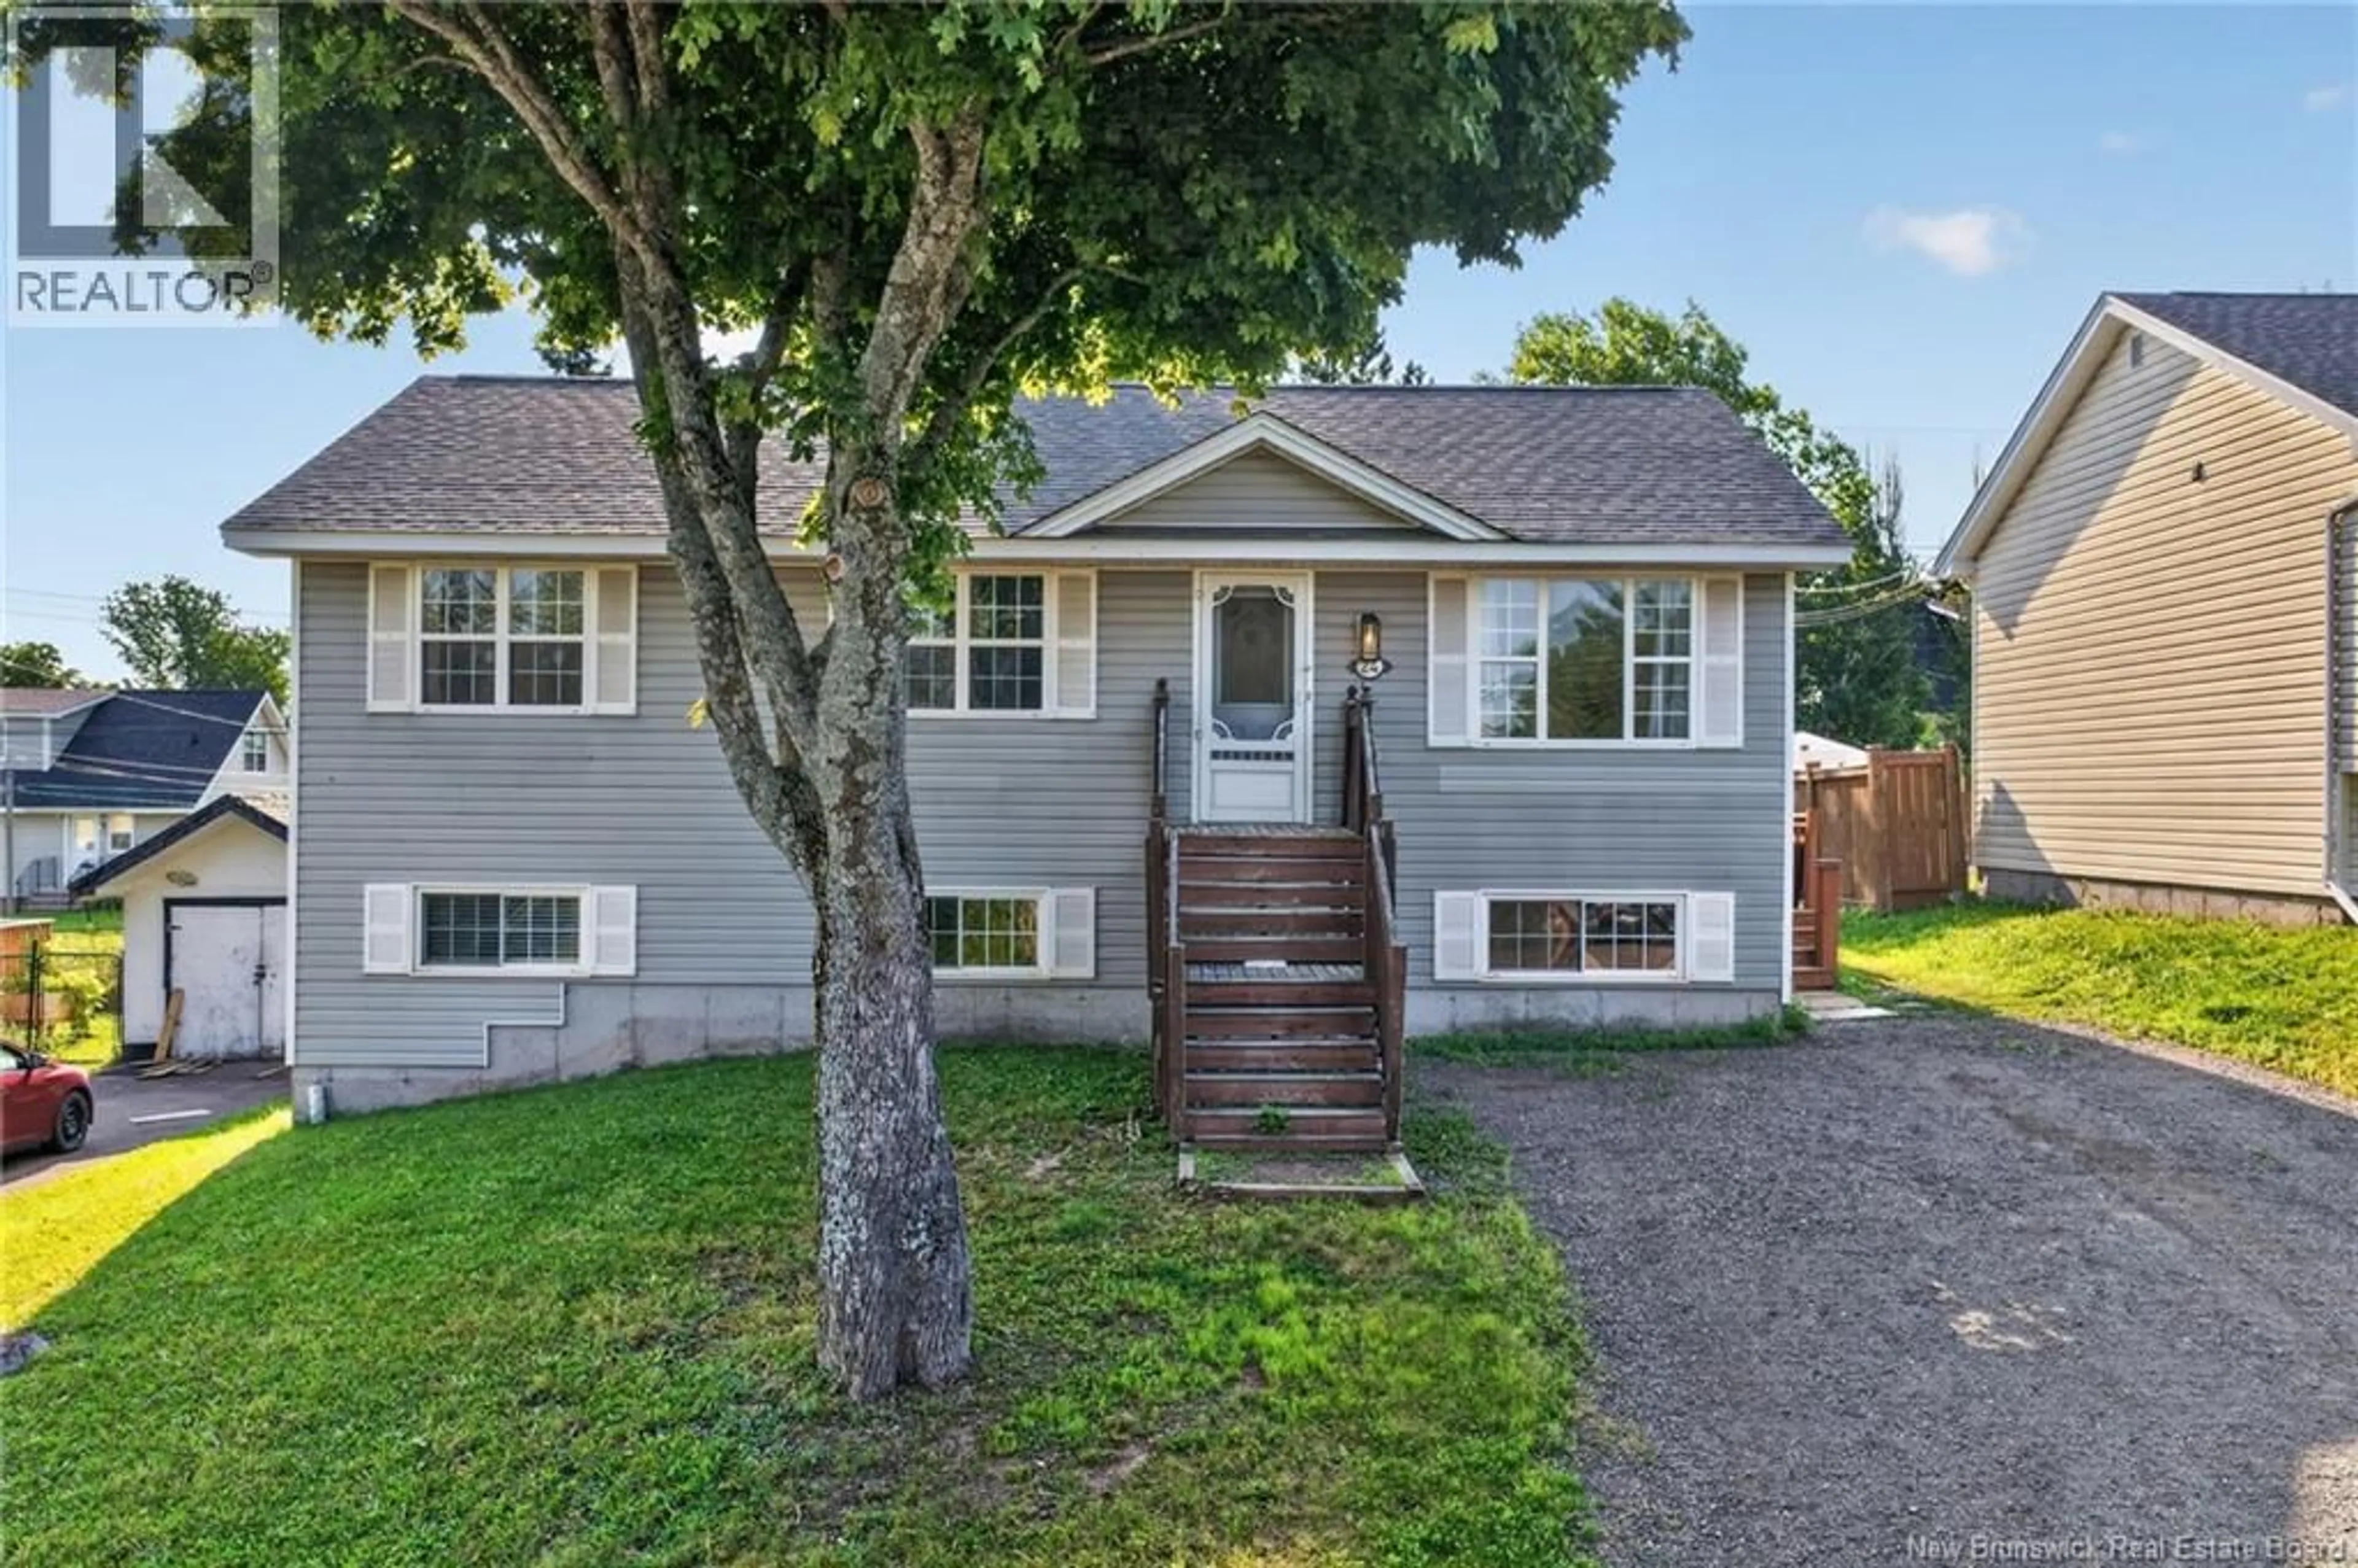
24 MILES ROAD, Riverview, New Brunswick E1B1E2
Contact us about this property
Highlights
Estimated valueThis is the price Wahi expects this property to sell for.
The calculation is powered by our Instant Home Value Estimate, which uses current market and property price trends to estimate your home’s value with a 90% accuracy rate.Not available
Price/Sqft$203/sqft
Monthly cost
Open Calculator
Description
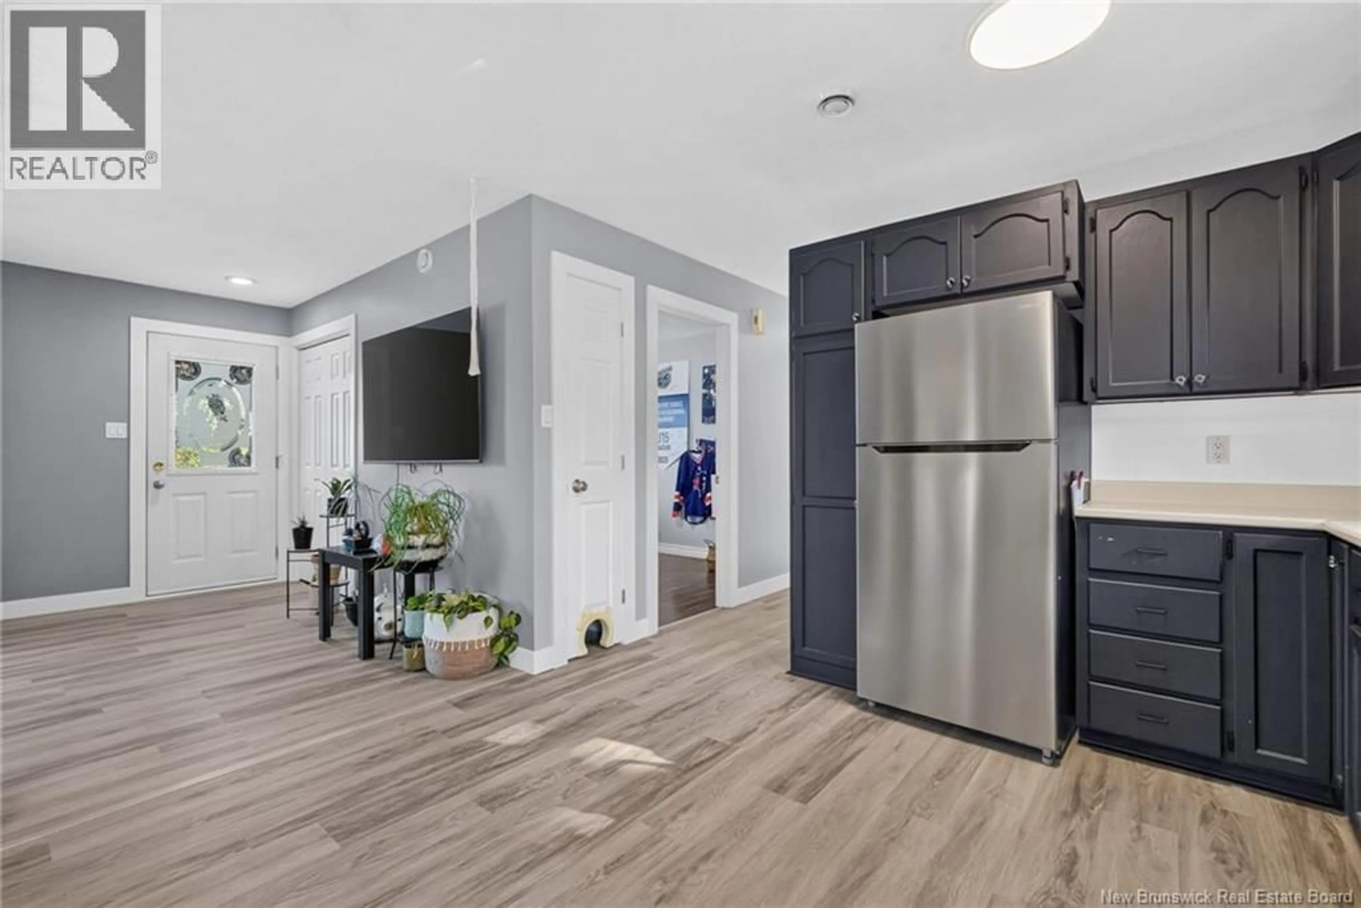
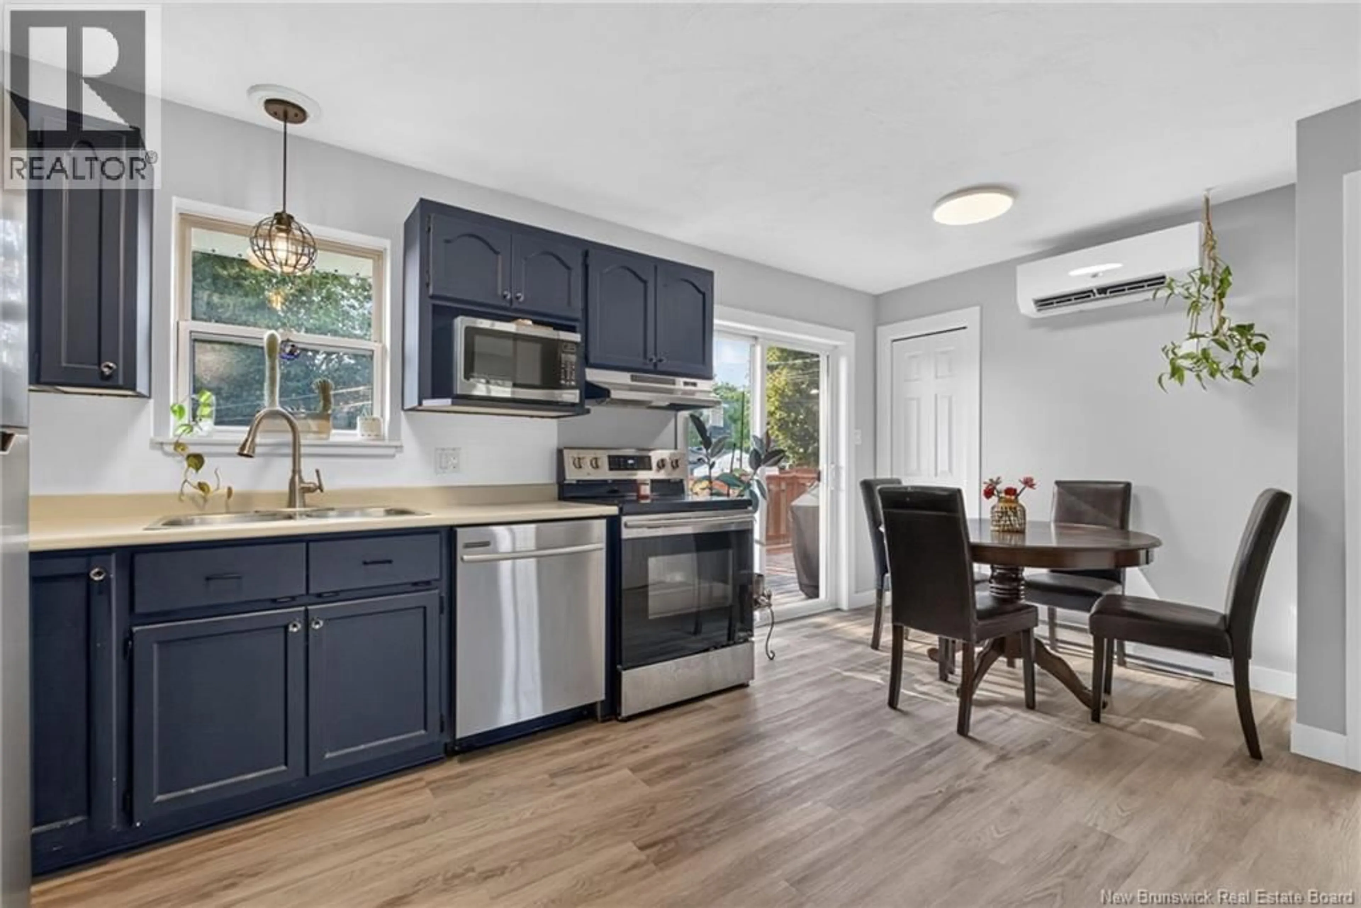
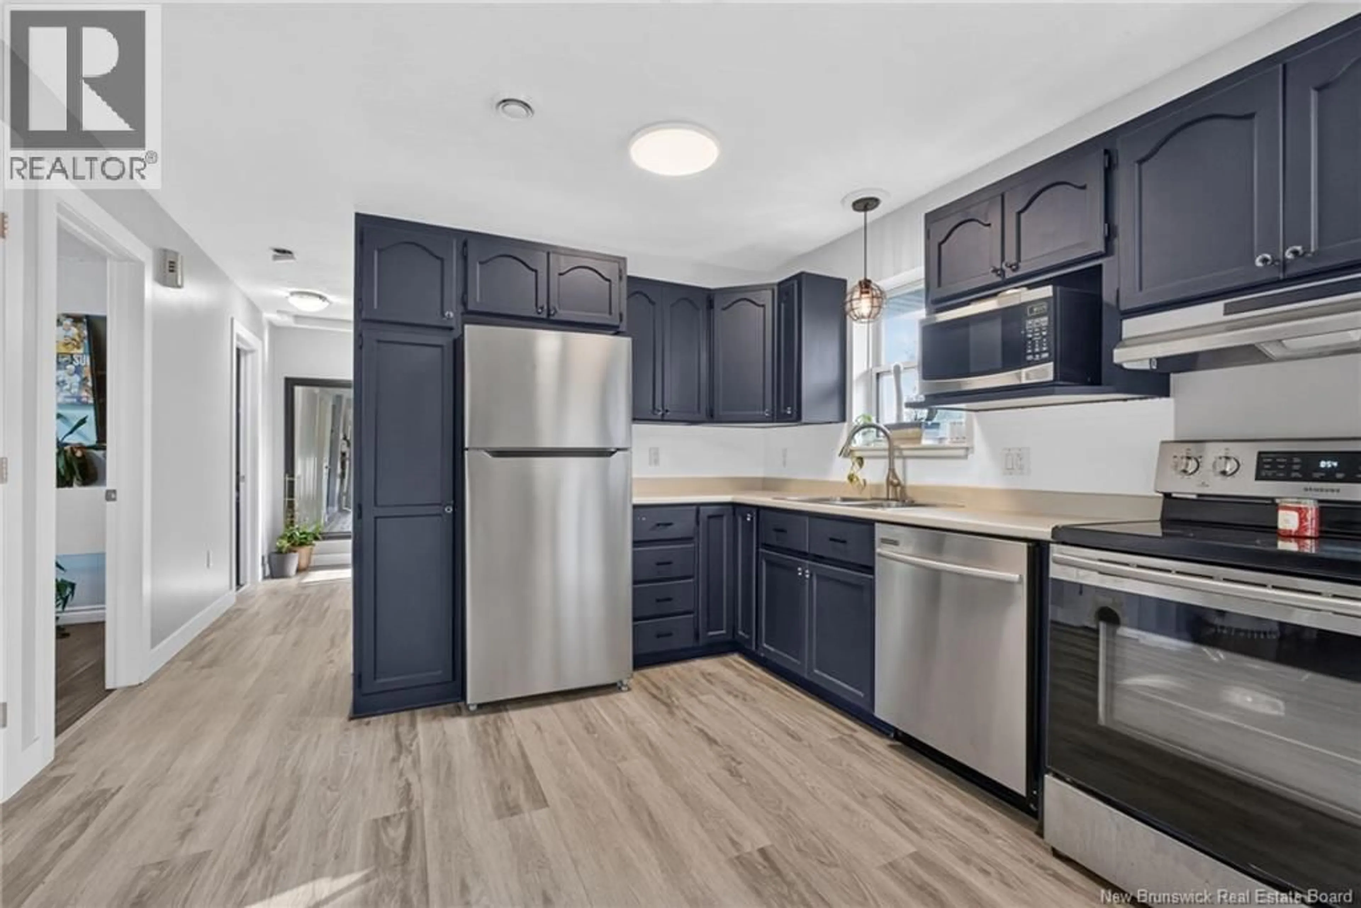
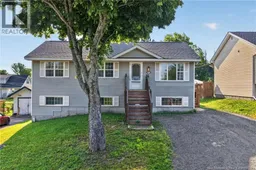
Welcome to 24 Miles Road in Riverview! This well maintained up-and-down duplex offers the perfect opportunity for homeowners and investors alike. Live comfortably in the bright and spacious main home while generating rental income from the self-contained lower-level apartment, or add this turnkey property to your investment portfolio. The main level features a welcoming open-concept layout with a spacious living room, an updated kitchen with stainless steel appliances, and a dining area with patio doors leading to a large side deck, perfect for summer BBQs and entertaining. You'll also find three comfortable bedrooms and a full 4-piece bathroom, making it an ideal family home. The lower level offers a private 2-bedroom apartment complete with its own entrance, full kitchen, living area, 4-piece bathroom, laundry, and a ductless heat pump, providing excellent flexibility for extended family or rental income. Outside, you'll find a double gravel driveway, baby barn for additional storage, and a convenient location in Riverview's desirable Carriage Hill neighbourhood. Just minutes from schools, parks, shopping, restaurants, and all major amenities, this property offers both convenience and long-term value. Whether you're looking to offset your mortgage with rental income or expand your real estate portfolio, 24 Miles Road is a fantastic opportunity you won't want to miss! Contact your REALTOR® today to schedule a viewing.24hrs notice required. (id:39198)
Property Details
Interior
Features
Basement Floor
Family room
14'7'' x 10'8''Kitchen
15'6'' x 10'9''Laundry room
9'2'' x 10'8''4pc Bathroom
5'1'' x 8'1''Property History
 44
44
