23 RIVER EAST DRIVE, Riverview, New Brunswick E1B5B1
Contact us about this property
Highlights
Estimated valueThis is the price Wahi expects this property to sell for.
The calculation is powered by our Instant Home Value Estimate, which uses current market and property price trends to estimate your home’s value with a 90% accuracy rate.Not available
Price/Sqft$231/sqft
Monthly cost
Open Calculator
Description
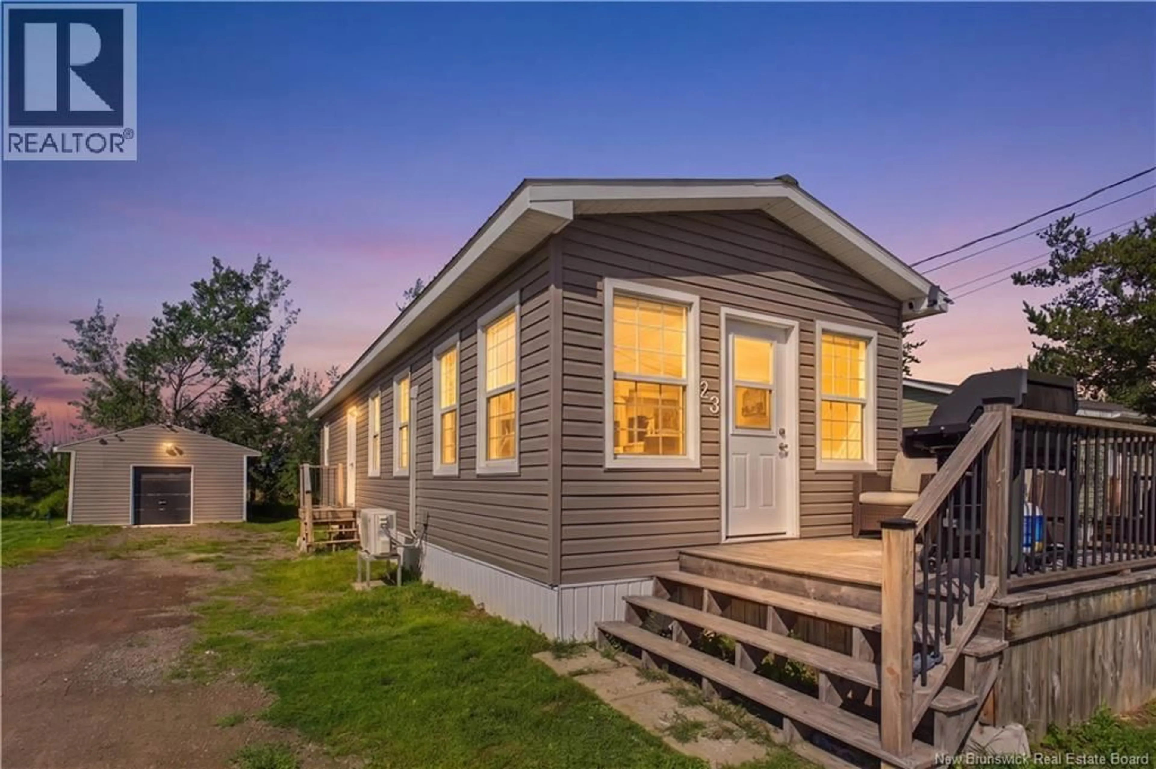
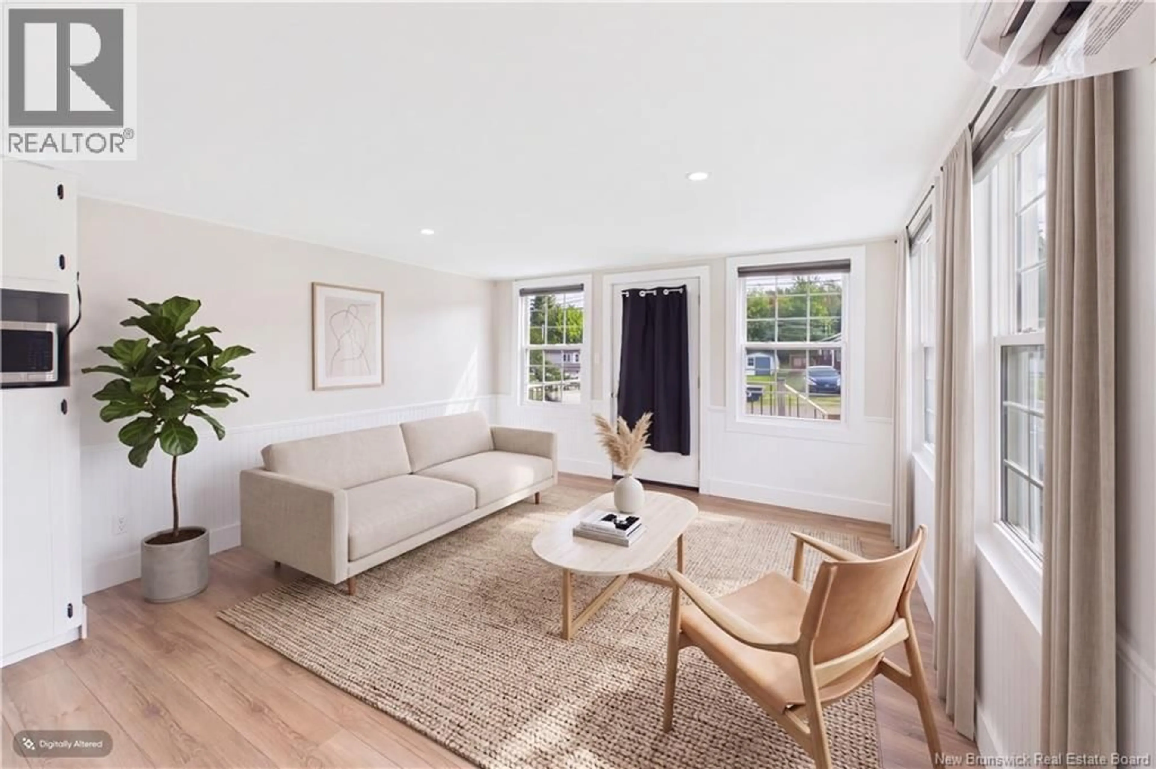
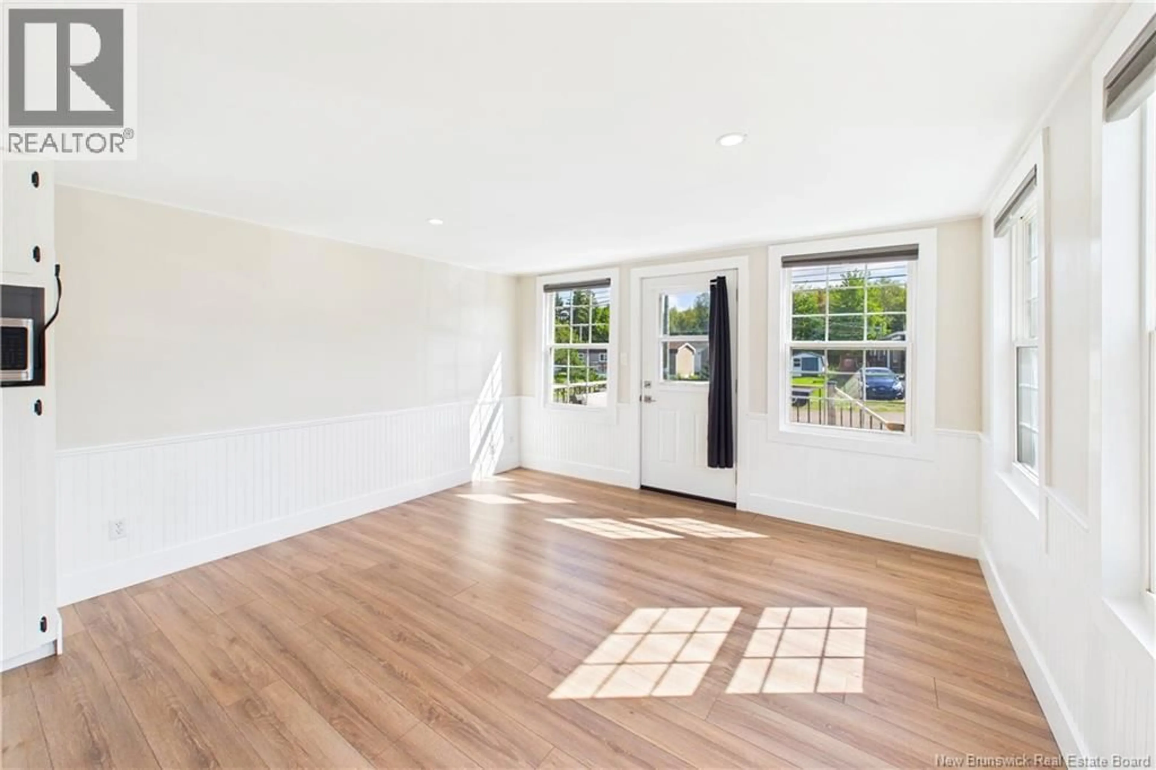
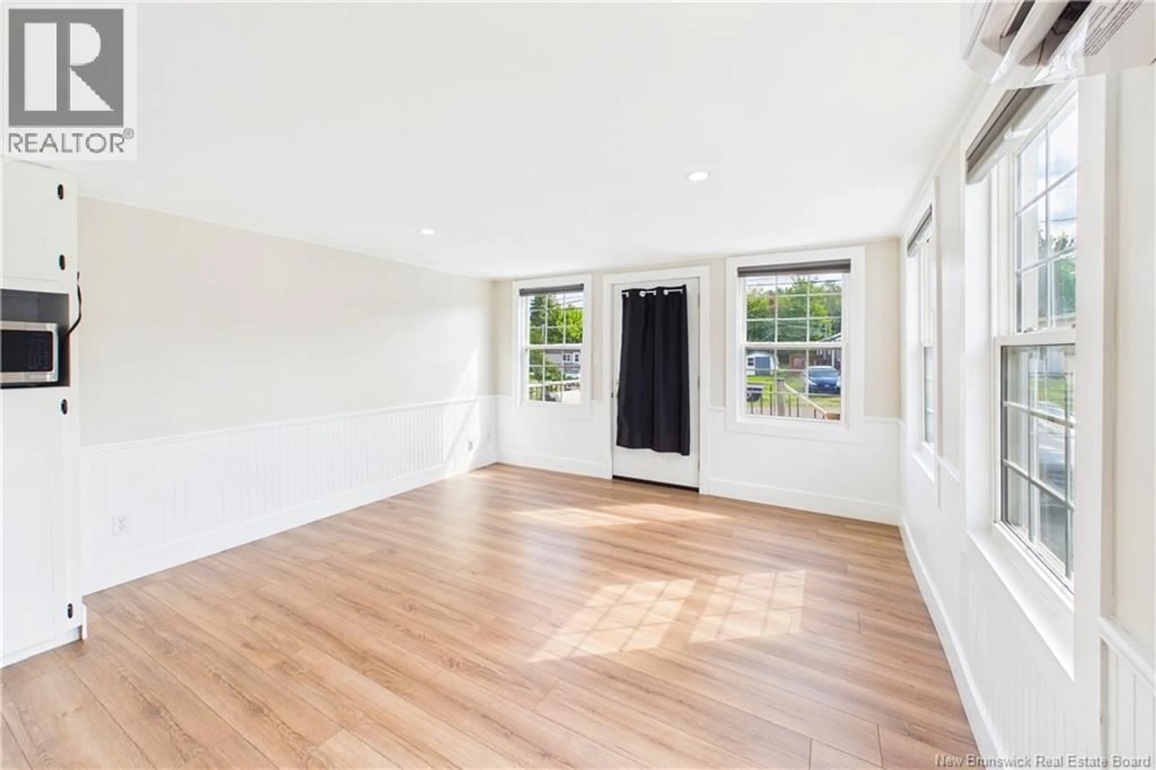
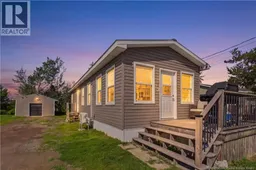
FIRST MONTH LOT RENT FREE! Welcome to 23 River East Drive, tucked into River East Estates in Riverview, NB, an inviting mini home that proves affordable living can still feel special. Set in a peaceful location with a wonderful sense of privacy and close to the beautiful views of the Petitcodiac River, this home offers a refreshing escape while keeping you conveniently connected to everything Riverview has to offer. Step inside and youre greeted by a bright, fresh interior and a spacious living area that flows naturally into the dining space and beautifully updated kitchen. The kitchen offers plenty of cabinetry, generous counter space and excellent functionality, while the dining area has room to gather around the table for everything from quiet morning coffee to big sit-down dinners with friends. Down the hall, youll find convenient laundry, followed by a stunning spa-inspired four-piece bathroom that feels like your own little retreat. The spacious bedroom is tucked away at the end of the home for added privacy and is wonderfully bright, with windows on three sides filling the room with natural light. Outside, the front patio becomes an extension of your living space, with plenty of room for the BBQ, comfortable seating and lazy afternoons enjoying the surroundings. A durable metal roof adds extra peace of mind, while the detached garage provides valuable storage and workspace, giving you even more flexibility. Fresh, bright and wonderfully affordable, 23 River East Drive is a charming place to call home, with a little extra room to breathe and a beautiful river setting close by. (id:39198)
Property Details
Interior
Features
Main level Floor
Living room
9'9'' x 13'4''Kitchen/Dining room
15'11'' x 13'4''4pc Bathroom
6'2'' x 9'8''Bedroom
10'7'' x 13'3''Property History
 39
39
