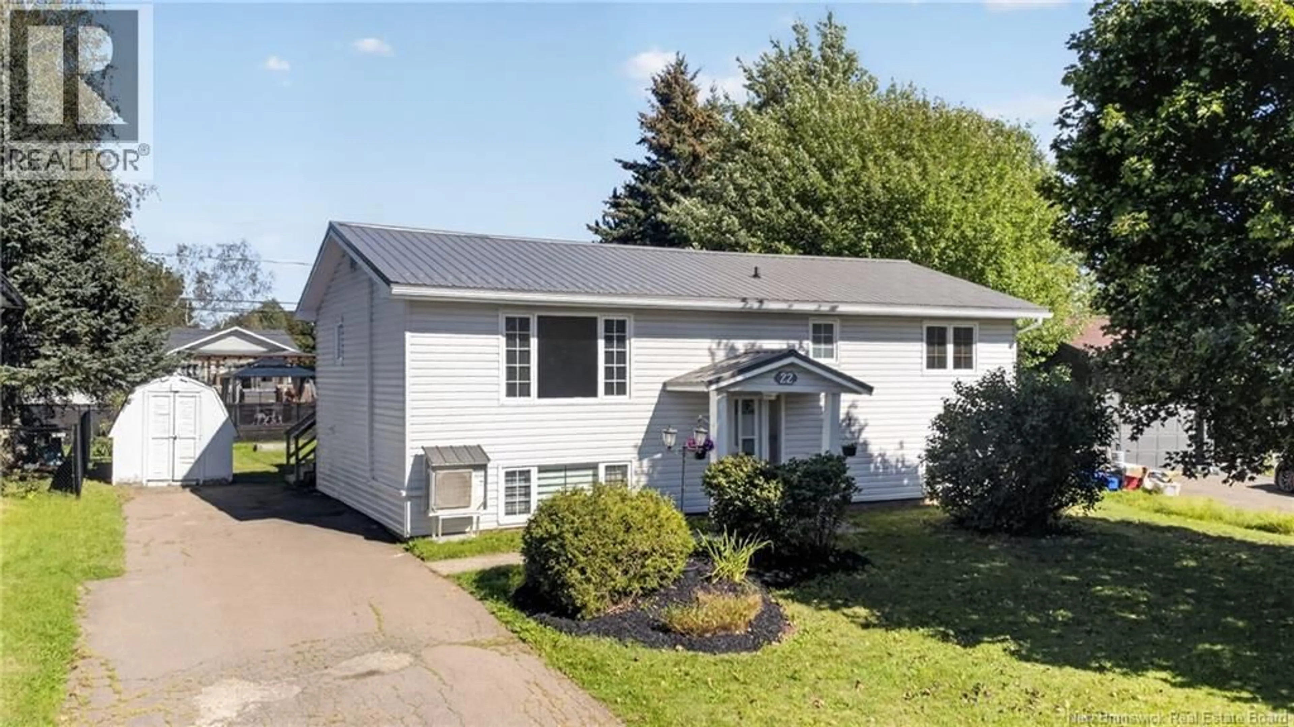
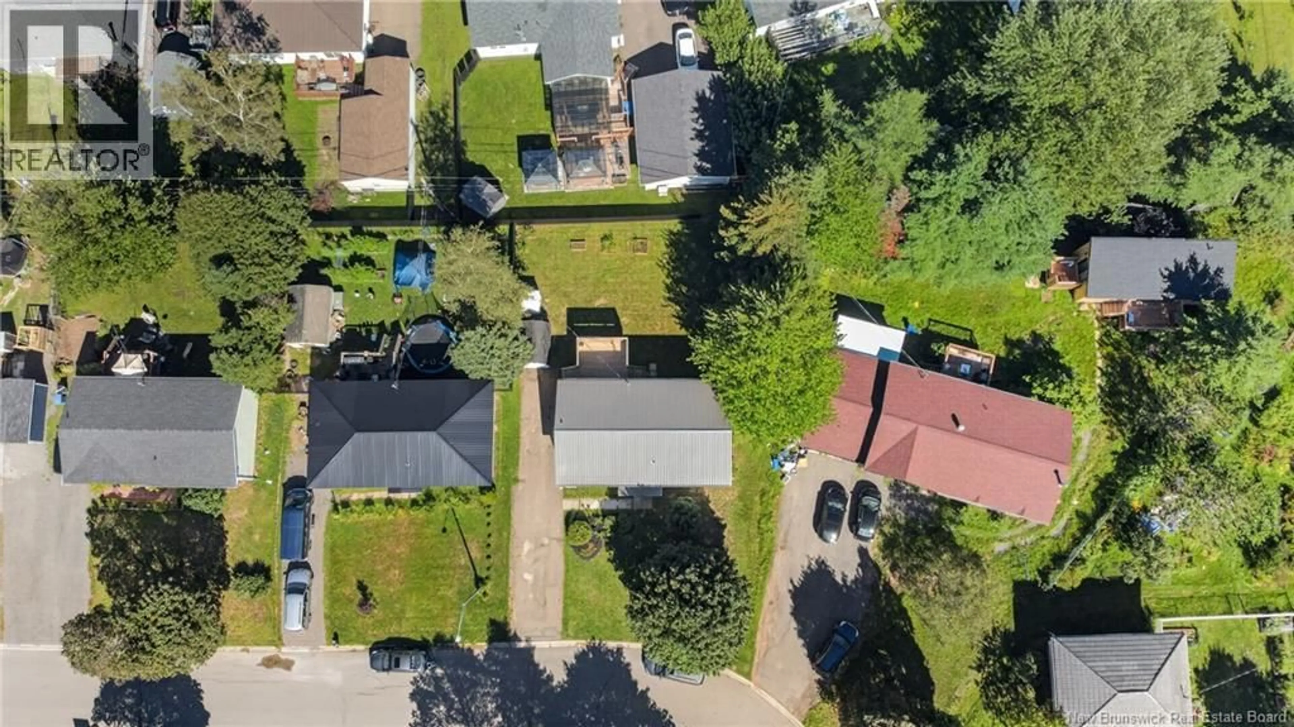
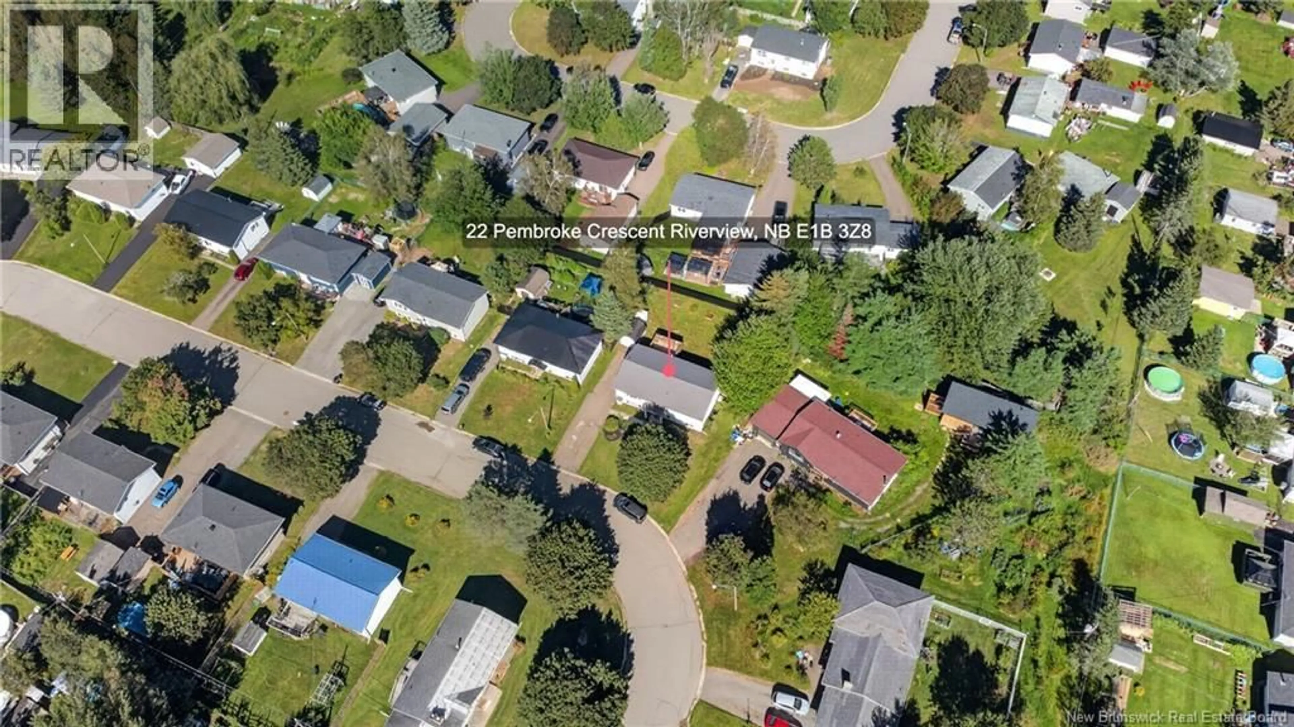
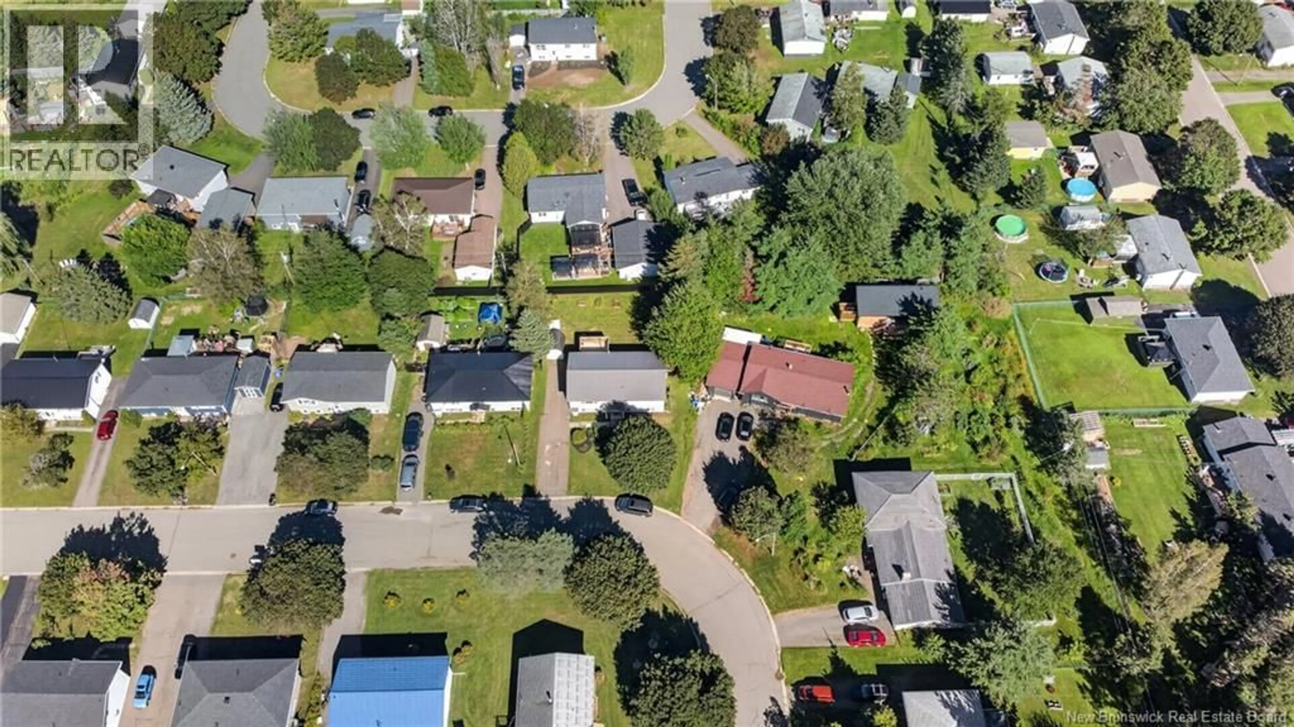
22 PEMBROKE CRESCENT, Riverview, New Brunswick E1B3Z8
Contact us about this property
Highlights
Estimated valueThis is the price Wahi expects this property to sell for.
The calculation is powered by our Instant Home Value Estimate, which uses current market and property price trends to estimate your home’s value with a 90% accuracy rate.Not available
Price/Sqft$221/sqft
Monthly cost
Open Calculator
Description
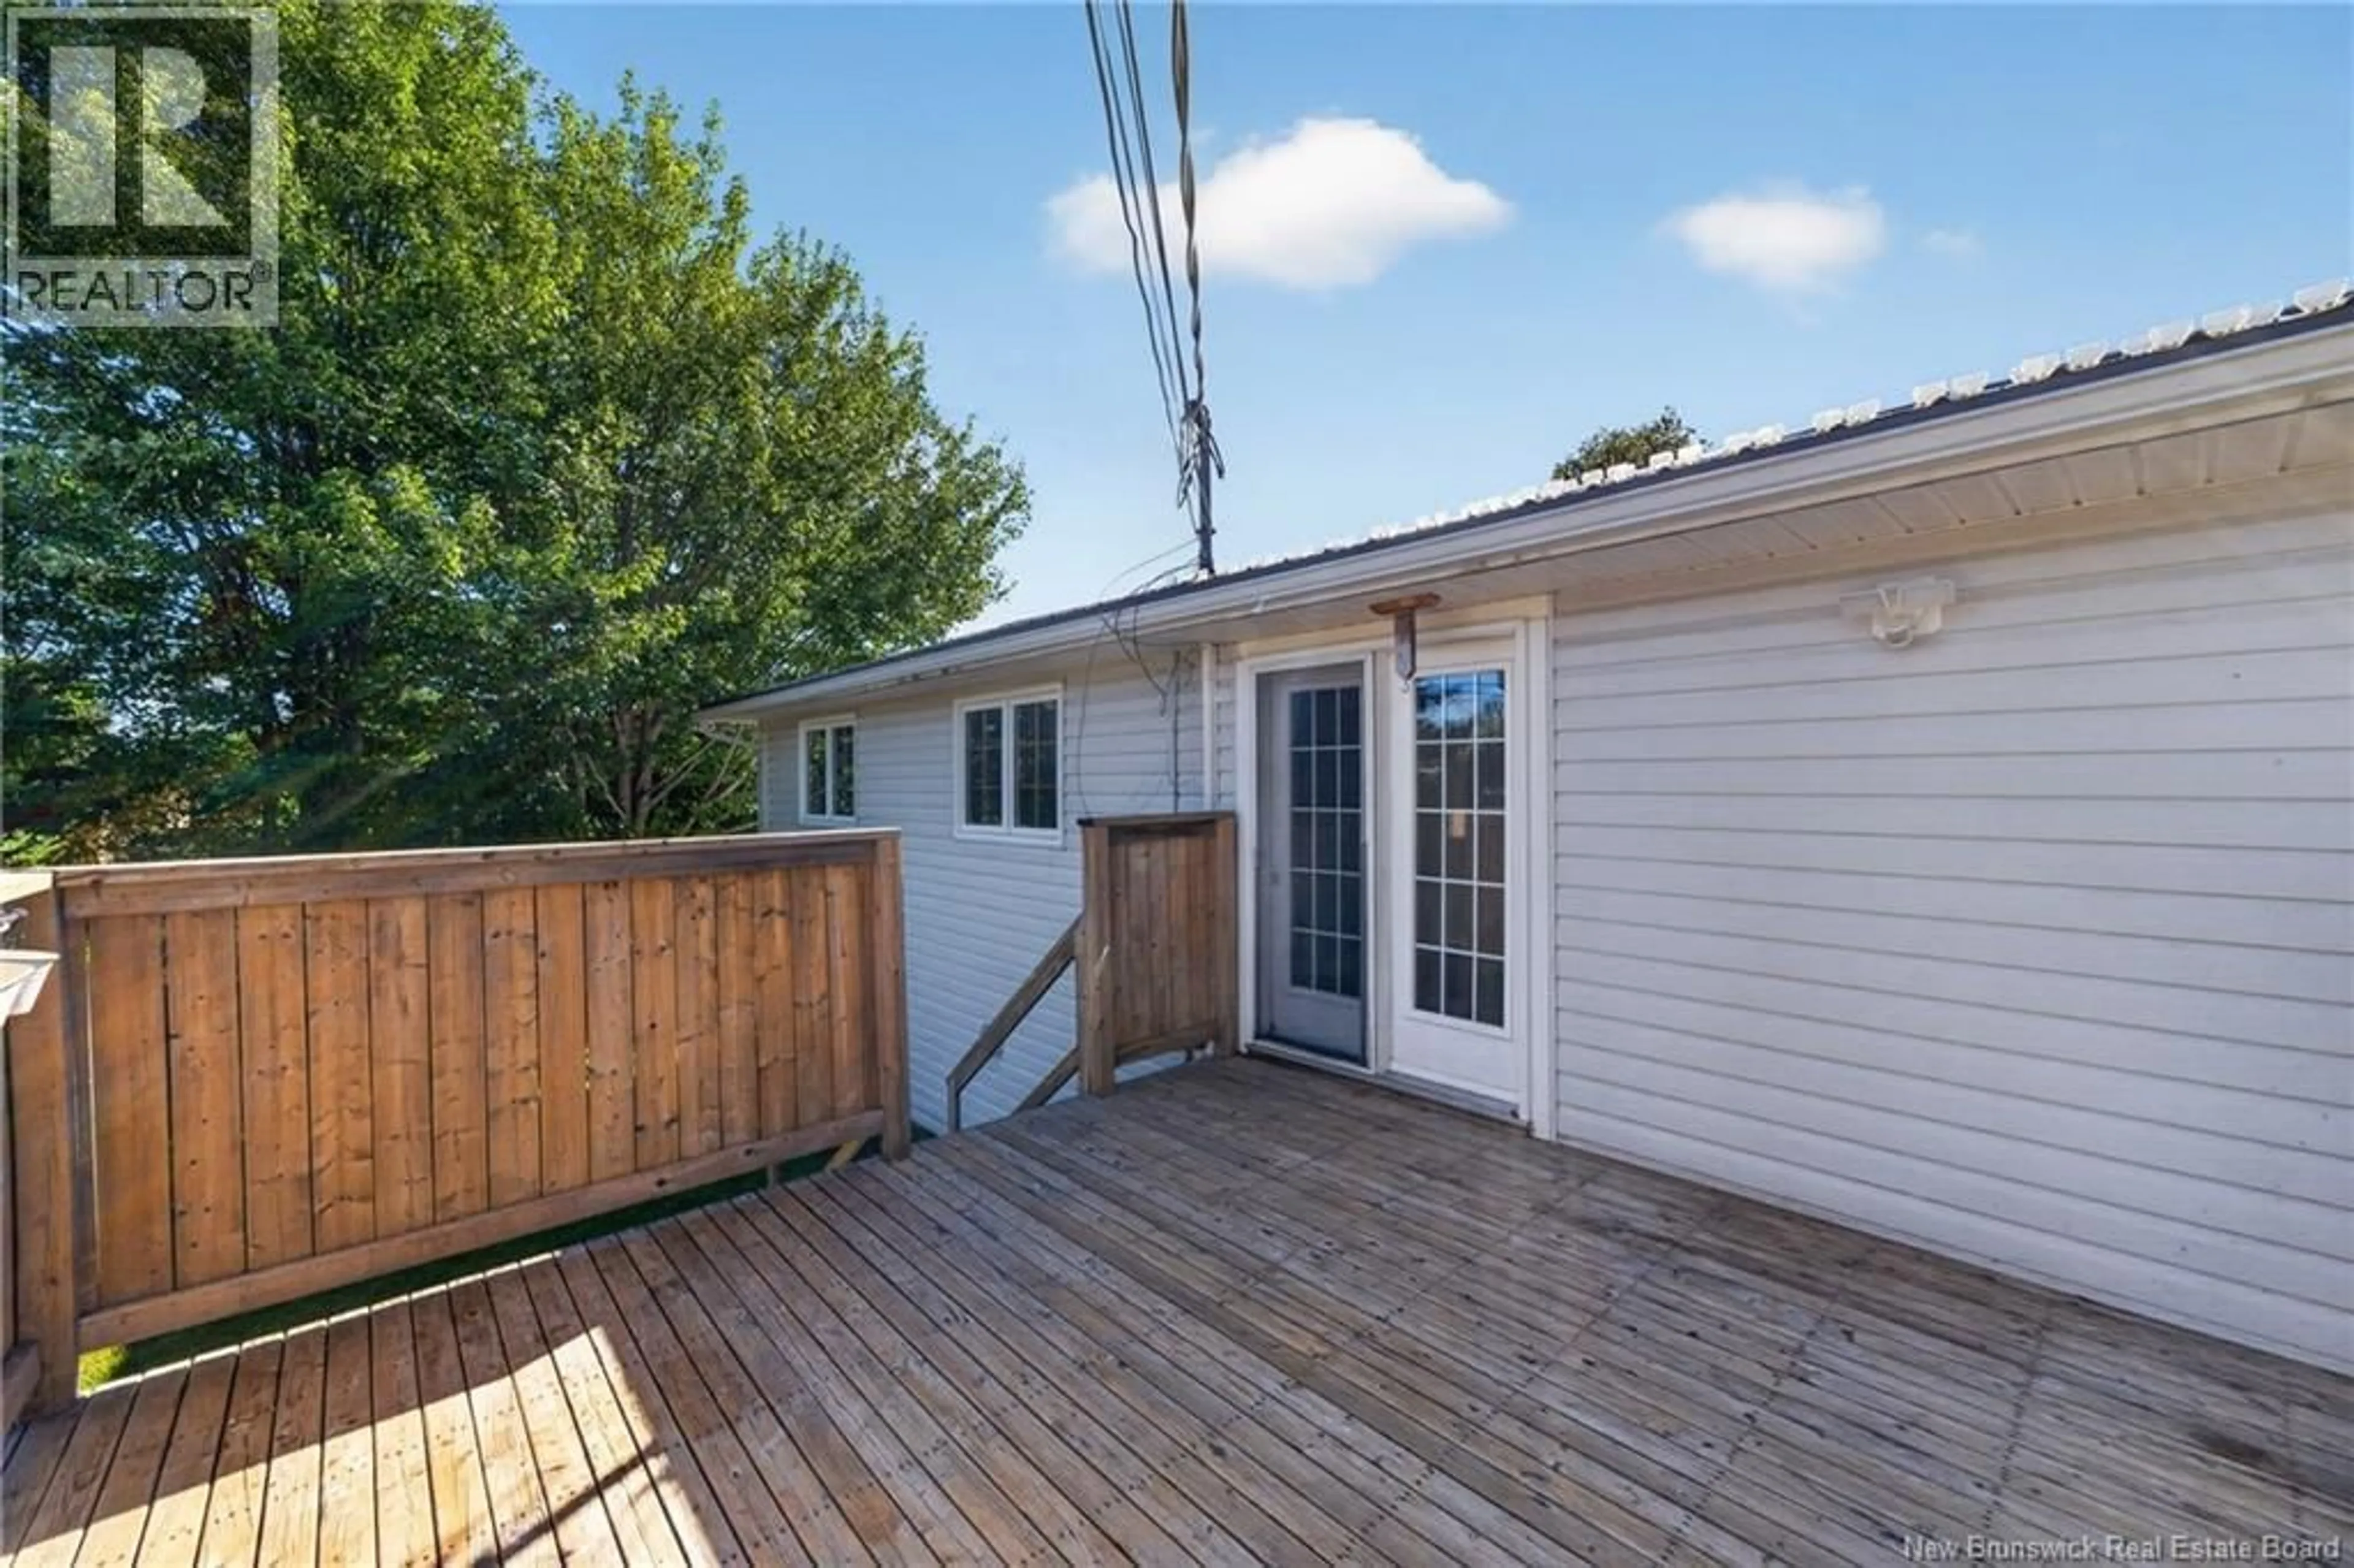
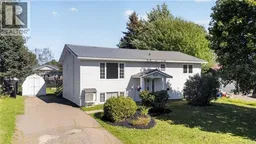
Welcome to 22 Pembroke Cres., located in a family-friendly West Riverview neighbourhood close to schools, parks, and everyday amenities. This spacious 4 bedroom, 1.5 bath bungalow offers a functional layout with plenty of room for the entire family. The main level features three bedrooms, bright and comfortable living spaces, patio doors leading directly to the back deck, perfect for relaxing, entertaining, or enjoying time outdoors. Downstairs you'll find even more living space with two generous family/recreation areas, a fourth bedroom, and plenty of storage. Whether you are looking for a playroom, home office, teen retreat, gym, or a cozy movie space, the lower level offers lots of flexibility to make your own. A new metal roof, three mini-splits adds peace of mind, while the homes generous storage and versatile layout make everyday living easy. This home is ready for its next family to call home. Come see the possibilities yourself. Call your favourite REALTOR® to book your private showing today. (id:39198)
Property Details
Interior
Features
Basement Floor
Storage
11'10'' x 14'8''2pc Bathroom
5'7'' x 7'4''Bonus Room
13' x 15'Bonus Room
11'2'' x 17'4''Property History
 50
50
