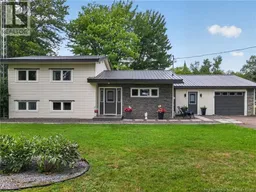
22 BURRELL ROAD, Turtle Creek, New Brunswick E1J1S6
Contact us about this property
Highlights
Estimated valueThis is the price Wahi expects this property to sell for.
The calculation is powered by our Instant Home Value Estimate, which uses current market and property price trends to estimate your home’s value with a 90% accuracy rate.Not available
Price/Sqft$225/sqft
Monthly cost
Open Calculator
Description
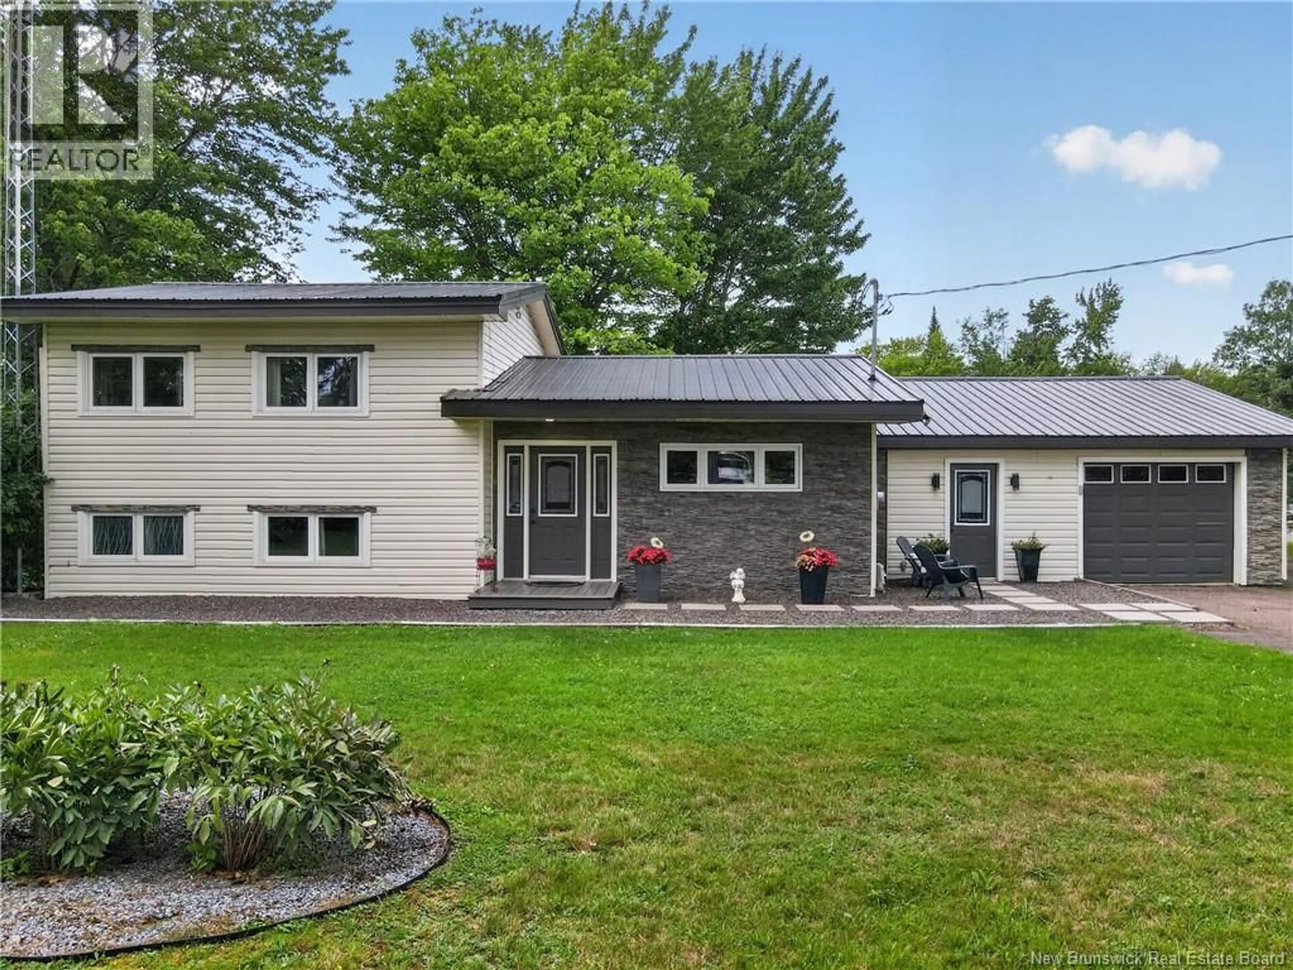
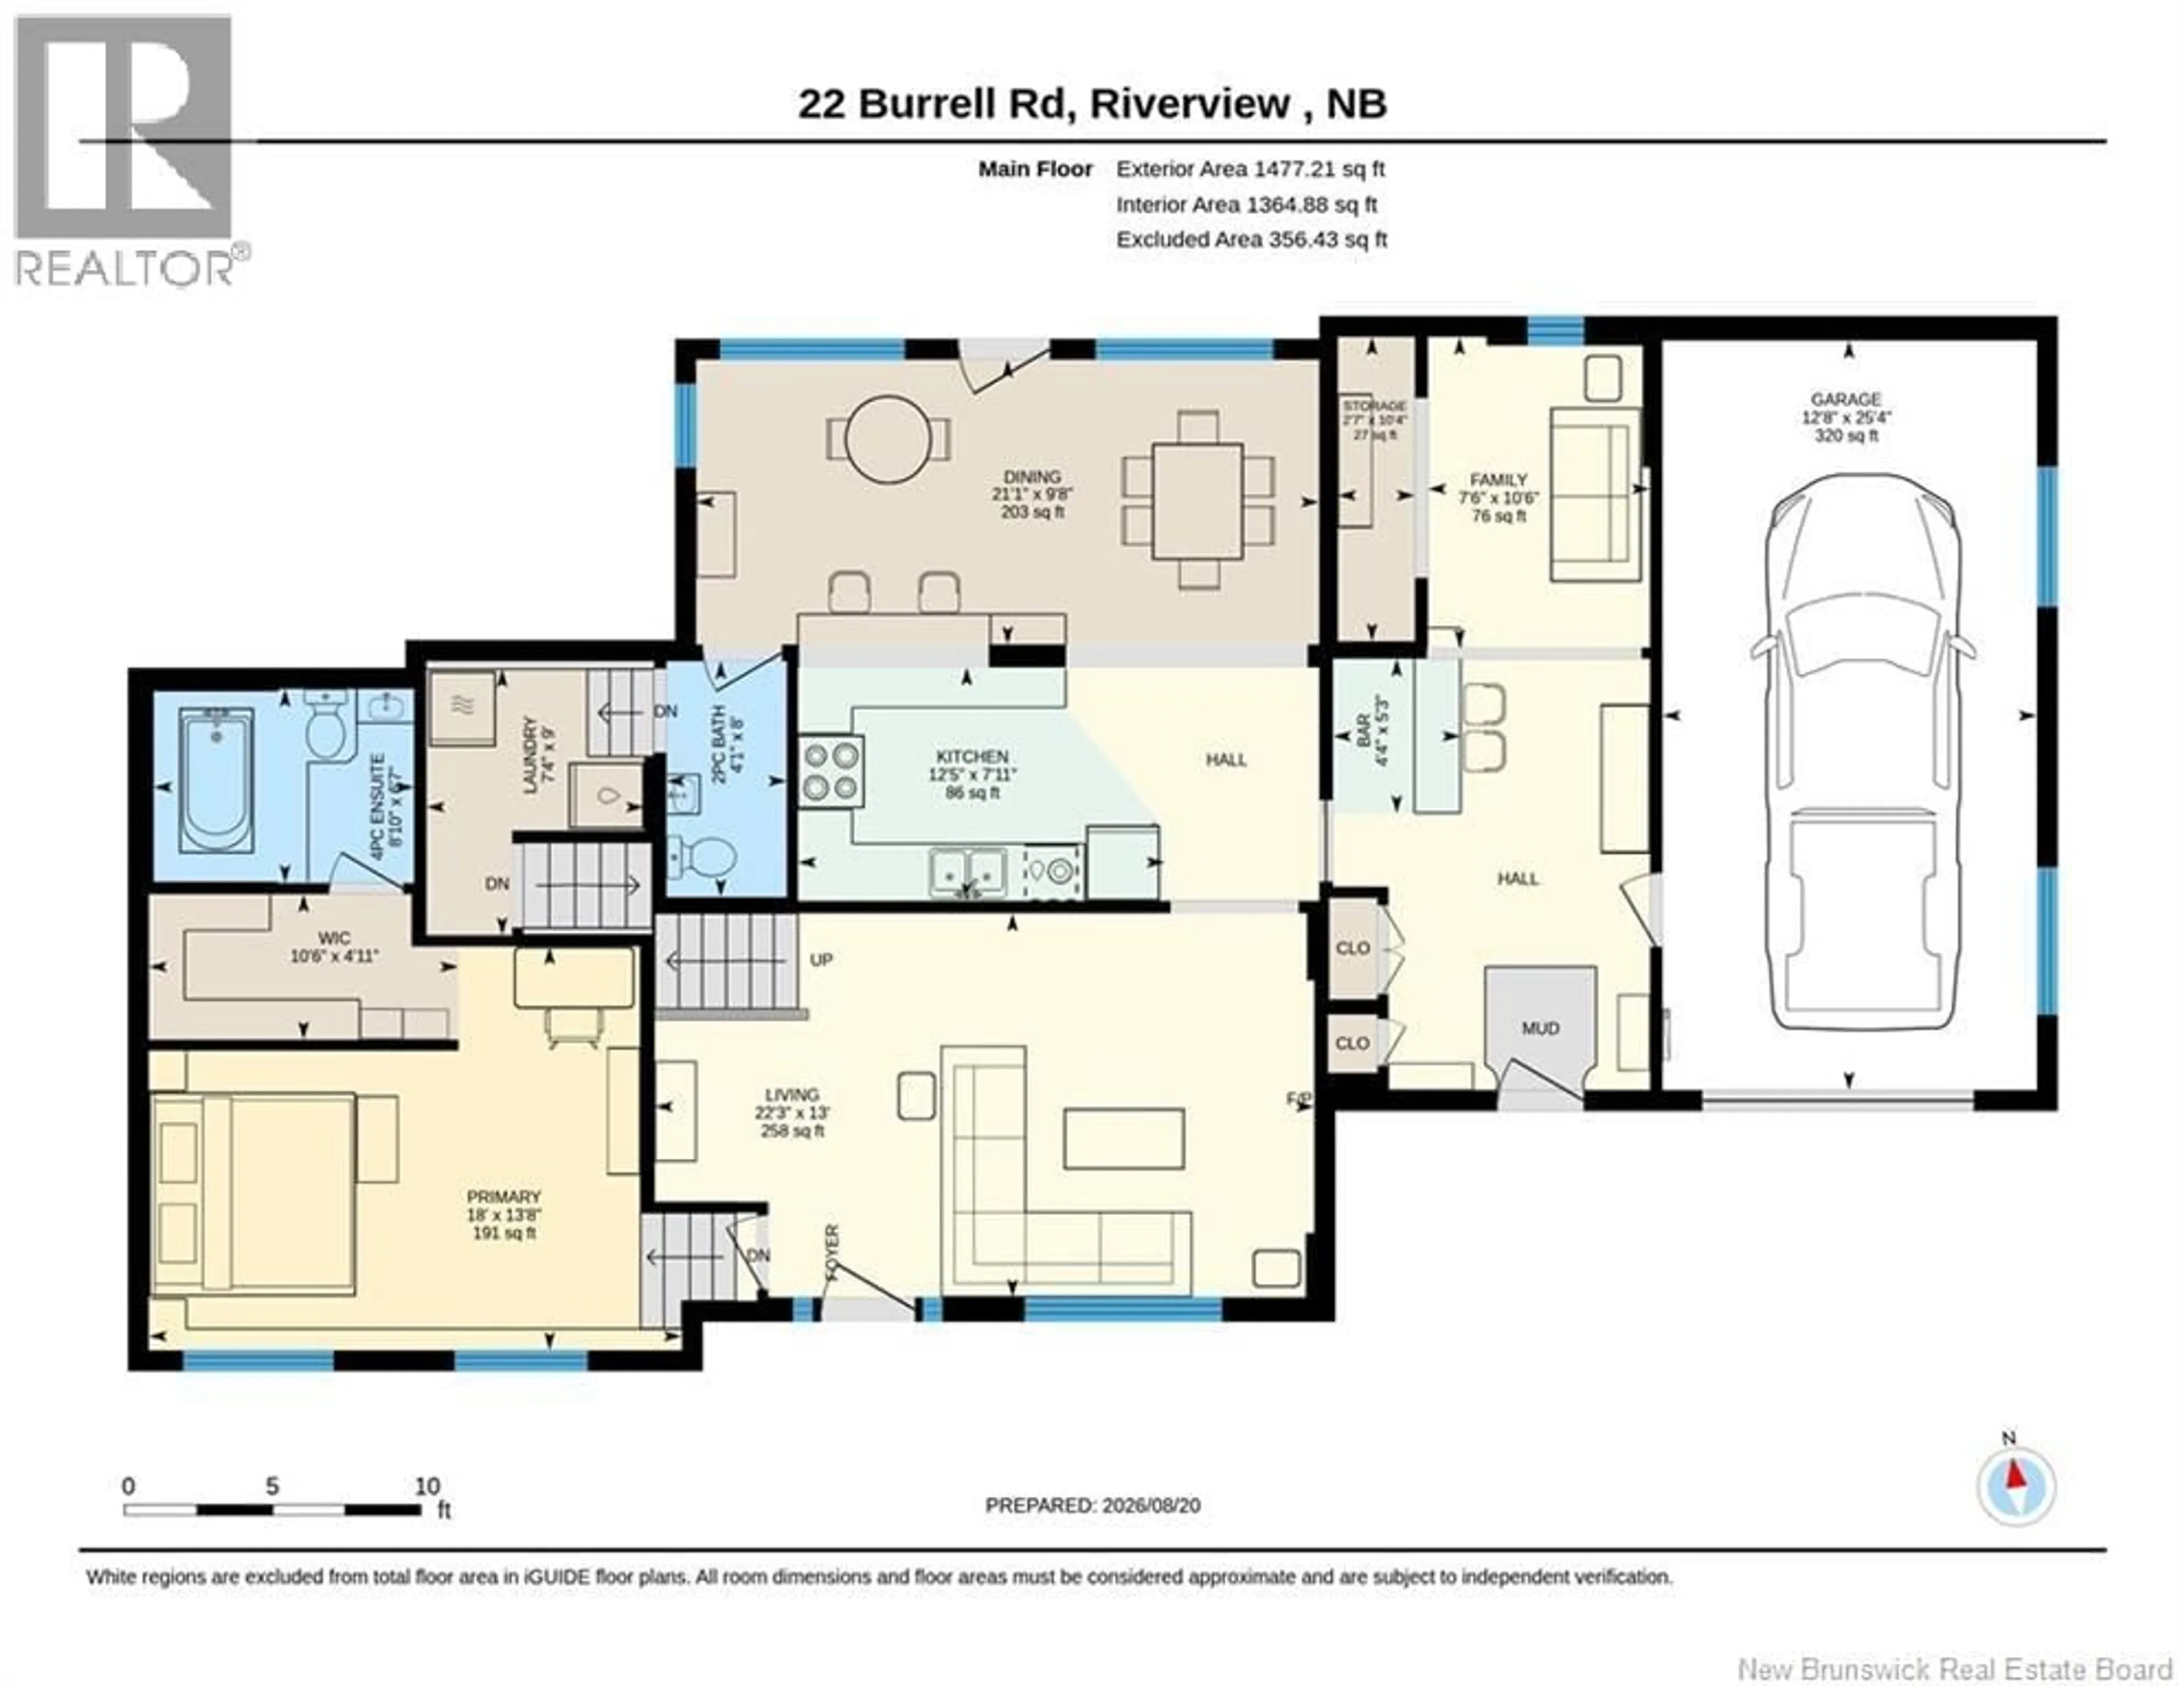
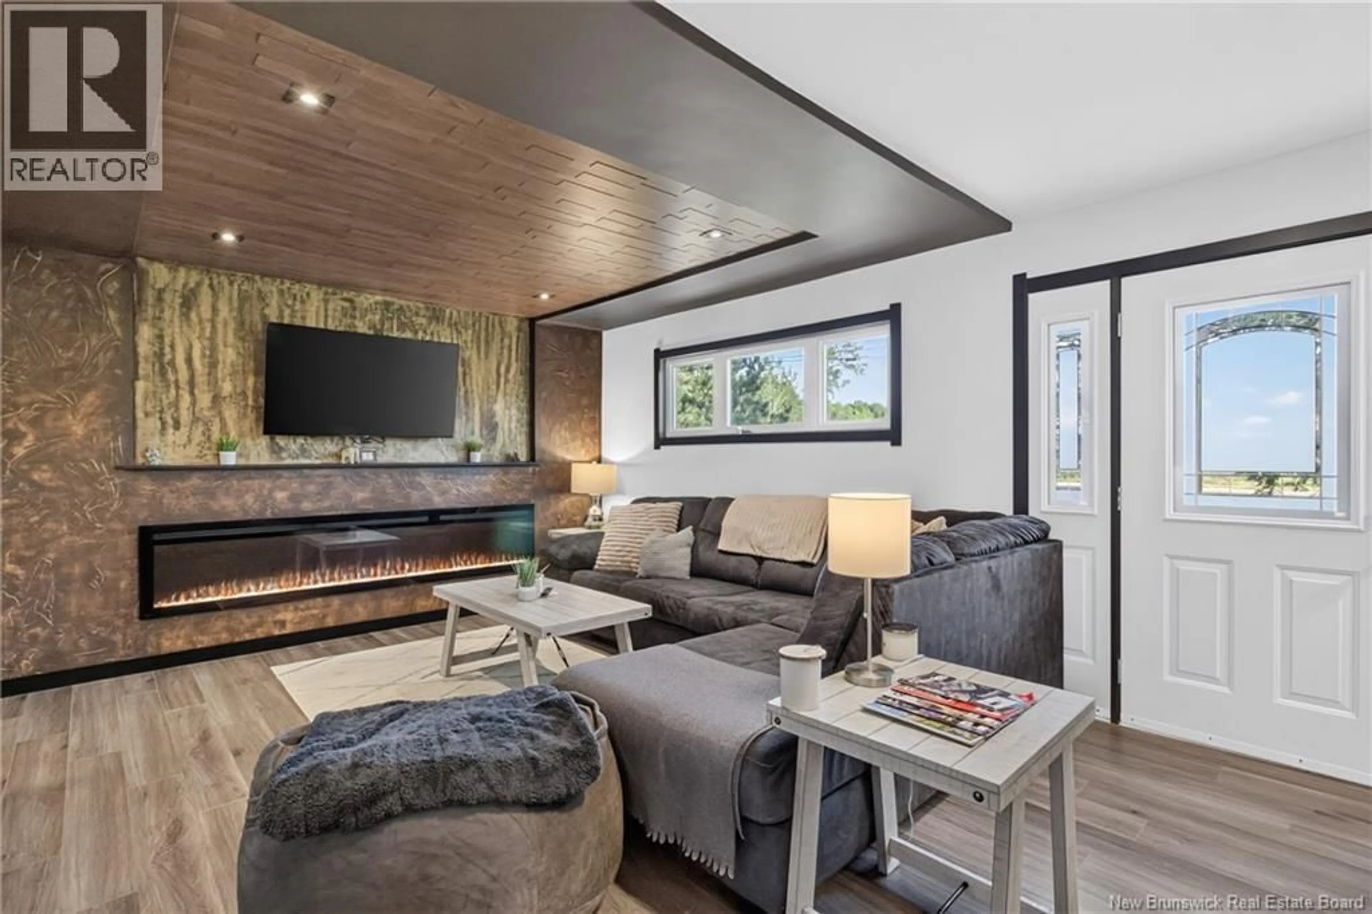
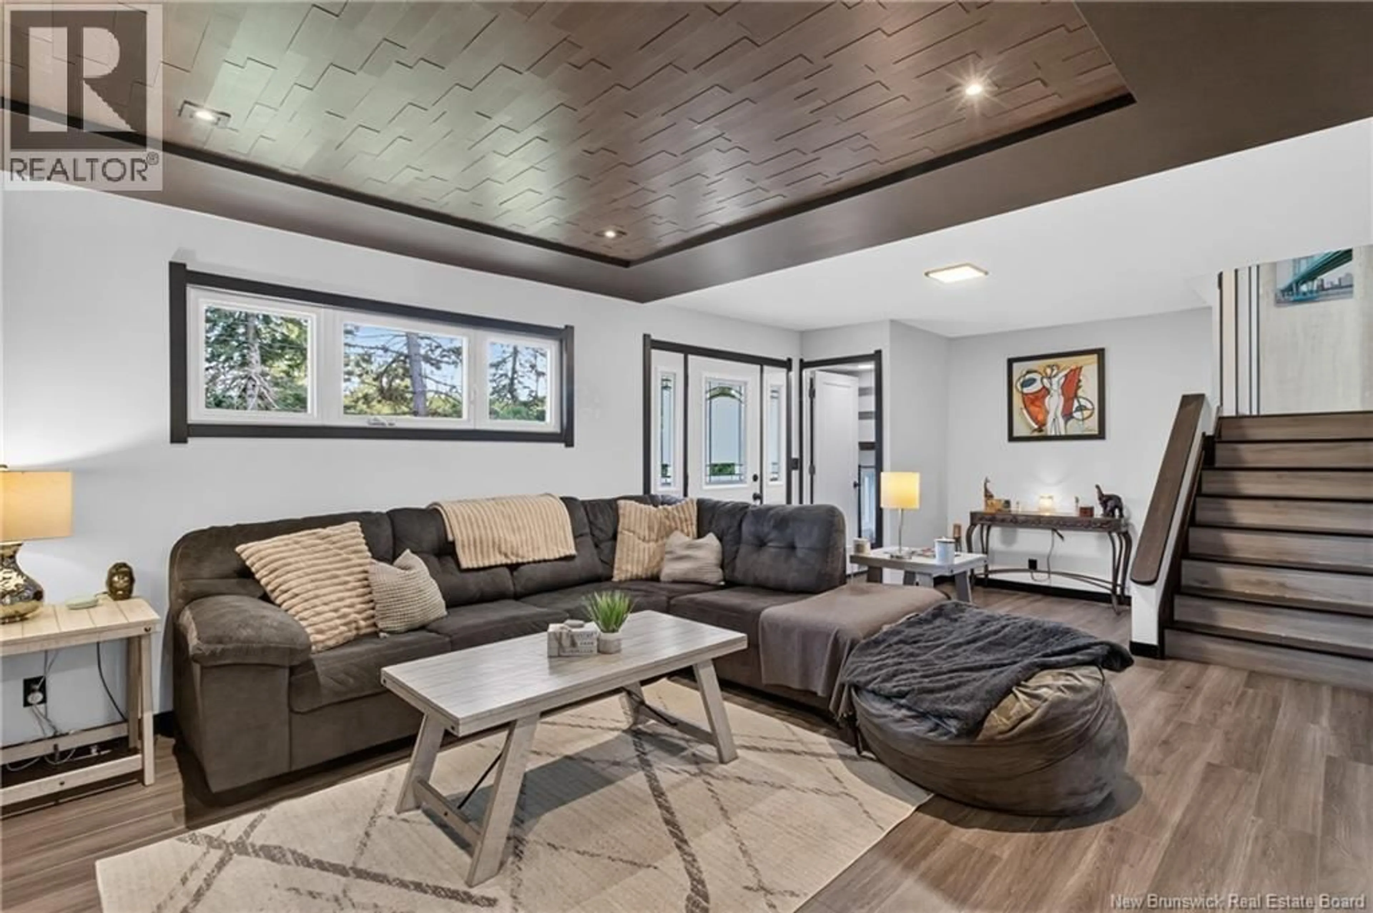
***NEW PRICE*** Welcome to 22 Burrell Road in beautiful Turtle Creek! This PRISTINE home has been EXTREMELY WELL-KEPT and is MOVE-IN READY! When you enter the main front doors and see the living room, you will be captivated by the feature wall (that houses an electric fireplace and a wall-mount TV) that extends onto the ceiling. The gorgeous kitchen overlooks a very spacious dining area that has a wall of windows overlooking the beautiful backyard, and offering LOTS OF NATURAL LIGHT into the open-concept space. Off of the dining area behind the kitchen is a 2pc bath. Go down a couple of stairs to the laundry area and then more stairs to the unfinished basement offering lots of storage. On the other side of the dining area is a huge room that has a BAR AREA, sitting room, and mud room off of the ATTACHED SINGLE GARAGE. From the living area, you step down a couple of stairs into the primary bedroom that has a walk-through closet and 4pc ensuite bath. Upstairs you will find 2 more bedrooms, a 4pc bathroom, and another room currently set up as an office but would also make an adorable kids' bedroom as it has a custom built-in bunk area as well as a built-in closet and bookshelves. The charm continues outside in a BEAUTIFULLY LANDSCAPED TRANQUIL BACKYARD where you can enjoy a bonfire with your family & friends. It features an amazing DETACHED COVERED PATIO/SUNROOM as well as an OVERSIZED BABY BARN WITH A LOFT. ** METAL ROOF ** 4 MINI SPLITS FOR HEAT/AC ** LOW PROPERTY TAXES ** QUICK CLOSING AVAILABLE ** Less than 10 minutes from Riverview. Call your REALTOR® today! (id:39198)
Property Details
Interior
Features
Second level Floor
Office
8'4'' x 11'5''Bedroom
9'5'' x 11'5''Bedroom
8'11'' x 7'11''4pc Bathroom
7'6'' x 7'10''Property History
 50
50
