217 CANTERBURY AVENUE, Riverview, New Brunswick E1B2R6
Contact us about this property
Highlights
Estimated valueThis is the price Wahi expects this property to sell for.
The calculation is powered by our Instant Home Value Estimate, which uses current market and property price trends to estimate your home’s value with a 90% accuracy rate.Not available
Price/Sqft$182/sqft
Monthly cost
Open Calculator
Description
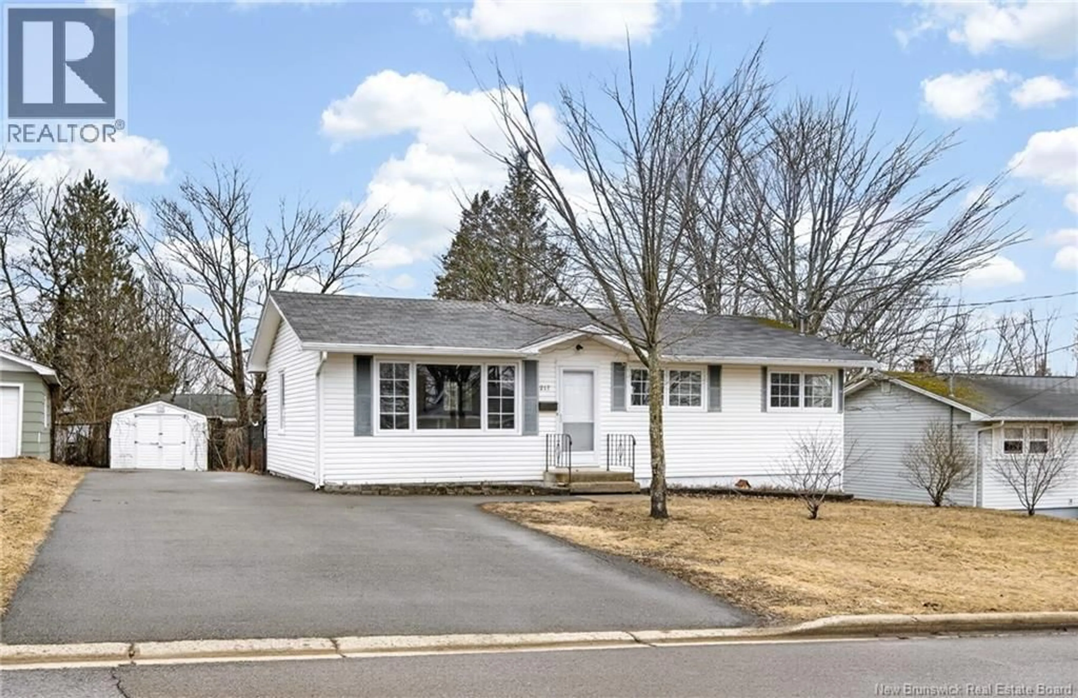
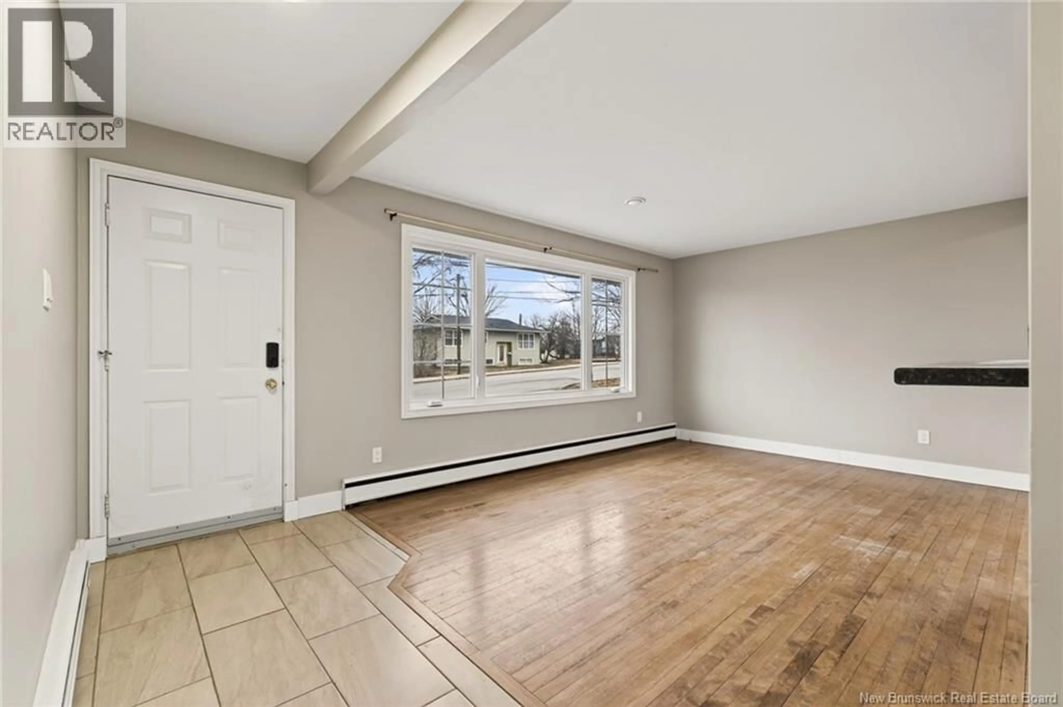
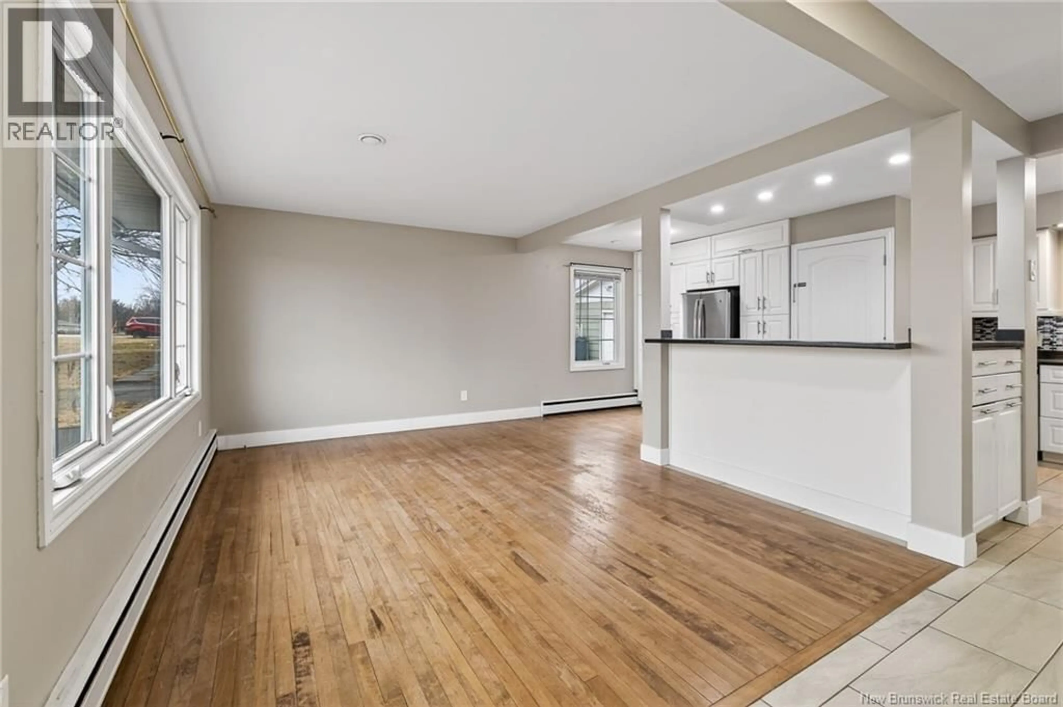
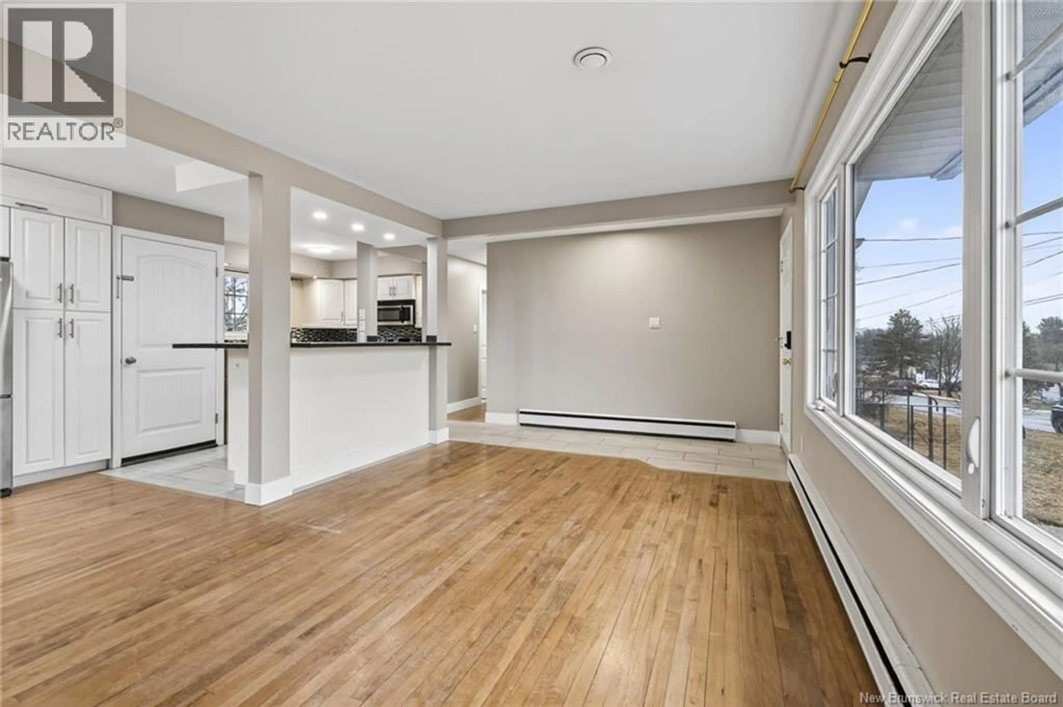
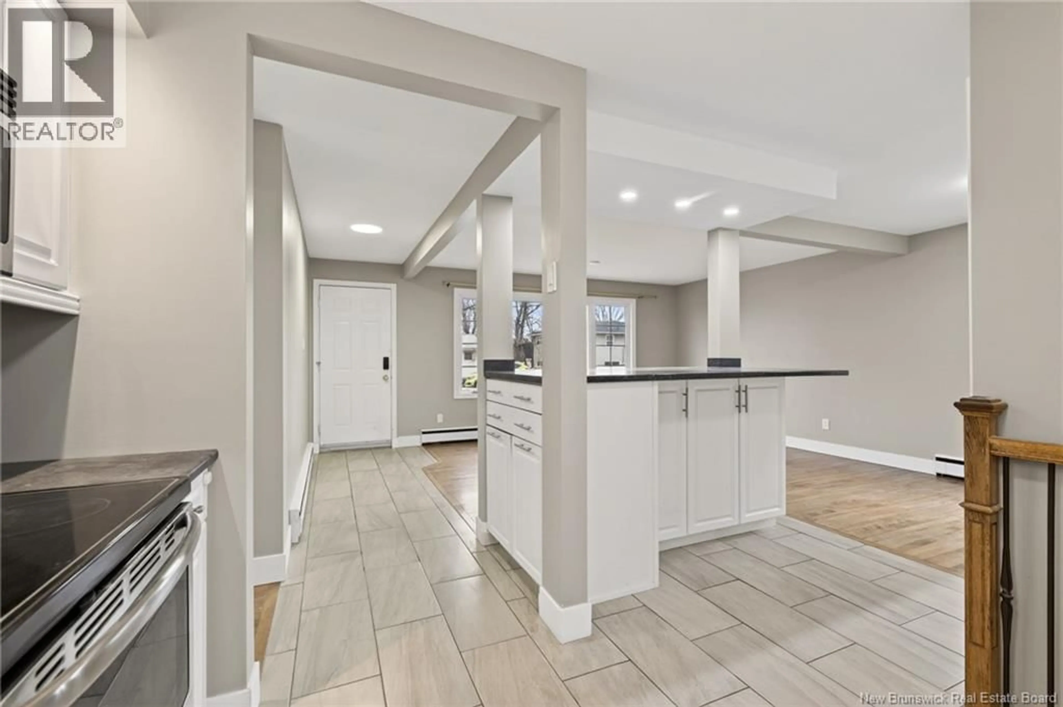
PRIME LOCATION | IN-LAW SUITE | PRIVATE ENTRANCE | MOVE-IN READY - Welcome to this charming, centrally located bungalow nestled in a vibrant and highly convenient neighborhood - ideal for homeowners and investors alike! The bright and inviting main floor is filled with natural light and features an open-concept kitchen and living area, creating a warm and welcoming space for everyday living and entertaining. This level offers three bedrooms, one of which is currently being used as a laundry room with a washer and dryer, along with a well-appointed 4-piece bathroom. The fully finished lower level is accessible from the main floor or through its own private entrance, offering excellent flexibility for an in-law suite or potential rental income. The lower level features a spacious kitchen, a large living and entertaining area, two bedrooms (one non-conforming), a 3-piece bathroom, and a dedicated laundry area. Outside, enjoy a fully fenced backyard and a double paved driveway, providing plenty of space for parking and outdoor enjoyment. Located within walking distance to schools, parks, shopping, and essential amenities, this home offers the convenience of having everything you need close by. Whether you're a first-time buyer or seeking an investment opportunity, this property offers exceptional versatility and potential. The upstairs washer and dryer can be removed from the bedroom prior to closing at the seller's expense, if preferred. The downstairs tenant is currently on a month-to-month lease and can vacate if required. A must-see property with space, flexibility, and a fantastic location - book your viewing today! (id:39198)
Property Details
Interior
Features
Basement Floor
Utility room
4'4'' x 4'6''Utility room
3'8'' x 2'3''Bedroom
13'4'' x 10'4''Bedroom
9'8'' x 10'9''Property History
 42
42
