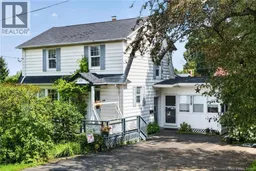
210 BLYTHWOOD AVENUE, Riverview, New Brunswick E1B2G8
Contact us about this property
Highlights
Estimated valueThis is the price Wahi expects this property to sell for.
The calculation is powered by our Instant Home Value Estimate, which uses current market and property price trends to estimate your home’s value with a 90% accuracy rate.Not available
Price/Sqft$190/sqft
Monthly cost
Open Calculator
Description
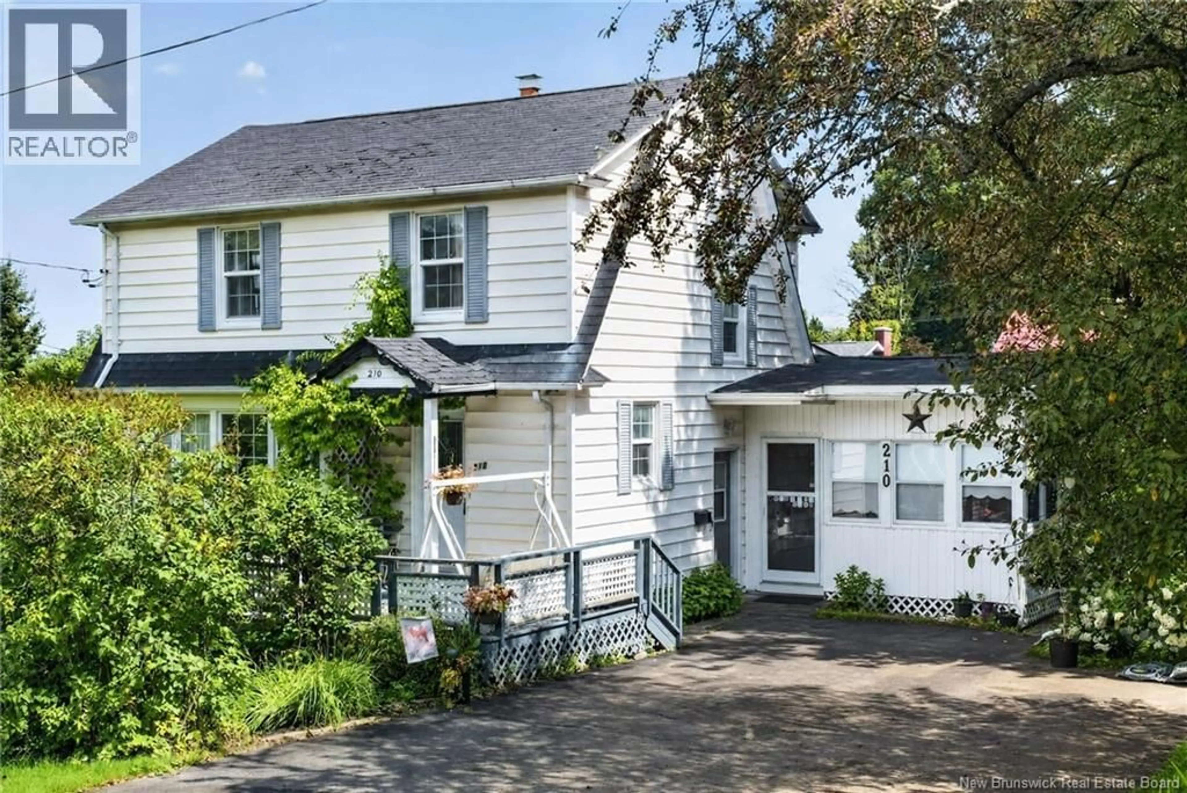
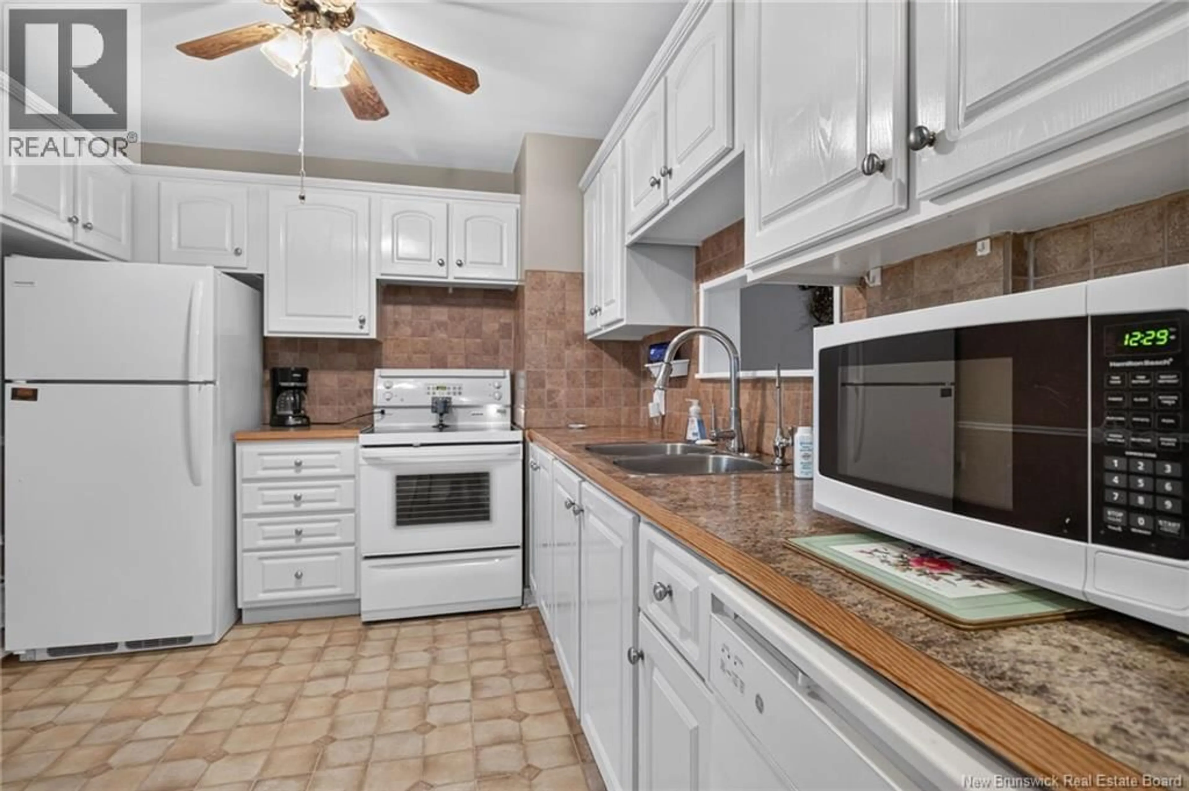
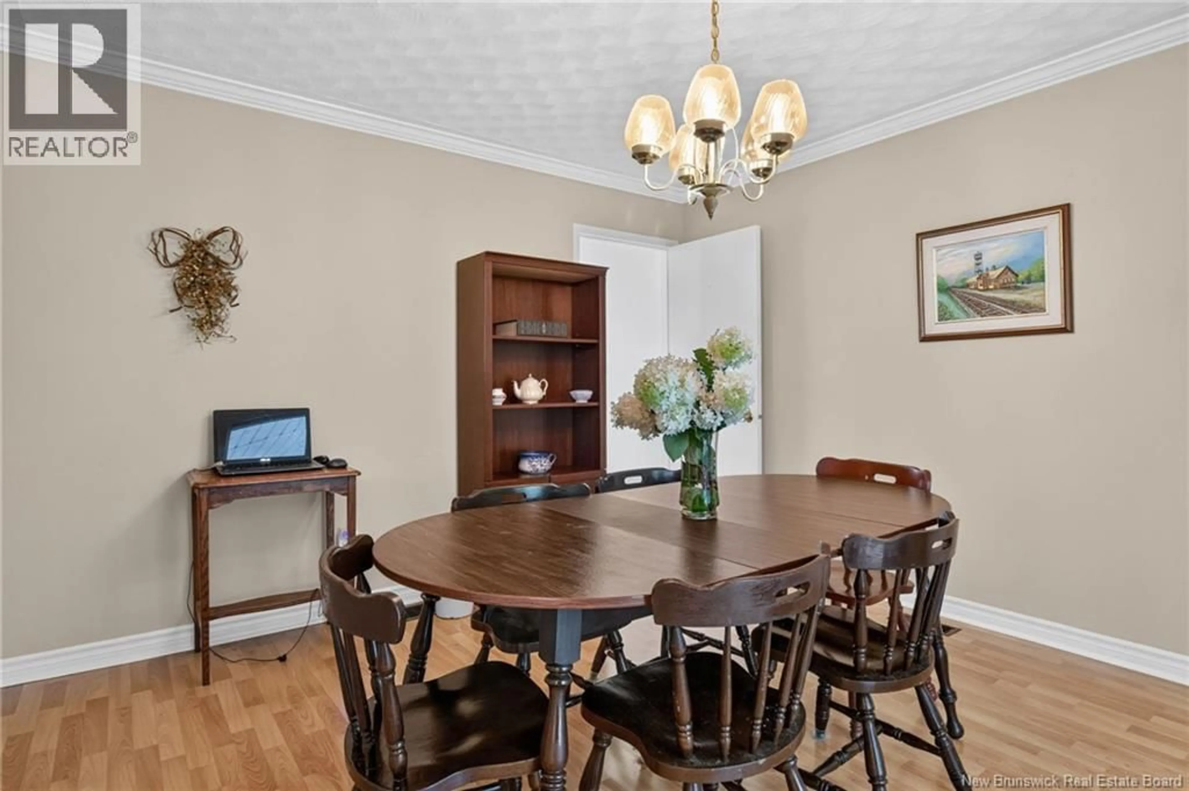
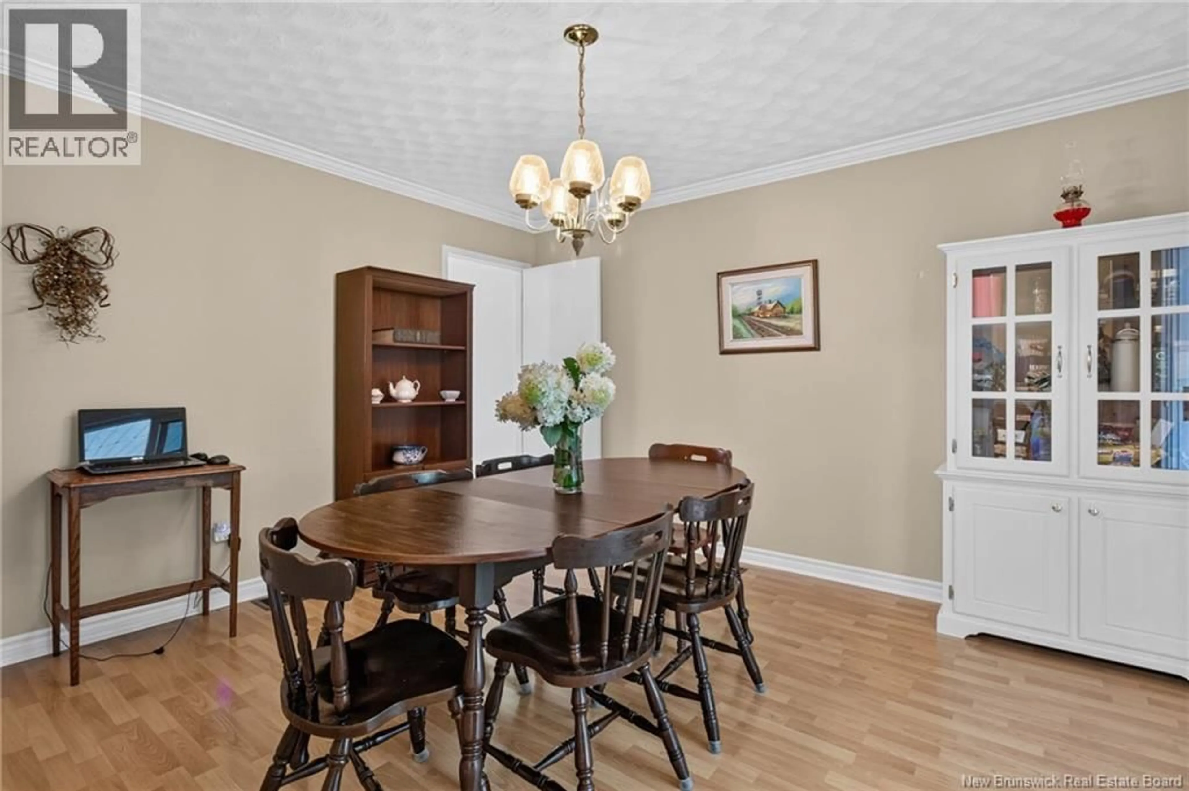
Welcome to 210 Blythwood Avenue, ideally located in the heart of Central Riverview, NB! This spacious family home offers plenty of room for a growing family and is situated on two lots, providing a private backyard and a double-wide paved driveway. Inside, the main level offers a well-designed layout with a comfortable living room, family room, office area, formal dining room, kitchen, foyer, and a beautiful, generously sized sunrooman ideal space to relax and enjoy the backyard views. A ducted heat pump provides efficient, year-round comfort throughout the home. The second level features three spacious bedrooms and a full 4-piece bathroom. The lower level adds even more versatility with two non-conforming bedrooms, a hobby room, 2-piece bathroom, laundry area, and utility space, offering plenty of room for hobbies, guests, storage, or a growing family. Located close to schools, shopping, restaurants, grocery stores, and all major amenities, this home combines space, comfort, and convenience in a desirable Riverview location. With its generous lot size, private backyard, and abundance of living space, 210 Blythwood Avenue is a property you wont want to miss! Call today to arrange your private viewing! (id:39198)
Property Details
Interior
Features
Basement Floor
Hobby room
7' x 10'6''Laundry room
9' x 8'8''Utility room
13' x 9'2pc Bathroom
6'1'' x 3'6''Property History
 41
41
