189 CARRINGTON DRIVE, Riverview, New Brunswick E1B5E8
Contact us about this property
Highlights
Estimated valueThis is the price Wahi expects this property to sell for.
The calculation is powered by our Instant Home Value Estimate, which uses current market and property price trends to estimate your home’s value with a 90% accuracy rate.Not available
Price/Sqft$236/sqft
Monthly cost
Open Calculator
Description
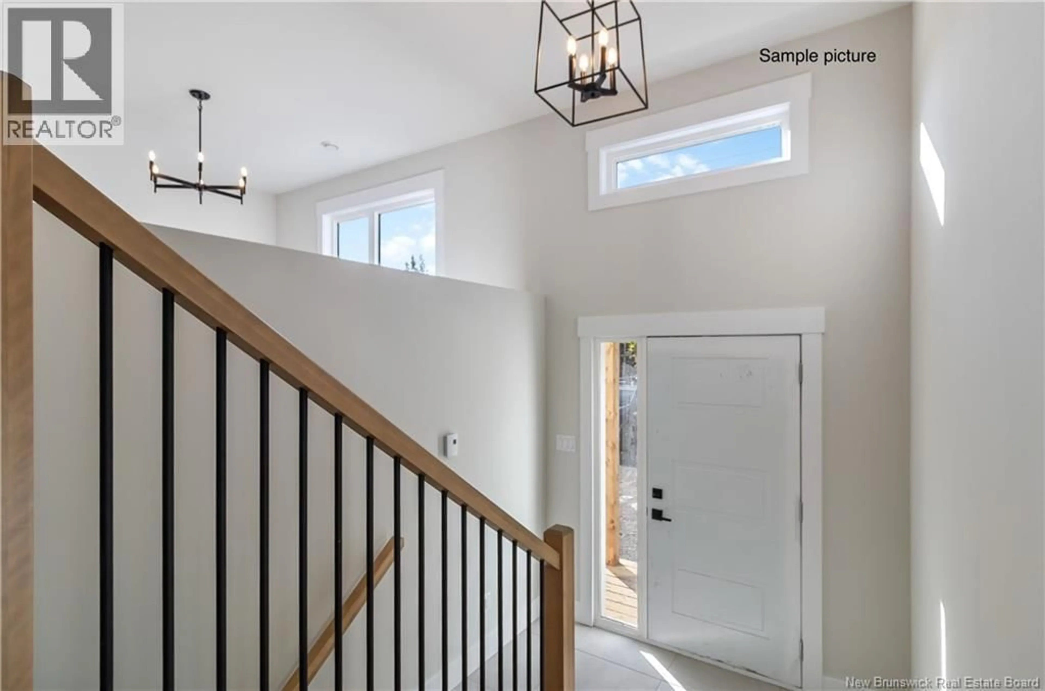
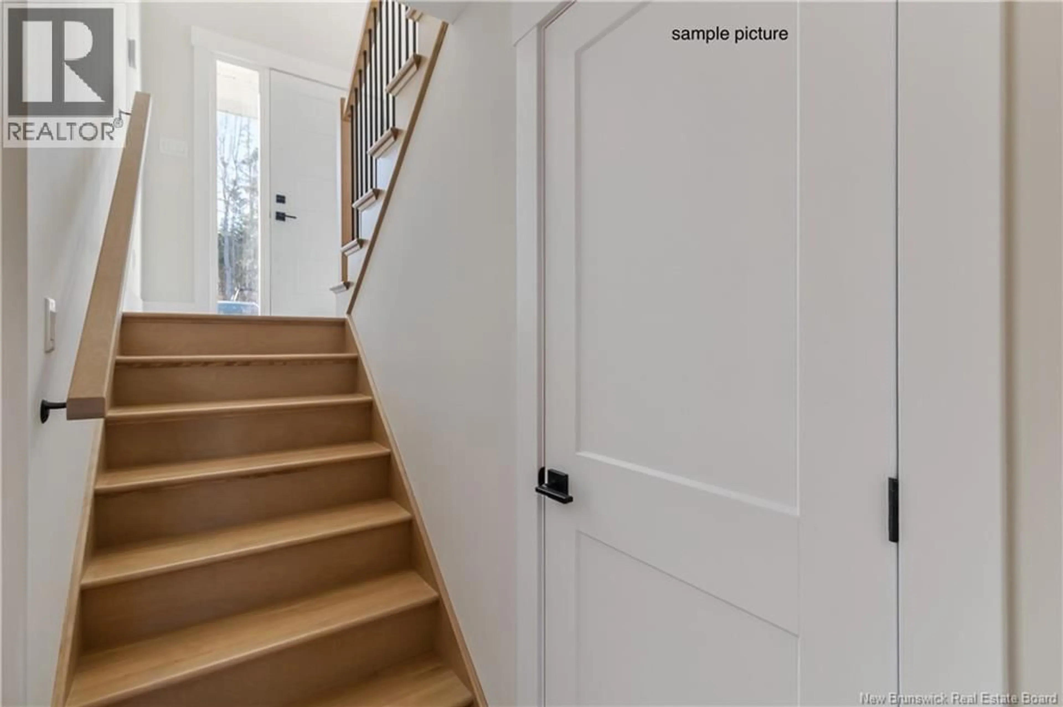
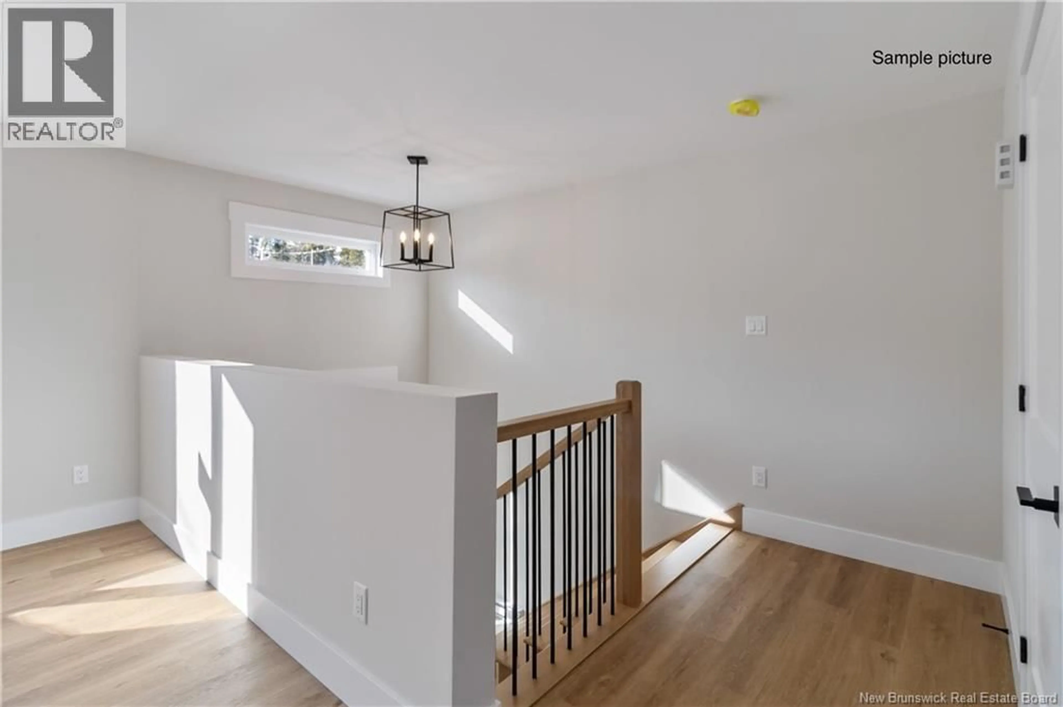
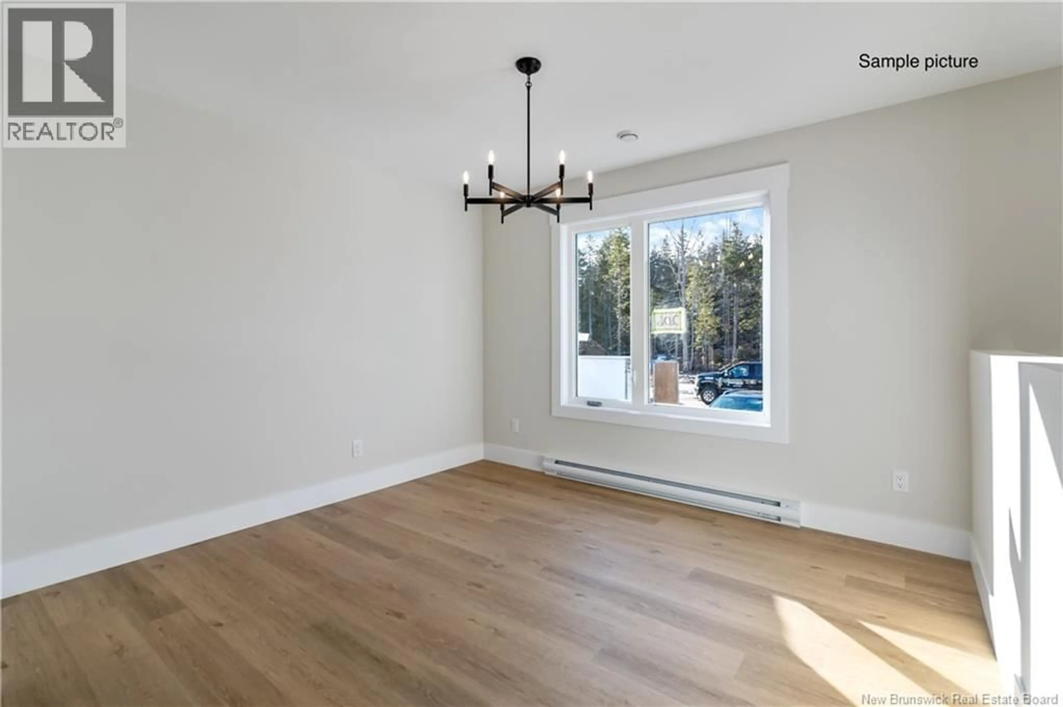
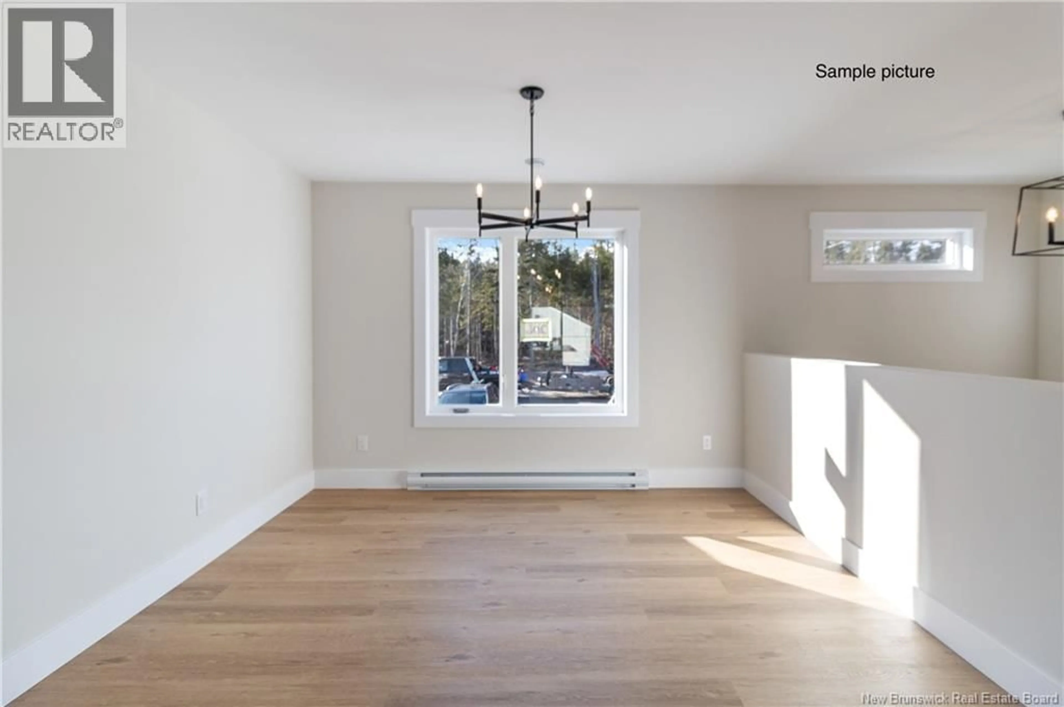
Welcome to this brand new duplex, ideally situated in one of Riverview's most sought-out neighbourhoods. Backed by a home warranty, this property offers total peace of mind for its first owners, along with a smart, functional layout designed for easy living. The home features 3 bedrooms and 2 bathrooms, anchored by a bright, open-concept living, dining, and kitchen area perfect for everyday life and entertaining alike. Appliances are included, and the builder has generously included paving and landscaping in the purchase price, saving you time and expense right from move-in. Enjoy the best of both worlds: a peaceful, country-like setting just minutes from the energy of downtown city life. The neighbourhood is family-friendly and well-connected, with several schools, grocery stores, and shopping centres all close by. For outdoor lovers, Riverview offers endless walking and biking trails, letting you take in miles of nature right outside your door. A rare combination of brand new construction, everyday convenience, and natural beauty this duplex is ready to welcome its new owners. (id:39198)
Property Details
Interior
Features
Basement Floor
Bedroom
11'5'' x 10'Bedroom
10'5'' x 10'Primary Bedroom
14' x 12'5''4pc Bathroom
5' x 7'Property History
 27
27
