181 CARRINGTON DRIVE, Riverview, New Brunswick E1B5E8
Contact us about this property
Highlights
Estimated valueThis is the price Wahi expects this property to sell for.
The calculation is powered by our Instant Home Value Estimate, which uses current market and property price trends to estimate your home’s value with a 90% accuracy rate.Not available
Price/Sqft$231/sqft
Monthly cost
Open Calculator
Description
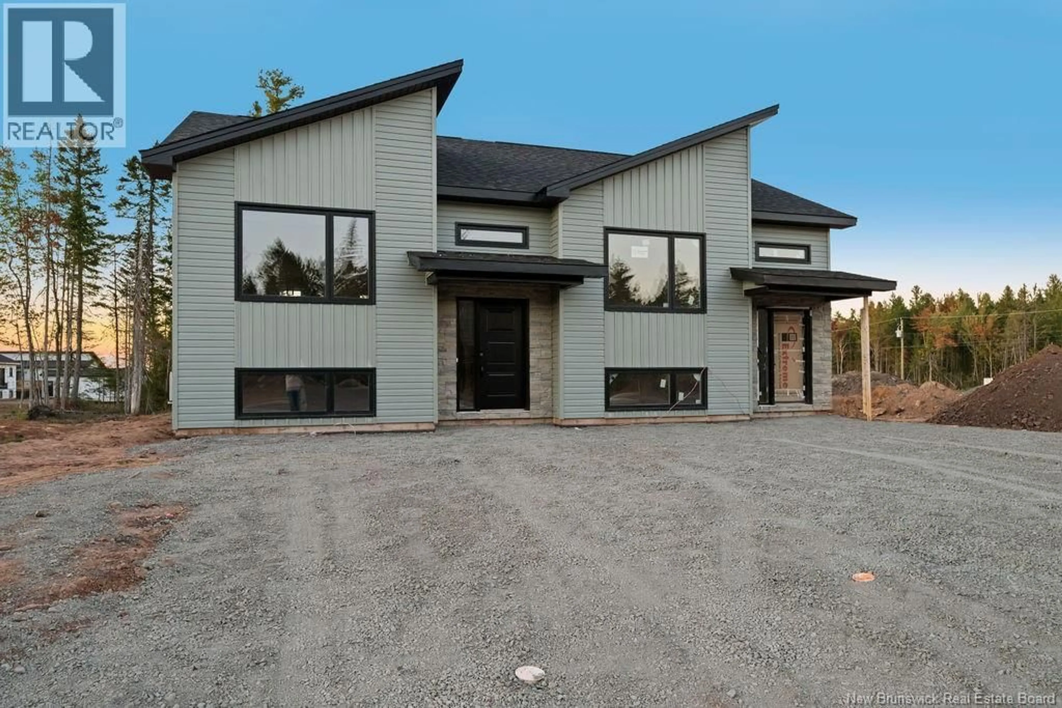
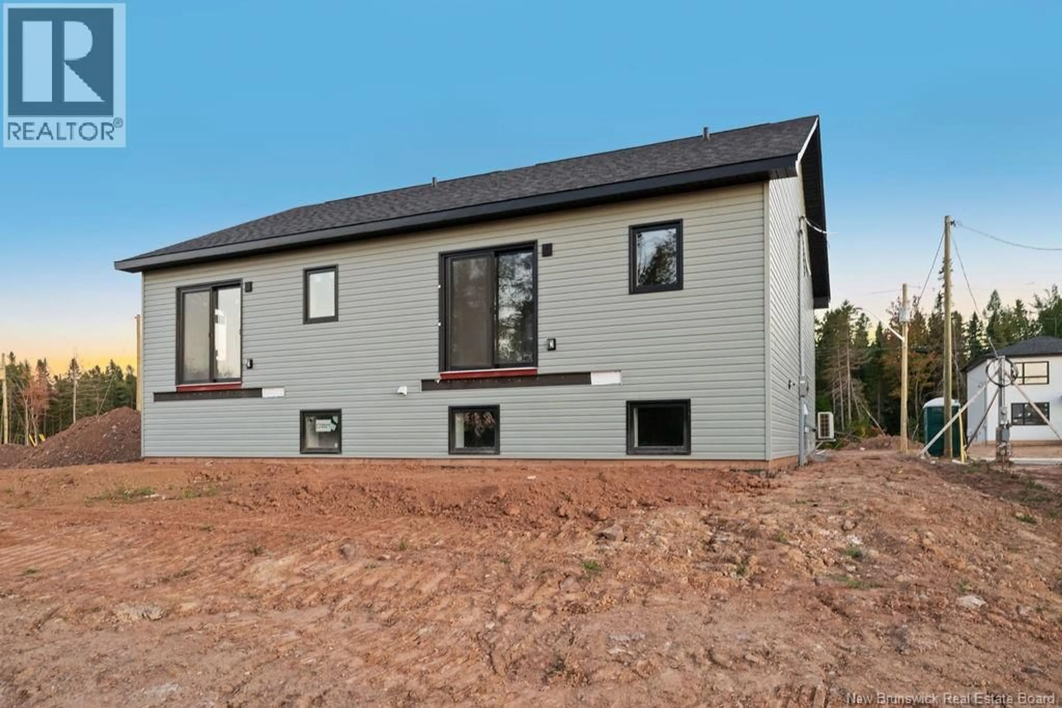
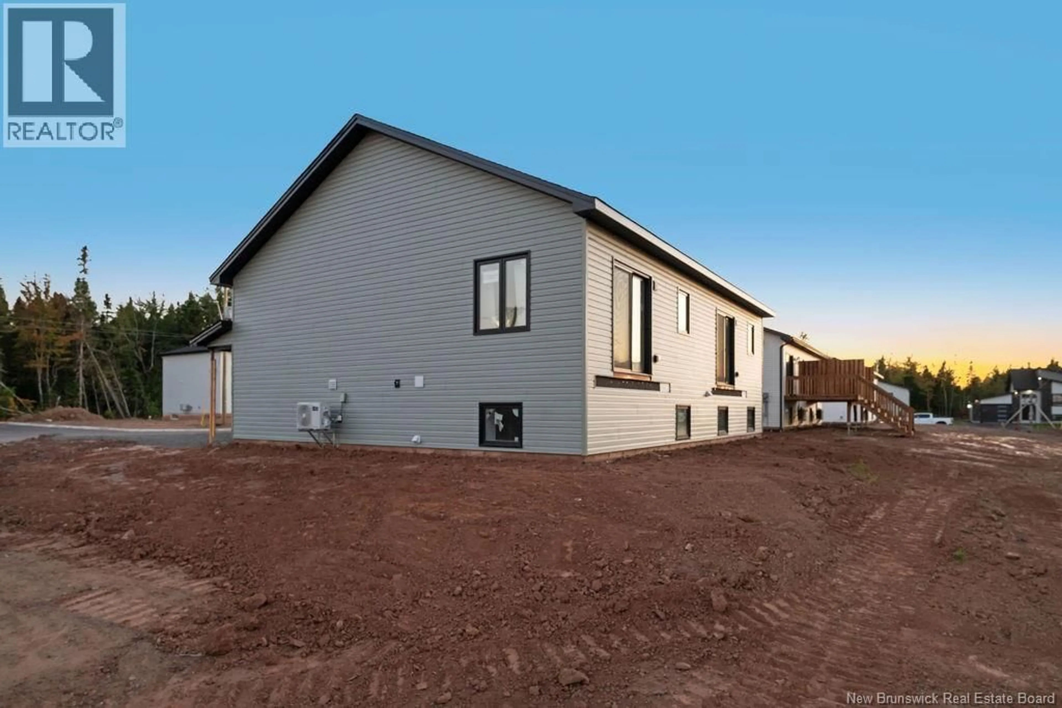
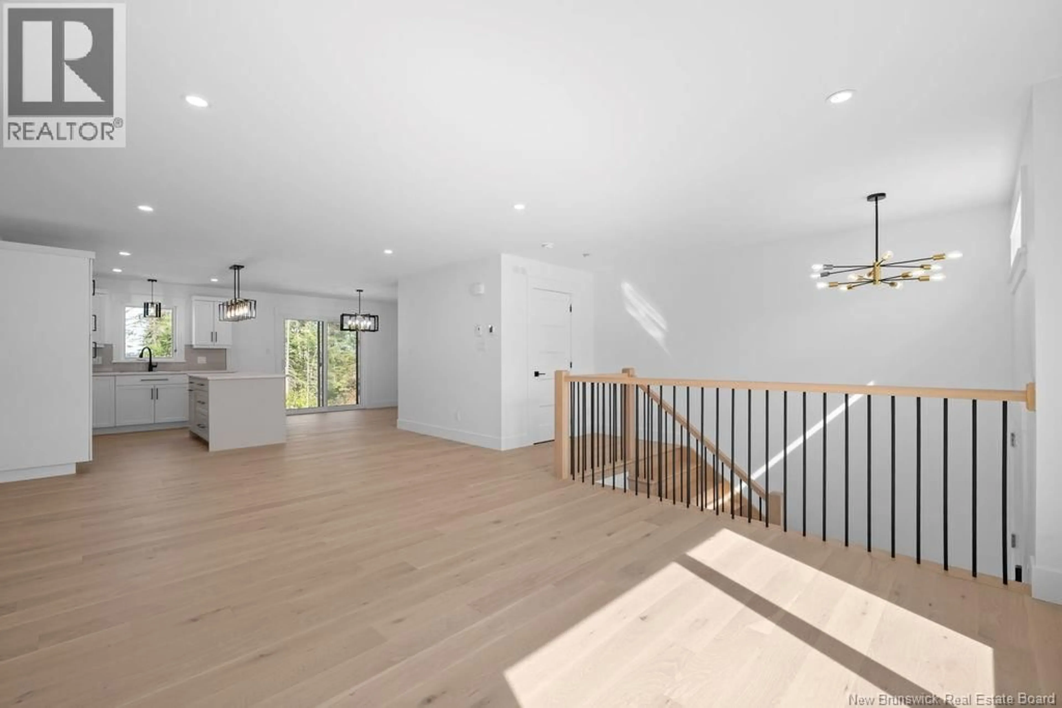
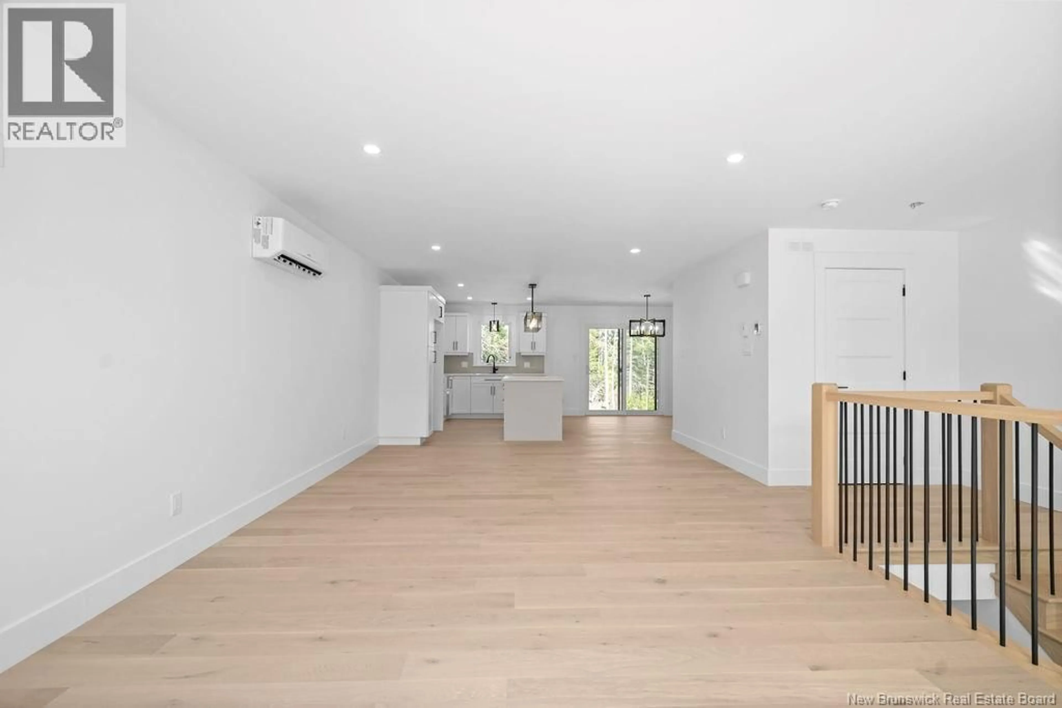
Welcome to 181 Carrington Drive in Smith Hills Estate, a growing, family-friendly neighbourhood in Riverview West, just minutes from downtown Moncton and all amenities. This brand-new split-entry semi detached is nearing completion and comes with a new home warranty. The bright main floor offers an open-concept living room, dining area and kitchen, perfect for everyday living and entertaining. A convenient half bath and access to the finished deck complete this level. Downstairs, you'll find three bedrooms, a four-piece bathroom, a laundry area and extra storage space. As a bonus, the builder is including a paved driveway and landscaping (topsoil and seed), so all that's left to do is move in and enjoy. Book your private showing today! The seller is the spouse of the listing agent, a licensed real estate salesperson in the Province of New Brunswick. (id:39198)
Property Details
Interior
Features
Basement Floor
Laundry room
5'6'' x 6'4pc Bathroom
5' x 7'Bedroom
9' x 9'Bedroom
10' x 9'Property History
 37
37
