1751 ROUTE 114 ROAD, Stoney Creek, New Brunswick E1J1L7
Contact us about this property
Highlights
Estimated valueThis is the price Wahi expects this property to sell for.
The calculation is powered by our Instant Home Value Estimate, which uses current market and property price trends to estimate your home’s value with a 90% accuracy rate.Not available
Price/Sqft$429/sqft
Monthly cost
Open Calculator
Description
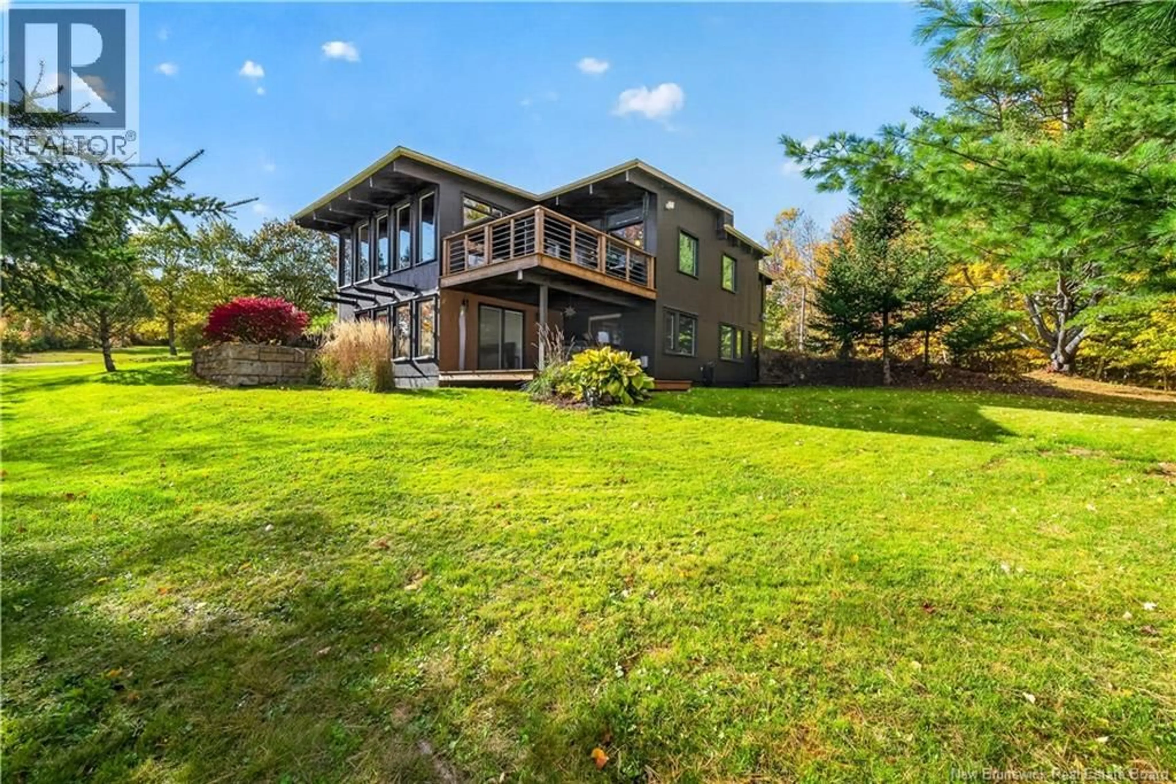
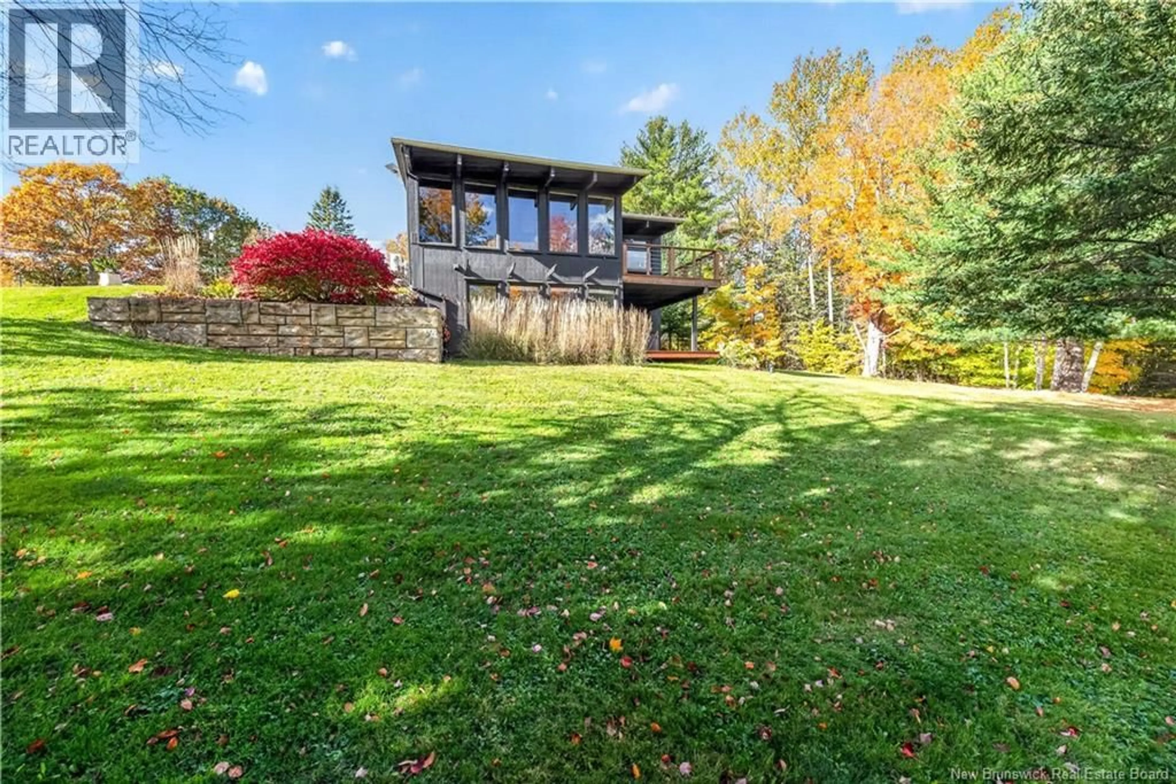
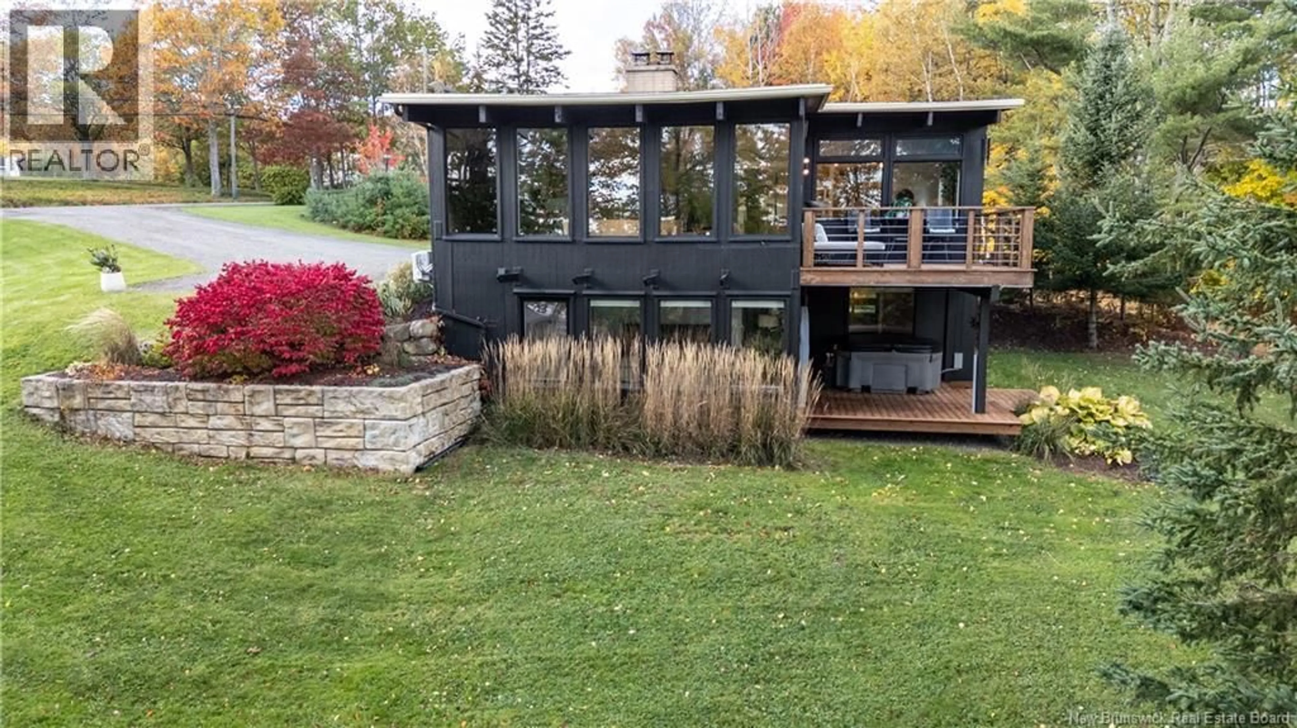
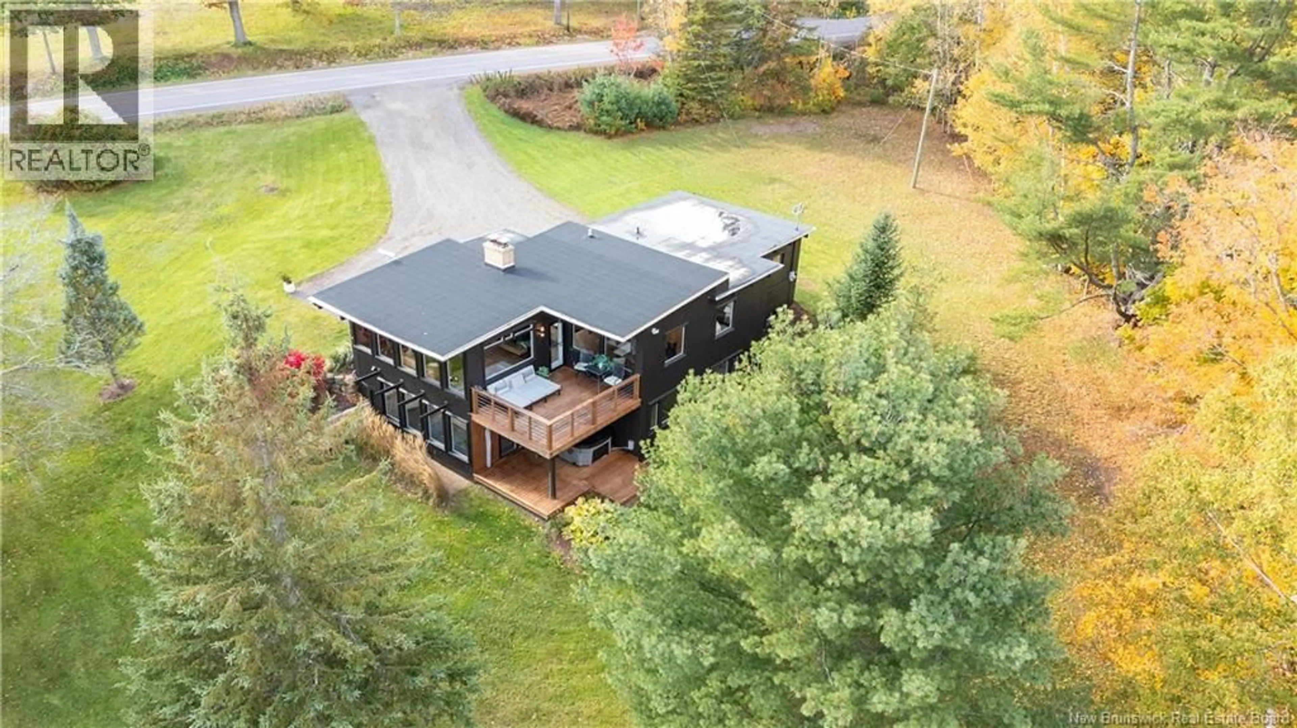
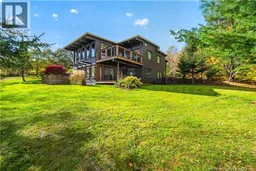
Breathtaking tidal views, exceptional privacy and extensive renovationsall just 15 minutes from the city centre. Perched about 170 feet above sea level, this distinctive waterfront property offers a front-row seat to the daily ebb and flow of the tides. Across the river, the rolling hills of Dover create a stunning backdrop, especially in autumn, and eagles are often seen along the waters edge below. Set on 2 private acres, this extensively renovated 3-bedroom, 2.5-bath home pairs a remarkable setting with thoughtful upgrades and modern comfort. Inside, improvements include updated electrical, plumbing and insulation, plus new flooring, carpet, paint, light fixtures and pot lighting throughout. Finishing touches include ceiling trim in the bedrooms, a custom closet and built-in laundry cabinetry. The custom kitchen, with new appliances, and the dedicated coffee bar each have their own pot filler. A beautiful fireplace, recently cleaned, add warmth and atmosphere. Comfort is covered in every season with two heat pumps, in-floor radiant heat throughout the basement, and heated tile floors in the main-level bath and coffee bar. The basement has a new finished concrete pad over the original foundation, two hot water tanks provide extra capacity, and an energy efficiency report is available. Outside, upgrades include a new roof (installed in August), new decks, new exterior and patio doors, and a custom sidelight at the front entrance. Half the windows have been replaced, and the rest reframed and insulated. The property is serviced by a concrete septic tank. Relax on the decks, watch the tides change or unwind in the hot tub, which may remain with the property and has a dedicated 220-volt hookup. The flexible floor plan offers potential for a fourth bedroom or in-law suite. Some properties offer a place to live. This one offers a view to live for. (id:39198)
Property Details
Interior
Features
Basement Floor
Storage
9' x 8'Recreation room
9' x 17'Laundry room
9' x 8'3pc Bathroom
5' x 9'Property History
 49

