172 CARRINGTON DRIVE, Riverview, New Brunswick E1B5E8
Contact us about this property
Highlights
Estimated valueThis is the price Wahi expects this property to sell for.
The calculation is powered by our Instant Home Value Estimate, which uses current market and property price trends to estimate your home’s value with a 90% accuracy rate.Not available
Price/Sqft$229/sqft
Monthly cost
Open Calculator
Description
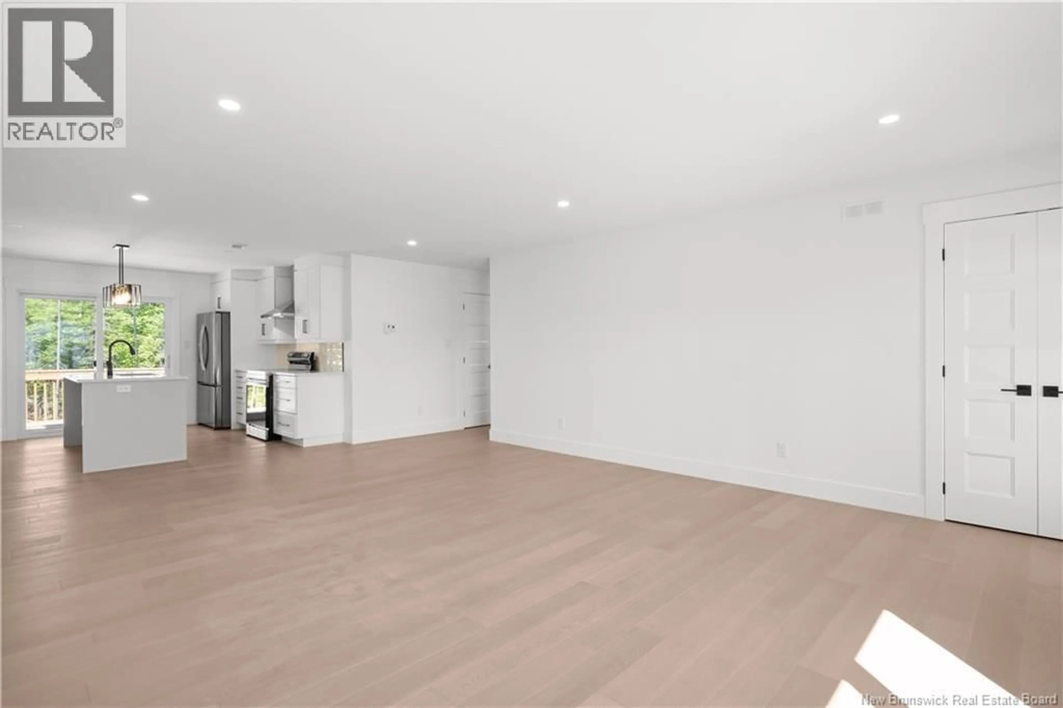
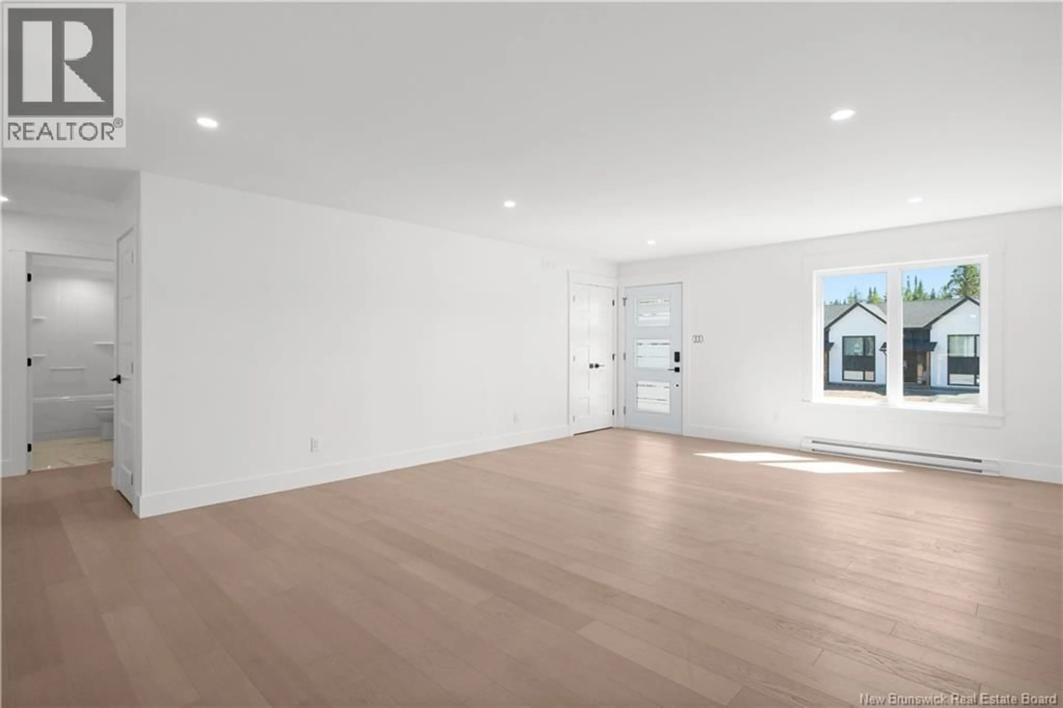
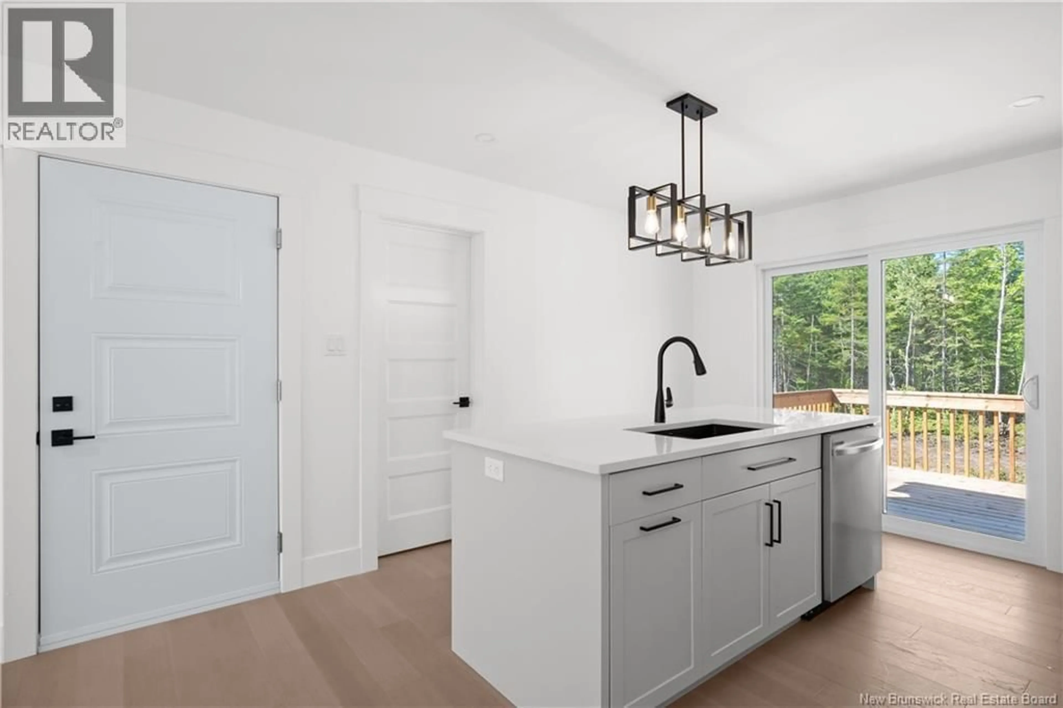
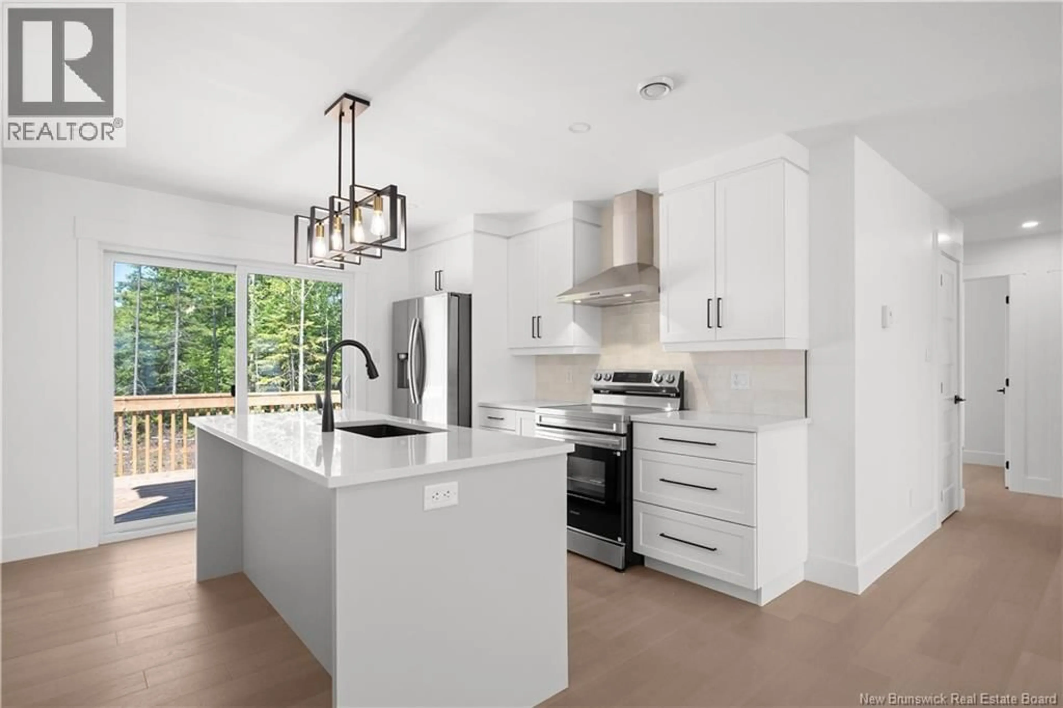
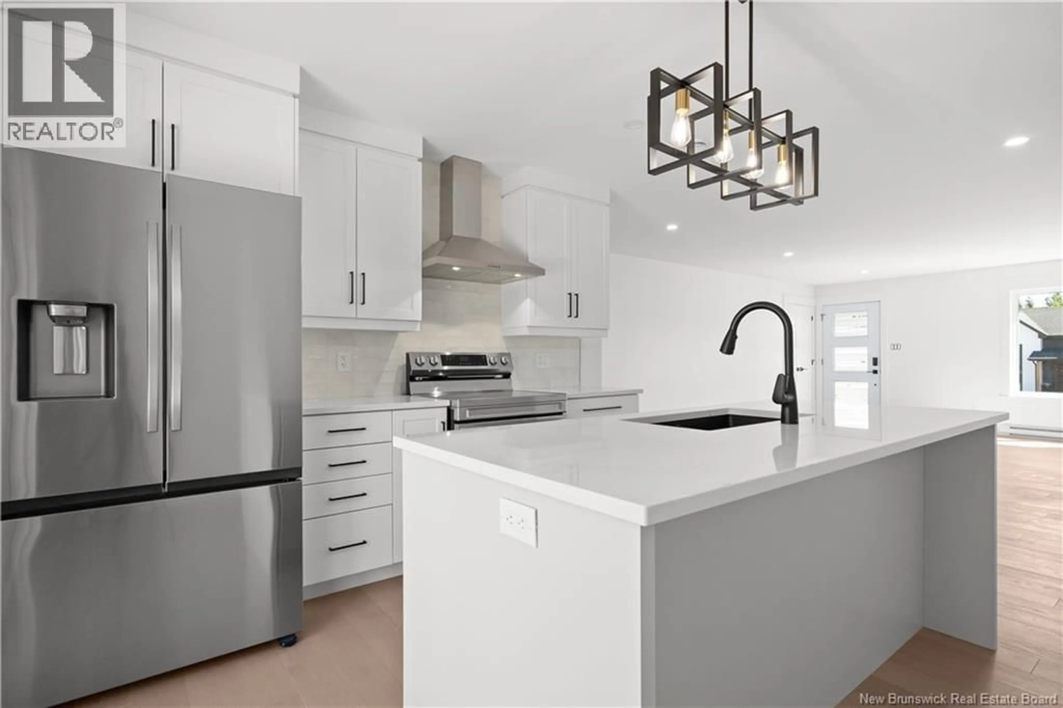
Welcome to this brand new, fully finished construction in a sought-after Riverview neighbourhood, move-in ready and designed for flexible, multi-generational living. The main floor offers an open-concept kitchen, dining, and living space anchored by a convenient pantry, along with a primary bedroom and two additional bedrooms, all served by two full bathrooms. Downstairs, you'll find a spacious family room plus a completely finished and legally registered in-law suite, ideal for extended family, a live-in caregiver arrangement, or rental income potential. The suite includes its own living area, a bedroom filled with natural light, a 4-piece bathroom, and a utility room roughed in for a washer and dryer. Paving and landscaping are included in the purchase price as a favour from the builder. This is an opportunity to own a turnkey home with built-in flexibility and real long-term value in one of Riverview's growing communities. Contact our team to book your private showing today! Seller is the spouse of the listing licensed real estate Salesperson in the Province of New Brunswick. (id:39198)
Property Details
Interior
Features
Basement Floor
Dining room
14' x 10'Storage
10' x 19'Utility room
10' x 13'Kitchen
10' x 13'Property History
 50
50
