1515 ROUTE 114, Lower Coverdale, New Brunswick E1J1G9
Contact us about this property
Highlights
Estimated valueThis is the price Wahi expects this property to sell for.
The calculation is powered by our Instant Home Value Estimate, which uses current market and property price trends to estimate your home’s value with a 90% accuracy rate.Not available
Price/Sqft$314/sqft
Monthly cost
Open Calculator
Description
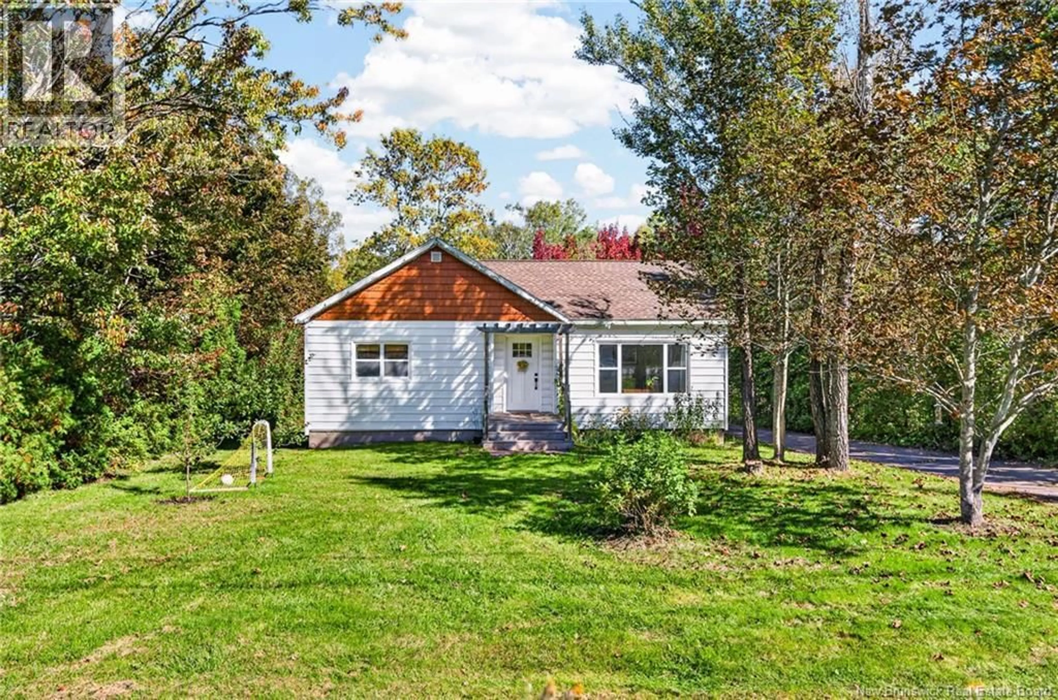
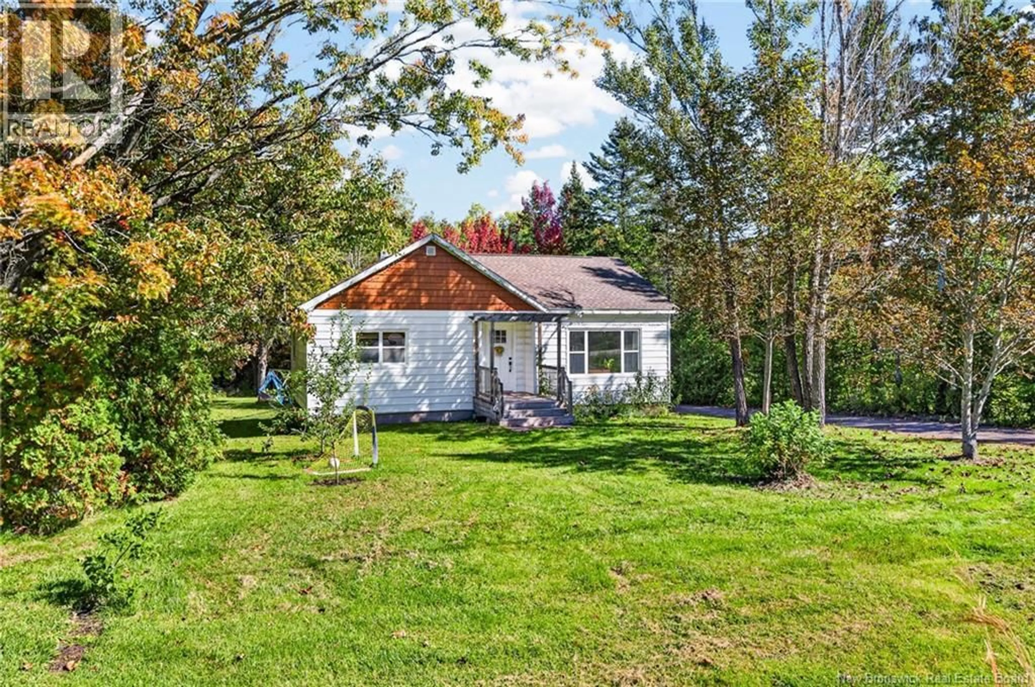
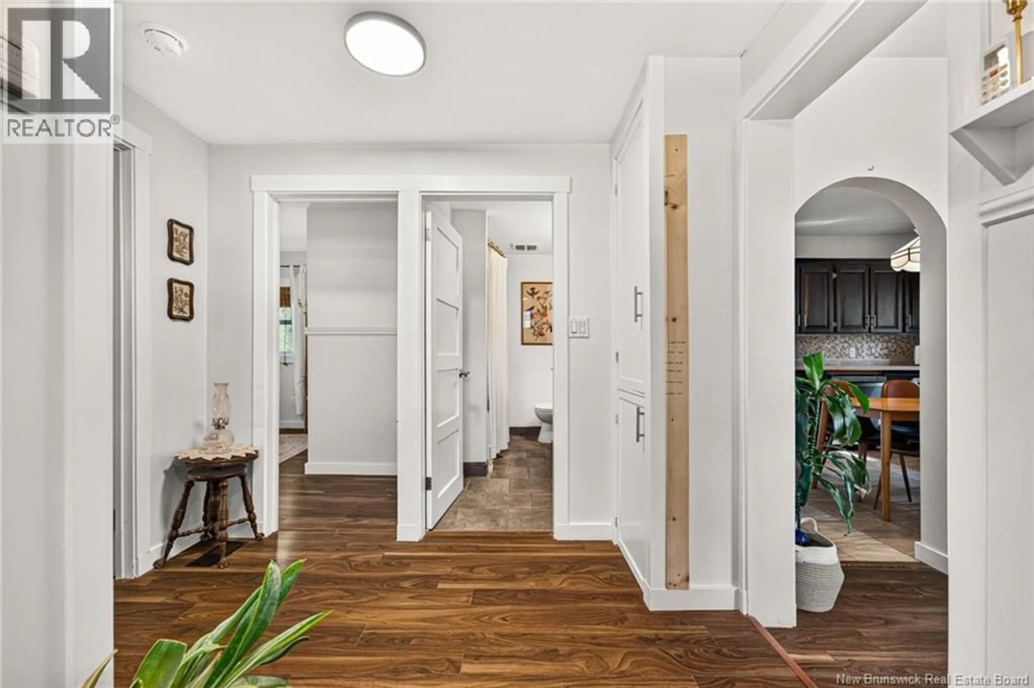
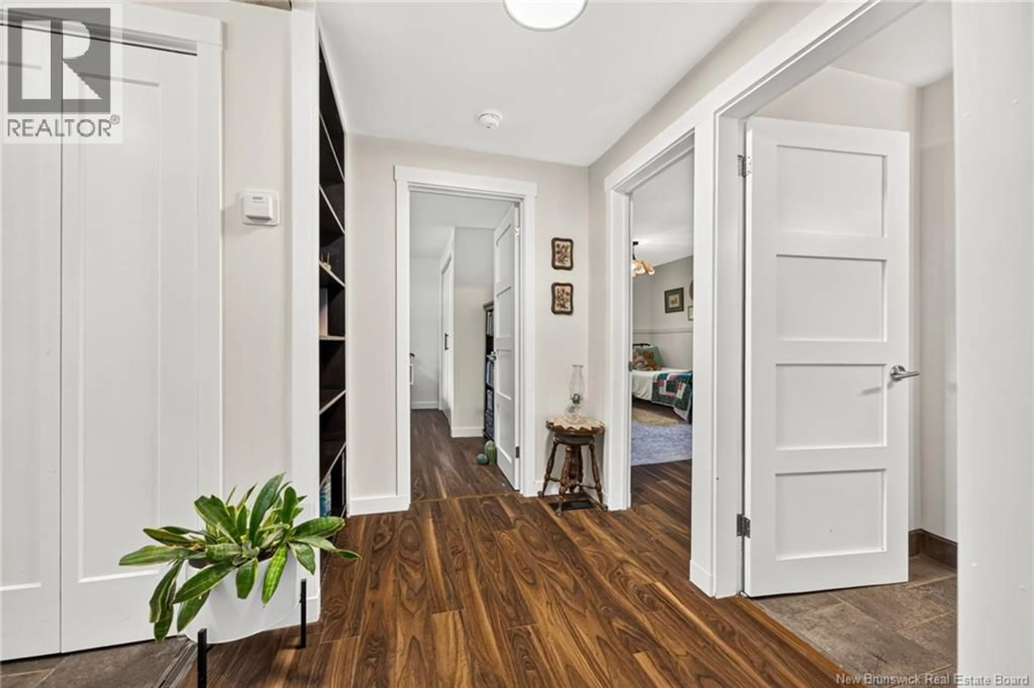
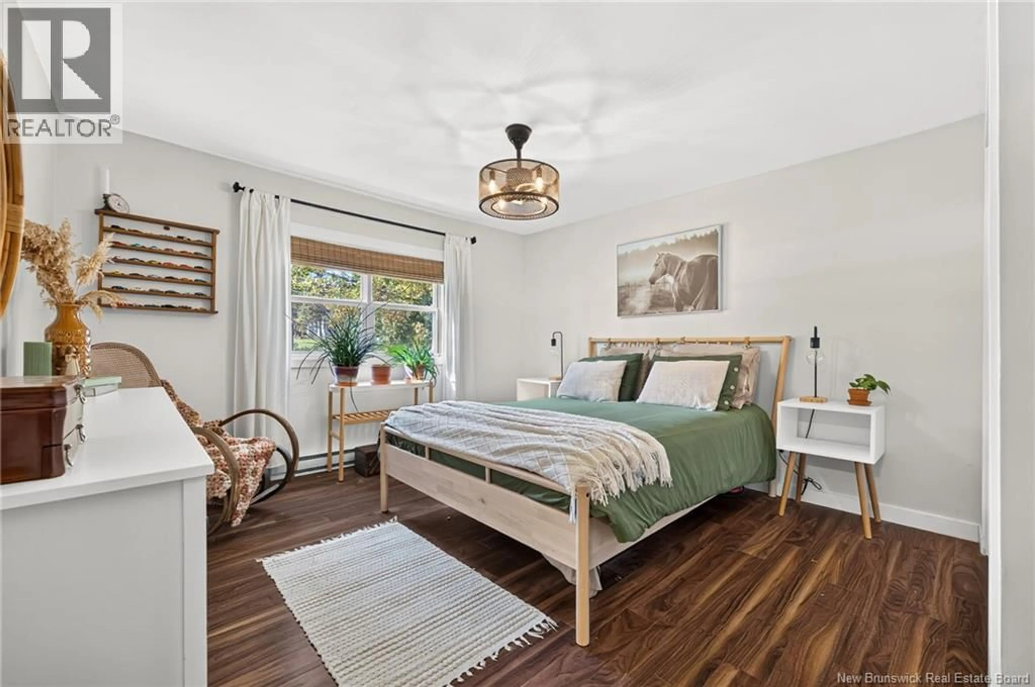
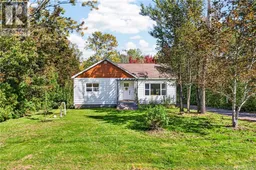
RURAL RIVERVIEW HOMESTEAD / MANY RENOVATIONS / ONE LEVEL LIVING / Welcome to 1515 Route 114! Conveniently located just 10 minutes from Downtown Moncton on a one acre lot in the quiet community of Lower Coverdale, this cozy bungalow is ready for a new family to make memories in it. Whether youre first time buyers, empty nesters preparing to downsize, or ready for a more peaceful way of life with backyard chickens and a garden, you dont want to miss this one. The main level offers two good sized bedrooms with lots of closet space, an eat-in kitchen, cozy living room, full bath, as well as a gorgeous sunroom to unwind. The back deck offers the perfect place to entertain family and overlook your private backyard with many mature trees. The unfinished walk-out basement is a clean slate ready for your finishing touches - imagine a family room, home gym, playroom, or even more bedroom space. Laundry and a workshop area are located in the lower level as well. Many renovations and upgrades have been done in recent years, including but not limited to electrical, plumbing, heating, roof shingles, siding, decks, doors, lighting, flooring, paint and well pump. All the big ticket items are done for you - just pack your bags and move in! This older home has lots of character and charm, with the unique features and natural variations that come with age. The property is a great opportunity for those who appreciate the charm of a cozy established home. Dont miss this gem! Contact your REALTOR today for your private showing. (id:39198)
Property Details
Interior
Features
Main level Floor
Sunroom
9' x 11'4pc Bathroom
6' x 9'Bedroom
9' x 12'Primary Bedroom
12' x 14'Property History
 34
34
