144 HARVEY ROAD, Riverview, New Brunswick E1B2K3
Contact us about this property
Highlights
Estimated valueThis is the price Wahi expects this property to sell for.
The calculation is powered by our Instant Home Value Estimate, which uses current market and property price trends to estimate your home’s value with a 90% accuracy rate.Not available
Price/Sqft$219/sqft
Monthly cost
Open Calculator
Description
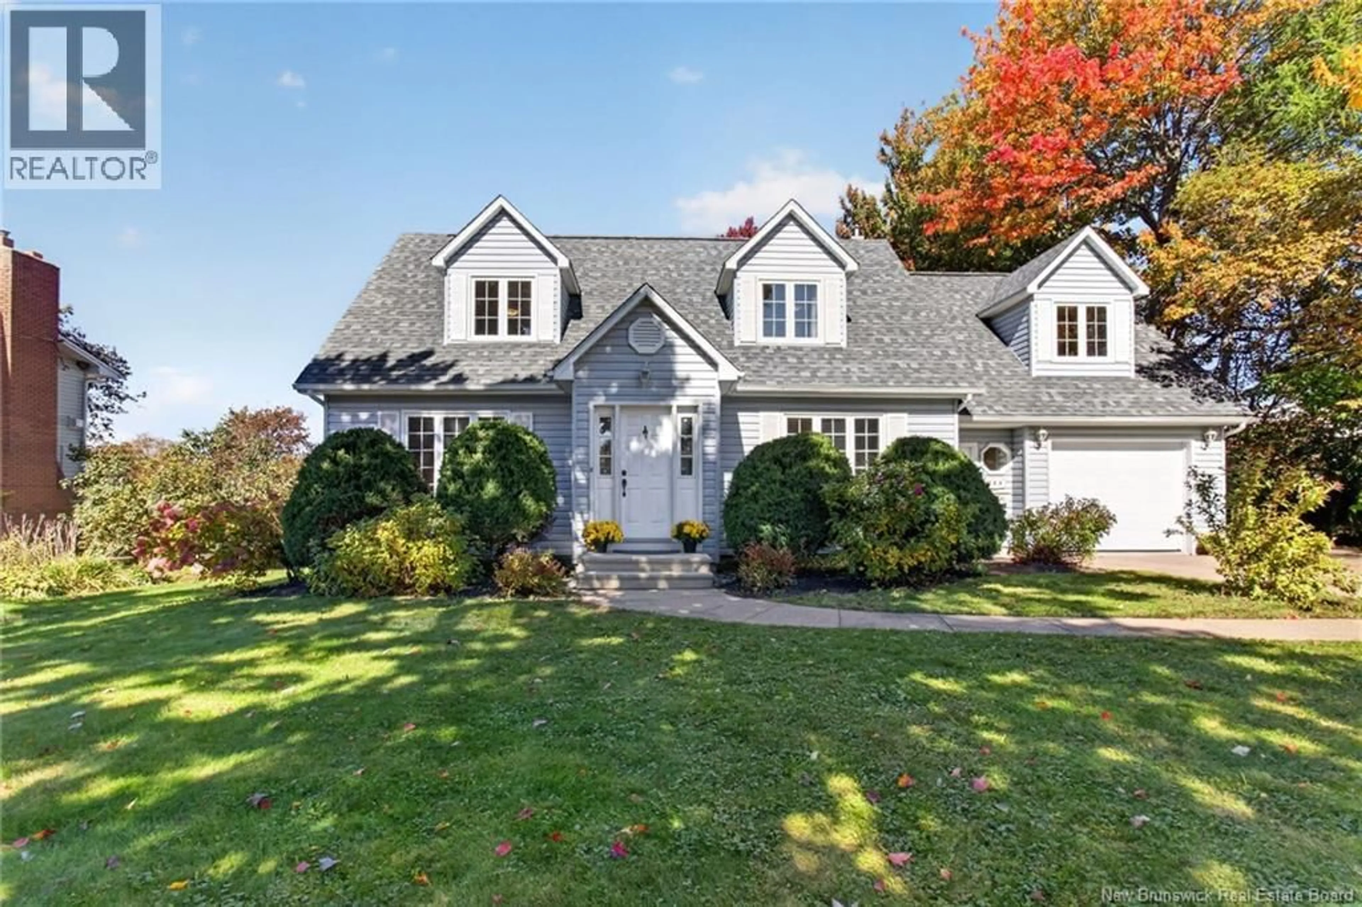
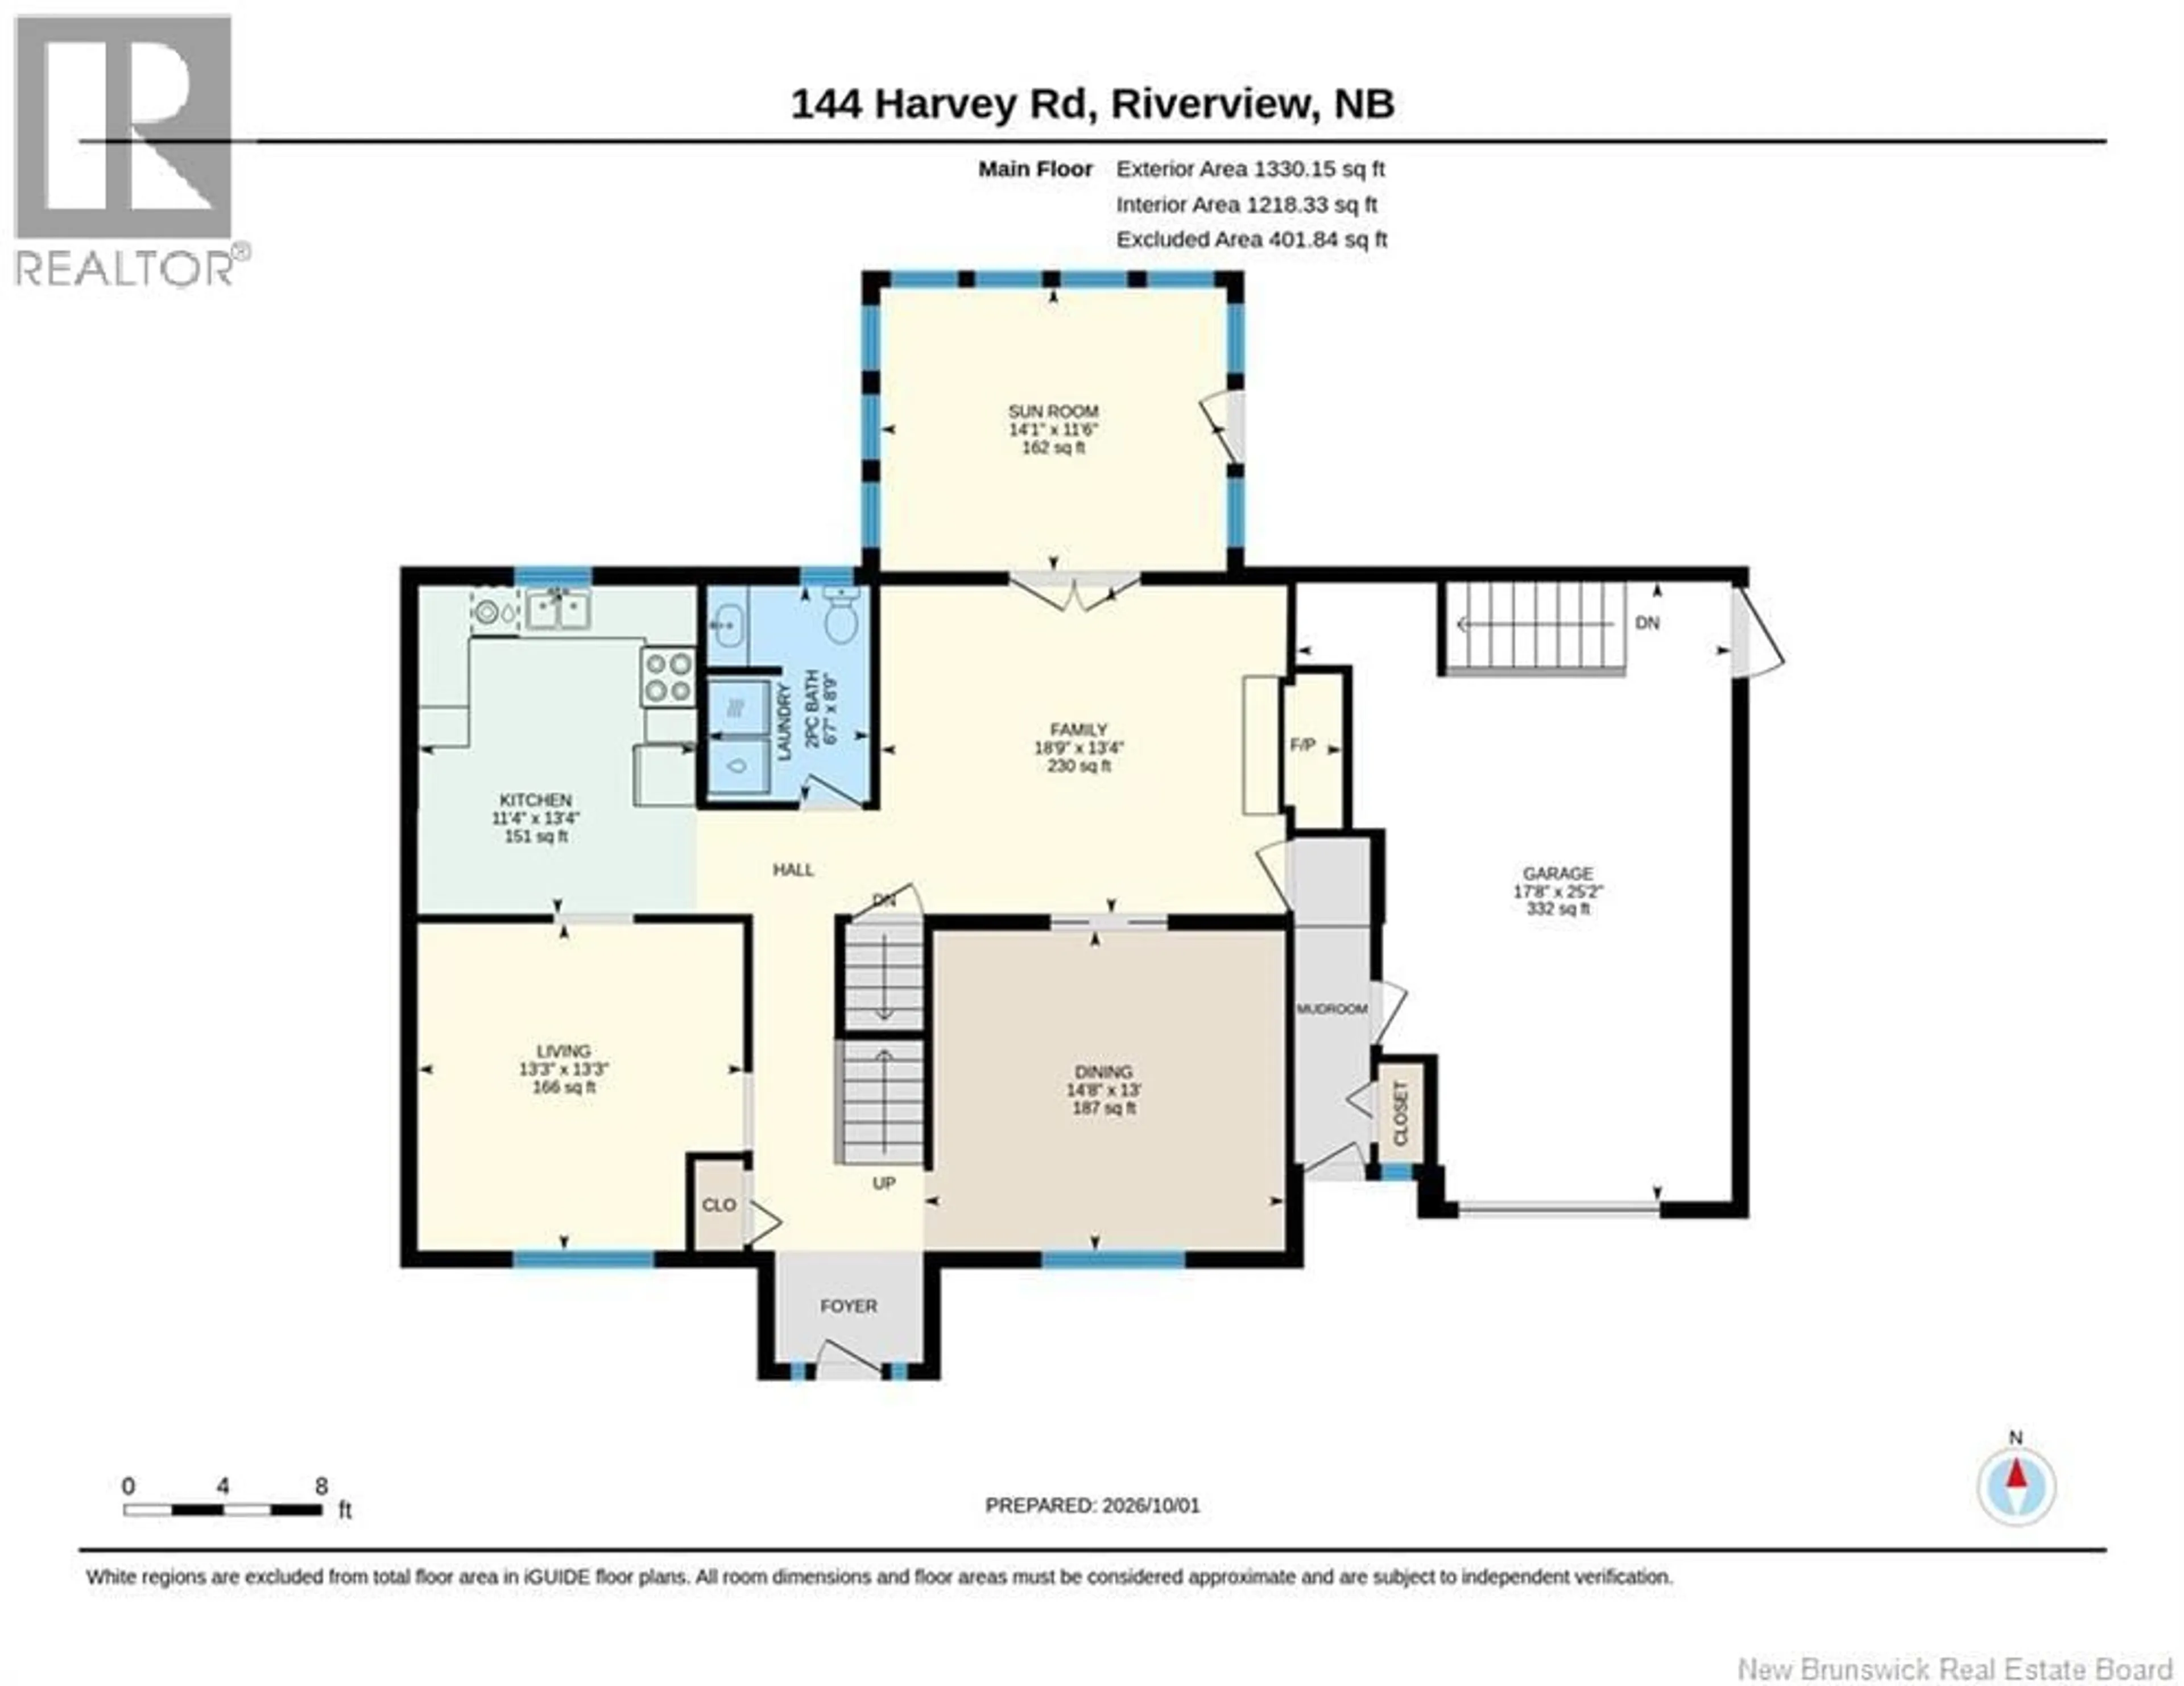
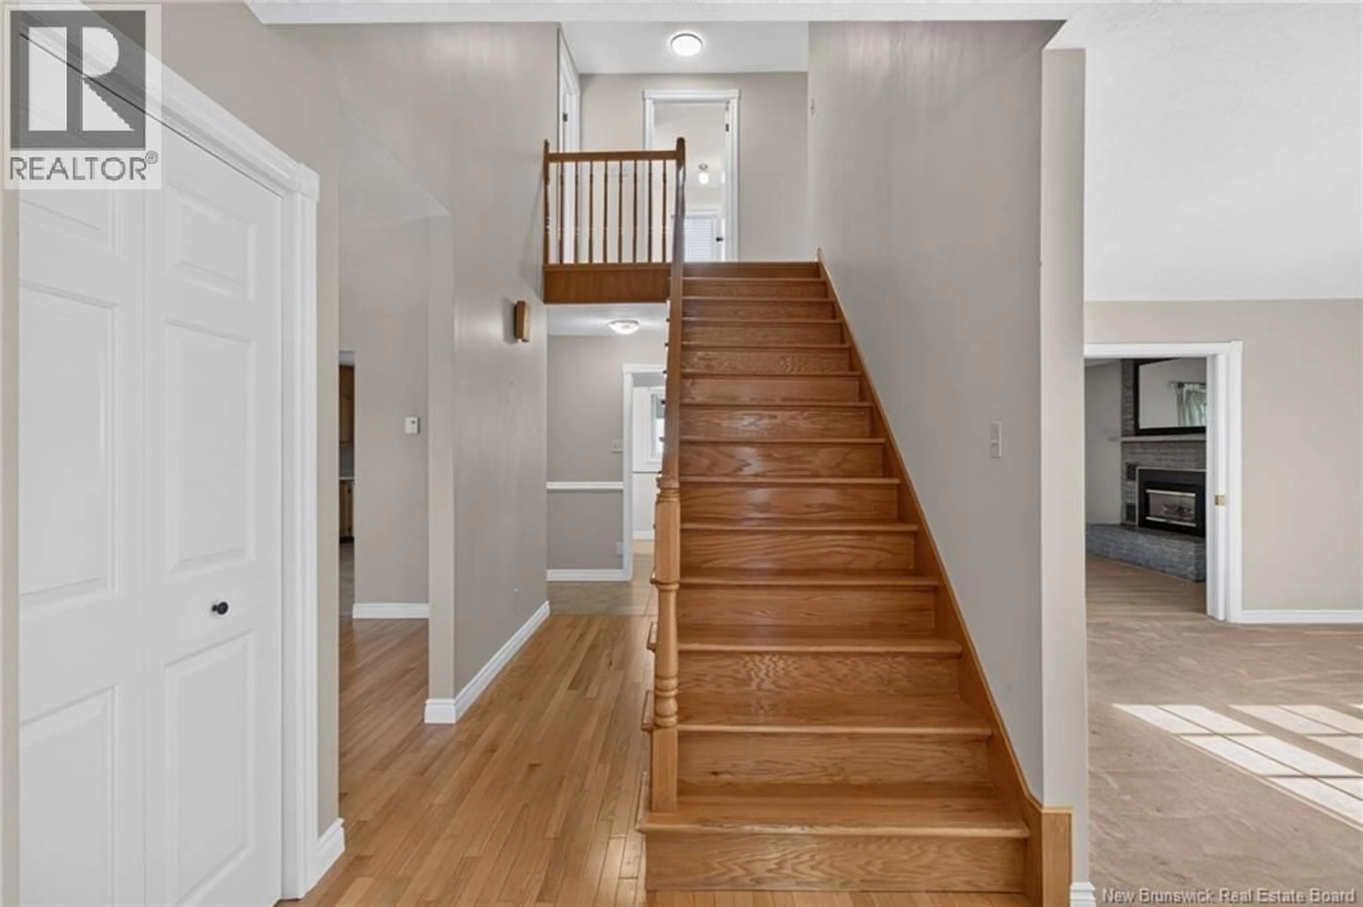
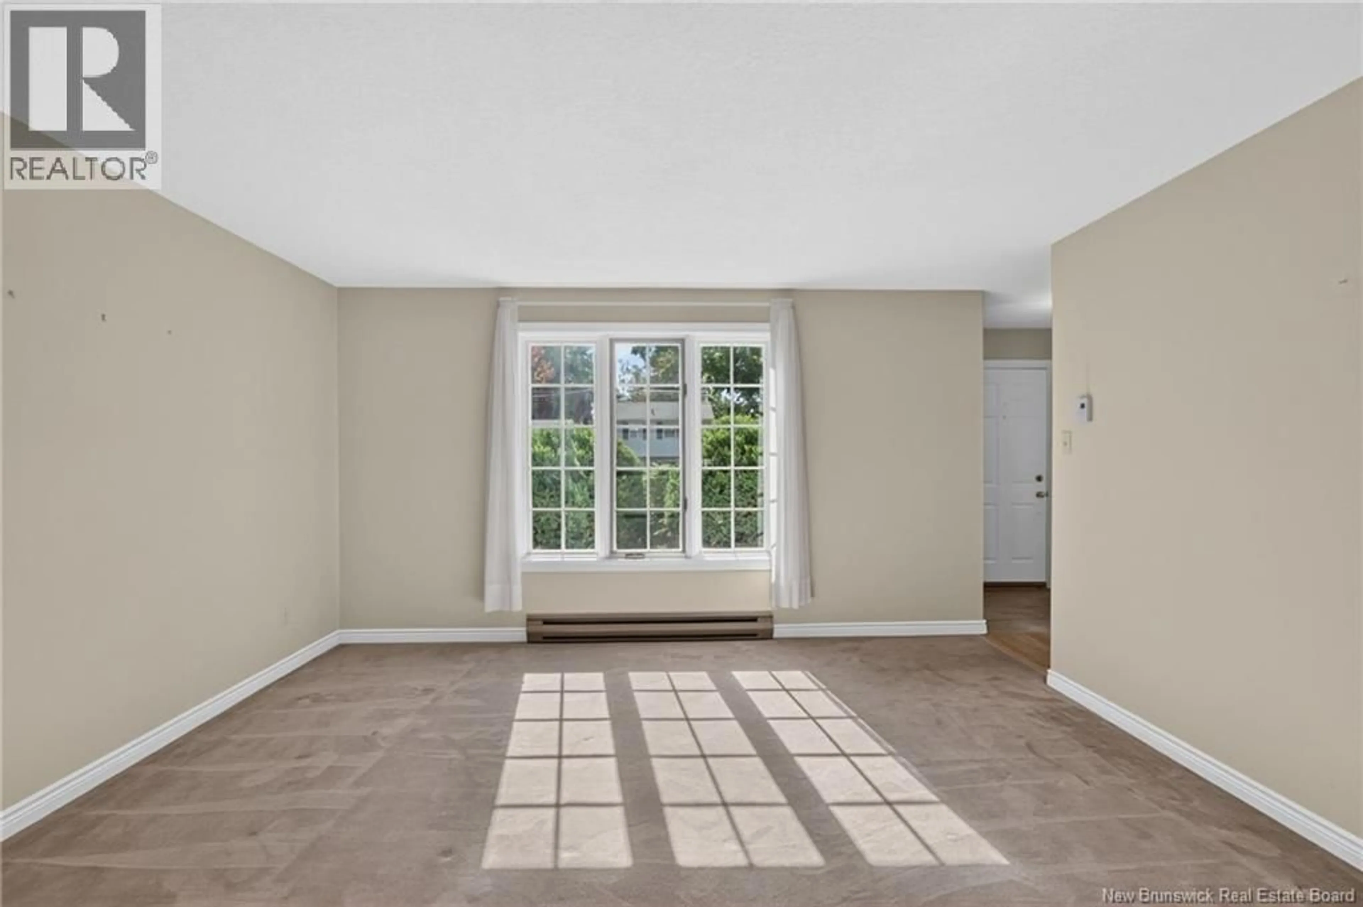
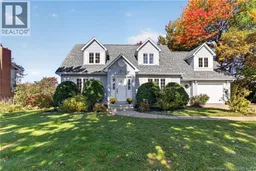
From the moment you step inside, you'll appreciate the bright, welcoming atmosphere created by high ceilings and oversized windows that fill the home with natural light. This home is centrally located on an oversized 80'x100' lot just seconds from Moncton Golf & Country Club, groceries, school, parks , and so much more! Thoughtfully designed for both everyday living and entertaining, the main level offers generous living spaces along with the convenience of main-floor laundry. One of the home's standout features is the beautiful four-season sunroom. Surrounded by windows and bathed in natural light, this inviting space is perfect for morning coffee, quiet evenings, entertaining guests, or simply enjoying the changing seasons in comfort. Upstairs, four generously sized bedrooms provide plenty of space for family, guests, or a home office. The primary suite is complete with a walk-in closet and 4-piece ensuite. A second 4-piece bathroom, conveniently appointed with a linen closet, serves the additional bedrooms. The partially finished lower level adds even more versatility, featuring a large open recreation area with a professional billiards table, and plenty of storage space. Whether envisioned as a media room, games area, home gym, or additional family space, there is plenty of room to make it your own. A separate entrance adds another layer of flexibility, offering exciting potential for future secondary living space or an income-generating suite. Complete with new mini-splits for efficient heating and cooling, this impressive home blends space, comfort, natural light, and versatility. A property with room to live, entertain, and grow. Contact your favorite REALTOR® to book your private showing today! (id:39198)
Property Details
Interior
Features
Basement Floor
Utility room
5'8'' x 4'6''Other
21'2'' x 25'11''Recreation room
19'11'' x 25'10''Property History
 50
50
