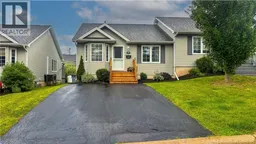
142 SANFORD STREET, Riverview, New Brunswick E1B1H9
Contact us about this property
Highlights
Estimated valueThis is the price Wahi expects this property to sell for.
The calculation is powered by our Instant Home Value Estimate, which uses current market and property price trends to estimate your home’s value with a 90% accuracy rate.Not available
Price/Sqft$166/sqft
Monthly cost
Open Calculator
Description
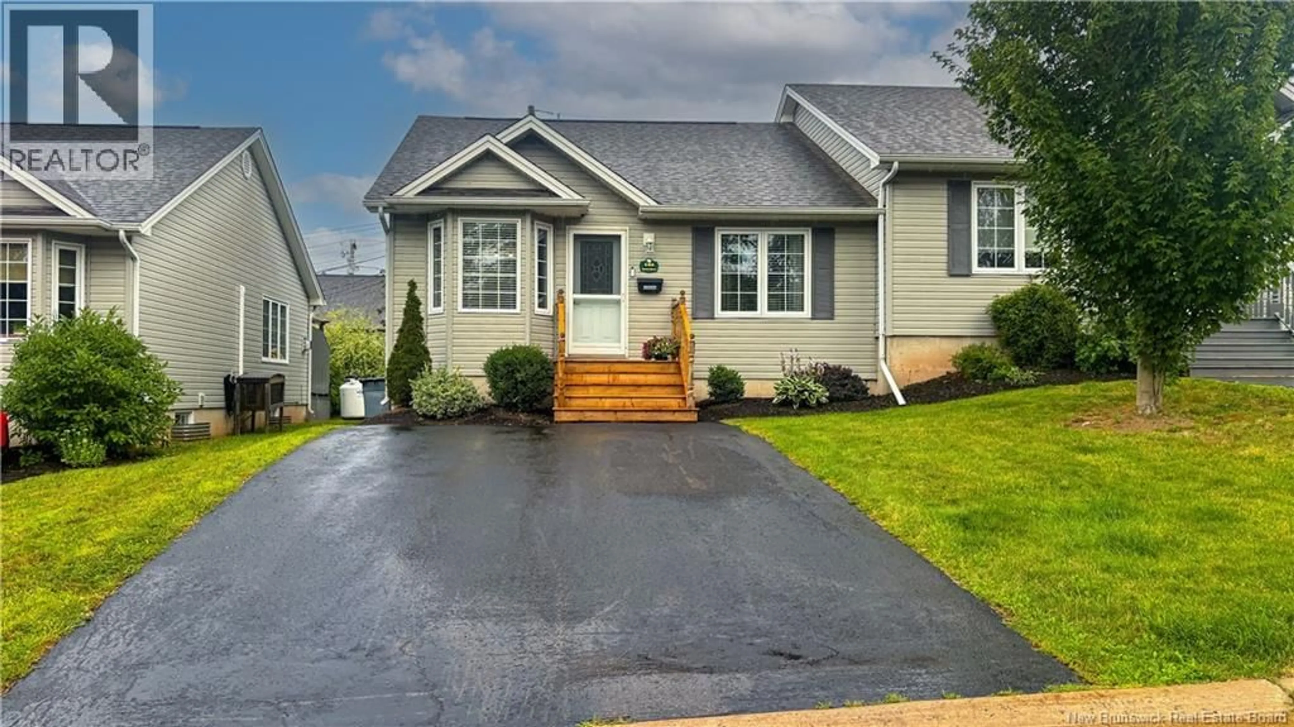
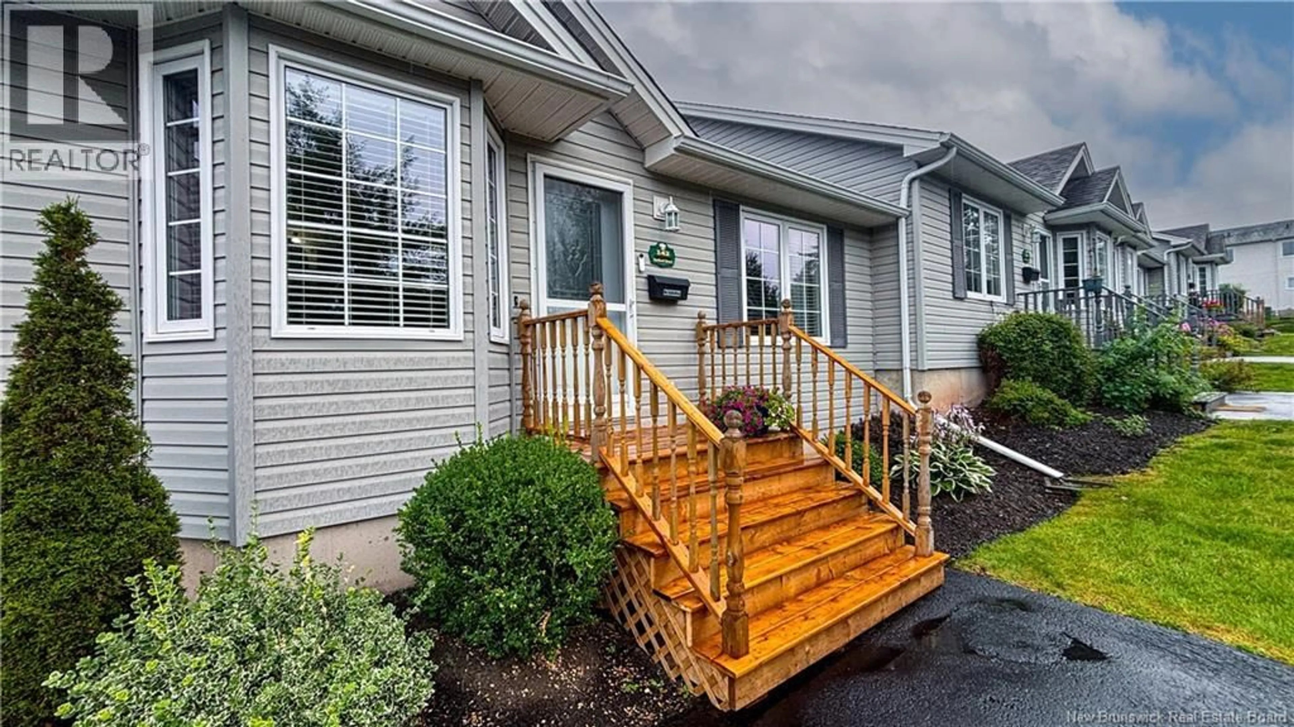
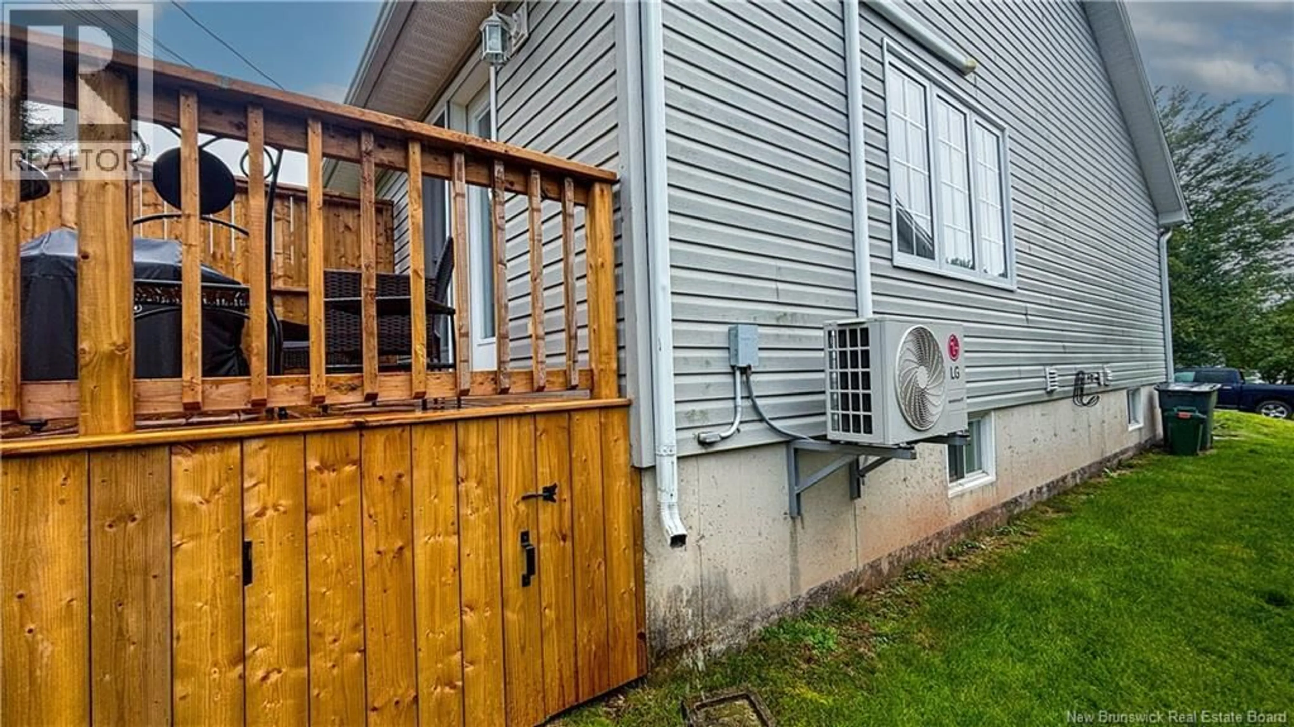
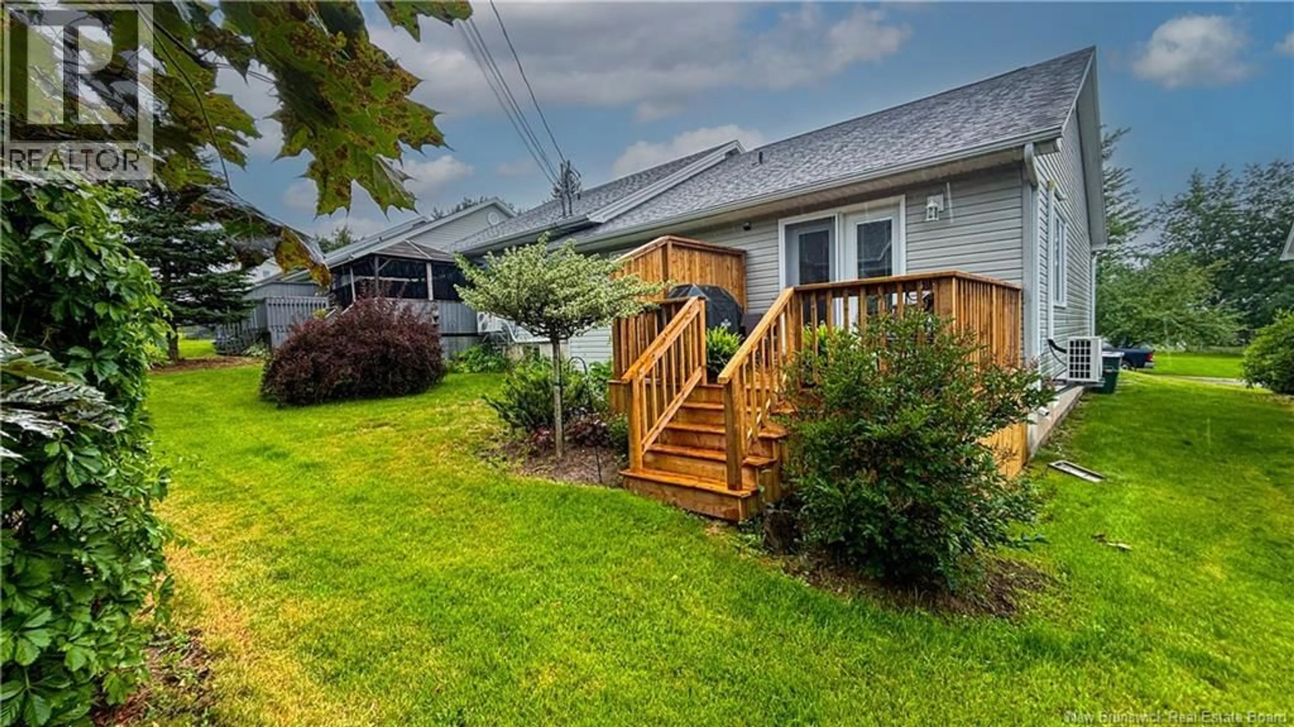
Welcome to this prestigiously maintained and extensively updated condo, offering comfort, style, and low-maintenance living in a fantastic location. The versatile layout provides the option for three bedrooms or three bedrooms or 2 plus a den, along with a dedicated office space and ample storage. Vaulted ceilings create a bright and spacious feel, while the mini-split heat pump provides efficient heating and air conditioning for year-round comfort. Ideally located within walking distance to a school and close to beautiful walking trails, this home offers both convenience and an active lifestyle. The low condo fees include lawn care and snow removal, allowing you to enjoy your home without the hassle of exterior maintenance. The property has seen an impressive number of recent upgrades and improvements. The kitchen features a brand-new LG stainless-steel refrigerator, stove, dishwasher and microwave, along with a new professionally installed countertop and backsplash. A new stainless-steel kitchen sink was installed by a licensed plumber, and the kitchen cupboards have been professionally painted. The main-floor bathroom has also been upgraded with a new countertop and backsplash, professionally painted cupboards, and a new LG stacked black washer and dryer. Additional improvements include new front steps and a new back deck, both built to code, as well as professional painting throughout the entire home. New light fixtures with LED bulbs, electrical outlets and switches, digital thermostats, and GFI protection in the kitchen and both bathrooms were all installed by a licensed electrician. The basement bathroom has also received a new vanity installed by a licensed plumber. With its extensive list of recent upgrades, flexible living space, vaulted ceilings, mini-split heating and cooling, low condo fees, and convenient location, this home is truly move-in ready. (id:39198)
Property Details
Interior
Features
Basement Floor
3pc Bathroom
5'2'' x 12'1''Storage
8'2'' x 23'8''Family room
13'1'' x 16'0''Bedroom
11'6'' x 16'1''Condo Details
Inclusions
Property History
 49
49
