142 NIAGARA, Lower Coverdale, New Brunswick E1J1H8
Contact us about this property
Highlights
Estimated valueThis is the price Wahi expects this property to sell for.
The calculation is powered by our Instant Home Value Estimate, which uses current market and property price trends to estimate your home’s value with a 90% accuracy rate.Not available
Price/Sqft$217/sqft
Monthly cost
Open Calculator
Description
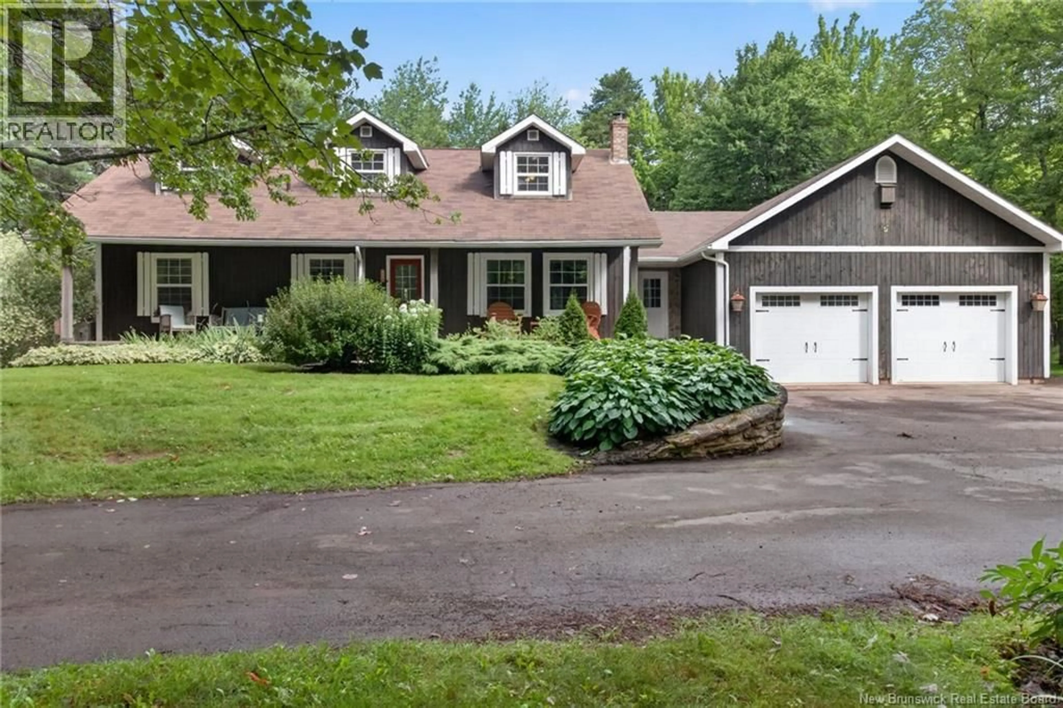
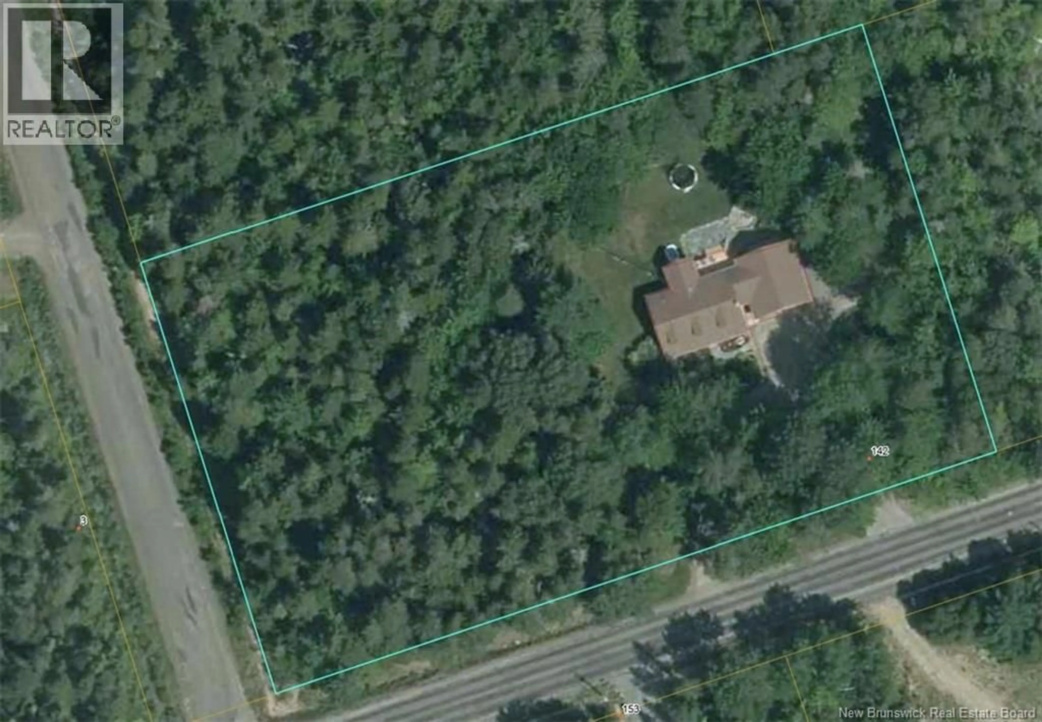
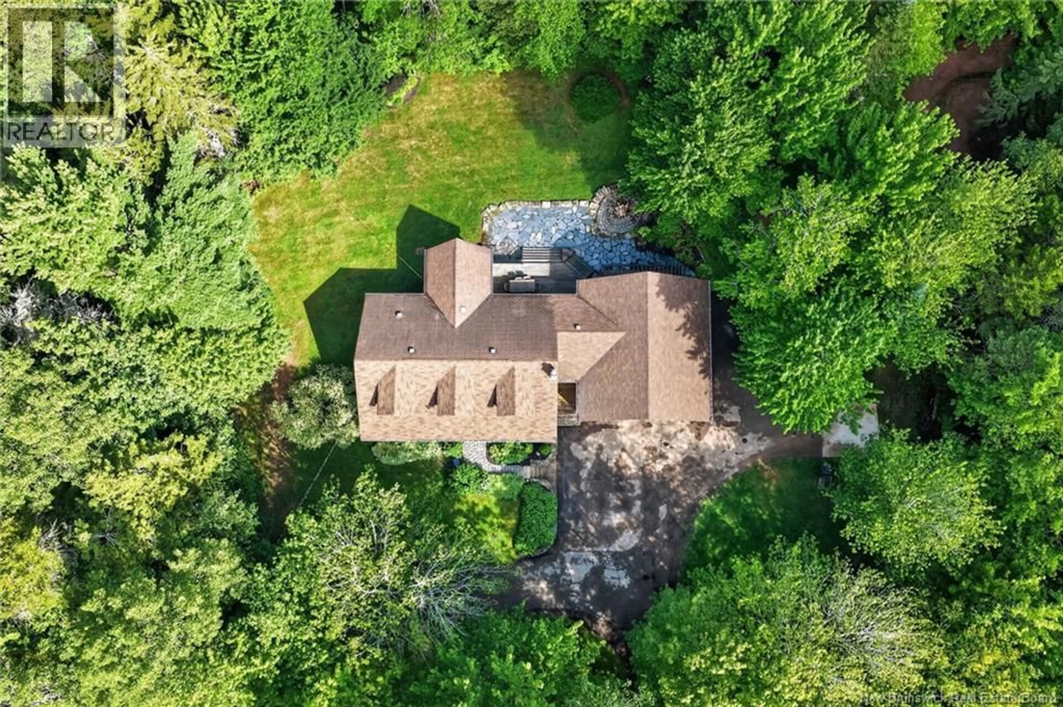
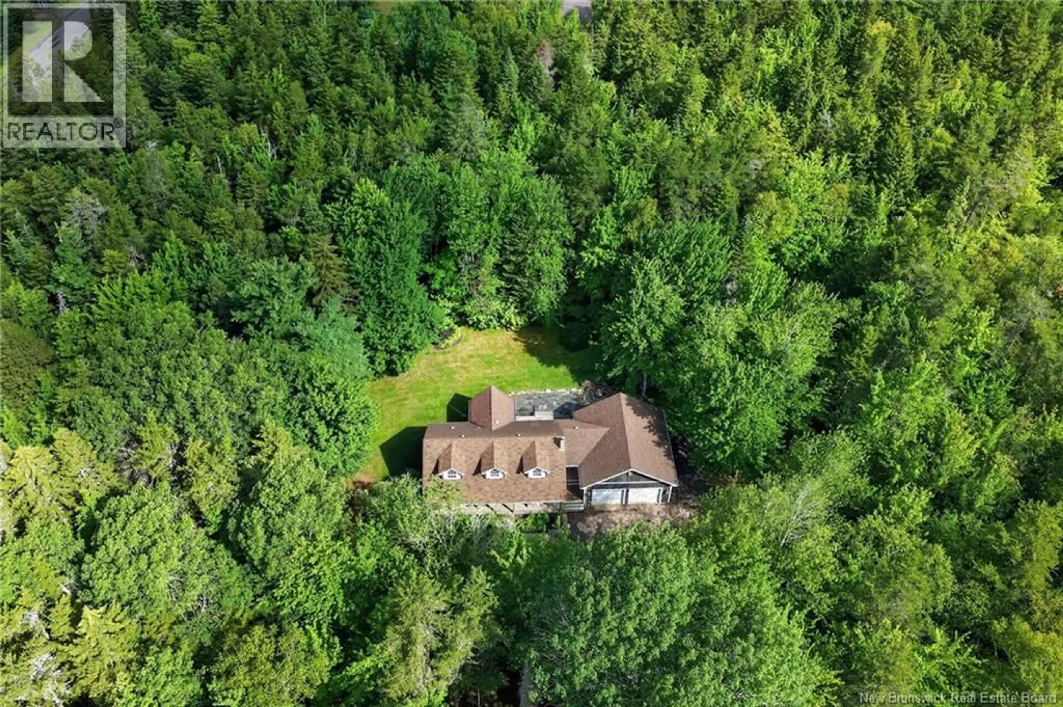
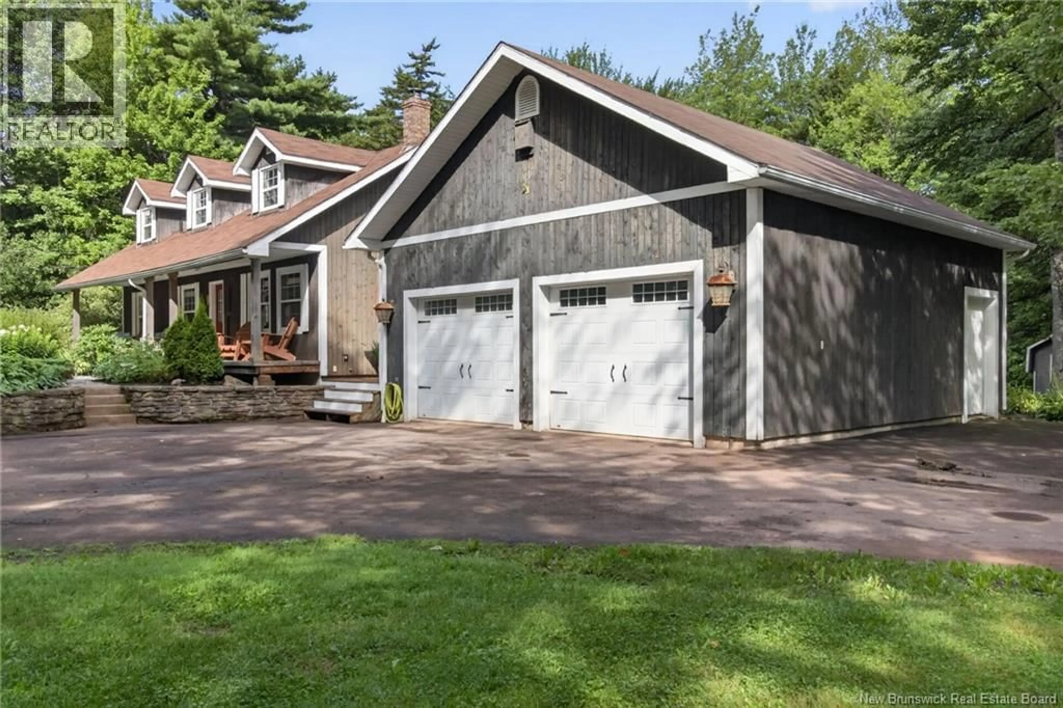
*** 2.1 ACRE LOT (POTENTIAL TO USE PART AS A EXTRA BUILDING LOT SUBJECT TO APPROVAL) // COMPLETE PRIVACY // 2 MINI-SPLIT HEAT PUMPS // ATTACHED DOUBLE GARAGE // SOME RECENT UPDATES *** Set on a picturesque 2.1 acre lot in Lower Coverdale, 142 Niagara offers the privacy and peaceful setting youve been looking for. Surrounded by MATURE TREES, this charming CAPE COD STYLE home features WOOD SIDING, NEWER WINDOWS, attached double garage with PROPANE HEATER, REVERSE OSMOSIS WATER FILTRATION SYSTEM, and 2 MINI-SPLITS for year-round climate comfort. A CIRCULAR DRIVEWAY adds to the welcoming feel, while the PRIVATE BACKYARD with beautiful FIRE PIT area creates the perfect place to relax and enjoy the outdoors. Inside, the home has a cozy, inviting feel with WOODEN BEAM ACCENTS, SHIPLAP details, and a lovely living room. The living room opens to the kitchen, where there is PLENTY OF SPACE for a large dining table, making it ideal for everyday living and entertaining. The main floor also includes a mudroom off the garage, a laundry room with sink/cupboards, 2pc bath, 2 bedrooms, and 5pc bath. Upstairs, the primary bedroom offers 2 CLOSETS, along with another bedroom and an impressive 5pc bathroom featuring a CUSTOM SHOWER, SOAKER TUB, AND DUAL SINKS. The basement extends the living space with a multifunctional family room / playroom / exercise area, while it also offers a large area for storage. Recent updates and improvements include a new submersible well pump, pressure tank, 200 amp panel, and many new lighting fixtures/pot lights. NOTE: This is a new PID and PAN, so the assessment and taxes are TBD. Also, the way this extra large lot is designed, you could also potentially section off part of the lot and sell it as a building lot, subject to approval from the authorities. This property and home offers its new lucky owner so many different options! Private, peaceful, and packed with possibility, this is the kind of home that doesnt come along every day. (id:39198)
Property Details
Interior
Features
Basement Floor
Storage
8'3'' x 11'5''Games room
11'4'' x 15'7''Family room
11'6'' x 15'7''Property History
 50
50
