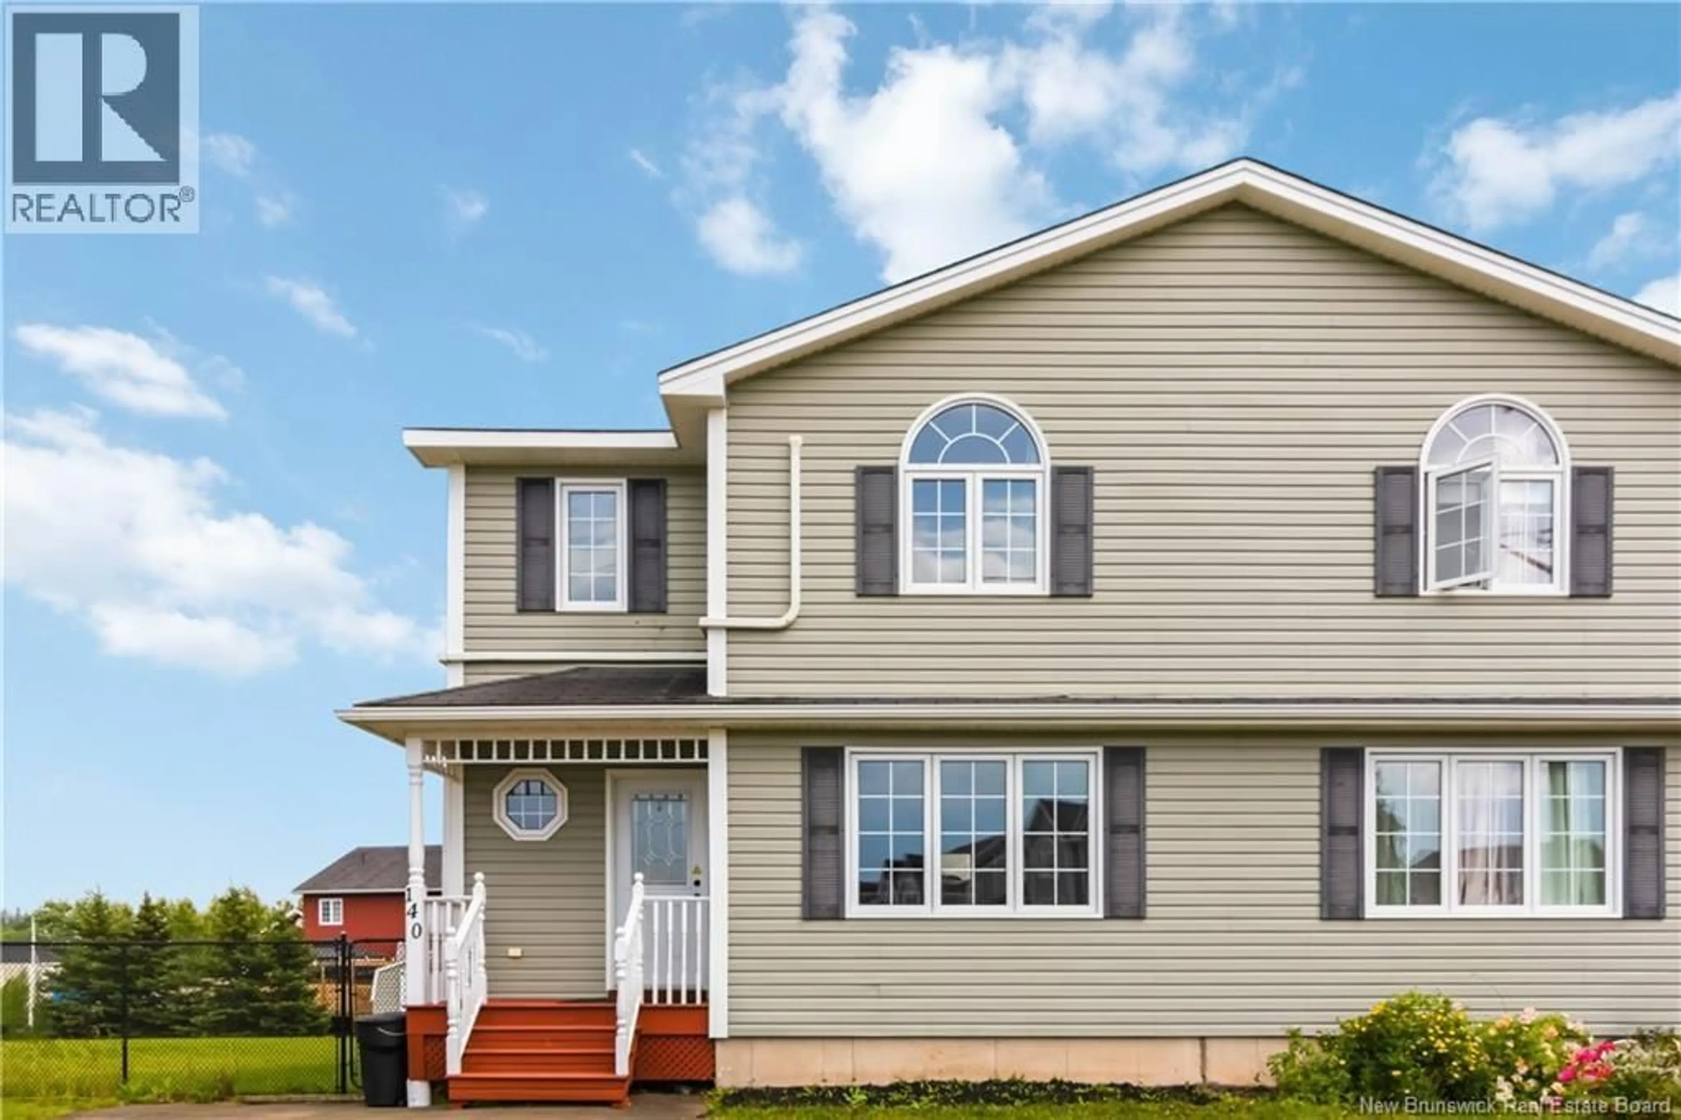
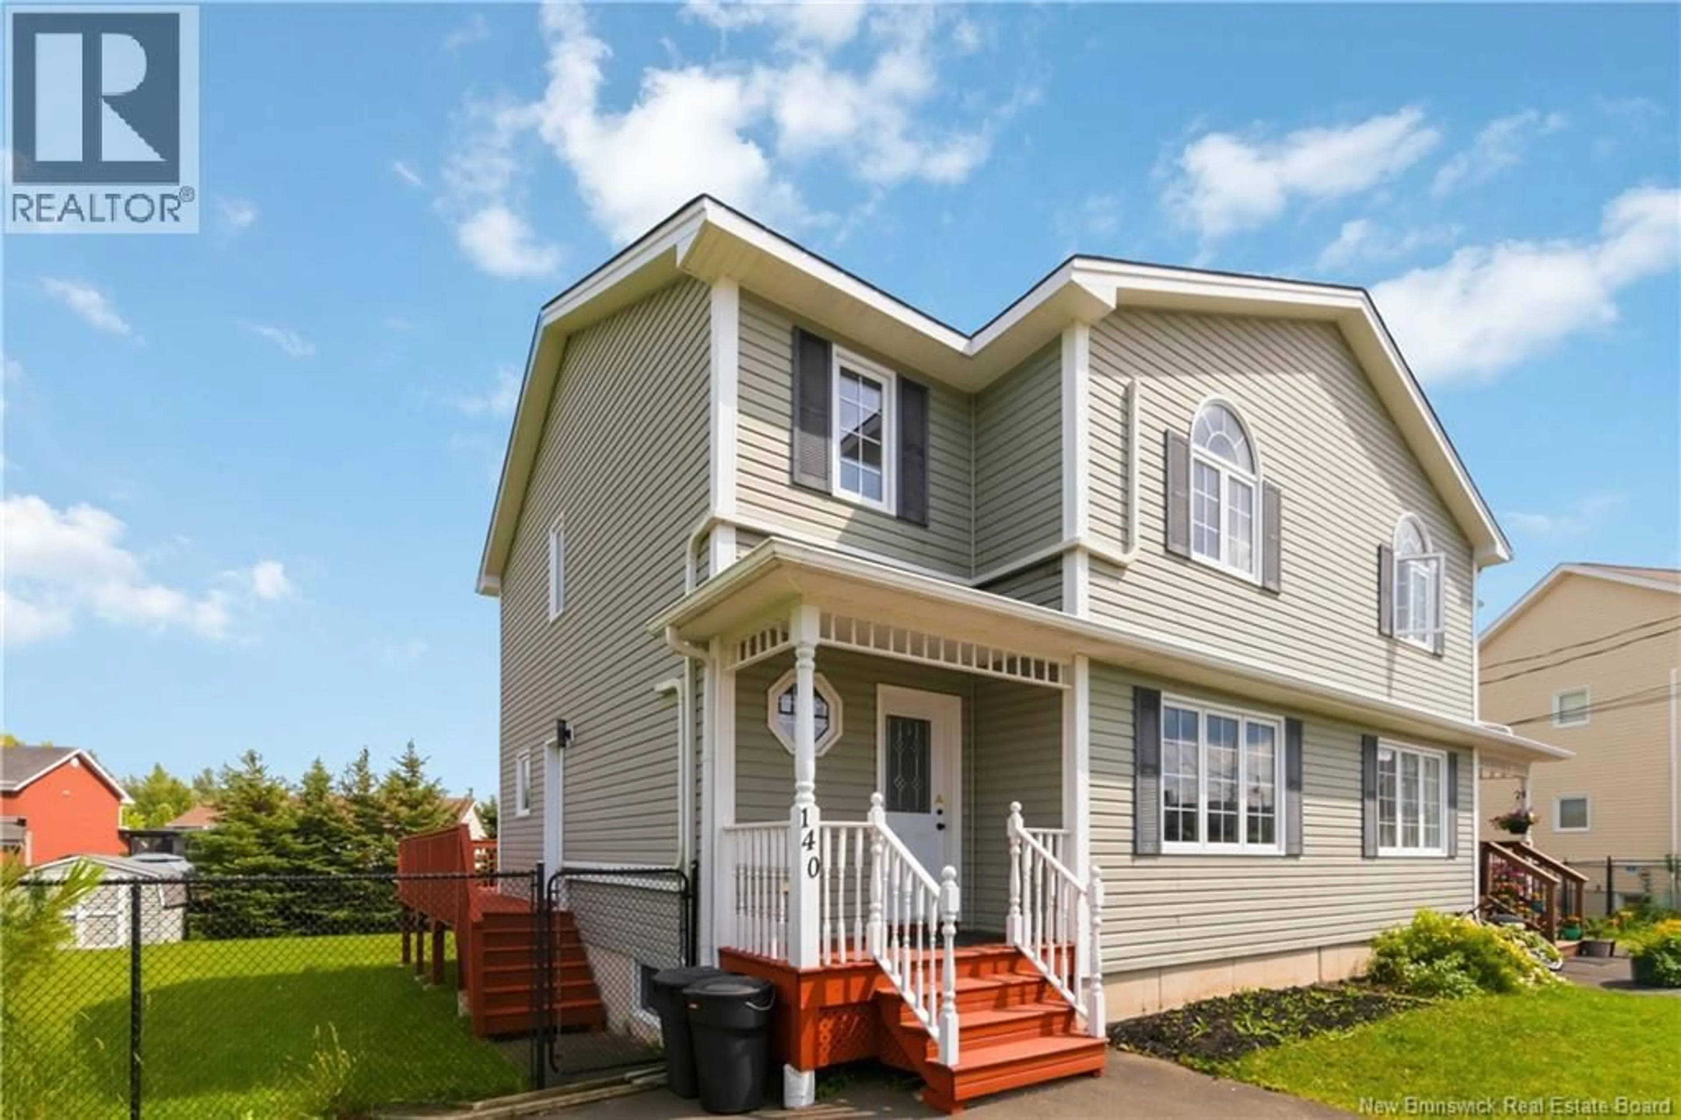
140 MADRID, Riverview, New Brunswick E1B0G5
Contact us about this property
Highlights
Estimated valueThis is the price Wahi expects this property to sell for.
The calculation is powered by our Instant Home Value Estimate, which uses current market and property price trends to estimate your home’s value with a 90% accuracy rate.Not available
Price/Sqft$189/sqft
Monthly cost
Open Calculator
Description
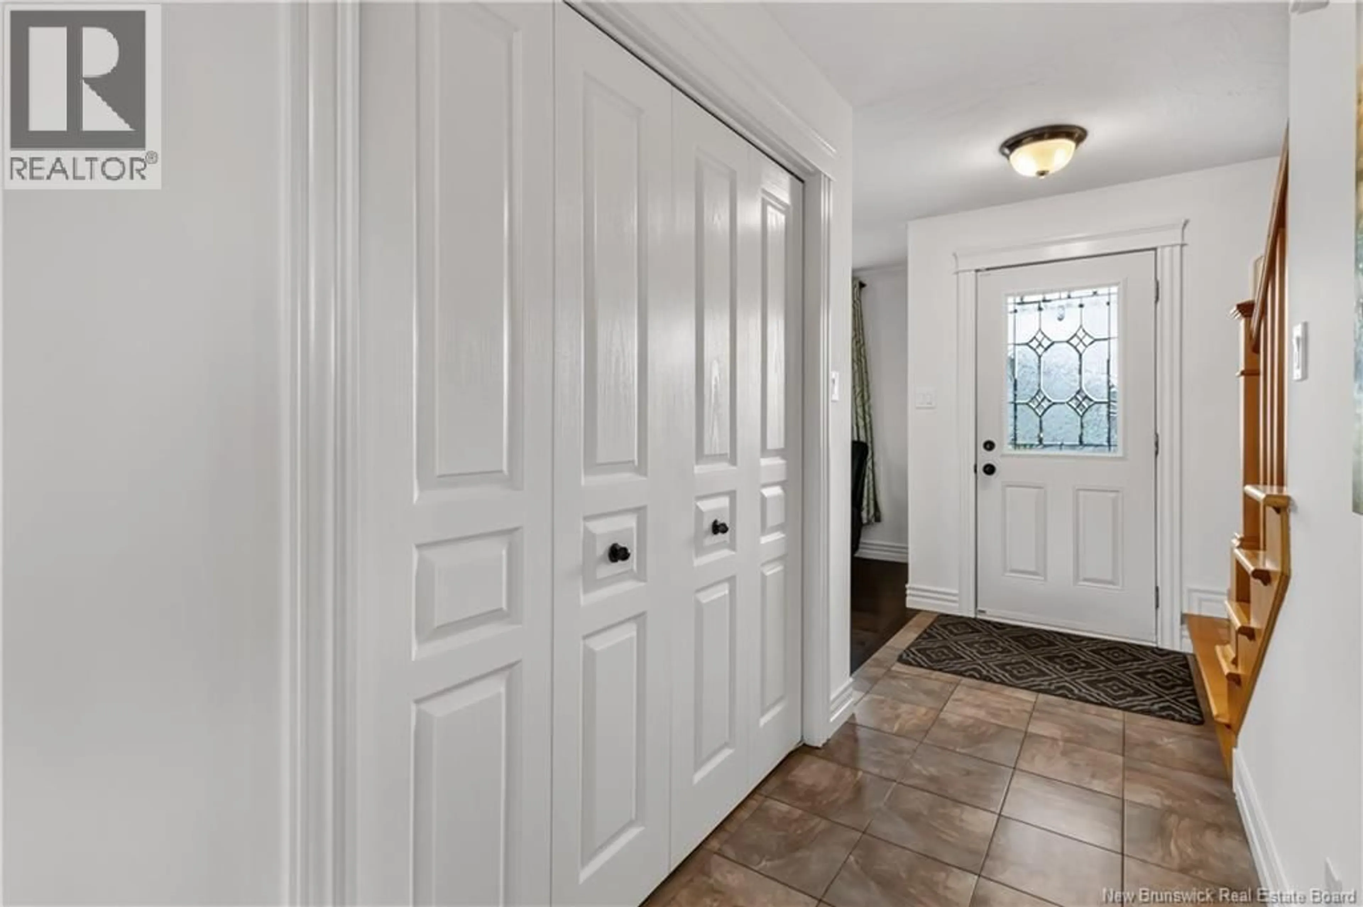
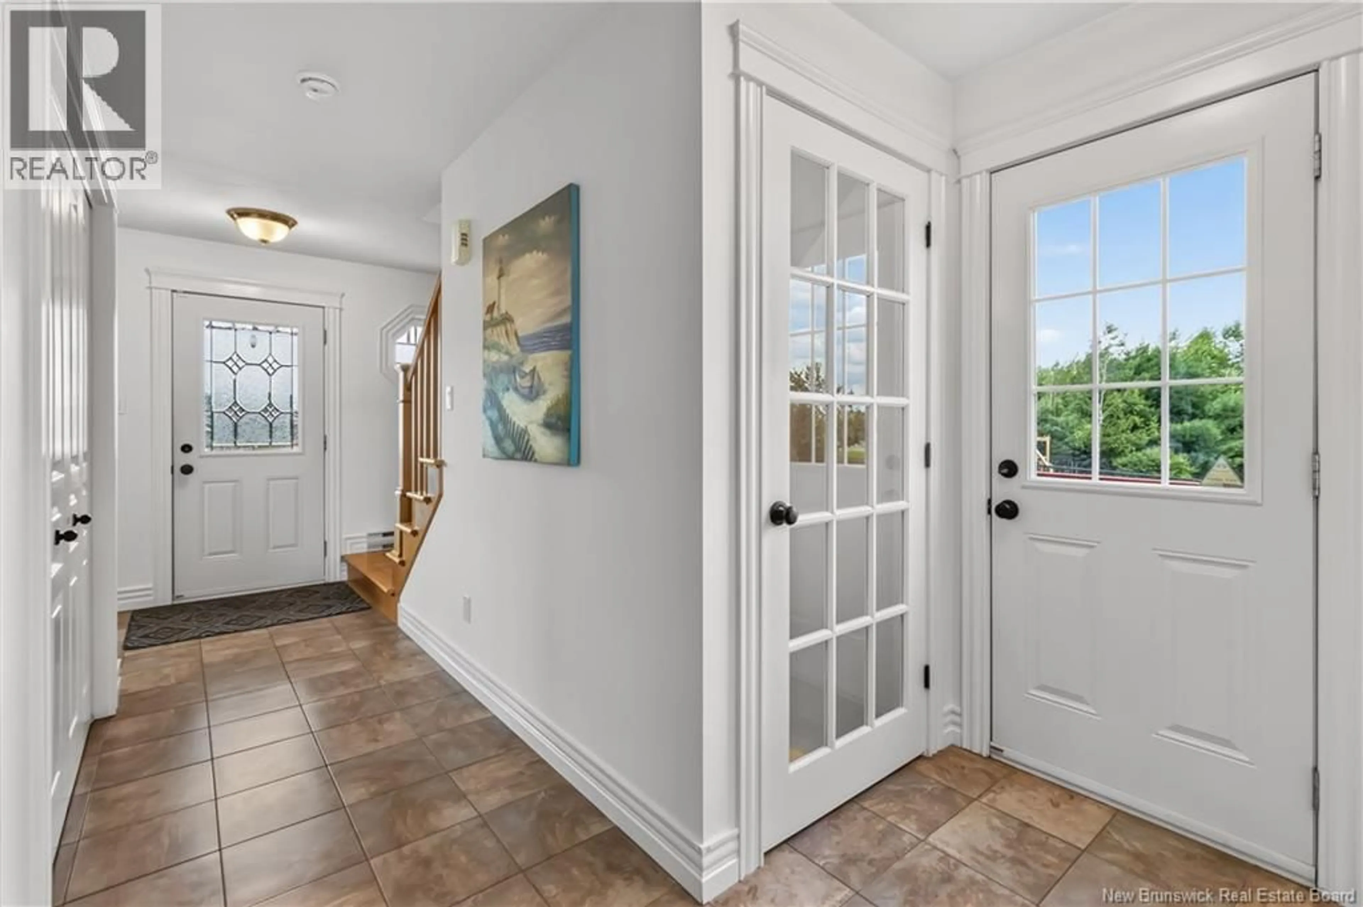
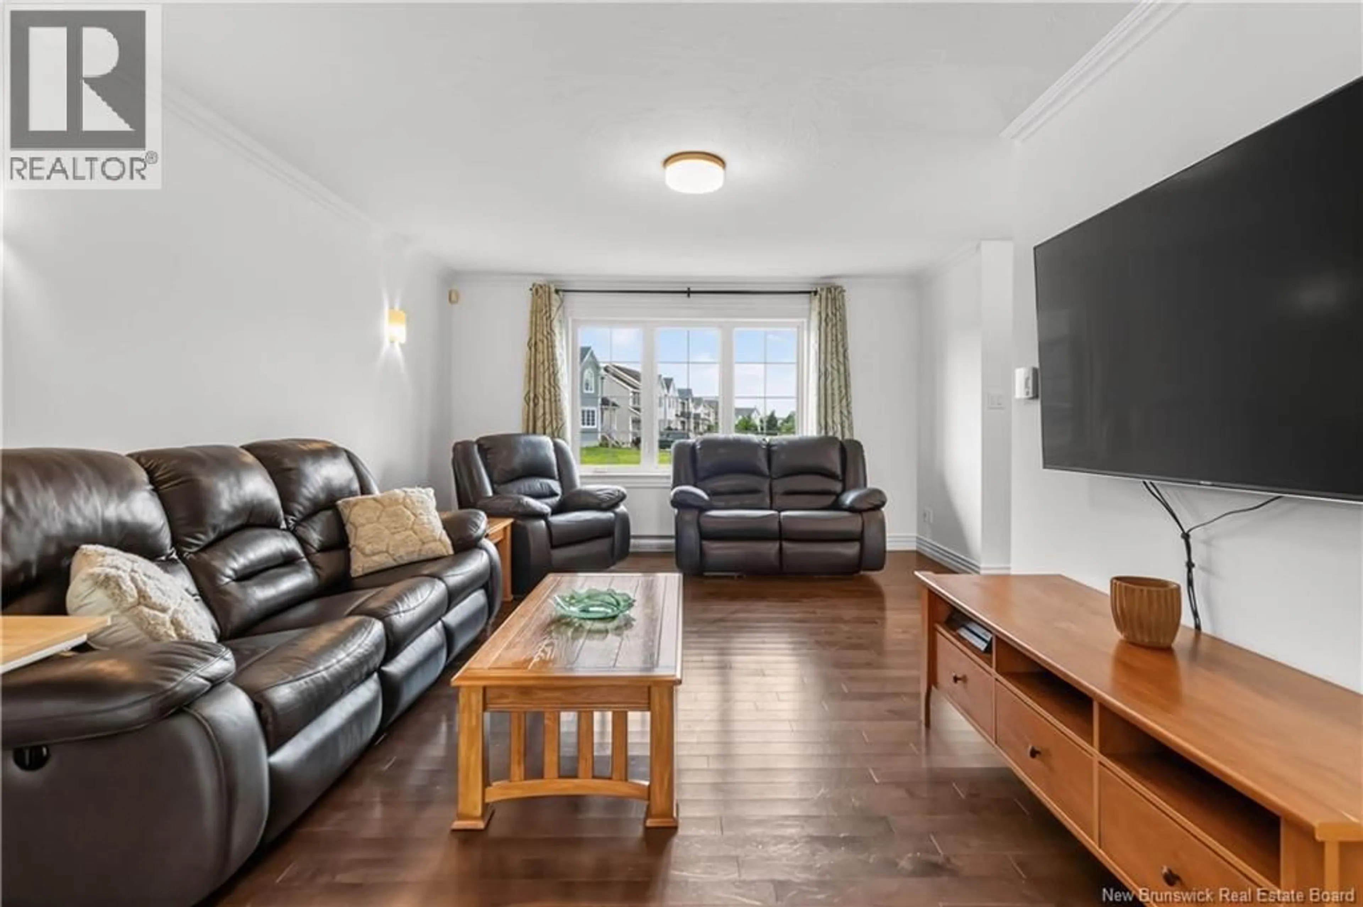
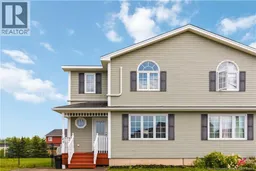
Welcome to 140 Madrid Drive, a well maintained 3-bedroom, 2.5-bathroom semi-detached home situated on an impressive ¼-acre lot offering one of the largest backyards you'll find for an in-town property. With plenty of room for children to play, pets to roam, or outdoor entertaining, this move-in-ready home offers space both inside and out. The main floor features a bright living room and an open-concept kitchen and dining area, creating a functional layout for everyday living and entertaining. Garden doors lead to a large back deck overlooking the fully fenced backyard, complete with a storage shed and an abundance of green space, perfect for children, pets, family gatherings, or simply enjoying the outdoors. A convenient 2-piece bathroom with laundry is located just off the kitchen, while a separate side entrance adds extra flexibility. Upstairs, the spacious primary bedroom features a walk-in closet and cheater access to the full 4-piece bathroom. Two additional bedrooms complete the second level. The finished basement provides even more living space with a large family room and a full 3-piece bathroom, making it perfect for movie nights, a playroom, or hosting guests. Additional highlights include two mini-split heat pumps (main floor and primary bedroom) for efficient year-round comfort. Ideally located close to downtown Riverview, the new Riverview Recreation Centre opening in 2027, Mill Creek Nature Park, walking trails, and everyday amenities, this home offers the perfect combination of space, comfort, and an unbeatable Riverview location. (id:39198)
Property Details
Interior
Features
Basement Floor
Storage
5'5'' x 16'3pc Bathroom
6' x 7'6''Family room
13'7'' x 21'4''Property History
 30
30
