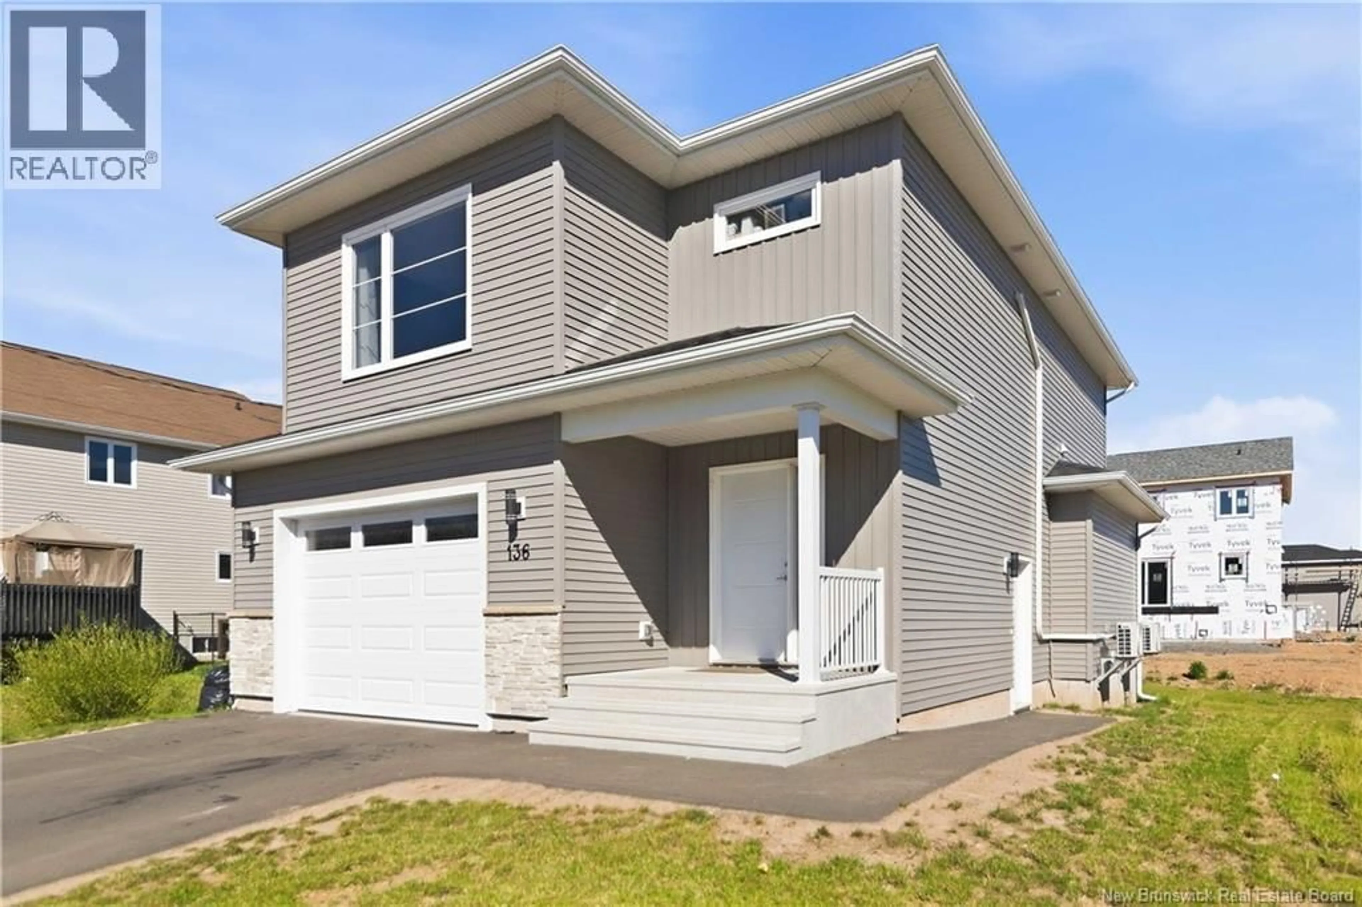
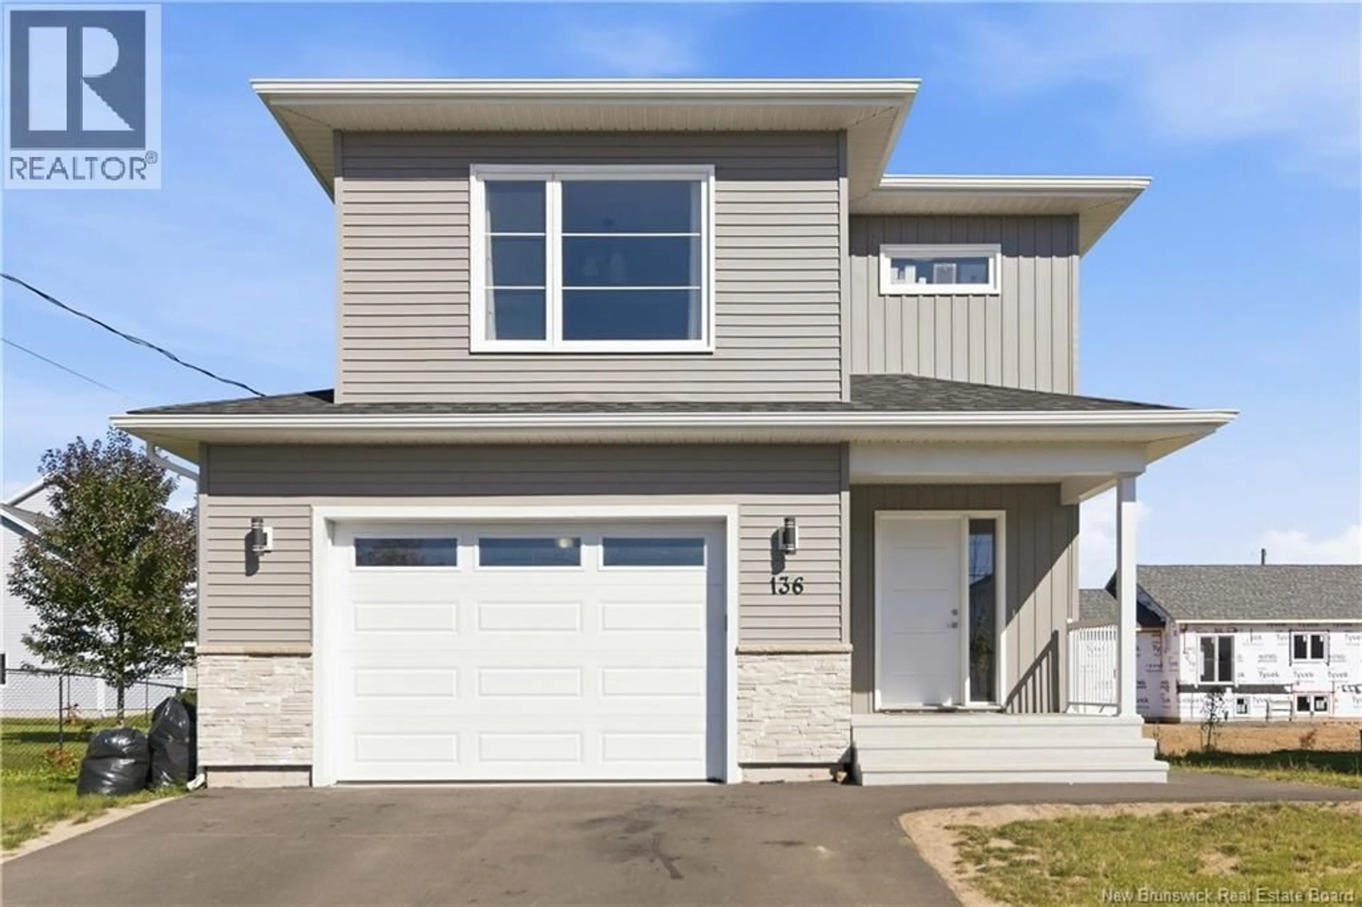
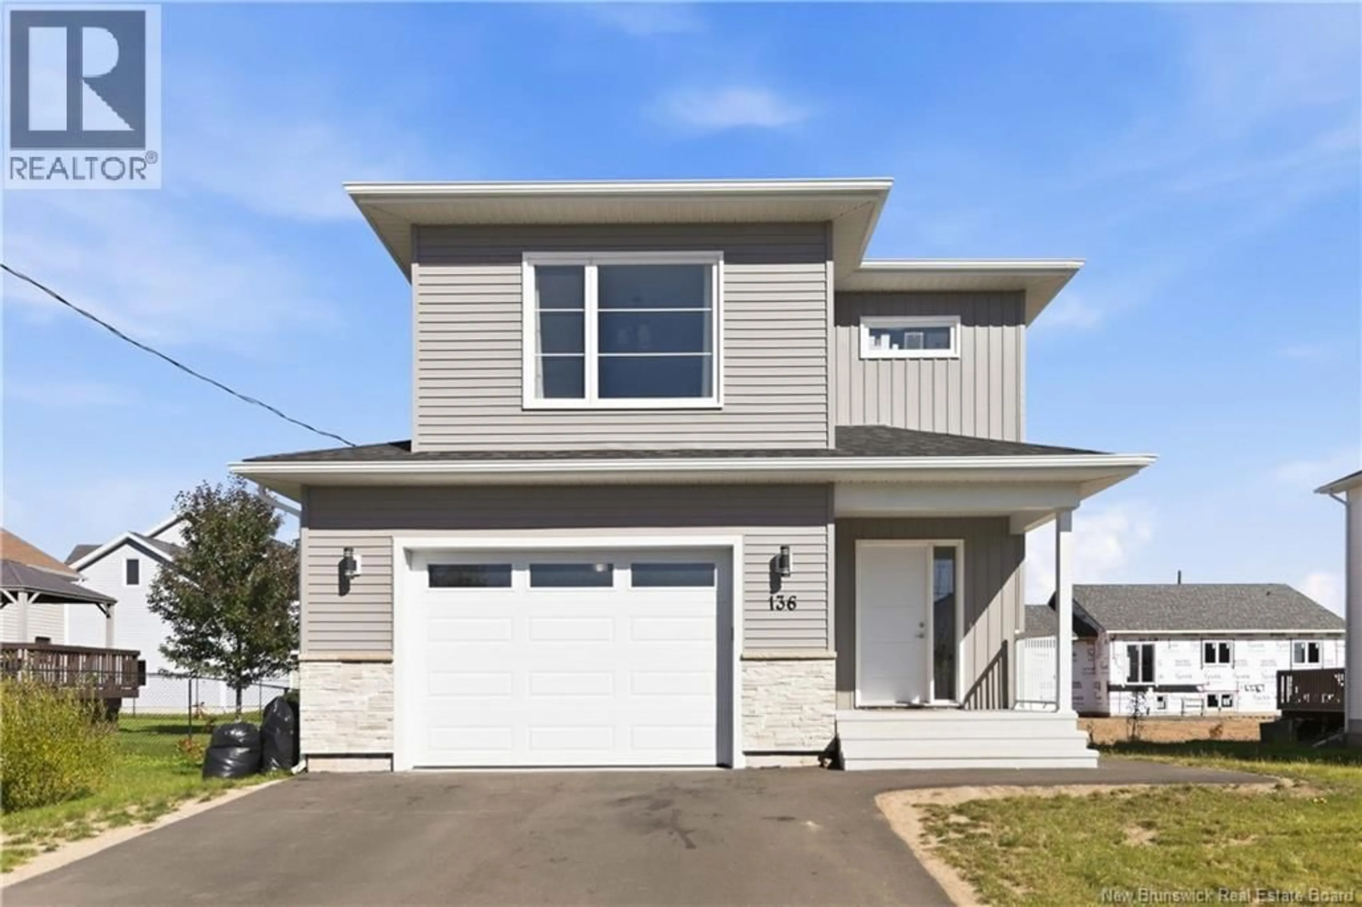
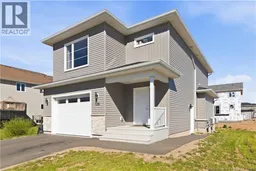
136 RUNNEYMEADE ROAD, Riverview, New Brunswick E1B0X5
Contact us about this property
Highlights
Estimated valueThis is the price Wahi expects this property to sell for.
The calculation is powered by our Instant Home Value Estimate, which uses current market and property price trends to estimate your home’s value with a 90% accuracy rate.Not available
Price/Sqft$219/sqft
Monthly cost
Open Calculator
Description
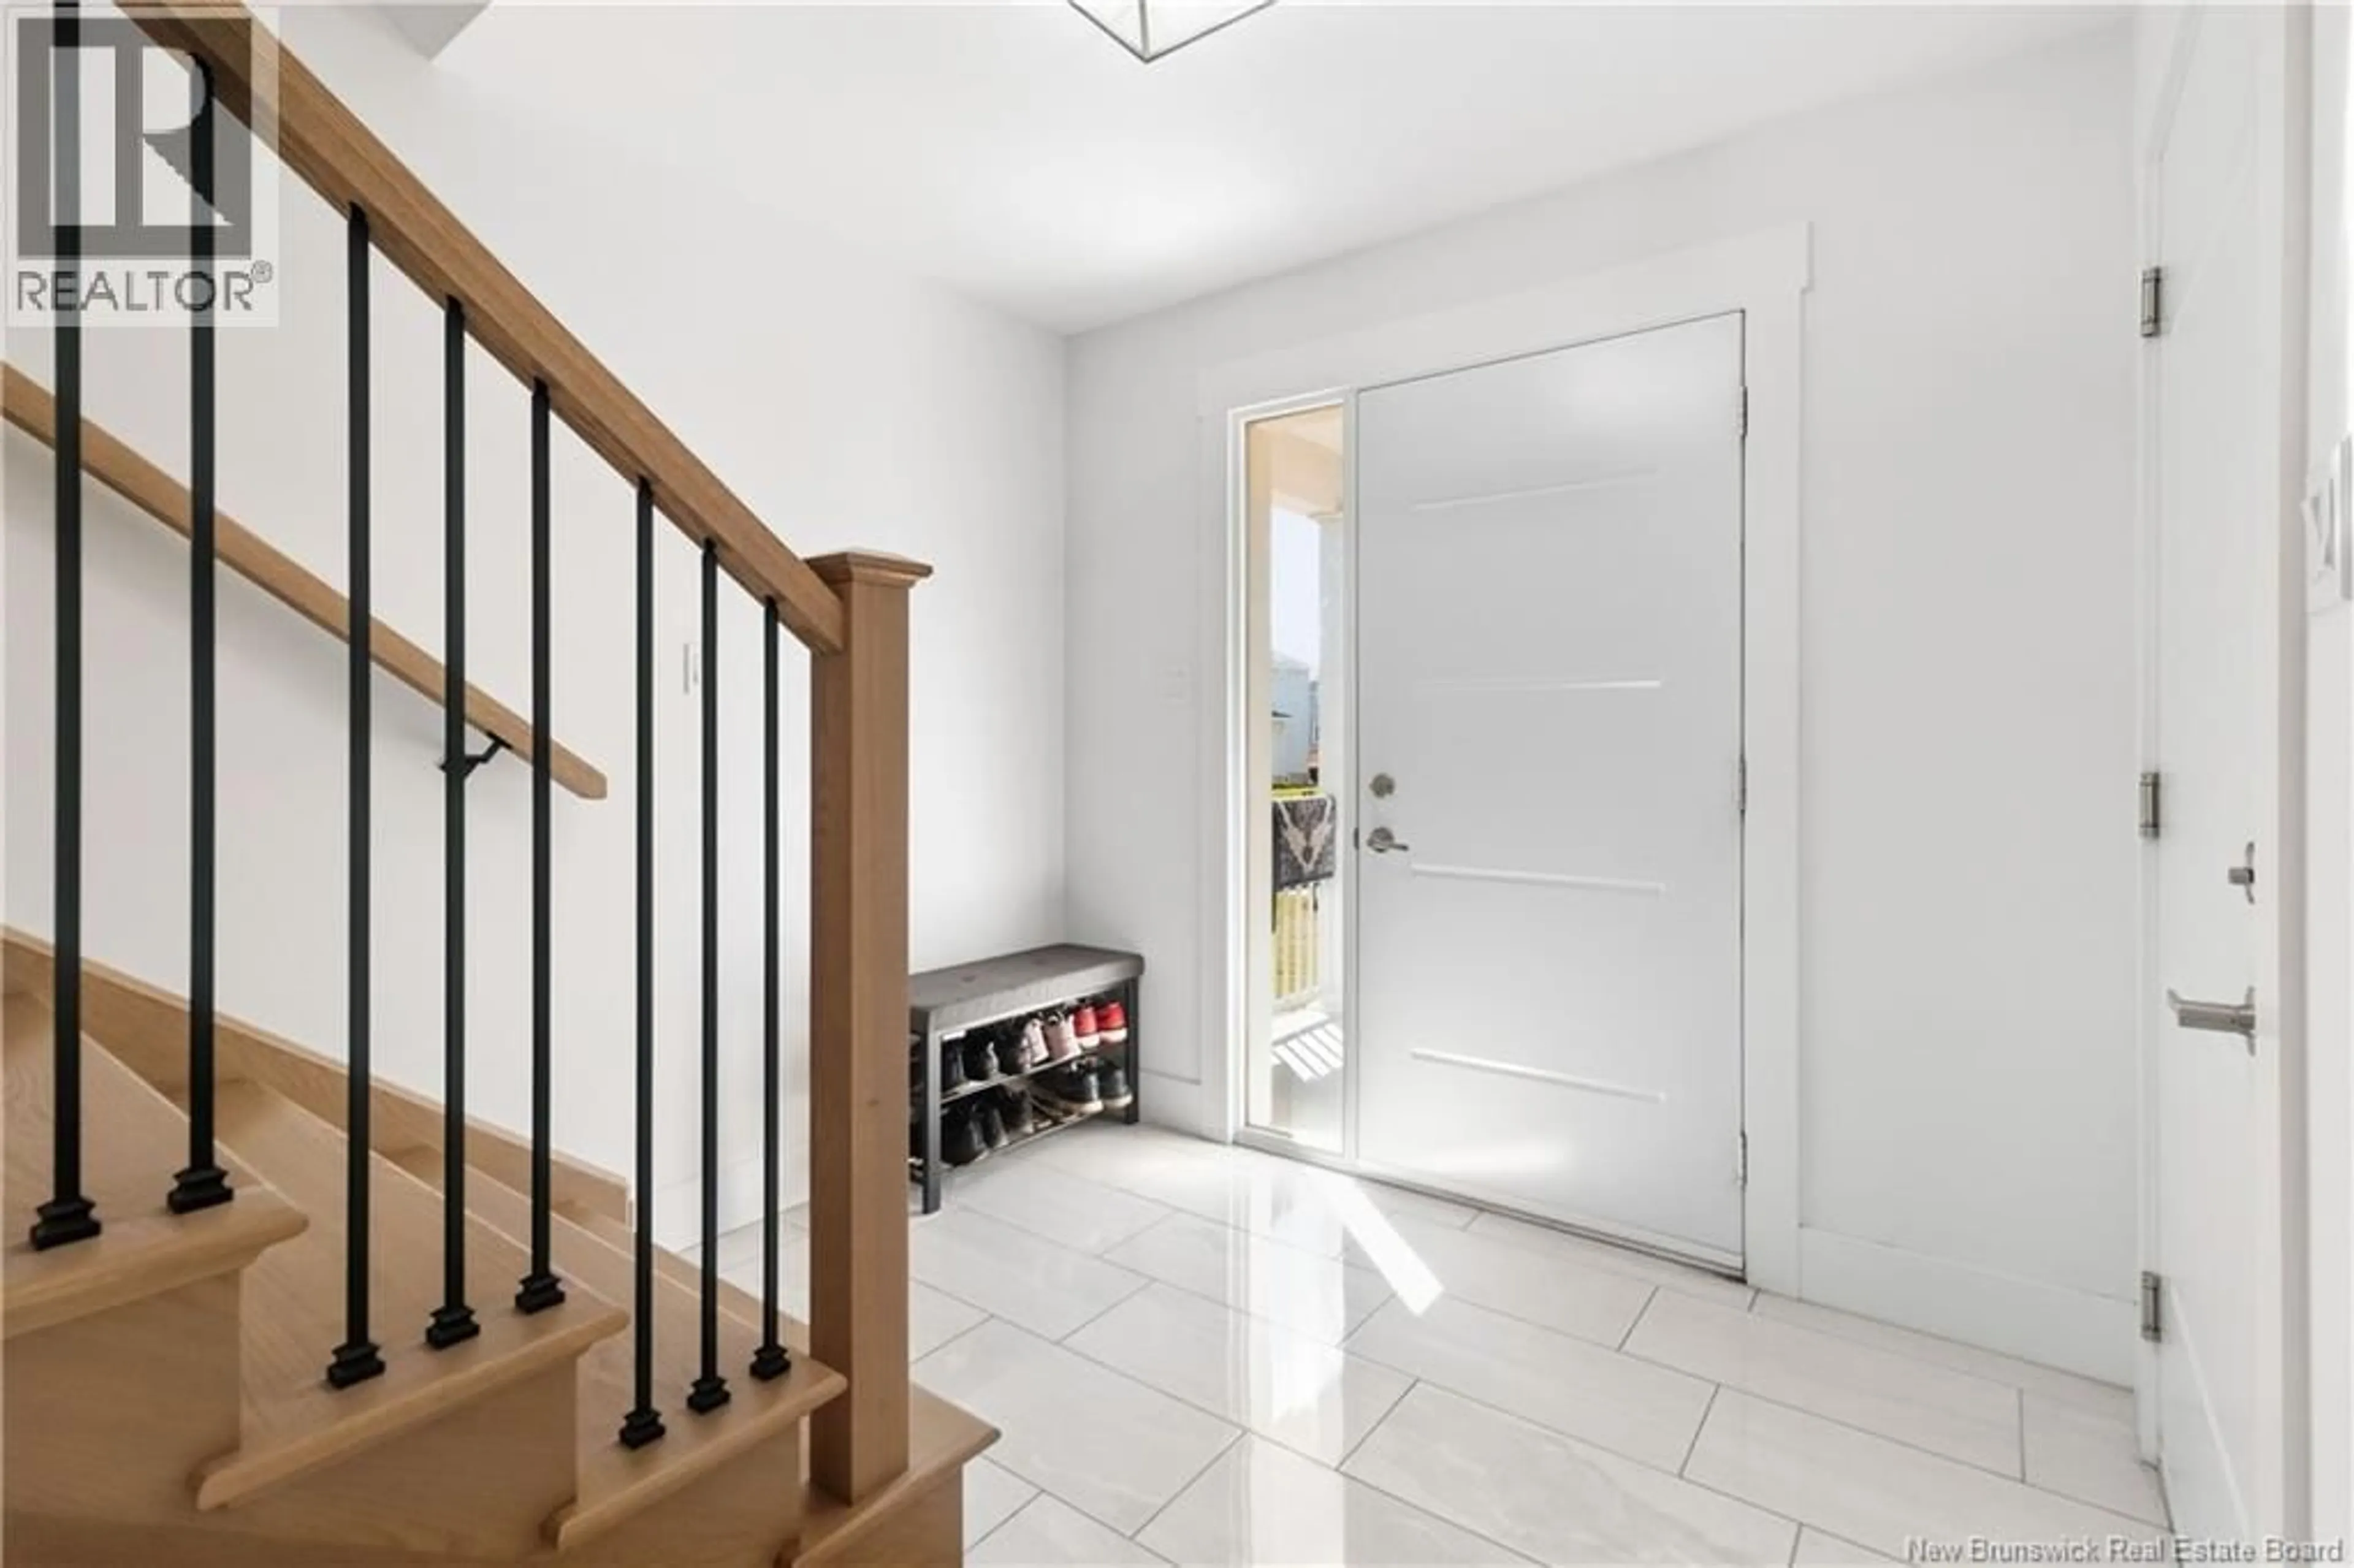
Welcome to 136 Runneymeade! Built in 2024, this beautiful home comes with an IN-LAW SUITE WITH SEPARATE ENTRANCE!! The main floor is open concept, perfect for entertaining. The kitchen features upgraded granite countertops, dark cabinets that are easy to keep clean, and a walk-in pantry. The living room has a shiplap electric fireplace with mantle, and a 2pc bathroom finishes off the main floor. On the second floor you will find 2 nice sized bedrooms, a laundry room, a 4pc bath, and the primary bedroom with a walk-in closet and a 5pc ensuite! The in-law suite in the basement offers a bedroom with a walk-in closet, family room, a kitchen and a 4pc bathroom. Paved driveway, landscaping and two mini-split heat pumps. About 8 years of new home warranty still remaining. Much of the furniture, plus the lawnmower and snowblower, can be negotiated as part of the sale. Mill Creek Park is within walking distance, and a new recreation centre is being built just a short walk away. (id:39198)
Property Details
Interior
Features
Basement Floor
Other
5'0'' x 7'0''Bedroom
15'0'' x 9'0''4pc Bathroom
5'0'' x 7'0''Family room
15'0'' x 14'0''Property History
 48
48
