13 TRIDER COURT, Riverview, New Brunswick E1B3R7
Contact us about this property
Highlights
Estimated valueThis is the price Wahi expects this property to sell for.
The calculation is powered by our Instant Home Value Estimate, which uses current market and property price trends to estimate your home’s value with a 90% accuracy rate.Not available
Price/Sqft$197/sqft
Monthly cost
Open Calculator
Description
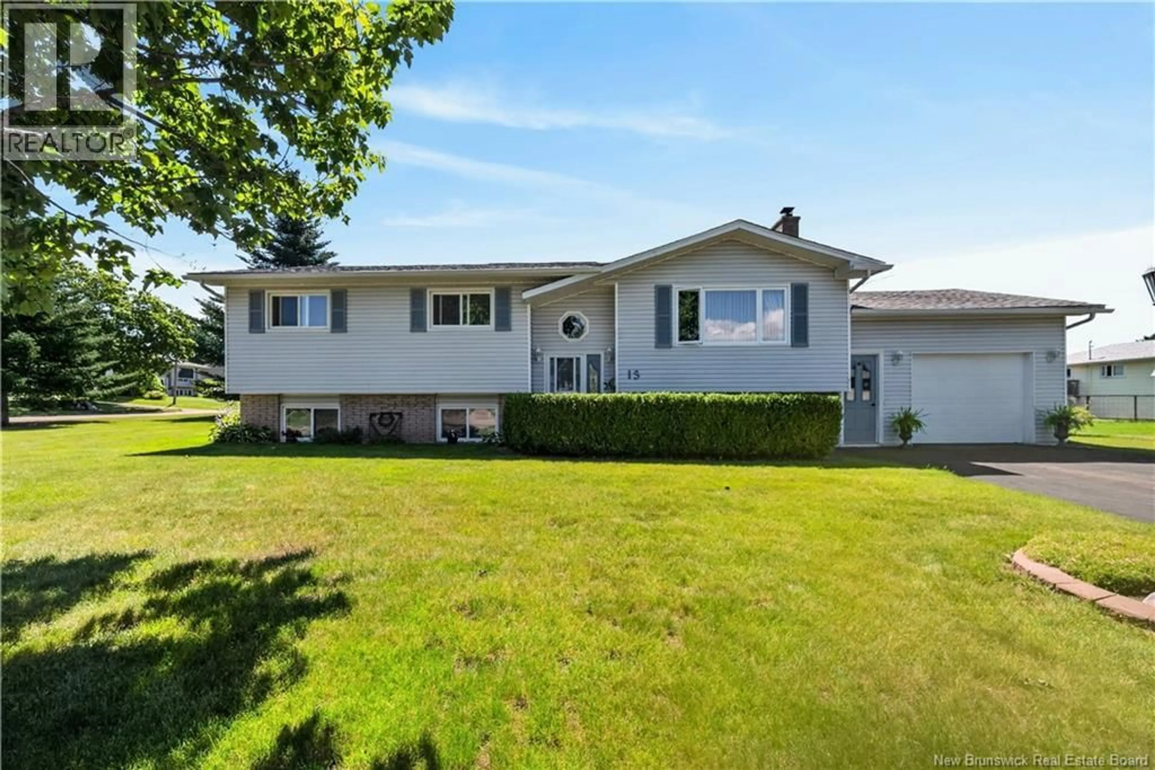
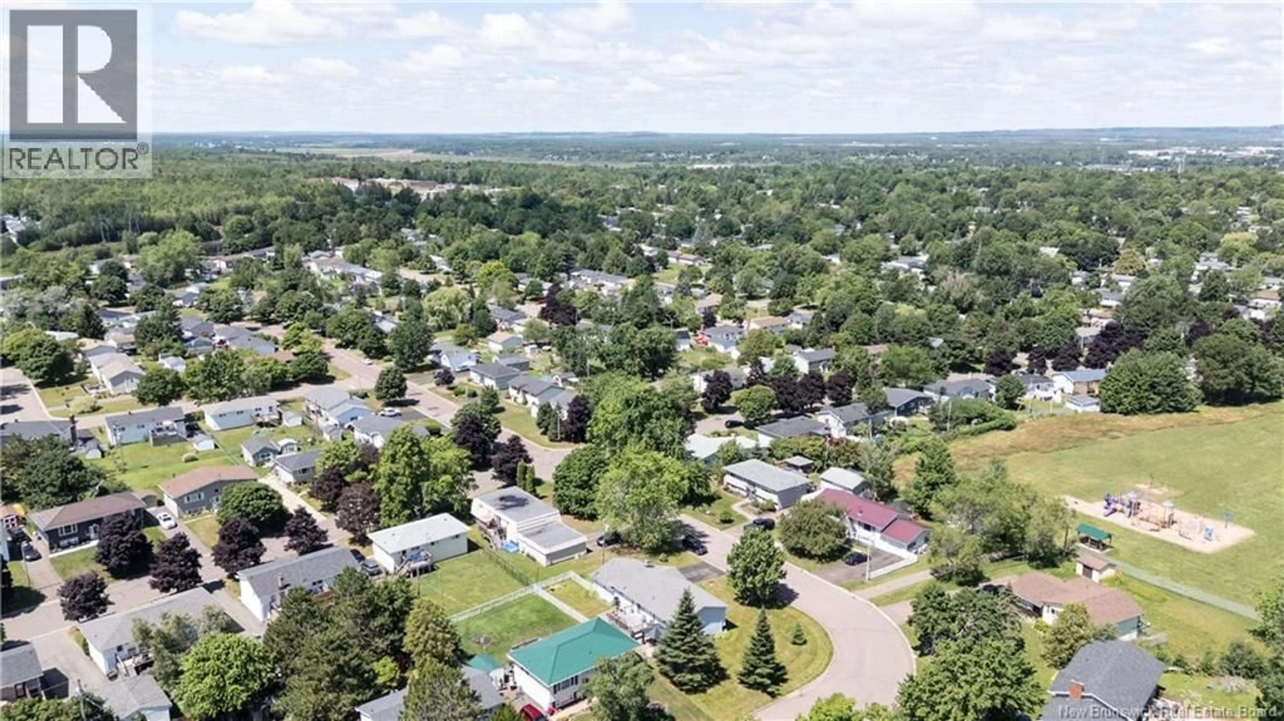
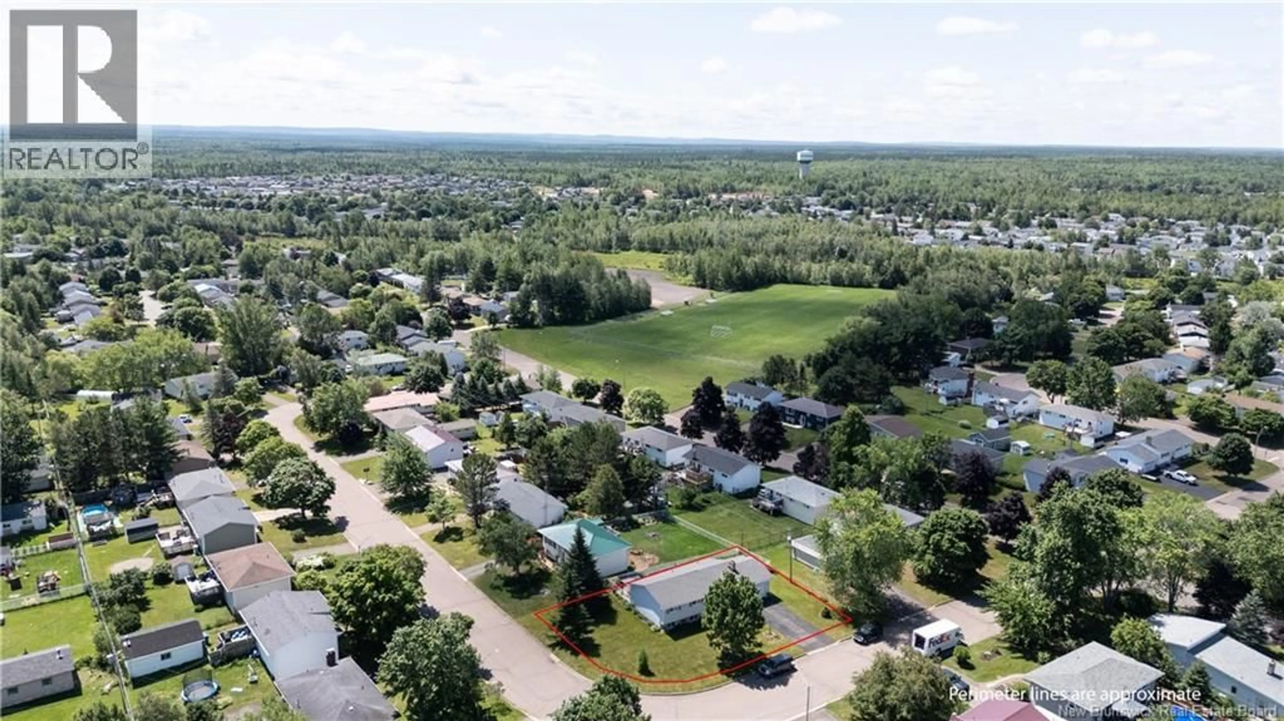
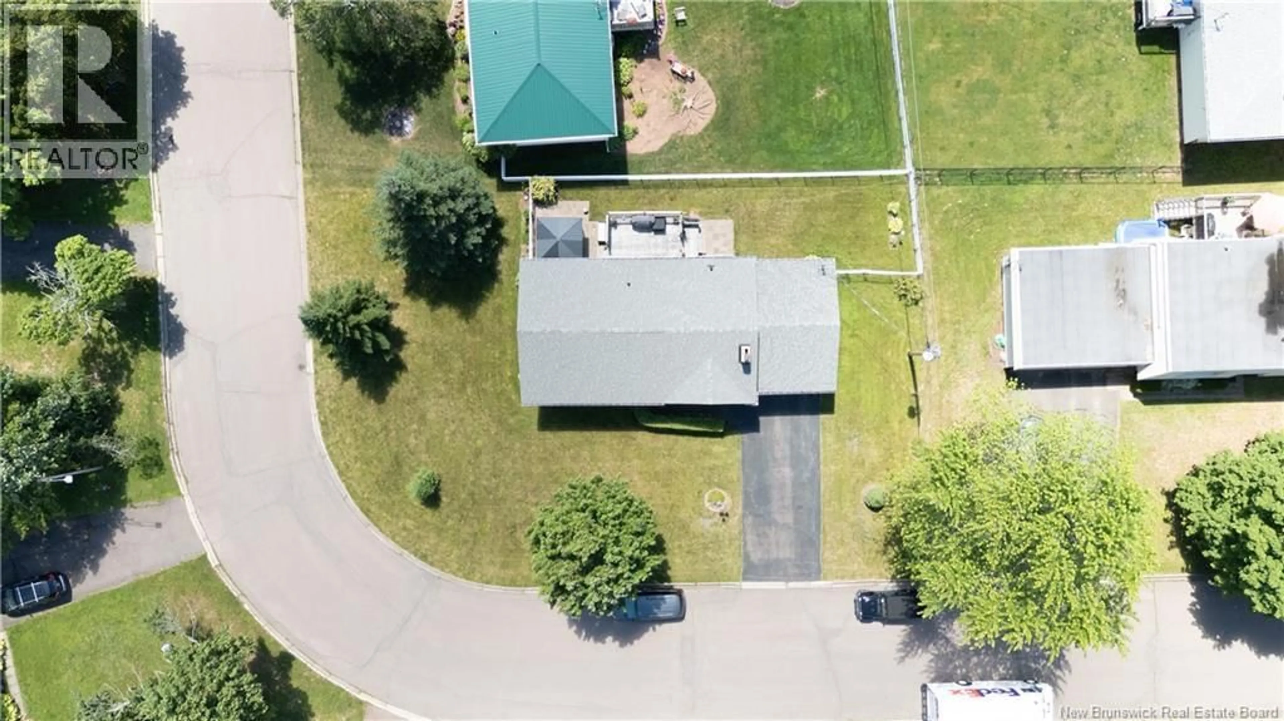
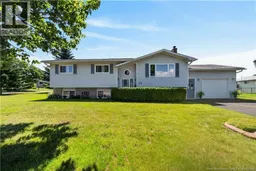
Welcome to 13 Trider, a beautifully maintained 4-bedroom, 2-bathroom home situated on a desirable corner lot in one of Riverview's sought-after family neighbourhoods. Pride of ownership is evident throughout this move-in-ready property, offering the perfect blend of comfort, quality, and convenience. The beautifully landscaped yard and fully fenced backyard provide a safe and private space for children and pets to play. Ideally located close to schools, parks, banks, pharmacies, shopping, and other everyday amenities, this home is perfectly suited for growing families. Inside, you'll find oak hardwood flooring, custom pine kitchen cabinetry, quartz countertops, stainless steel appliances, and a large island that provides additional prep space and seatingmaking the kitchen both functional and inviting. The attached garage offers direct access to the home, making grocery trips and everyday arrivals convenient in any season. Patio doors off the kitchen lead to the back deck, an ideal spot to relax, entertain, or enjoy your morning coffee. The main level features a bright kitchen, spacious living room, dining room, three bedrooms, and a full 4-piece bathroom. The lower level offers a large family room, a fourth bedroom, a 3-piece bathroom, laundry area, and plenty of storage space. If you're looking for a solid, well-built home in a welcoming, family-friendly neighbourhood, this is an opportunity you won't want to miss. Contact your REALTOR® today to book your private showing! (id:39198)
Property Details
Interior
Features
Basement Floor
Workshop
8' x 10'Utility room
15' x 14'Recreation room
8' x 11'Laundry room
7' x 10'Property History
 40
40
