
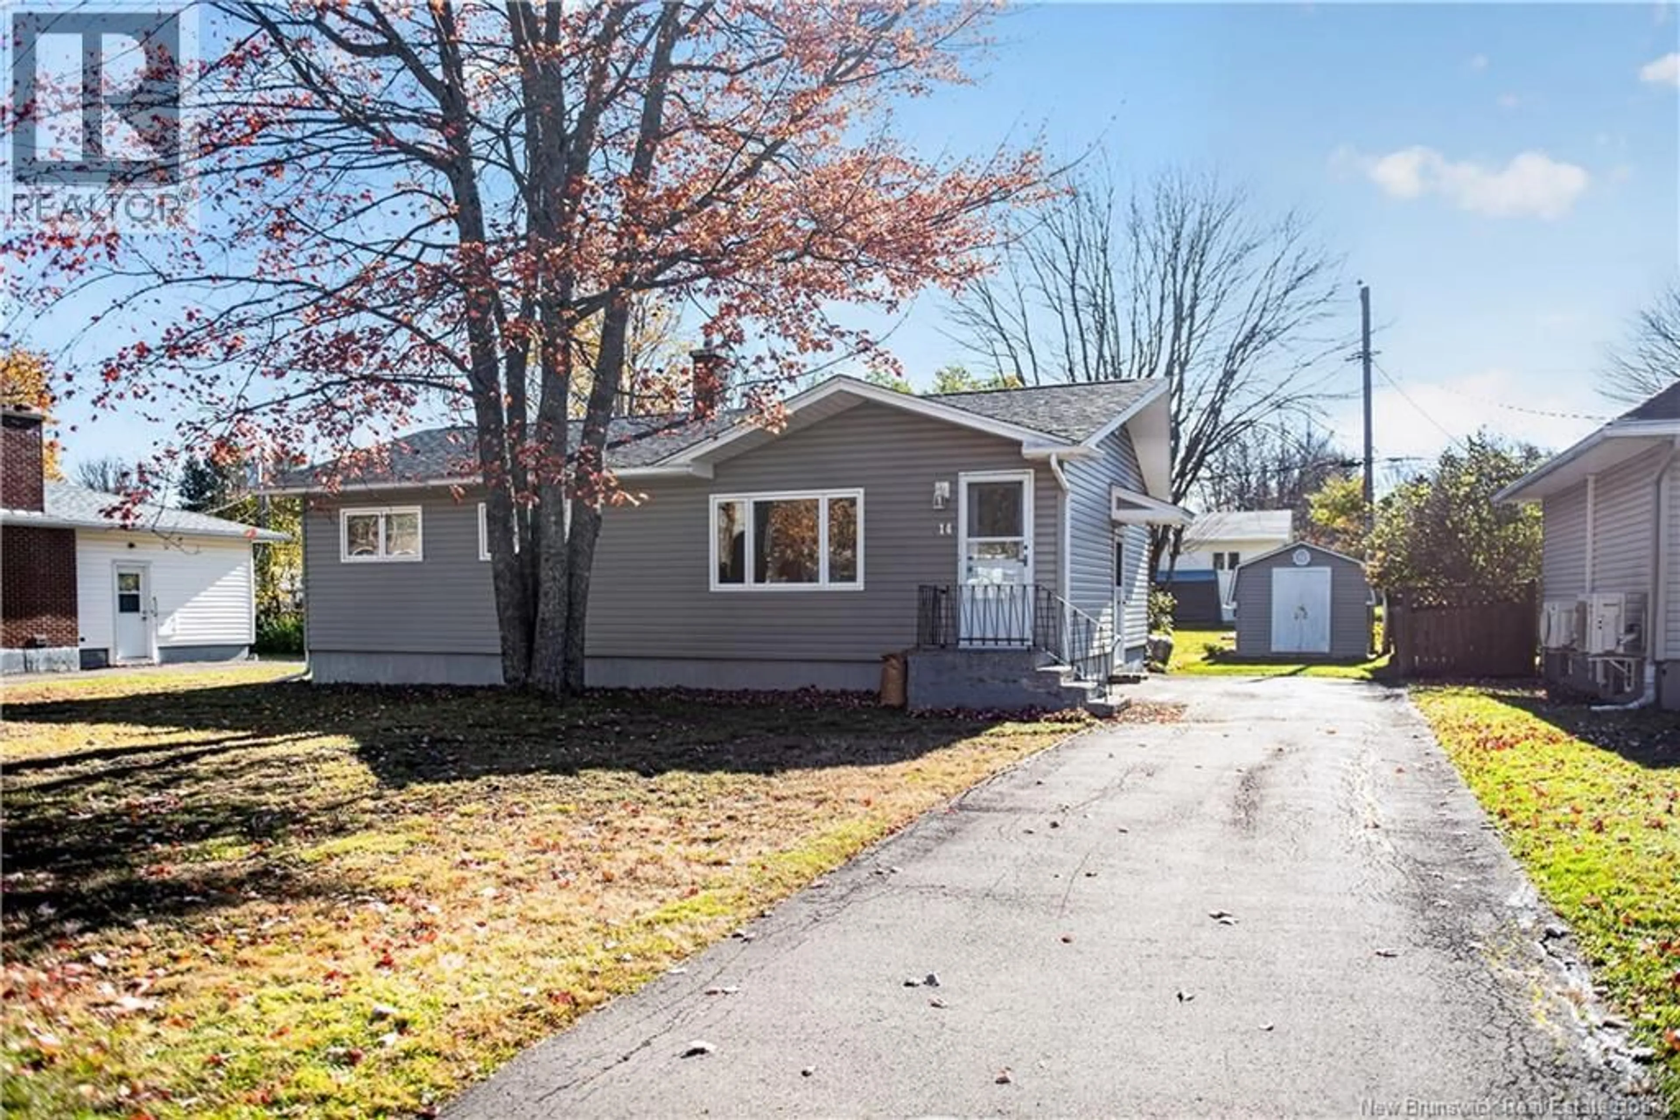
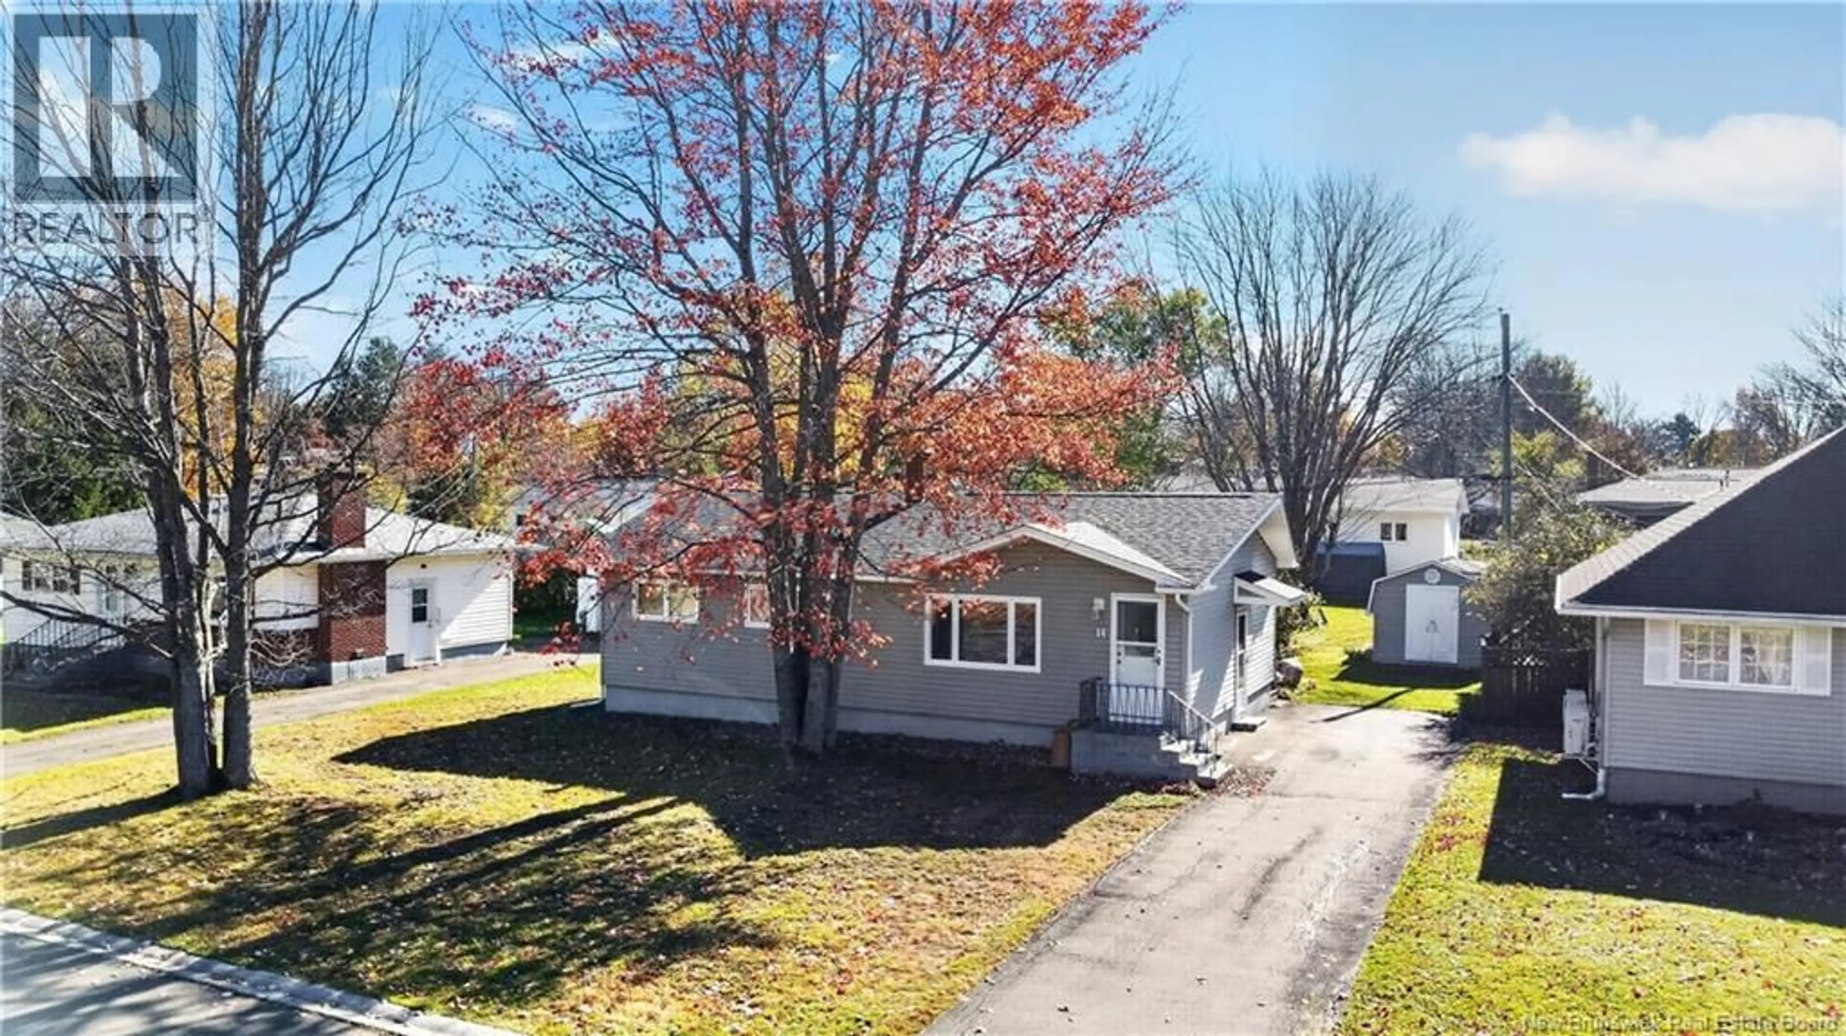
114 TRAYNOR STREET, Riverview, New Brunswick E1B3B2
Contact us about this property
Highlights
Estimated valueThis is the price Wahi expects this property to sell for.
The calculation is powered by our Instant Home Value Estimate, which uses current market and property price trends to estimate your home’s value with a 90% accuracy rate.Not available
Price/Sqft$284/sqft
Monthly cost
Open Calculator
Description
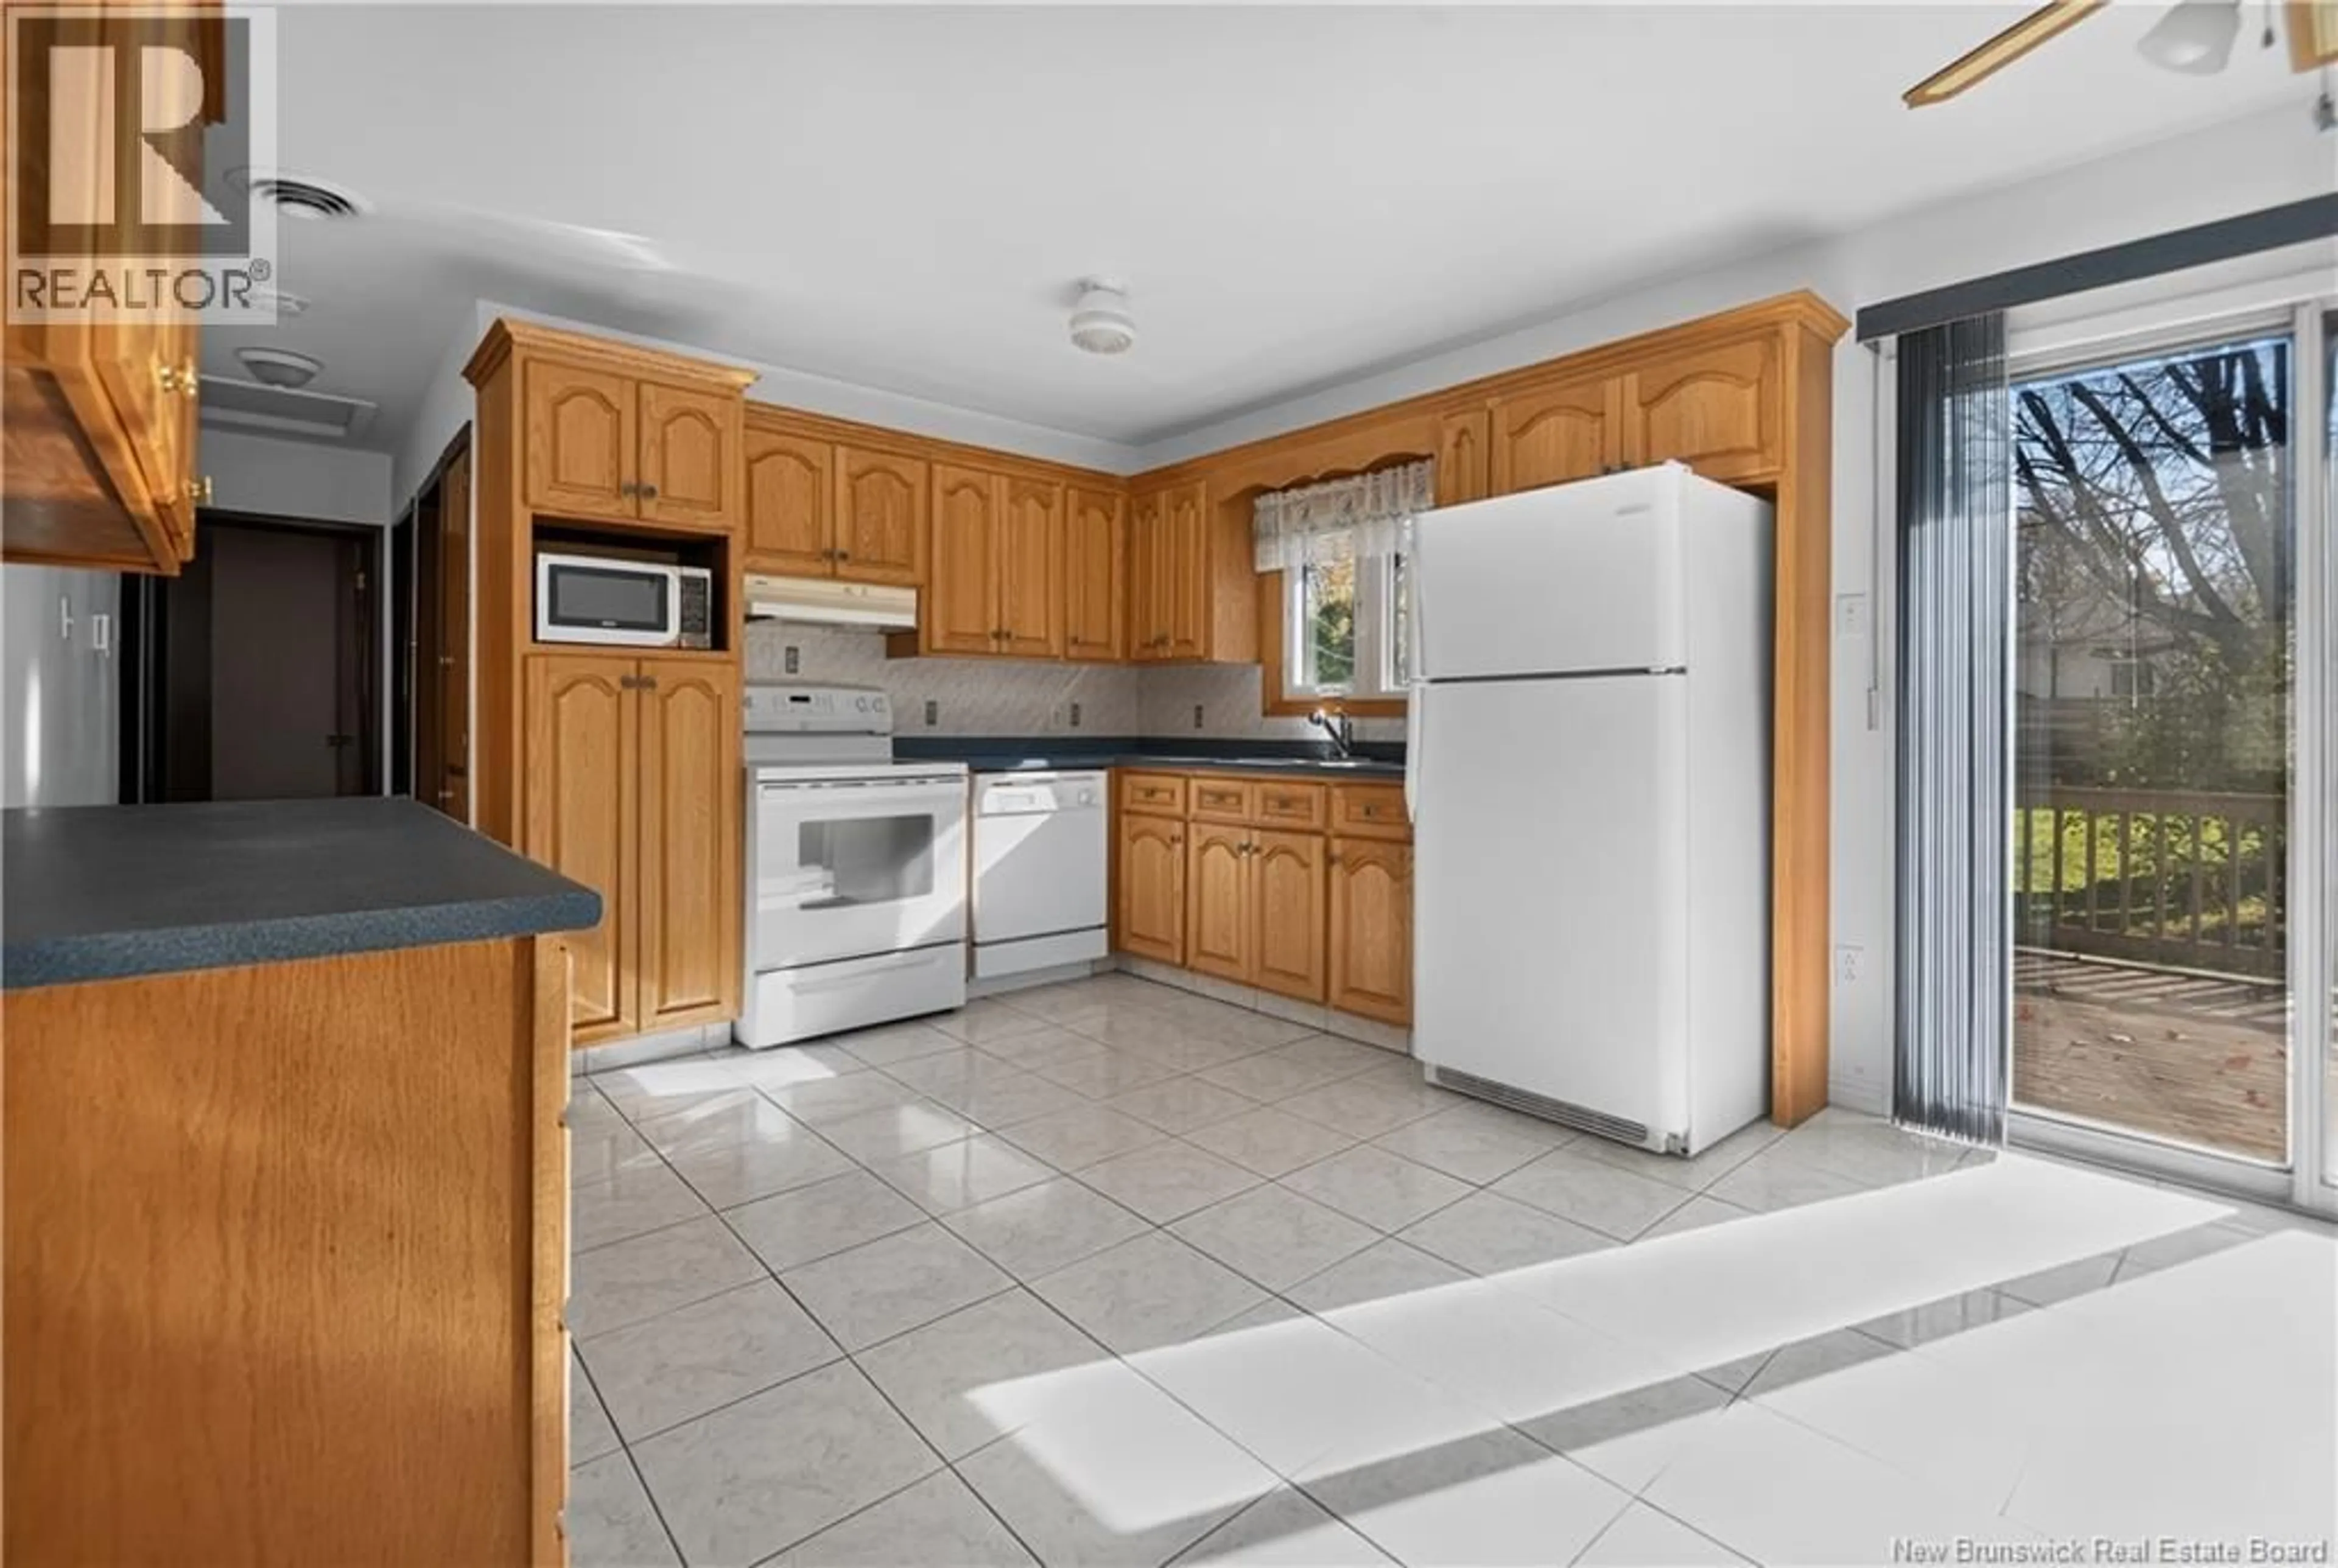
Welcome to 114 Traynor Street in Riverview! This bright, inviting, and meticulously maintained one-owner home has been lovingly cared for over the years and is a home anyone would be proud to call their own. Offering 3 bedrooms and 1 bathroom, the home features a spacious kitchen with lovely oak cabinets and a dining area, providing plenty of room for everyday living and gathering with family and friends. Major updates include a roof replaced in 2020, an upgraded Hydra 3 heating system installed approximately 5 years ago, additional insulation in both the attic and basement, and a mini-split heat pump for year-round comfort. The home has also just been professionally cleaned and is ready for its next owners to move in and enjoy. The basement offers plenty of potential to finish the space to suit your needs, whether youre looking for additional living space, a home office, or a recreation area. With a separate side entrance, there may also be potential to explore future income opportunities, subject to any required approvals. Bright, well cared for, and offering important updates along with room to add your own personal touch, this Riverview home is well worth a look. Dont miss the opportunity to make 114 Traynor St your new home. Reach out to your favorite REALTOR® today to book your private showing! (id:39198)
Property Details
Interior
Features
Basement Floor
Storage
Property History
 40

