11 PEMBROKE CRESCENT, Riverview, New Brunswick E1B3Z9
Contact us about this property
Highlights
Estimated valueThis is the price Wahi expects this property to sell for.
The calculation is powered by our Instant Home Value Estimate, which uses current market and property price trends to estimate your home’s value with a 90% accuracy rate.Not available
Price/Sqft$223/sqft
Monthly cost
Open Calculator
Description
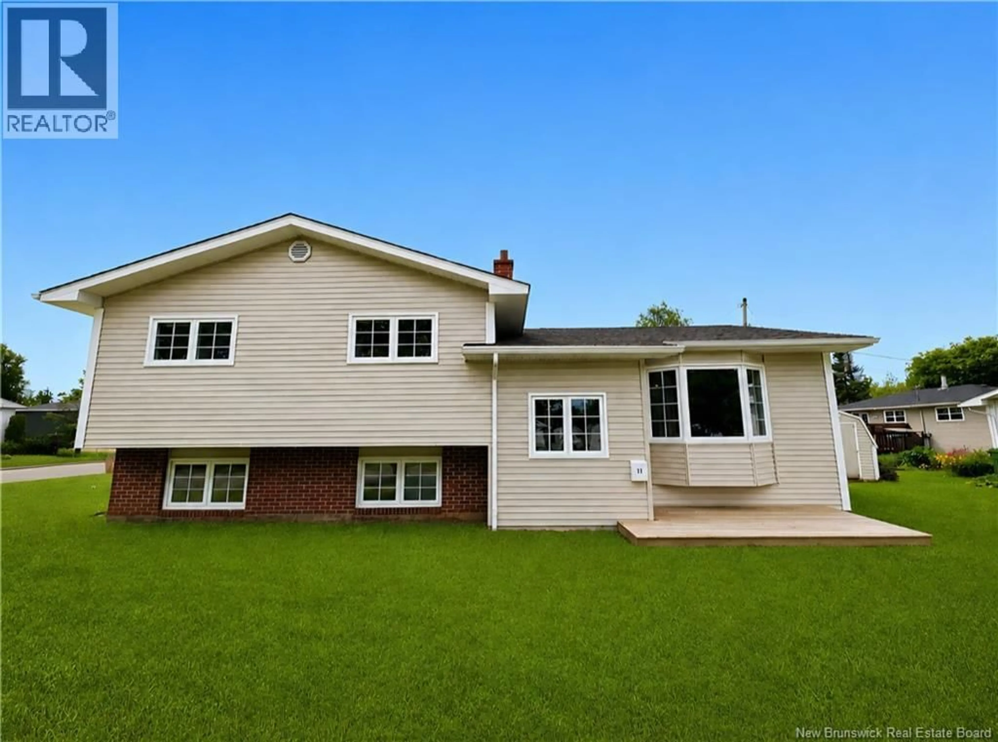
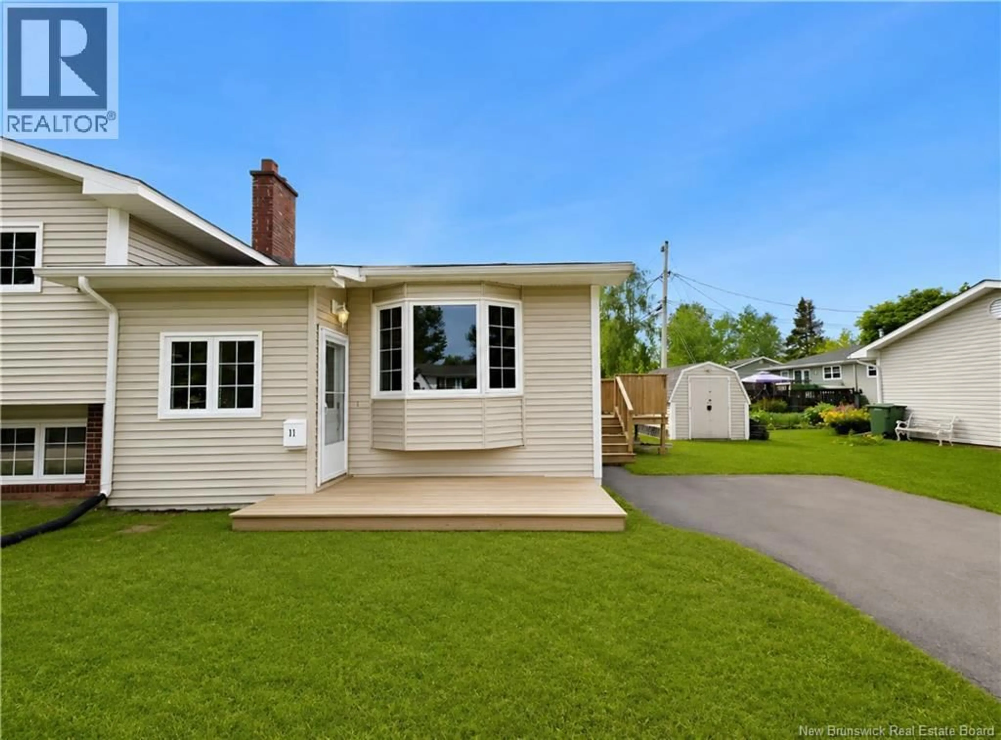
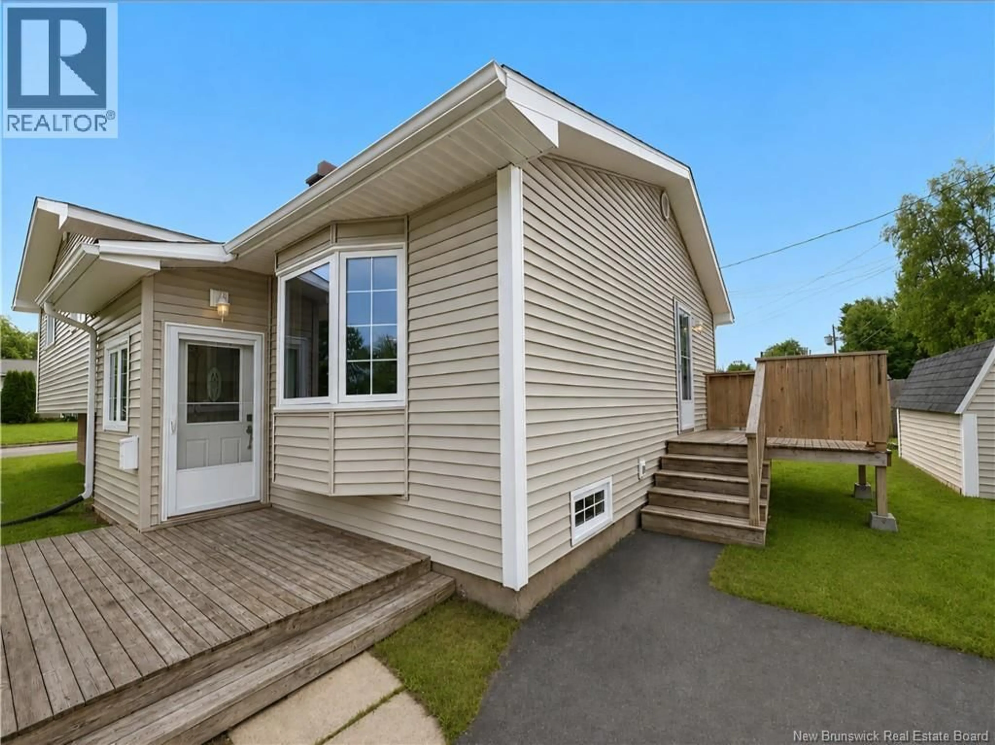
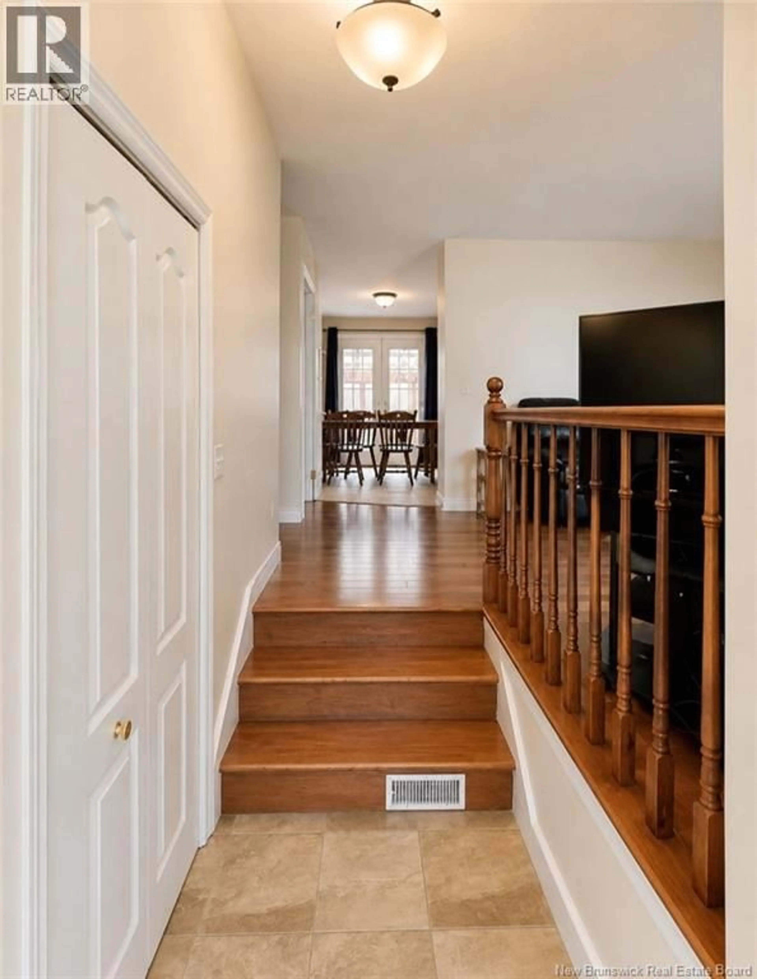
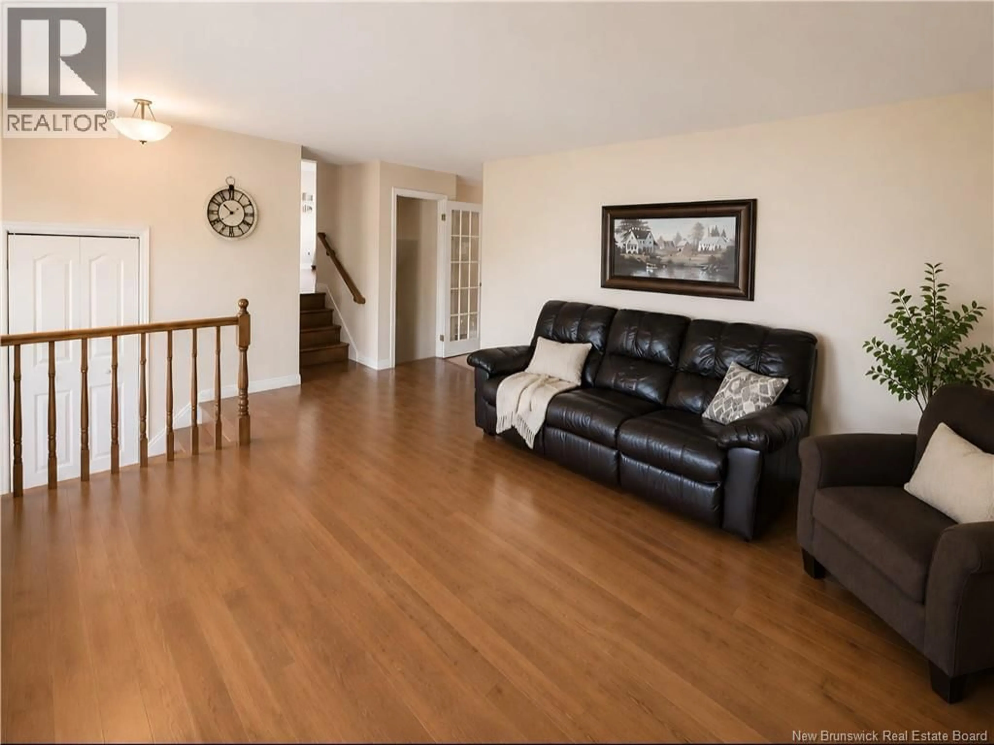
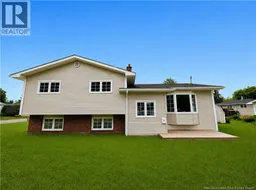
Welcome to 11 Pembroke Crescent, a beautifully maintained side-split home nestled in an established West Riverview neighbourhood. Designed for comfort and functionality, this versatile property features a bright, inviting living room with hardwood flooring, a spacious kitchen with ample cabinetry, and a dining area with patio doors opening to a sunroom and back deck. The upper level includes three comfortable bedrooms and a full main bath, while the lower level adds valuable living space with a large family room, a fourth bedroom, a half bath, and a laundry area. Complete with a paved driveway, an outdoor storage shed, and a forced-air system, this home offers plenty of space for a growing family just minutes from schools, shopping, and everyday amenities. Book your showing today! (id:39198)
Property Details
Interior
Features
Basement Floor
2pc Bathroom
4'2'' x 11'0''Bedroom
9'0'' x 10'0''Family room
12'11'' x 20'11''Property History
 34
34
