40 - 6015 VALLEY DRIVE, Sun Peaks, British Columbia V0E5N0
Contact us about this property
Highlights
Estimated valueThis is the price Wahi expects this property to sell for.
The calculation is powered by our Instant Home Value Estimate, which uses current market and property price trends to estimate your home’s value with a 90% accuracy rate.Not available
Price/Sqft$676/sqft
Monthly cost
Open Calculator
Description
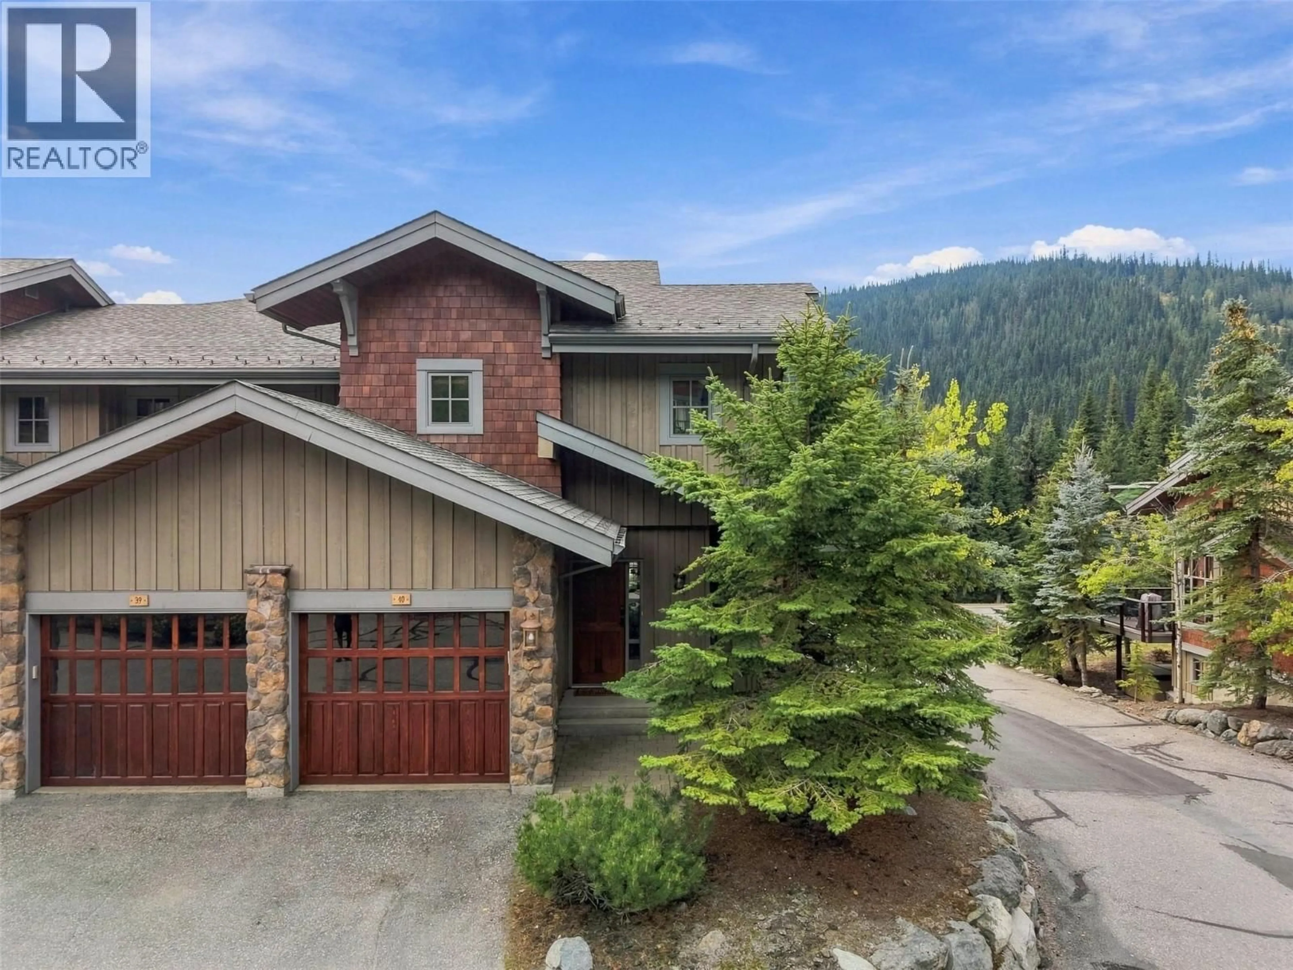
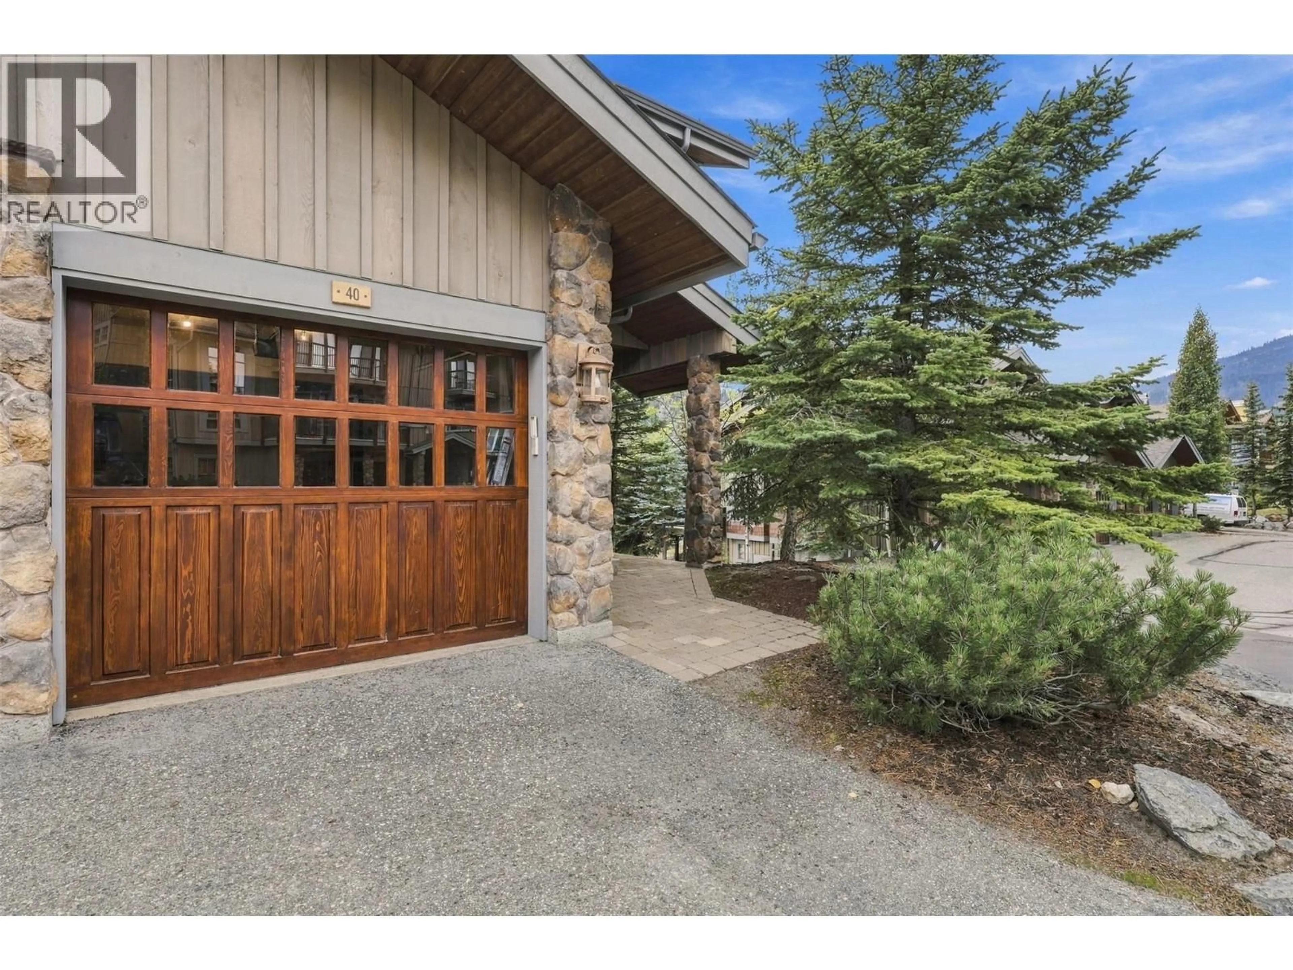
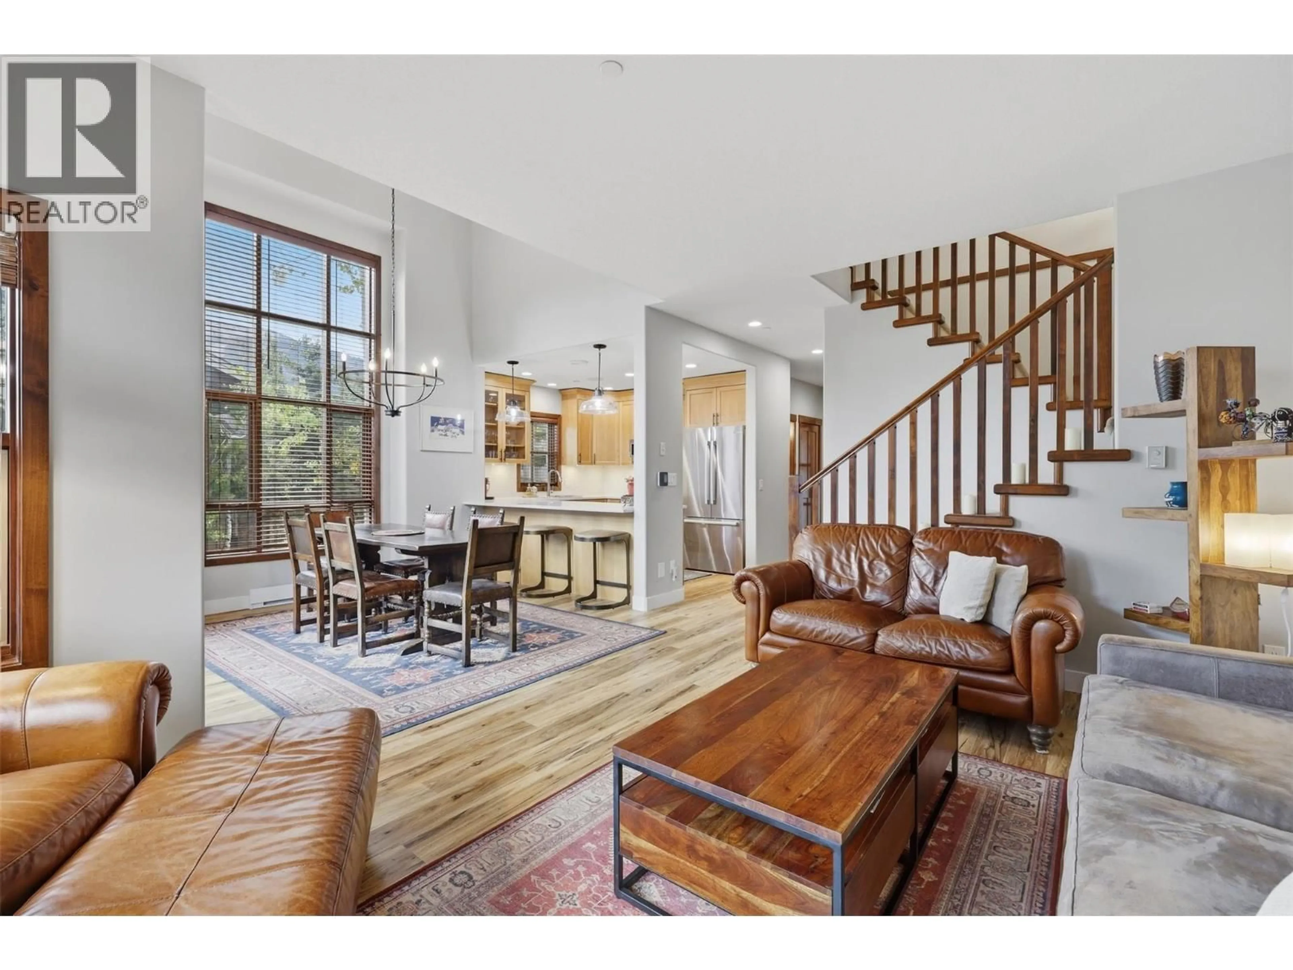
Imagine waking up to southern Mt Morrisey views, picking your ski run for the day from your living room, strapping on your skis and skiing out your front door. Popping back in for lunch in your spacious eat-in kitchen complete with quartz counters, tile backsplash & quality stainless steel appliances. Picture the holidays here: everyone gathered around the warm gas fireplace after a day on the slopes, with soaring windows framing exceptional views, the laughter, the warmth, the memories being made. The rare 4-bedroom, 4-bathroom, two-storey end-unit townhouse gives family and friends room to spread out, while thoughtful renovations preserve the home’s ski-hill charm. Quartz counters, a tile backsplash, durable vinyl plank flooring and updated carpeting bring a fresh feel to the living spaces. Upstairs, the spacious primary bedroom enjoys south-facing views, his-and-hers closets, and a renovated ensuite with a walk-in tile shower and heated floors. Two more bedrooms and a renovated bathroom complete the top floor. The walkout basement offers a fourth bedroom, a second gas fireplace and easy access to the hot tub, with mature trees and landscaping adding privacy. Spend summer evenings hosting barbecues on the back deck, or stroll into the village core just steps away. With an oversized garage with ample storage and parking, and easy ski-in access, this fully furnished home is ready for your next Sun Peaks tradition. No GST. (id:39198)
Property Details
Interior
Features
Main level Floor
2pc Bathroom
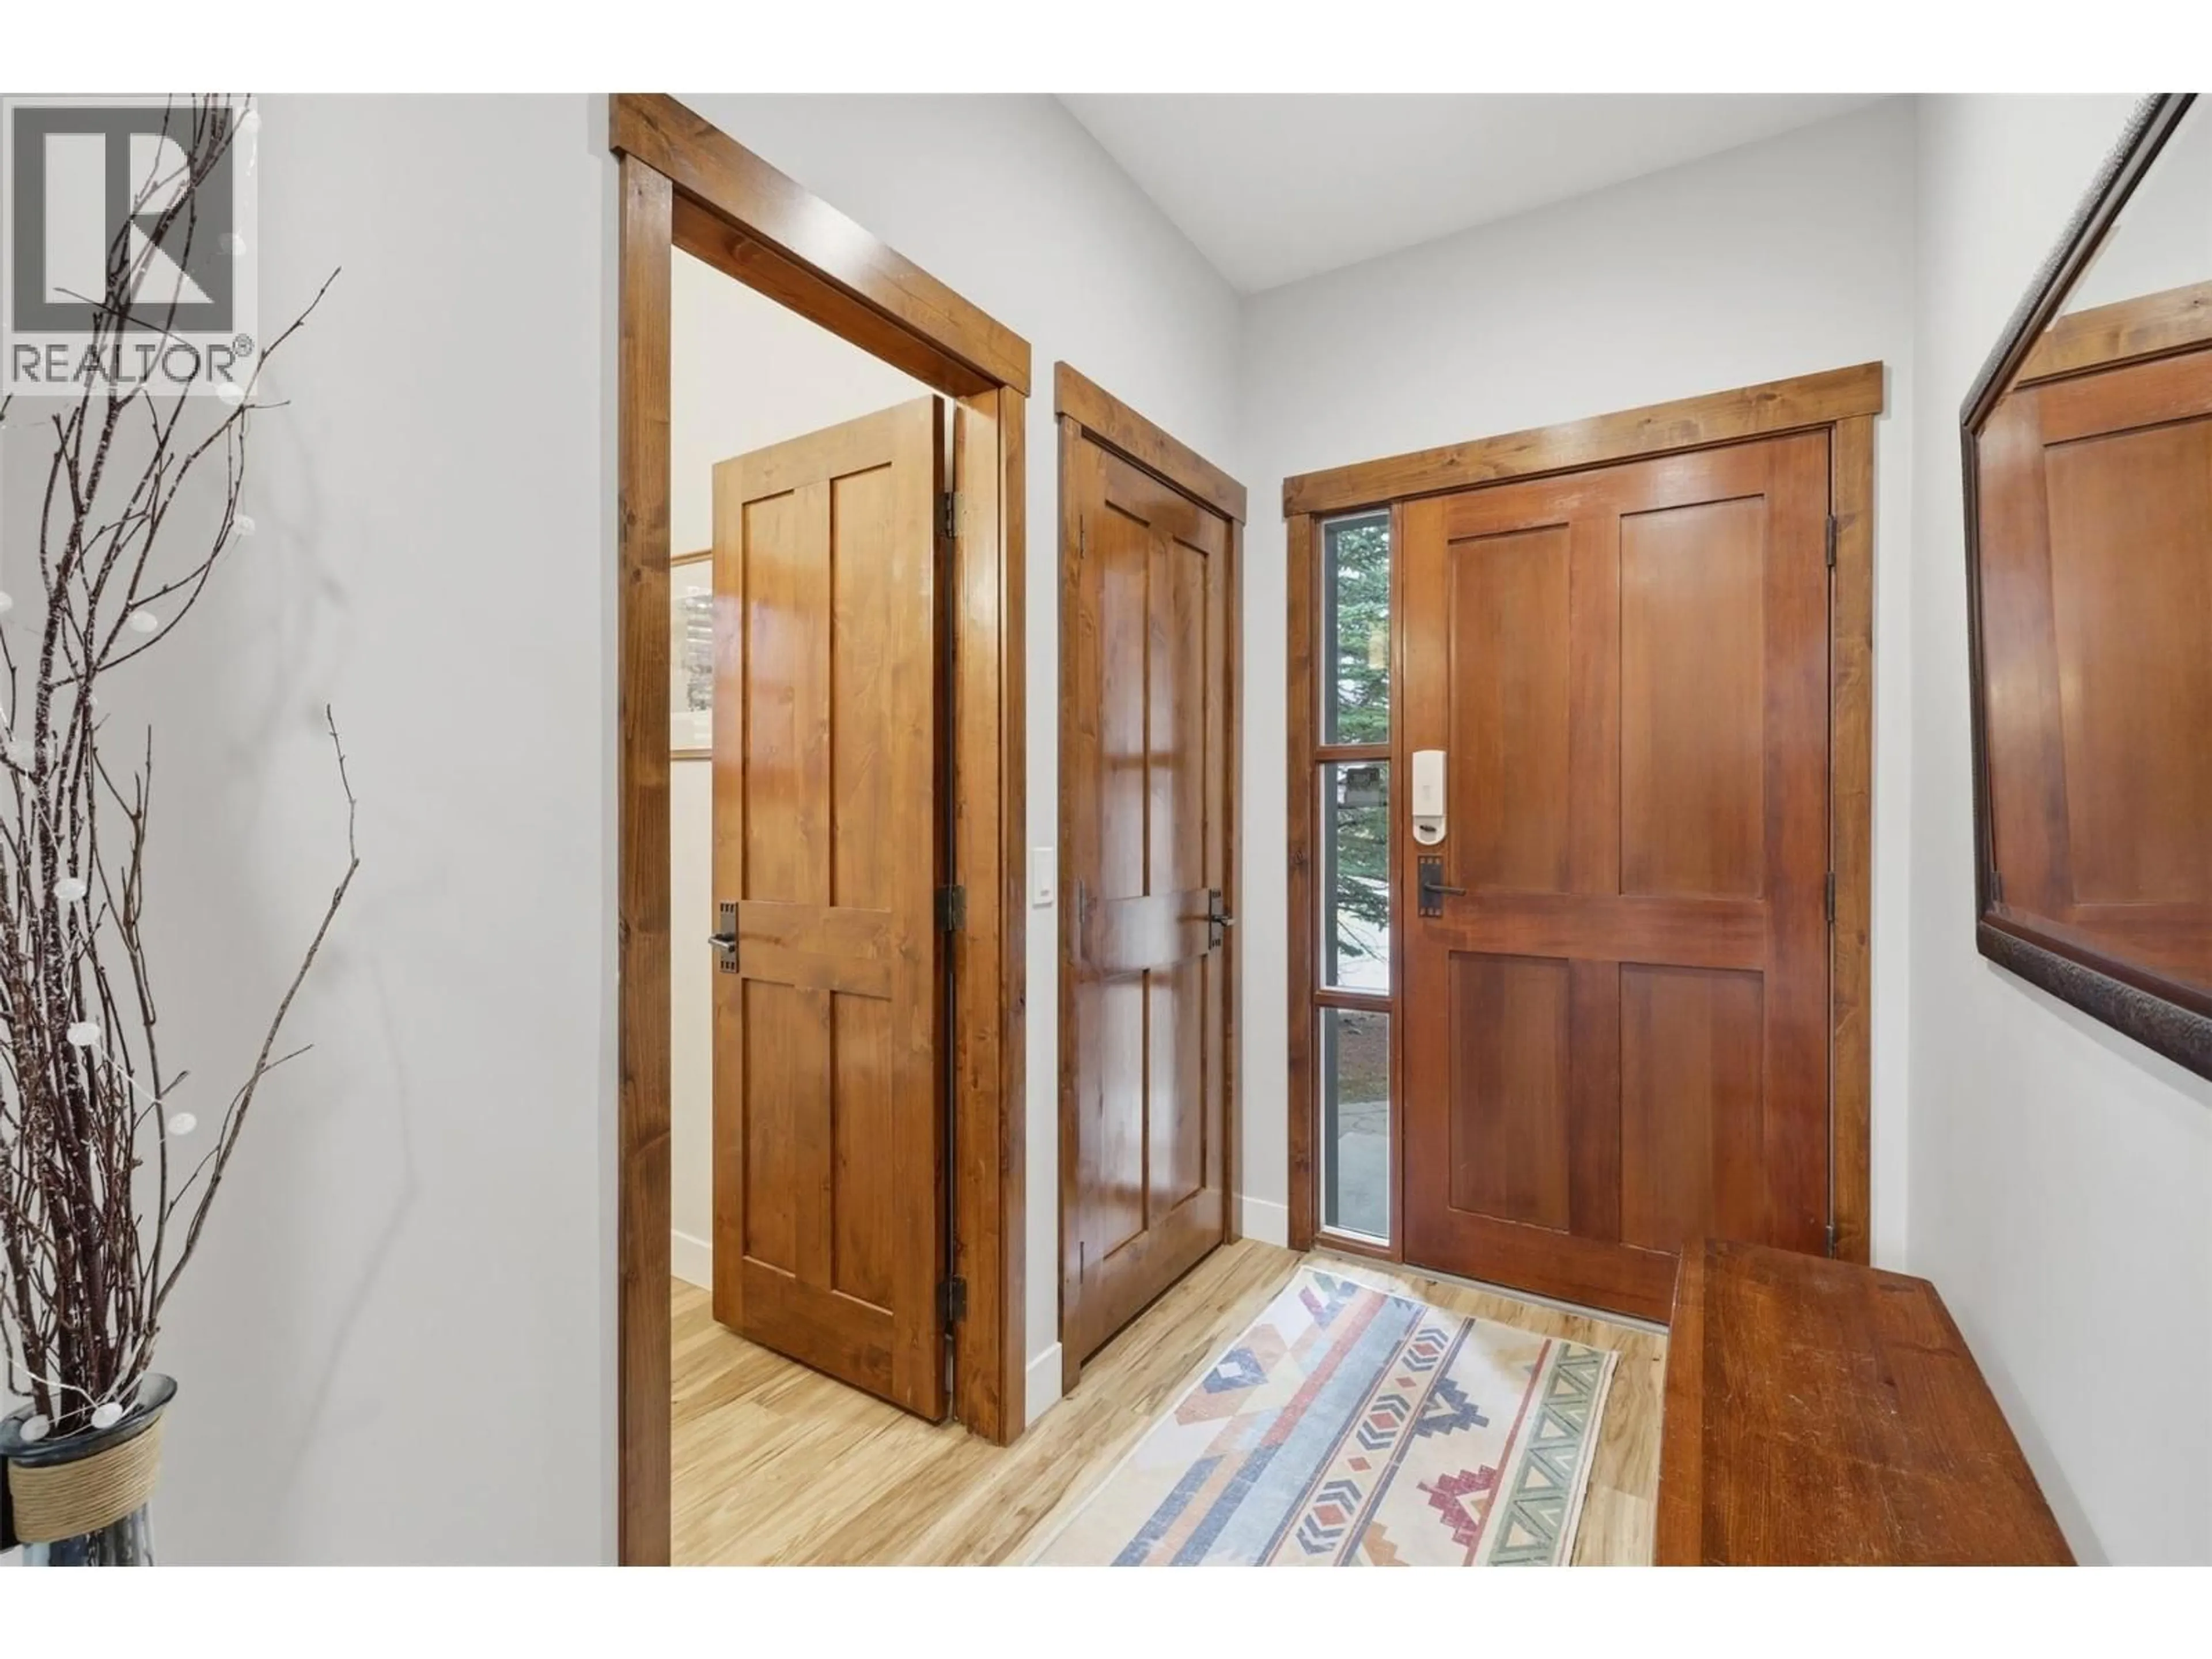
Foyer
5' x 11'5''Living room
22'8'' x 13'2''Dining room
10'2'' x 10'2''Exterior
Parking
Garage spaces -
Garage type -
Total parking spaces 2
Condo Details
Amenities
Cable TV
Inclusions
Property History
 74
74
