12 - 3280 VILLAGE WAY, Sun Peaks, British Columbia V0E5N0
Contact us about this property
Highlights
Estimated valueThis is the price Wahi expects this property to sell for.
The calculation is powered by our Instant Home Value Estimate, which uses current market and property price trends to estimate your home’s value with a 90% accuracy rate.Not available
Price/Sqft$622/sqft
Monthly cost
Open Calculator
Description
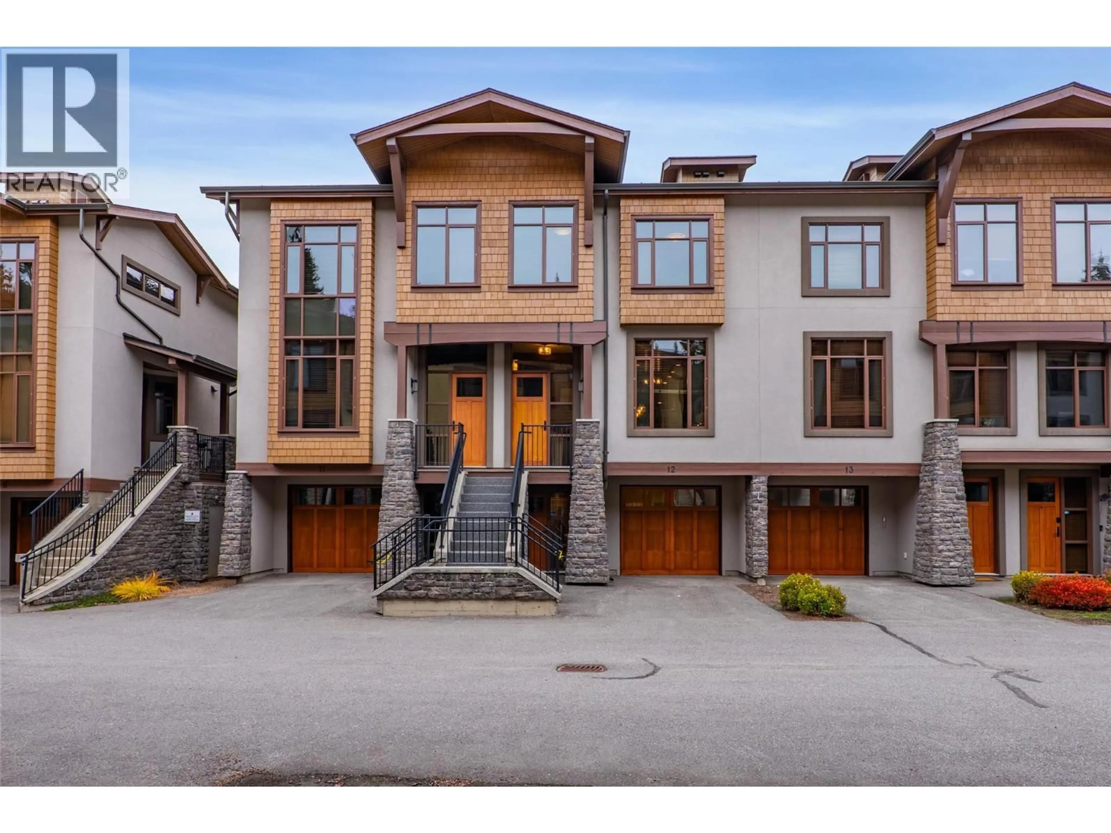
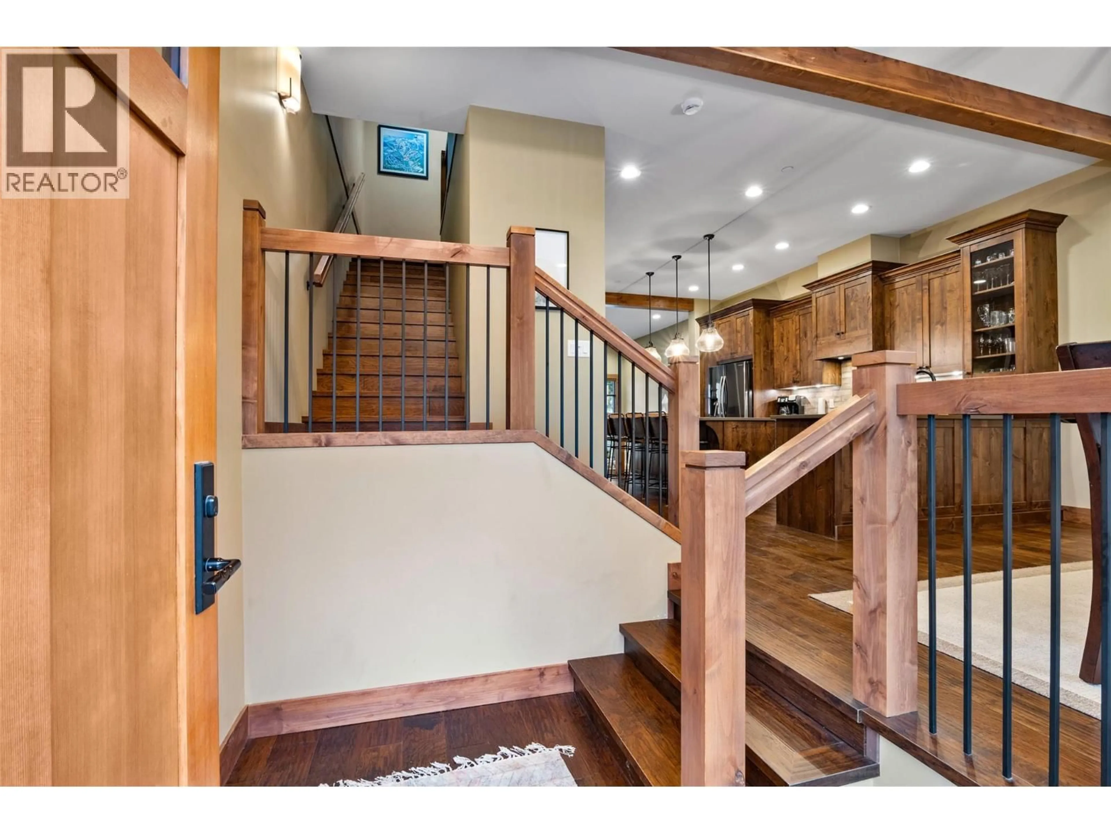
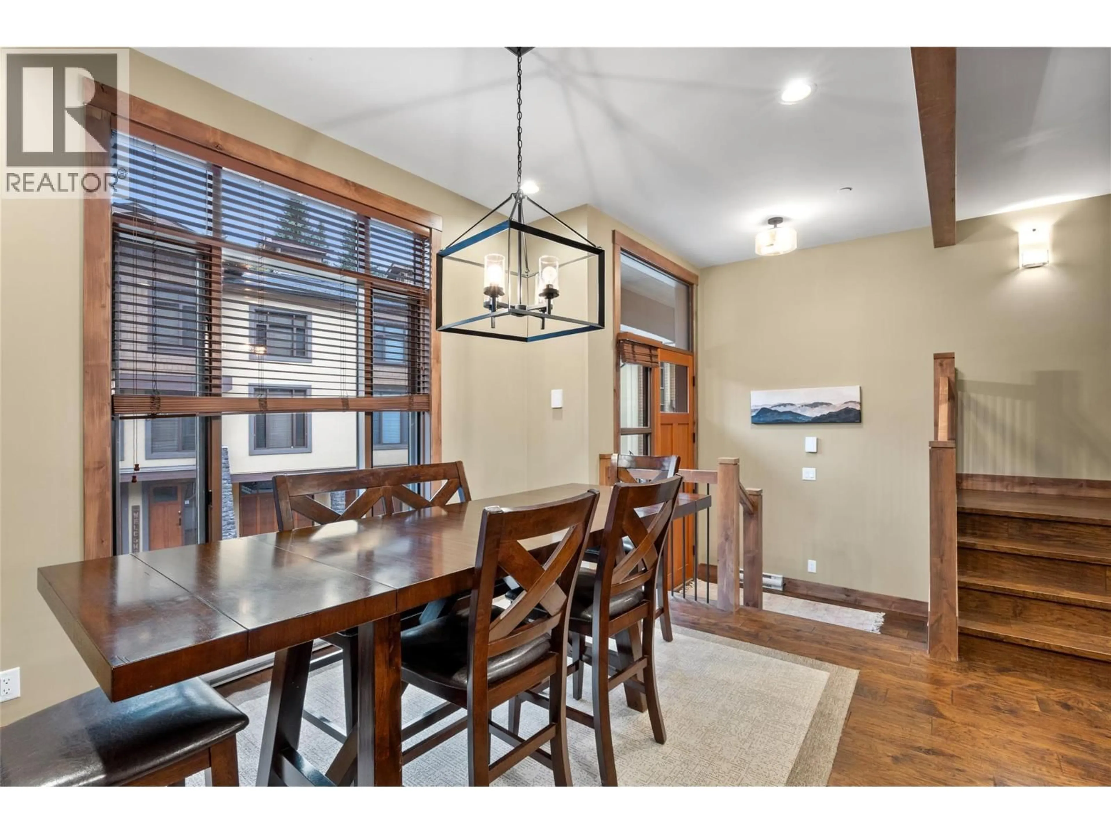
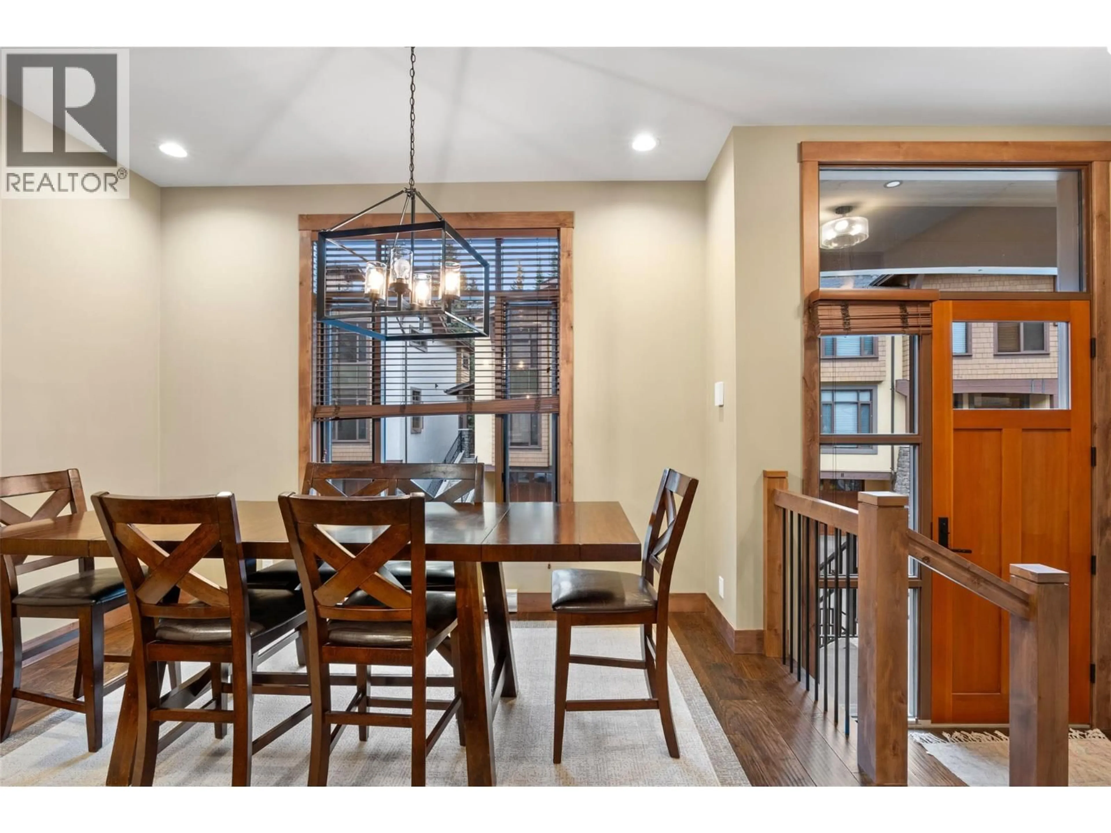
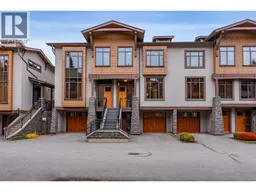
Ski to the lifts in the morning and walk to dinner at night. This 3-level luxury townhouse puts the heart of Sun Peaks right outside your door, with restaurants, shops, entertainment and Village amenities just steps away. Village Walk offers easy ski-in/out access and it is the only luxury townhouse development next to the Village. Built in 2017, this home is over 2,400 sq ft, 3 bedrooms, 3.5 bathrooms and a bonus flex room in the basement perfectly set up for entertaining with extra an extra sleeping area for the kids and plenty of space for family and guests. Enjoy open plan living with a fully equipped chef's kitchen, an oversized island, 6 burner gas range, refrigerator with water and ice dispenser, quartz countertops, plenty of cabinetry, sunken living room with custom sectional to maximize seating for large groups with over 12' ceilings. Upstairs, the primary suite is a true retreat, complete with walk-in closet, a spa-inspired ensuite with a double vanity, a luxurious soaker tub, and spacious glass shower. The private 1 car garage is set up for mountain life with custom bench, ski racks, boot dryers, & EV charger. Unwind after a day on the slopes in the 6-person hot tub. Sold fully furnished, so you can arrive ready for the season. Financials available upon request. See listing for 3D and video tours. GST applicable. (id:39198)
Property Details
Interior
Features
Second level Floor
4pc Bathroom
5pc Ensuite bath
Primary Bedroom
17'3'' x 11'10''Bedroom
15'6'' x 9'10''Exterior
Parking
Garage spaces -
Garage type -
Total parking spaces 2
Condo Details
Inclusions
Property History
 32
32
