1 hour on Market

3325 BOYD ROAD, Merritt, British Columbia V1K1J3

Detached
3 + 1
2
~2506 sqft
$634,000
Get pre-qualifiedPowered by nesto
Detached
3 + 1
2
~2506 sqft

Contact us about this property

Call

Highlights

Property Estimate

Days on market1 hour

Estimated valueNot available

Price/Sqft$252/sqft

Monthly cost

Open Calculator

Description

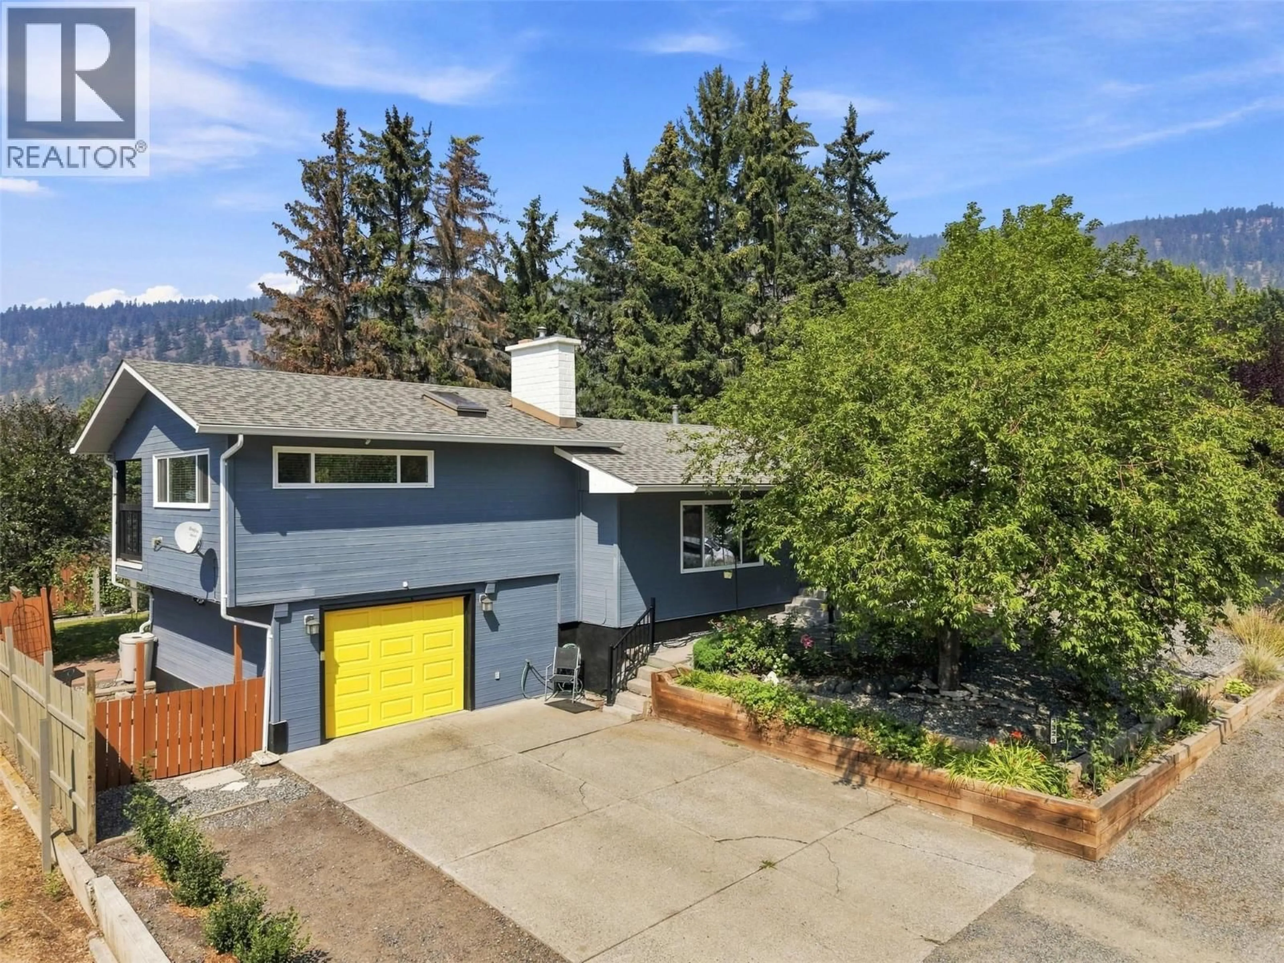
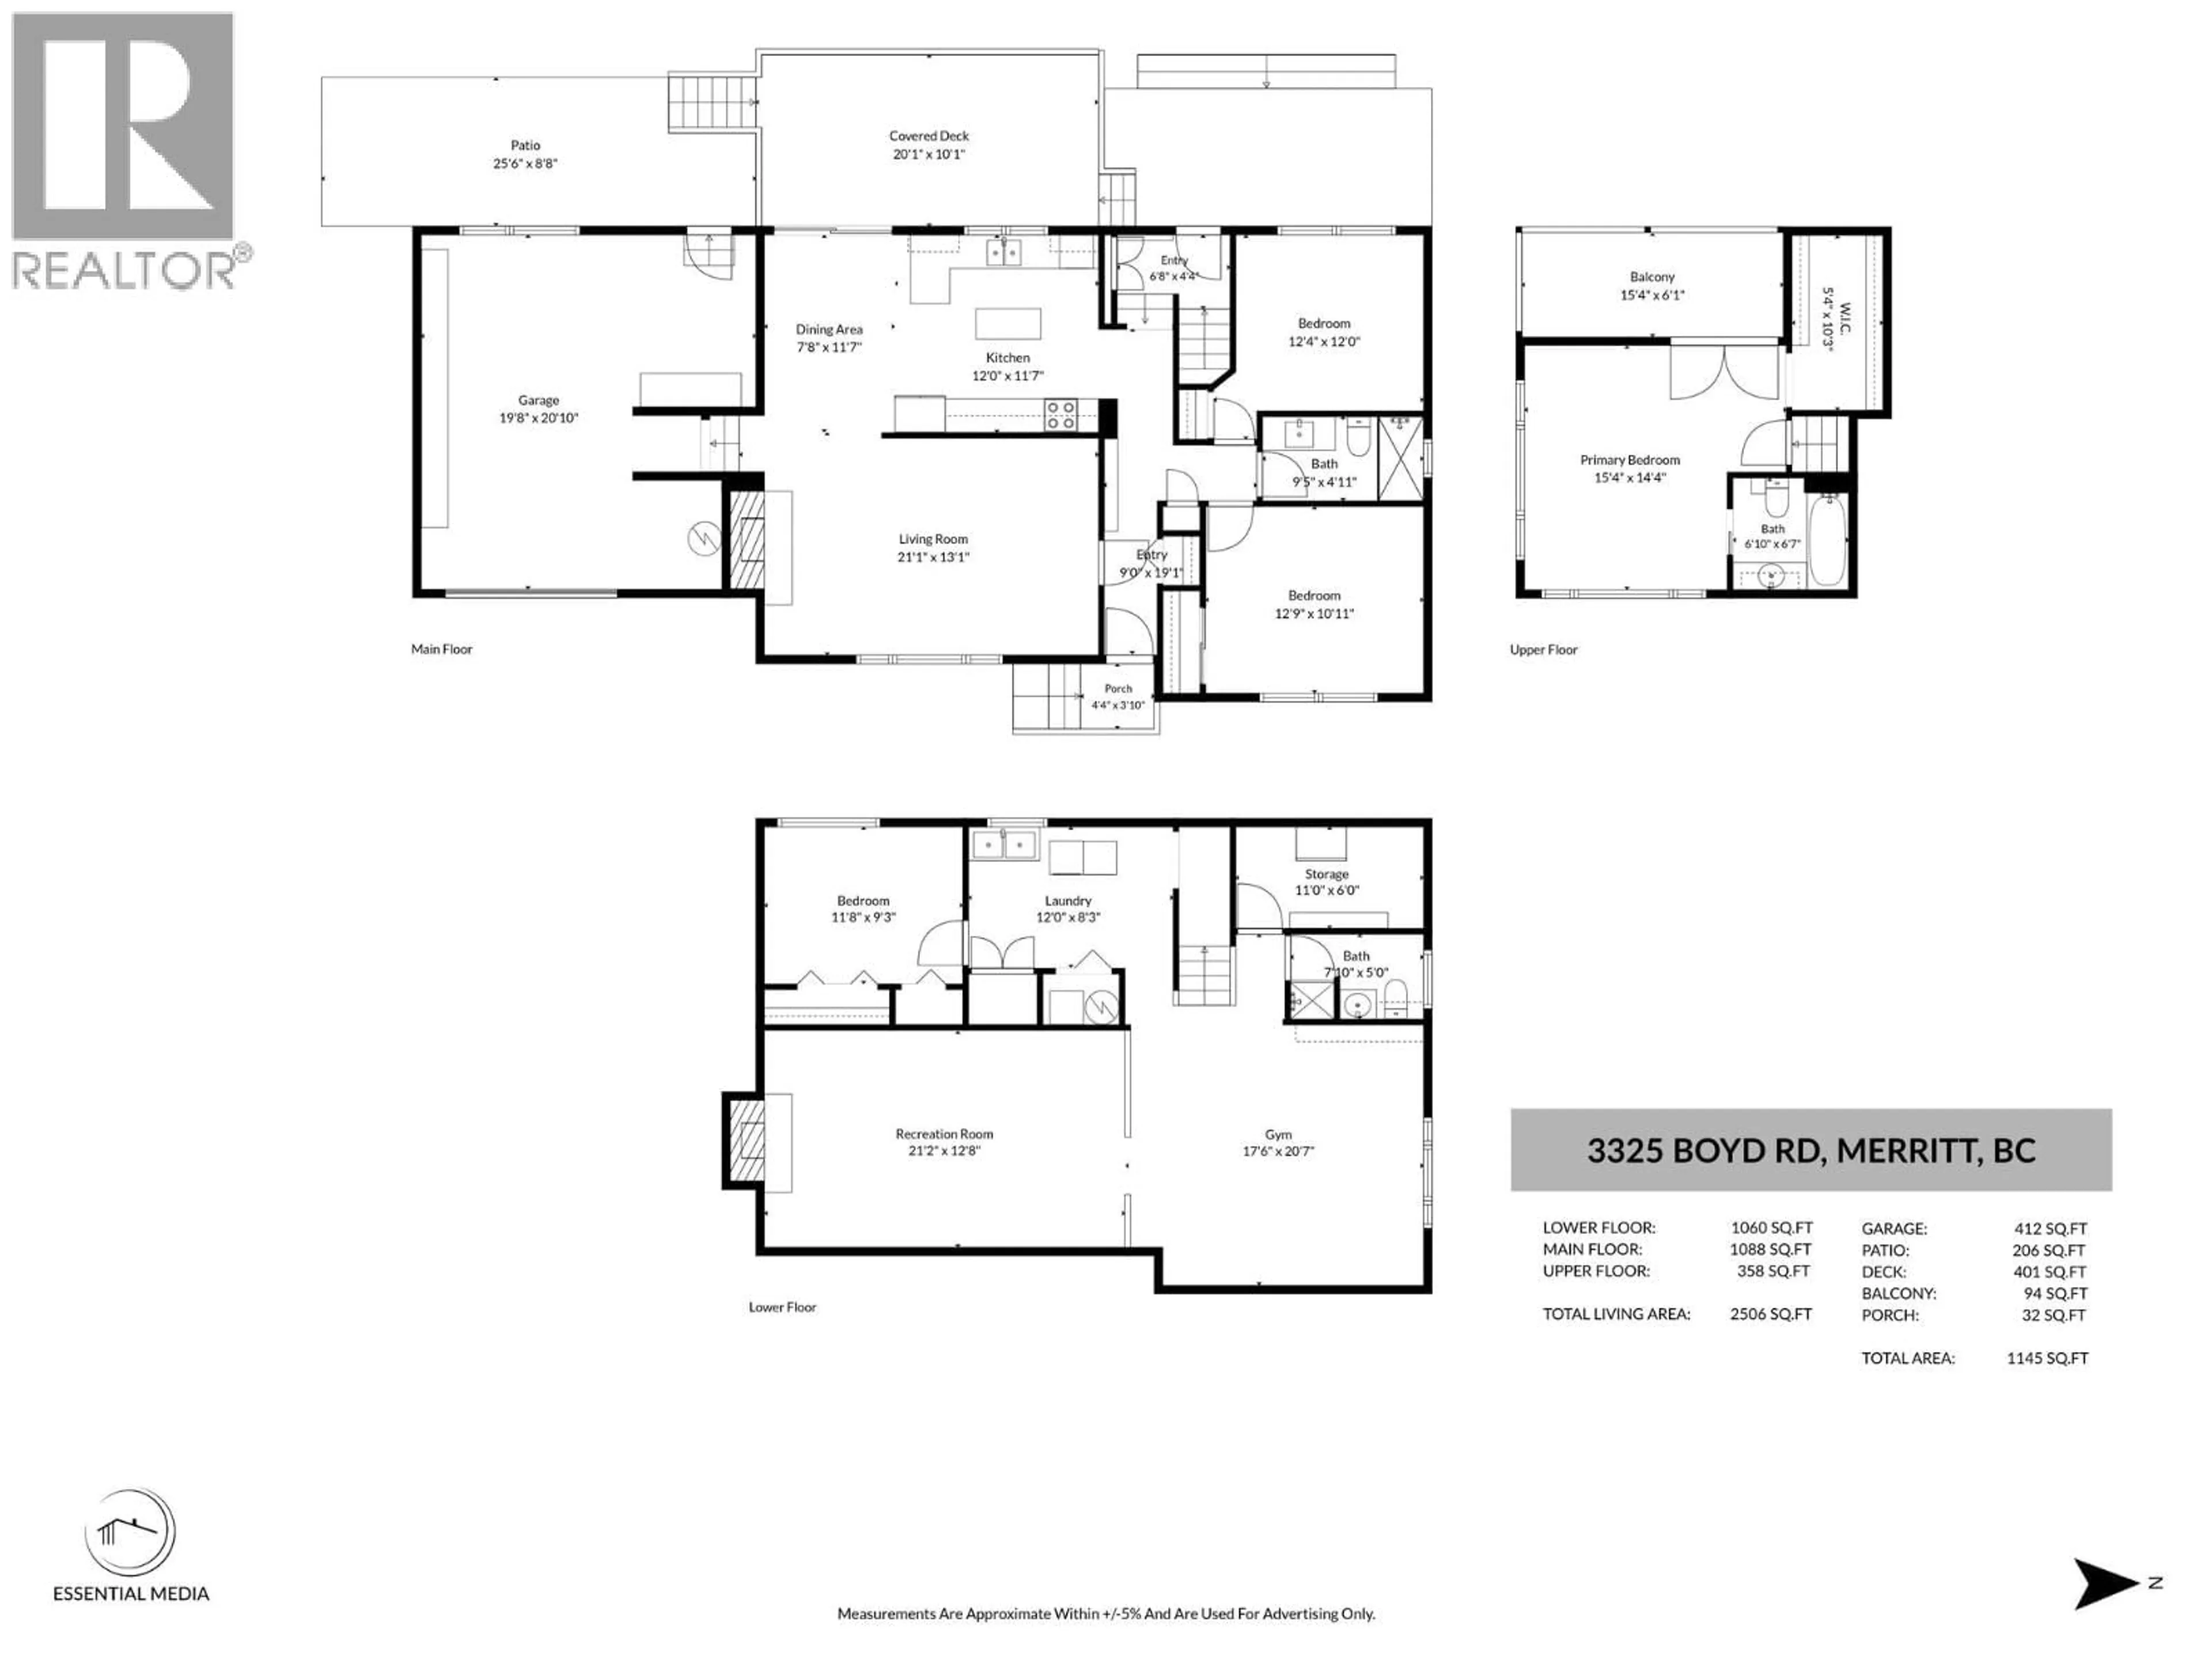
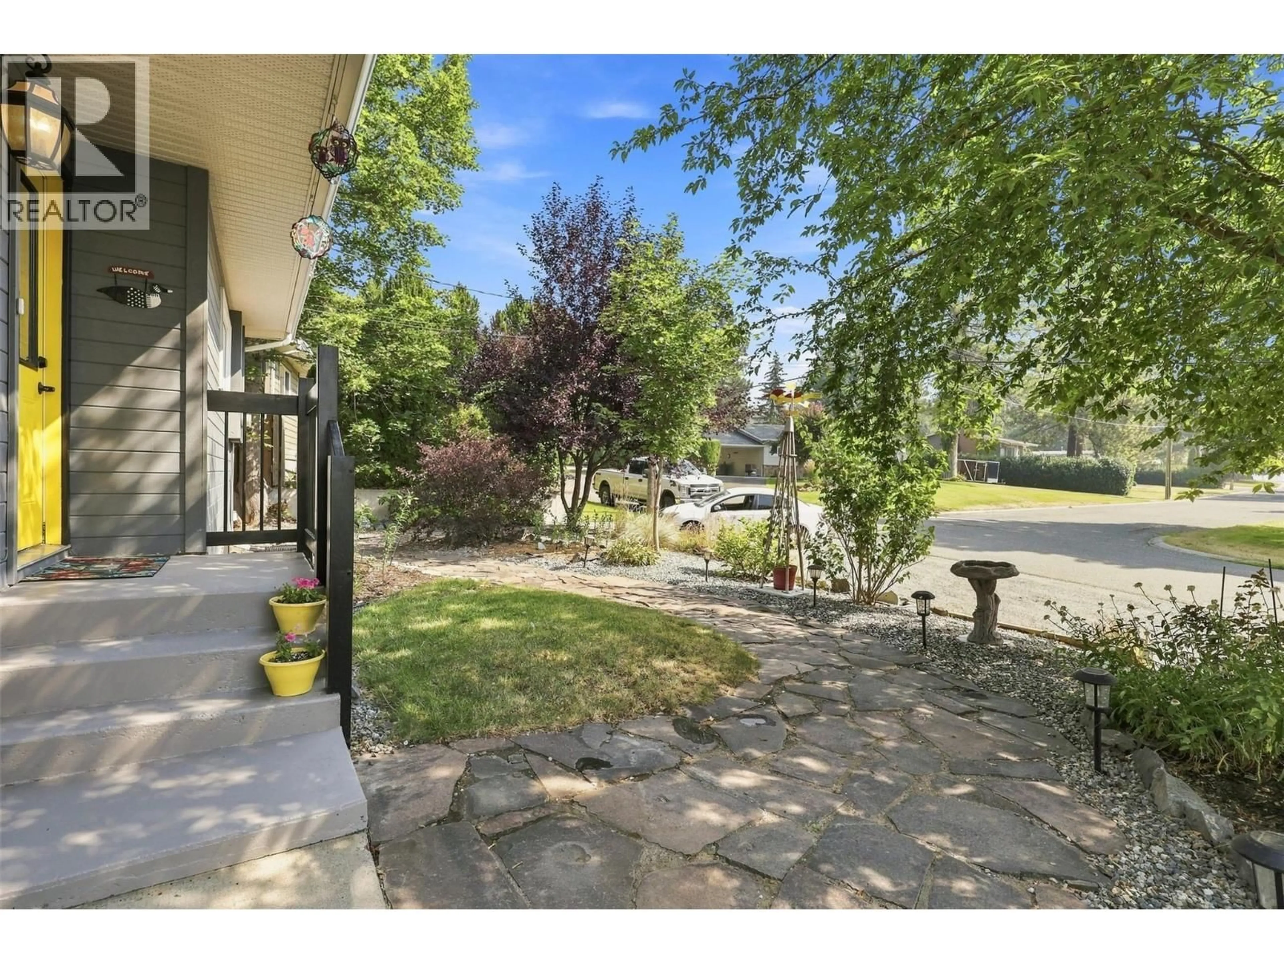
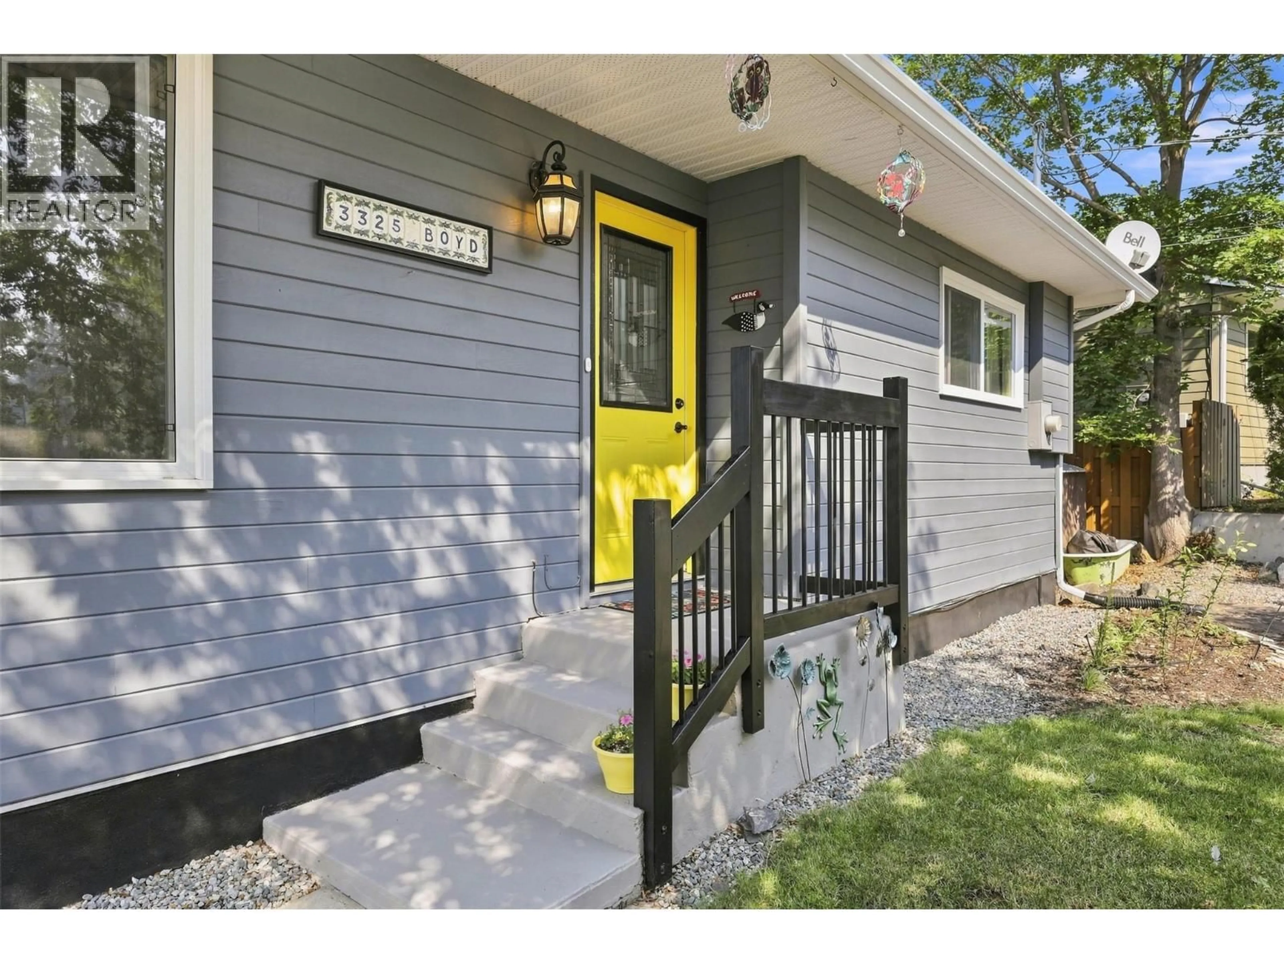
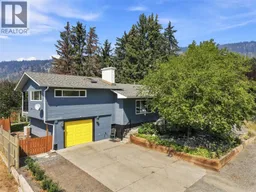
Welcome to 3325 Boyd Road, a thoughtfully designed family home in one of Merritt's most desirable Bench neighbourhoods. Located just a short walk to the elementary school and only minutes from hiking and ATV trails, this home offers the lifestyle so many families are looking for. The main floor welcomes you with a bright living room, functional kitchen and dining area, along with two bedrooms and a full bathroom. Upstairs, you'll find a private primary retreat featuring a walk-in closet, full ensuite, and a covered deck where you can enjoy your morning coffee or take in the evening views. Downstairs offers even more space with a large family room, fourth bedroom, 3-piece bathroom, laundry area and plenty of storage, giving everyone room to spread out. Step outside to a fully fenced backyard with a covered deck, beautiful garden space, room for kids and pets to play, and convenient access to the garage. Central air conditioning keeps the home comfortable through the summer months, while the functional layout makes everyday living easy. If you've been searching for a home that offers space, comfort and a neighbourhood you'll love coming home to, this is one you'll want to see. Listed by Canada Flex Realty. Contact today to book your private viewing! (id:39198)


Property Details

StyleHouse
View-
Age of property1966
SqFt~2506 SqFt
Lot Size-
Parking Spaces4
MLS ®Number10396953
Community NameMerritt
Data SourceCREA
Listing byCanada Flex Realty Group

Features

Heating: Forced air, See remarks
Cooling: Central air conditioning
Basement: Full

Basement Floor

Storage

11'8'' x 5'8''

Laundry room

11'0'' x 8'0''

Family room

21'6'' x 12'8''

Bedroom

11'0'' x 8'10''


Parking

Garage spaces -

Garage type -

Total parking spaces 4


Property History
Aug 5, 2026
ListedActive
$634,000
1 hour on market
history photo preview65
Listing by crea®
Property listed by Canada Flex Realty Group, Brokerage
Agent Banner Image
Interested in this property?Get in touch to get the inside scoop.

Population and Demographics

Overview

Total population 6499
Average household income $102,360

Age (%)

0 to 19
20%
20 to 34
15%
35 to 49
16%
50 to 64
21%
65 and plus
28%

Household composition (%)

Single family
61%
Single person
34%
Multi person
5%
Multi family
0%

Mother tongue (%)

English
92%
Punjabi (Panjabi)
2%
Others
2%
French
1%
German
1%

House tenancy (%)

Owners
73%
Renters
27%

What’s nearby?Essentials within 5 km

Local Logic

Transportation Scores

Estimated Budget

Powered by:
The trademarks REALTOR®, REALTORS®, and the REALTOR® logo are controlled by The Canadian Real Estate Association (CREA) and identify real estate professionals who are members of CREA. The trademarks MLS®, Multiple Listing Service® and the associated logos are owned by CREA and identify the quality of services provided by real estate professionals who are members of CREA. Used under license.
