3313 BOYD ROAD, Merritt, British Columbia V1K1J3
Contact us about this property
Highlights
Estimated valueThis is the price Wahi expects this property to sell for.
The calculation is powered by our Instant Home Value Estimate, which uses current market and property price trends to estimate your home’s value with a 90% accuracy rate.Not available
Price/Sqft$242/sqft
Monthly cost
Open Calculator
Description
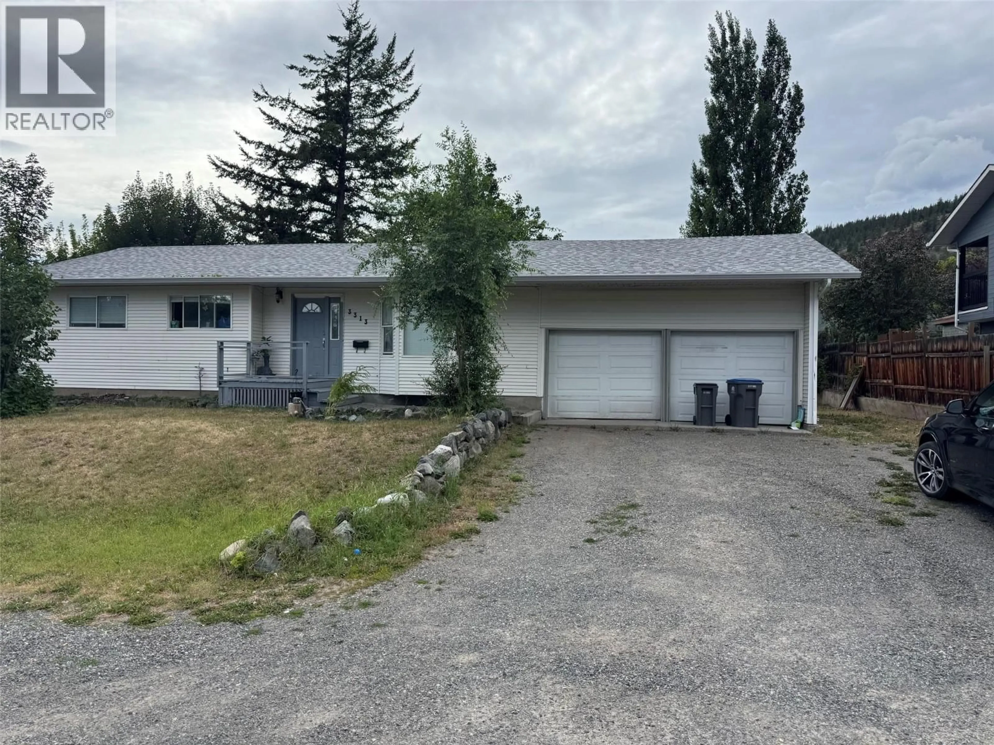
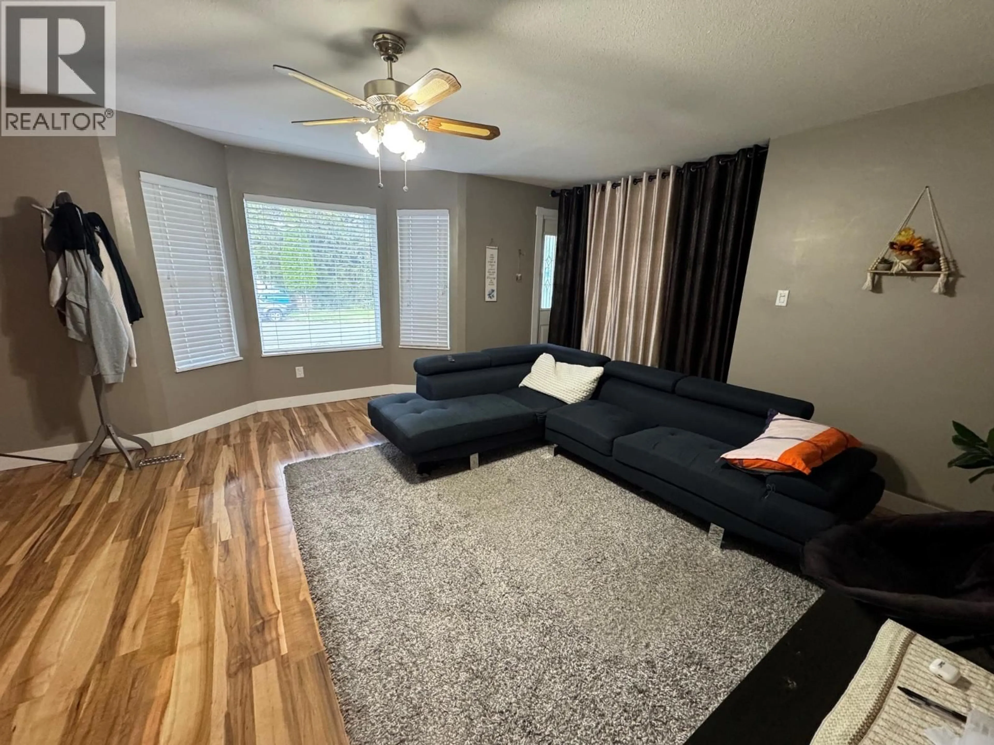
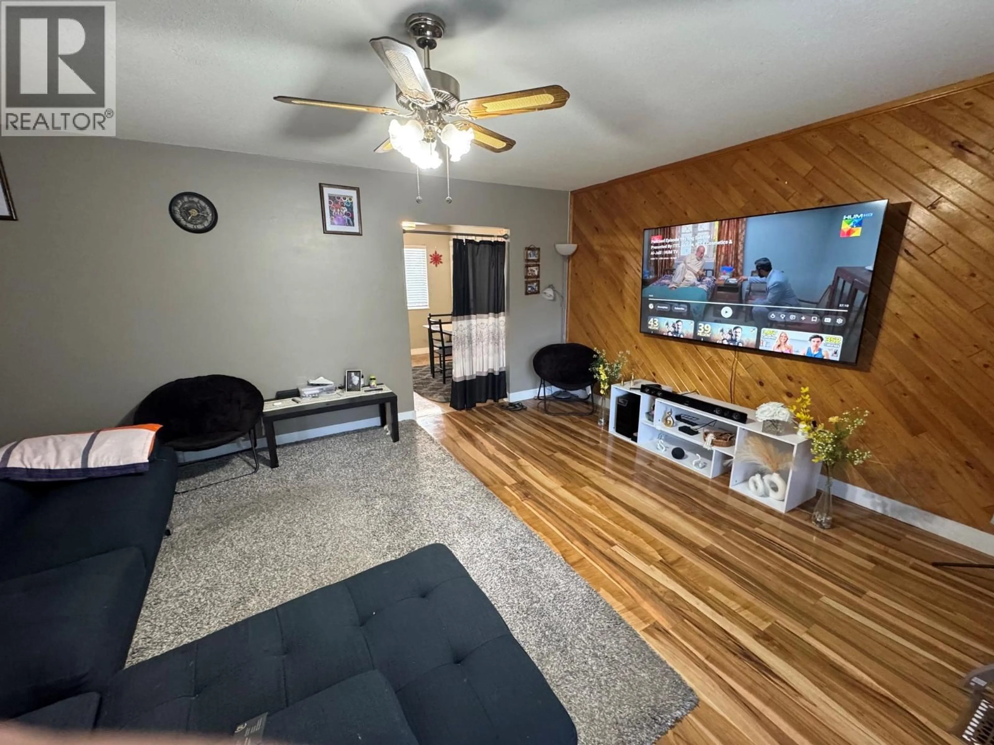
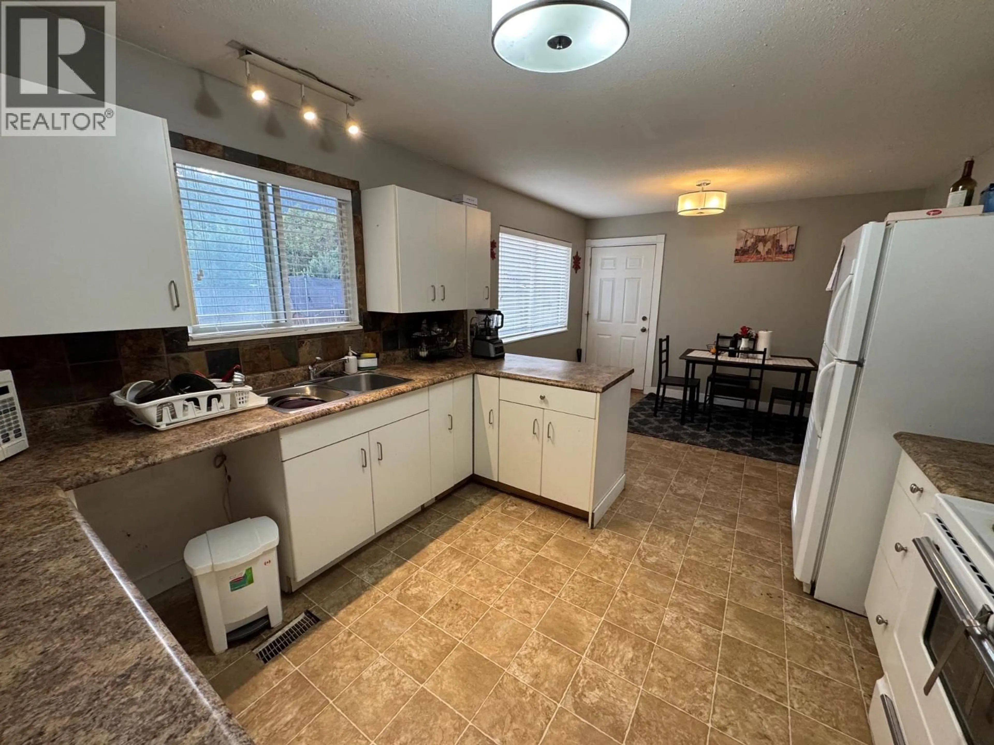
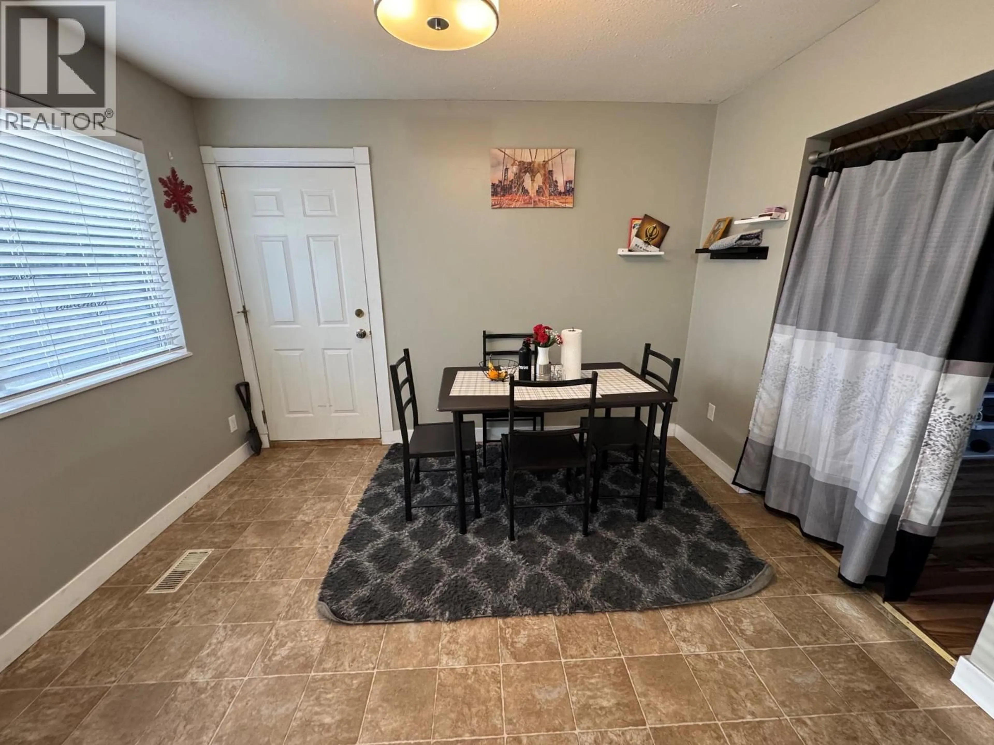
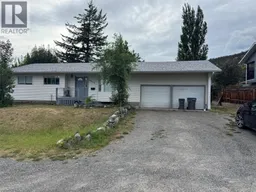
Beautiful mountain views surround this spacious family home located in a desirable neighbourhood close to Bench Elementary School. Offering excellent potential for investors or buyers looking to build equity, this 3 bedroom on the main floor, 3 bathroom home is ready for your personal touches and updates. The main floor features a bright kitchen with adjoining dining area, a separate living room highlighted by a bay window that captures the surrounding views, and 3 generously sized bedrooms. The primary bedroom includes a private ensuite complete with a relaxing jetted tub. The lower level offers additional living space with a self-contained 1 bedroom living area featuring a large kitchen, dining and living room & office making it ideal for extended family or guests. A large attached garage provides plenty of room for vehicles and storage, while the additional side driveway offers ample RV parking. Recent updates include a newer roof for added peace of mind. Step outside to enjoy the spacious back yard and endless potential, this property is an opportunity won't want to miss. (id:39198)
Property Details
Interior
Features
Basement Floor
Living room
11'8'' x 16'9''Dining room
11'8'' x 11'10''Kitchen
12'3'' x 8'11''Office
11'8'' x 13'3''Exterior
Parking
Garage spaces -
Garage type -
Total parking spaces 2
Property History
 27
27