2701 LANGSTAFF PLACE, Merritt, British Columbia V1K1E8
Contact us about this property
Highlights
Estimated valueThis is the price Wahi expects this property to sell for.
The calculation is powered by our Instant Home Value Estimate, which uses current market and property price trends to estimate your home’s value with a 90% accuracy rate.Not available
Price/Sqft$187/sqft
Monthly cost
Open Calculator
Description
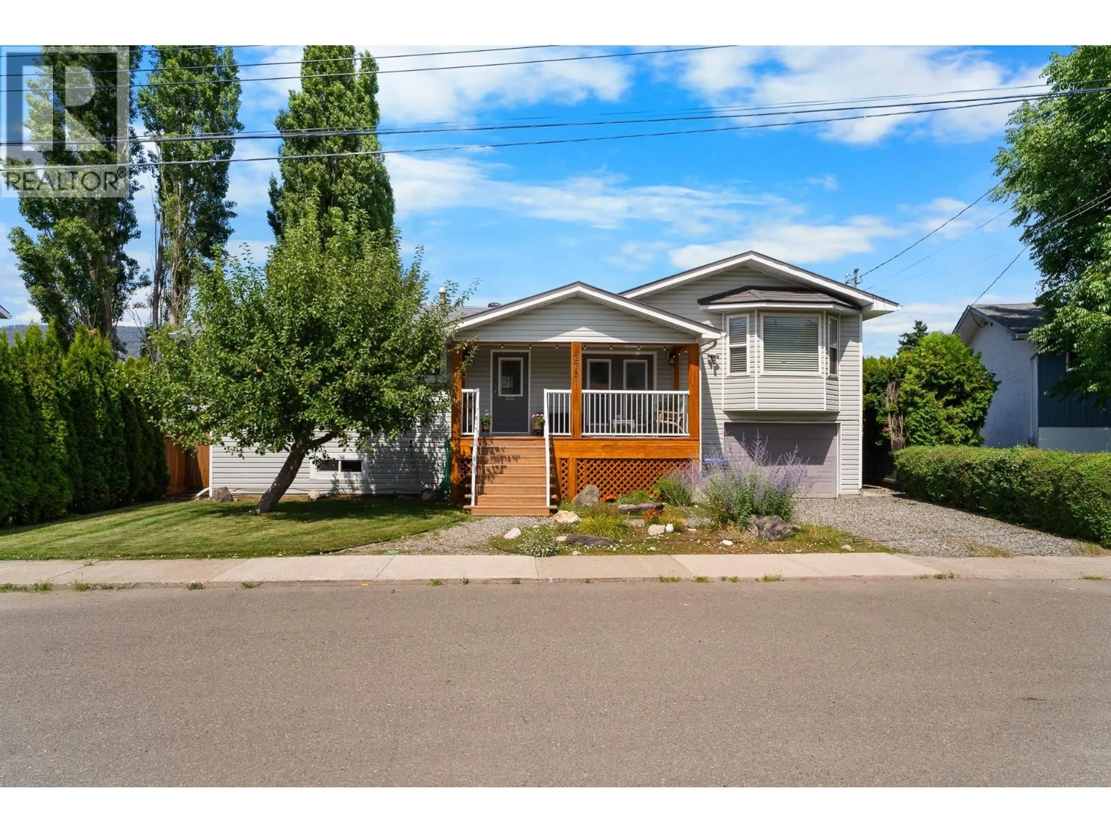
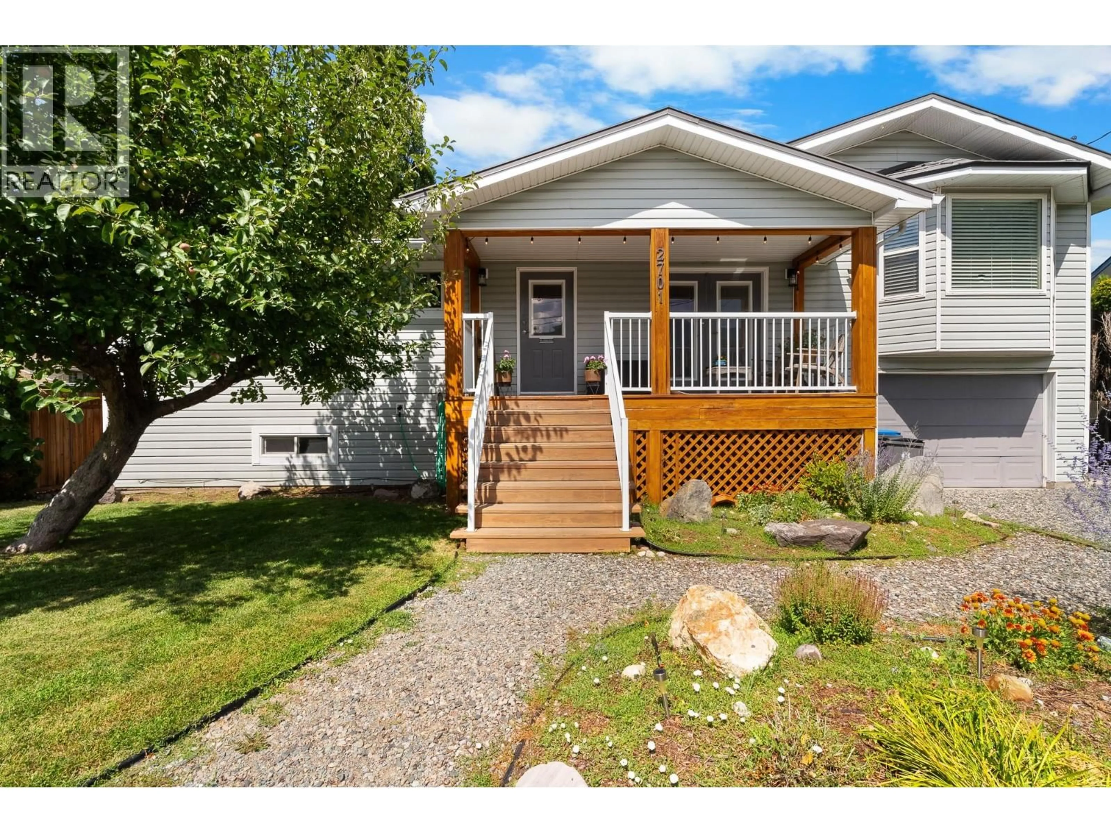
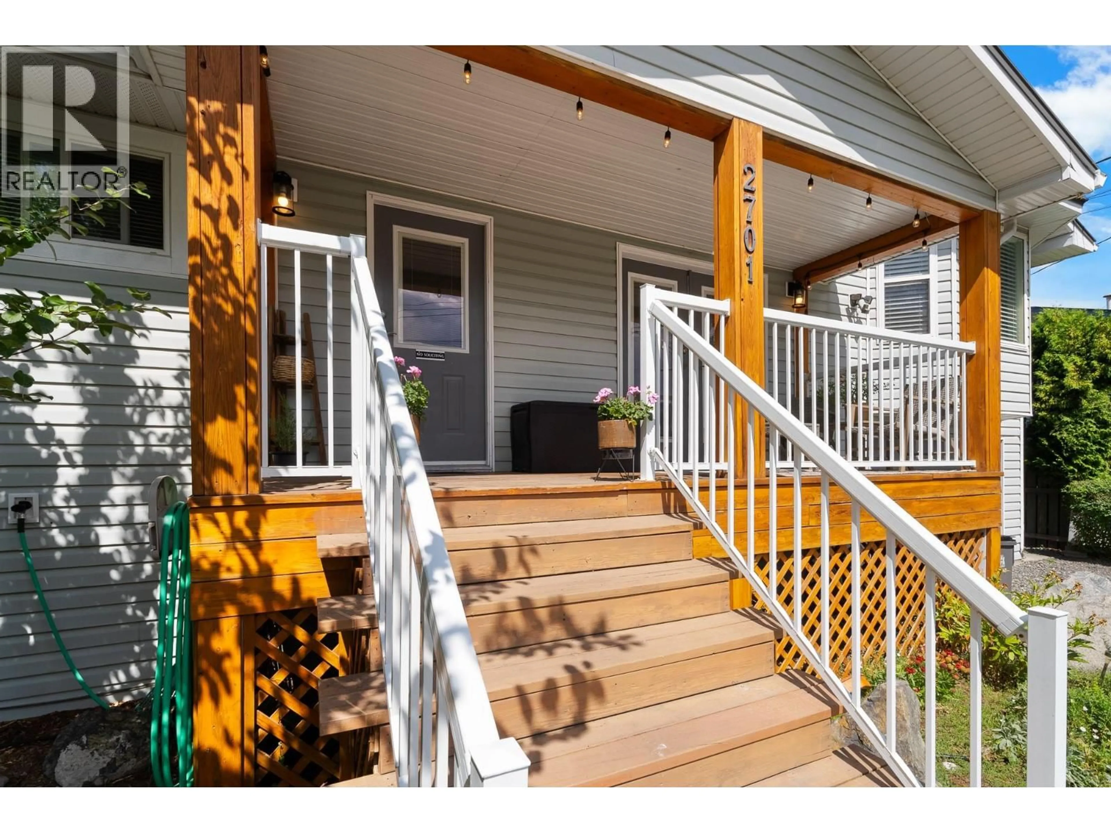
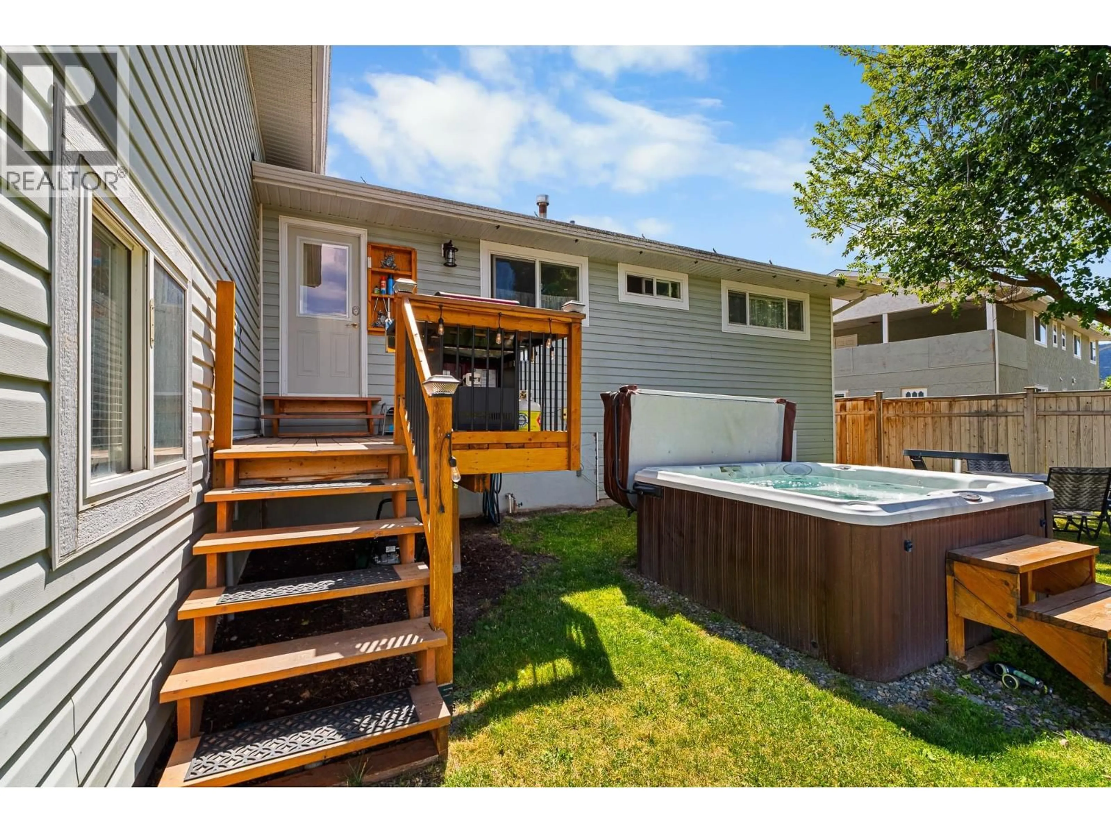
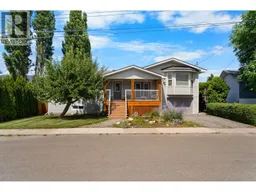
Functional layout and a backyard setup your family will love! Welcome to 2701 Langstaff Place — a beautifully designed 5 bedroom, 3 bathroom home tucked into one of Merritt’s most desirable family neighbourhoods. This multi-level layout offers the perfect balance of togetherness and privacy with spacious living areas, room for everyone to spread out and a flow that simply makes sense for everyday family life. The oversized primary bedroom feels like its own retreat featuring a walk-in closet, private ensuite and views overlooking the peaceful backyard space. Outside, enjoy your own private oasis complete with a hot tub, patio area, mature landscaping, storage shed and space to unwind or entertain all summer long. The drive-through garage adds incredible functionality with easy backyard access, extra storage options and convenience for projects, toys or yard maintenance. Comfortable, practical and packed with features families are searching for — this is the kind of home where memories are made. (id:39198)
Property Details
Interior
Features
Main level Floor
Dining room
12'5'' x 20'2''Kitchen
10'2'' x 18'Bedroom
9'1'' x 18'4''Bedroom
9'10'' x 11'1''Exterior
Parking
Garage spaces -
Garage type -
Total parking spaces 4
Property History
 85
85
