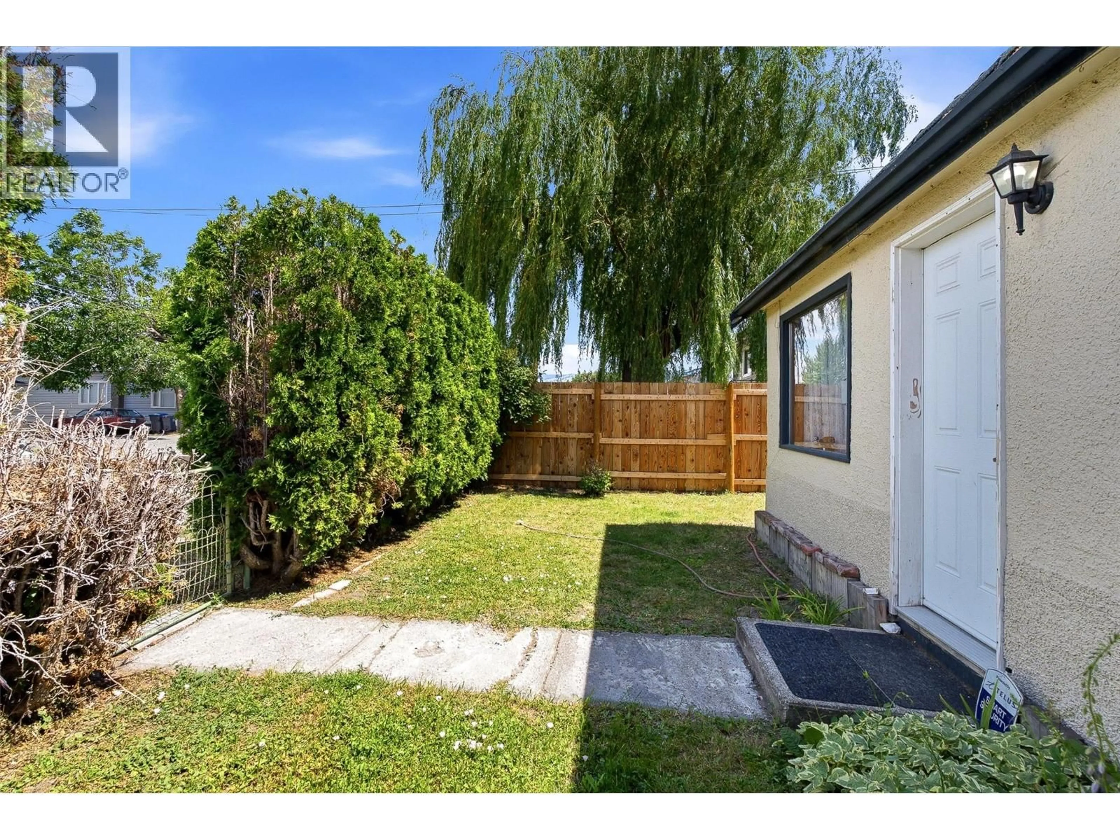
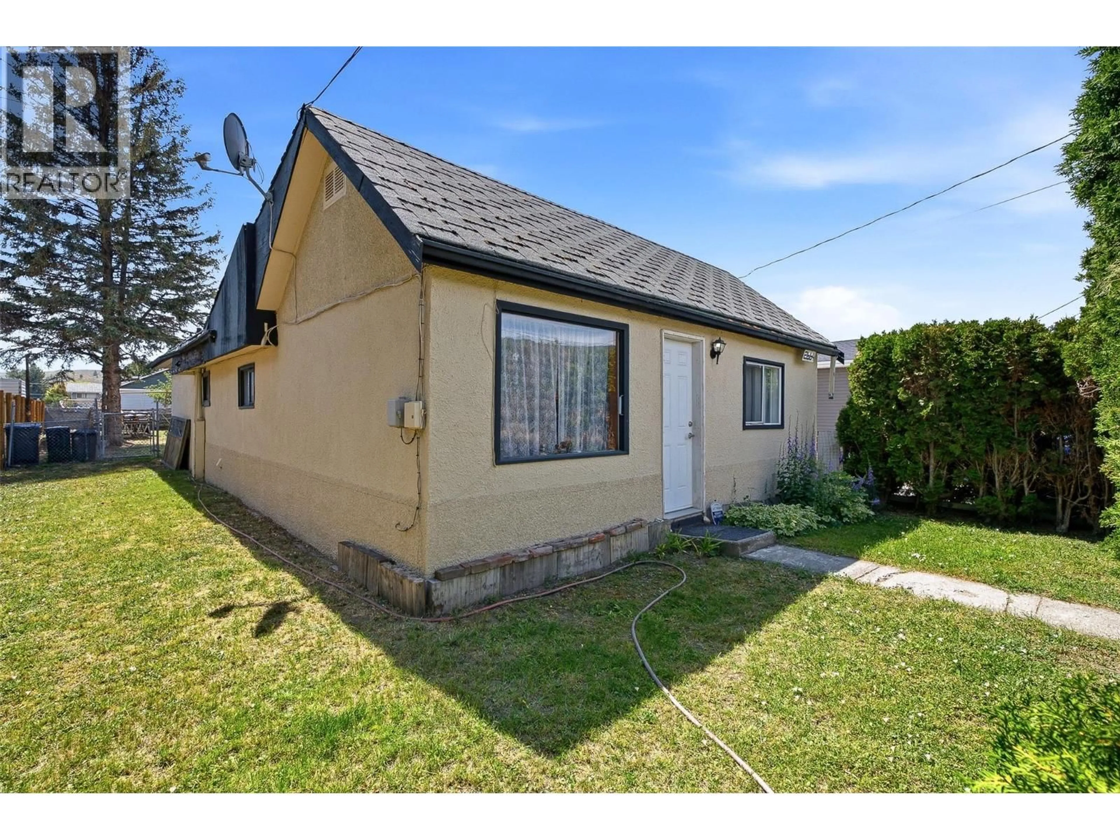
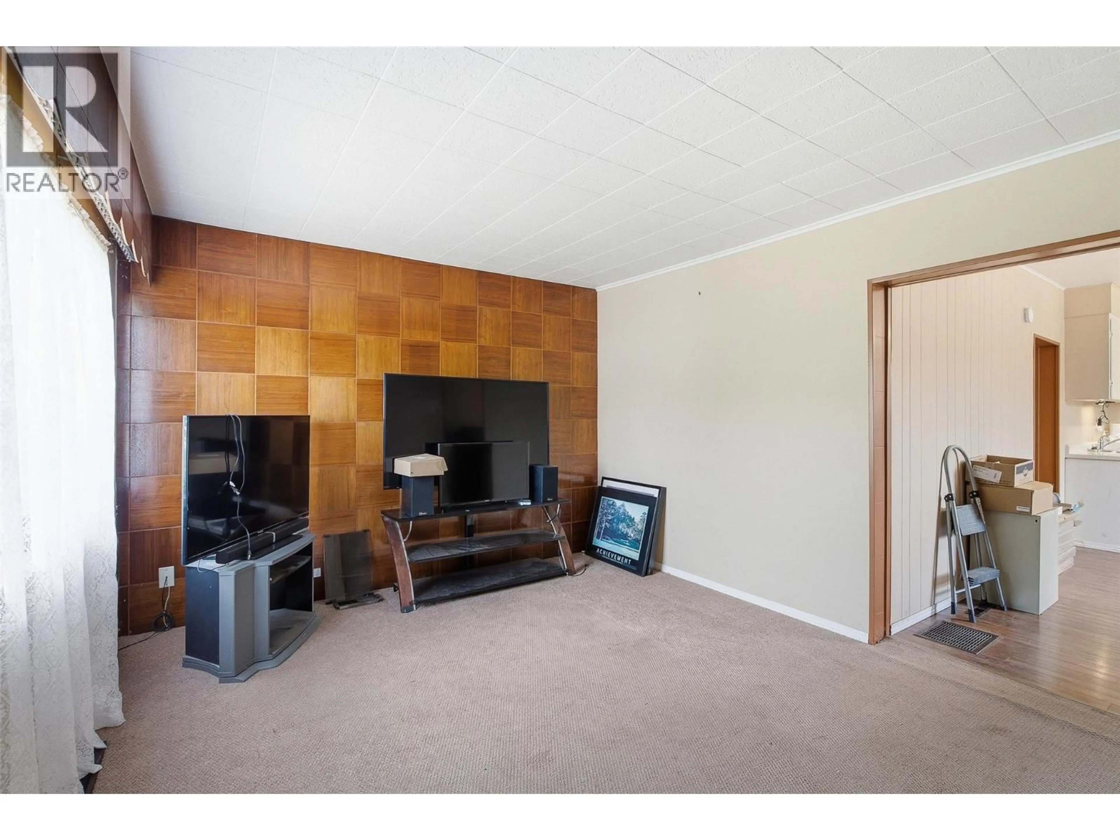
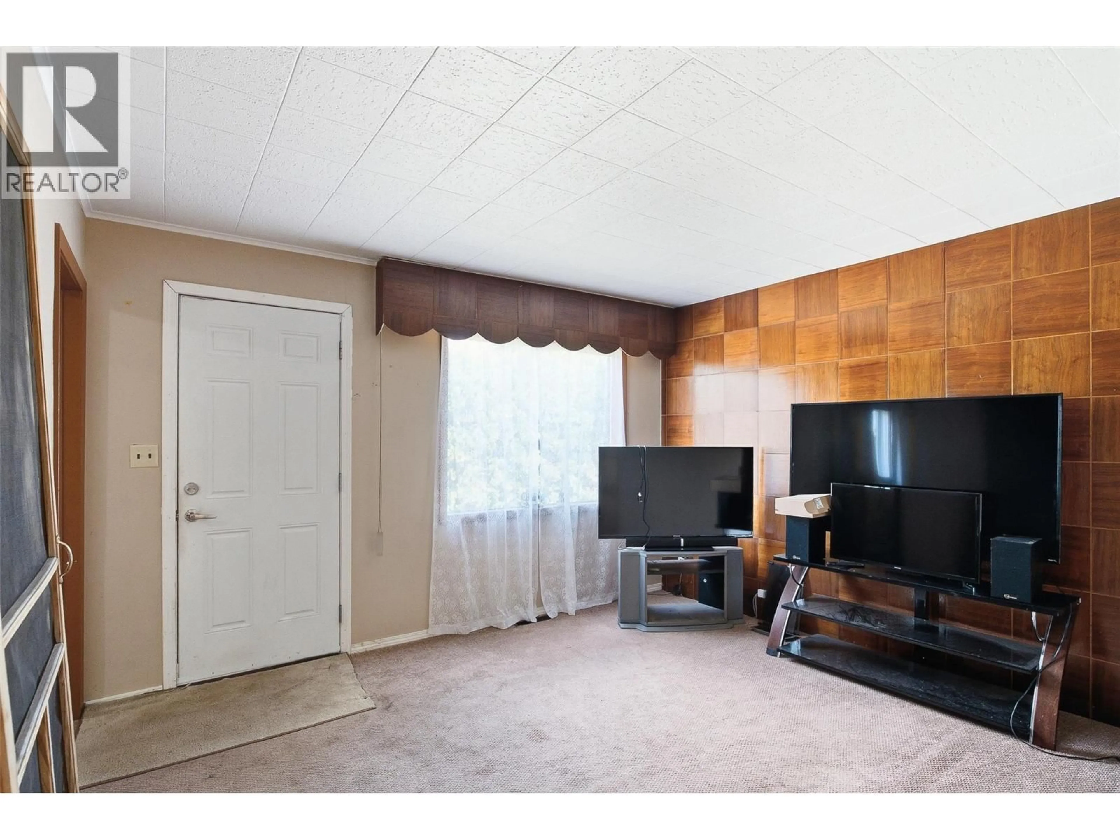
Patio, street for 2664 COUTLEE AVENUE, Merritt British Columbia V1K1A9
6 hours on Market

2664 COUTLEE AVENUE, Merritt, British Columbia V1K1A9

Detached
2
1
~980 sqft
$310,000
Get pre-qualifiedPowered by nesto
Detached
2
1
~980 sqft

Contact us about this property

Call

Highlights

Property Estimate

Days on market6 hours

Estimated valueNot available

Price/Sqft$316/sqft

Monthly cost

Open Calculator

Description

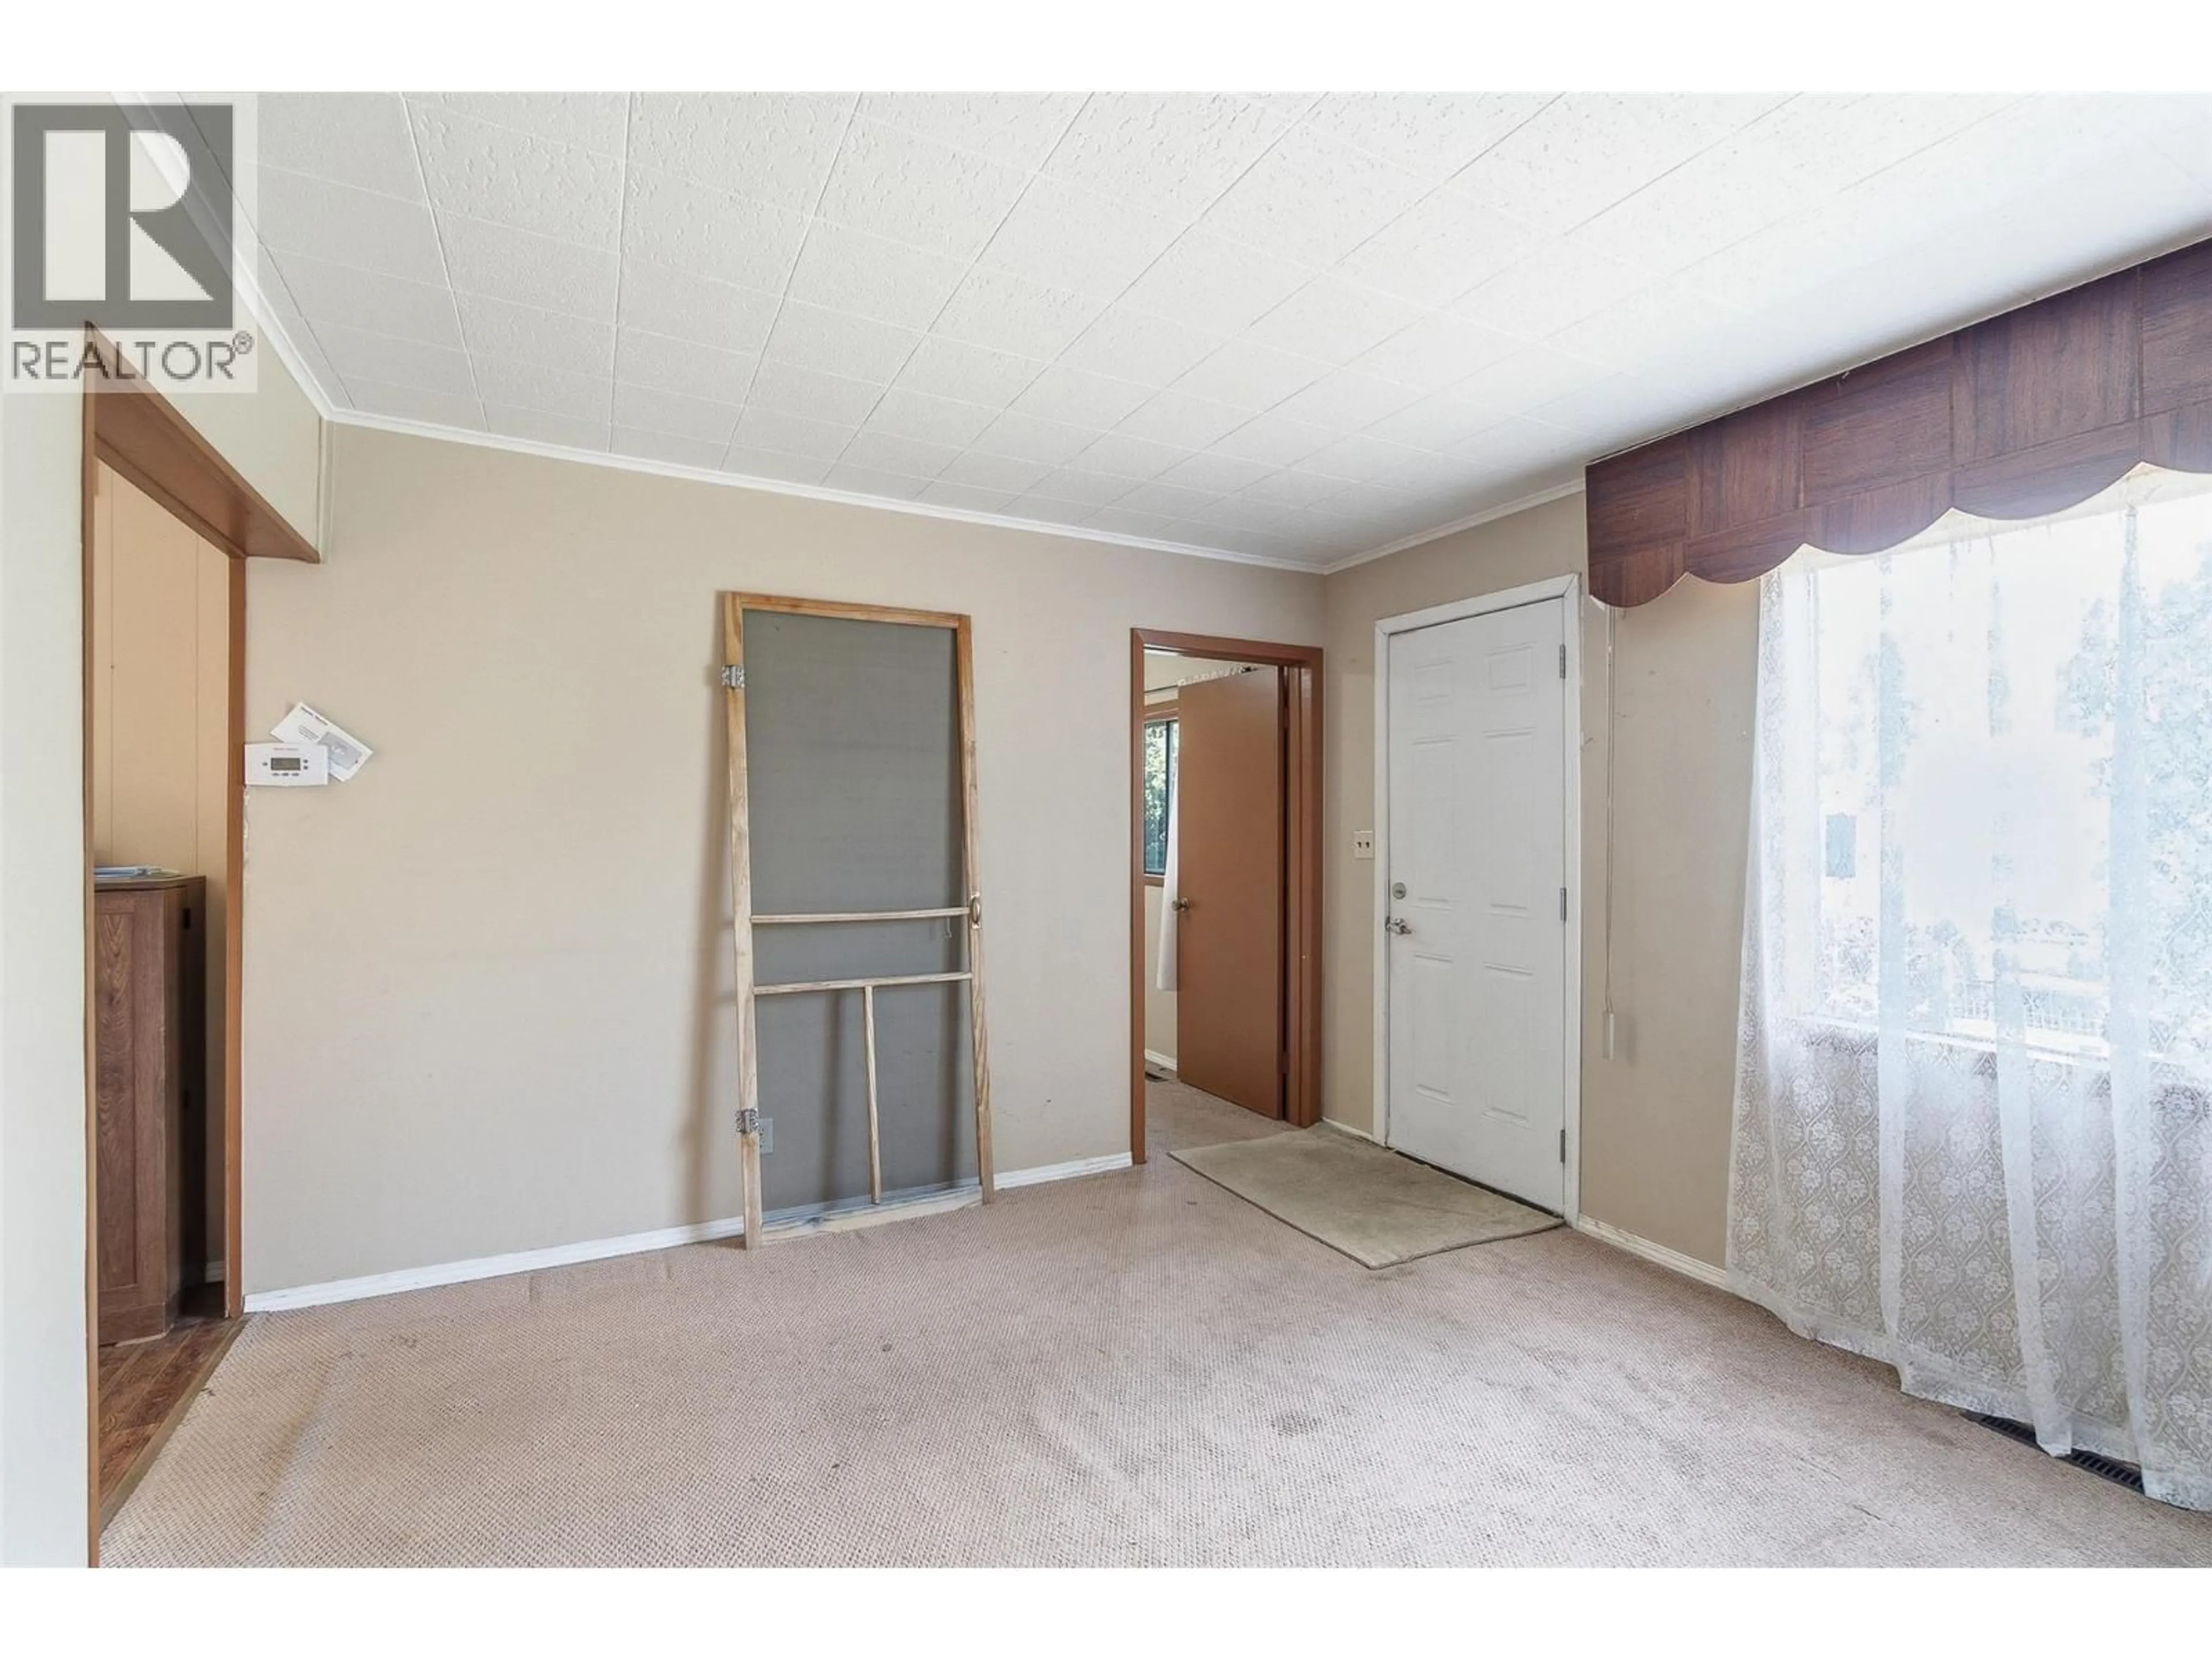
Welcome to 2664 Coutlee Avenue. This 2-bedroom home is conveniently located close to schools, shopping and other amenities. Whether you're a first-time buyer, looking to downsize or searching for an investment property, this home is worth a look. The functional layout offers a kitchen with both a living room and family room, providing separate spaces to relax. Outside, you'll find a private backyard with garden space, a carport and a 16' x 26' detached shop, offering plenty of room for storage, parking or hobbies. With room to make it your own, this property is an affordable opportunity in a convenient location. Book your private showing today. Listed by Canada Flex Realty Group. Some photos have been virtually staged. (id:39198)


Property Details

StyleHouse
ViewMountain view
Age of property1931
SqFt~980 SqFt
Lot Size-
Parking Spaces6
MLS ®Number10397095
Community NameMerritt
Data SourceCREA
Listing byCanada Flex Realty Group

Features

Heating: Forced air, See remarks
Cooling: Window air conditioner
Basement: Crawl space

Main level Floor

Family room

12'8'' x 11'3''

Laundry room

5'3'' x 6'

Bedroom

7'6'' x 8'5''

4pc Bathroom


Parking

Garage spaces -

Garage type -

Total parking spaces 6


Property History
Aug 7, 2026
ListedActive
$310,000
6 hours on market
history photo preview42
Listing by crea®
Property listed by Canada Flex Realty Group, Brokerage
Agent Banner Image
Interested in this property?Get in touch to get the inside scoop.

Population and Demographics

Overview

Total population 6499
Average household income $102,360

Age (%)

0 to 19
20%
20 to 34
15%
35 to 49
16%
50 to 64
21%
65 and plus
28%

Household composition (%)

Single family
61%
Single person
34%
Multi person
5%
Multi family
0%

Mother tongue (%)

English
92%
Punjabi (Panjabi)
2%
Others
2%
French
1%
German
1%

House tenancy (%)

Owners
73%
Renters
27%

What’s nearby?Essentials within 5 km

Local Logic

Transportation Scores

Estimated Budget

Powered by:
The trademarks REALTOR®, REALTORS®, and the REALTOR® logo are controlled by The Canadian Real Estate Association (CREA) and identify real estate professionals who are members of CREA. The trademarks MLS®, Multiple Listing Service® and the associated logos are owned by CREA and identify the quality of services provided by real estate professionals who are members of CREA. Used under license.
