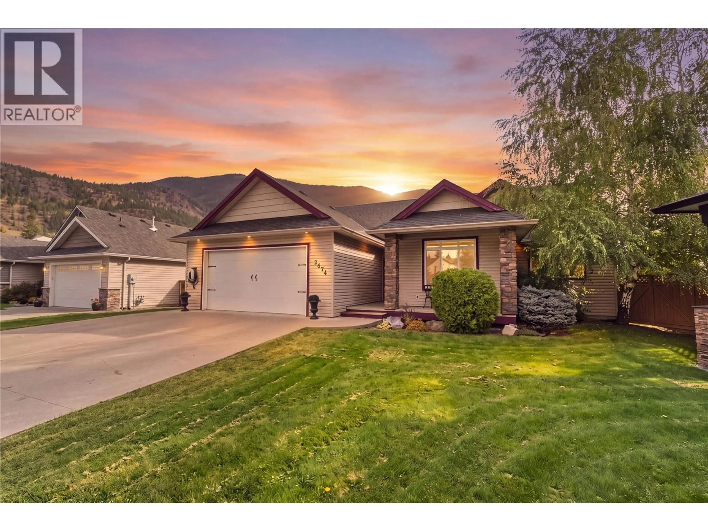
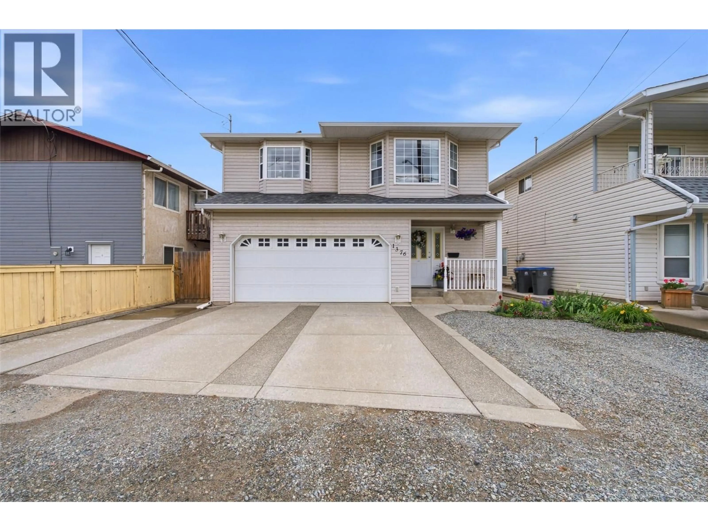
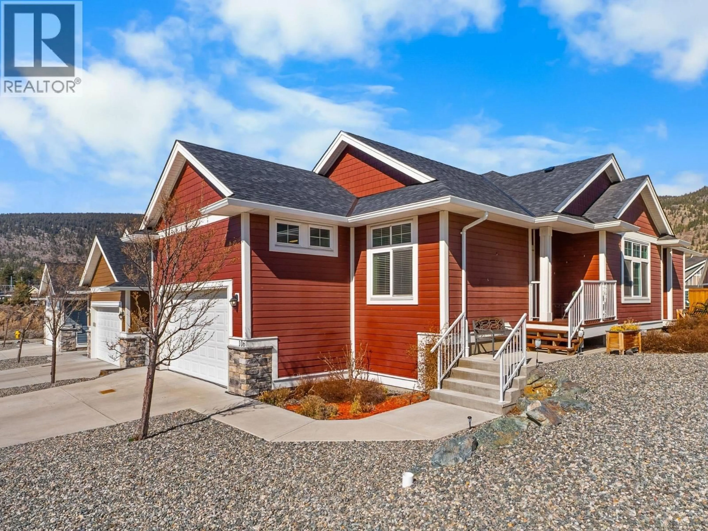
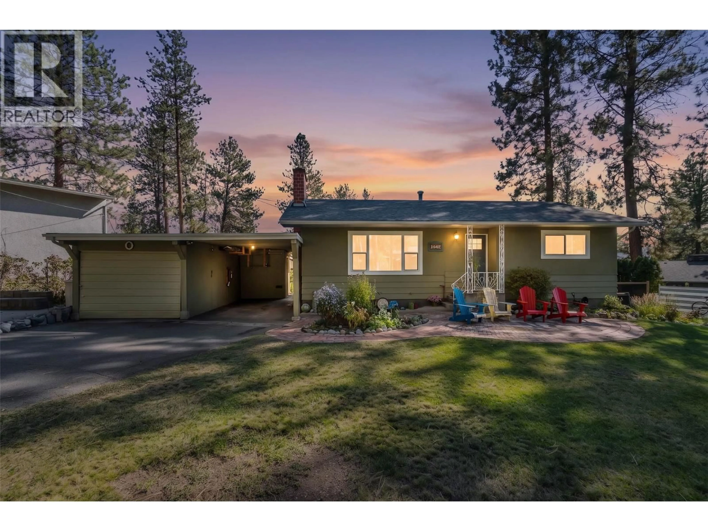
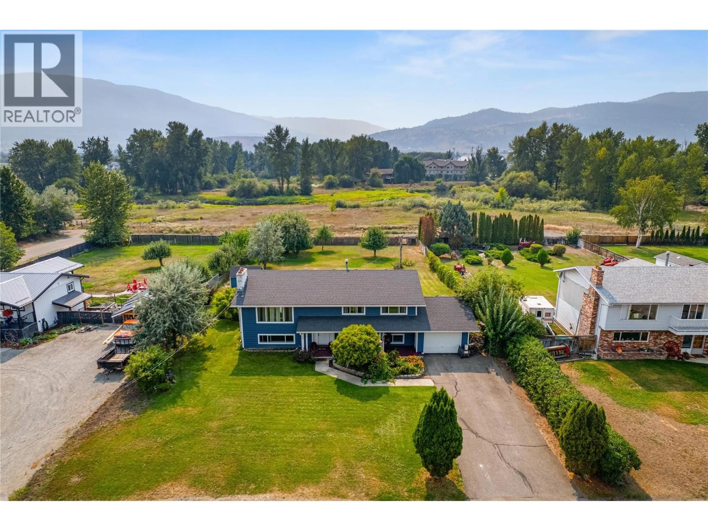
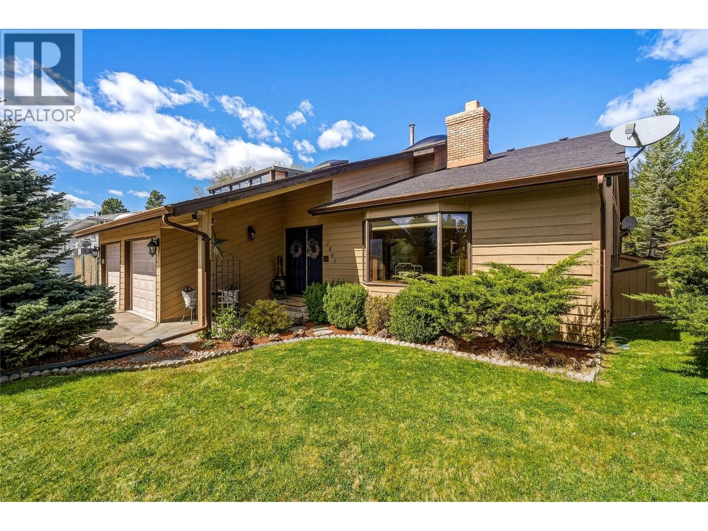
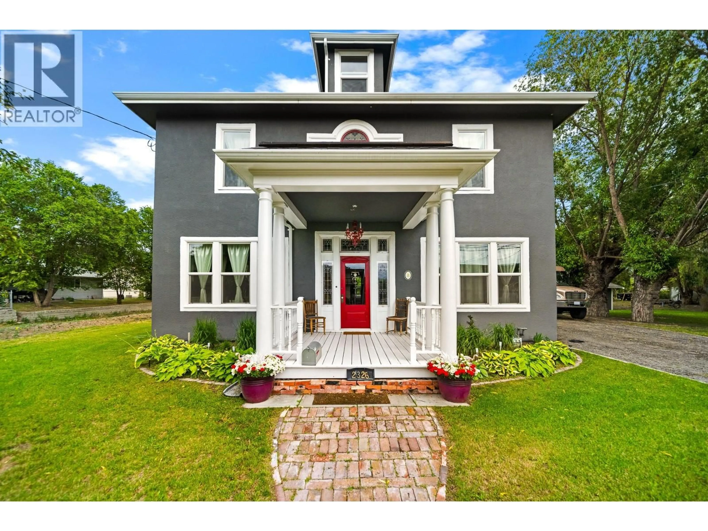
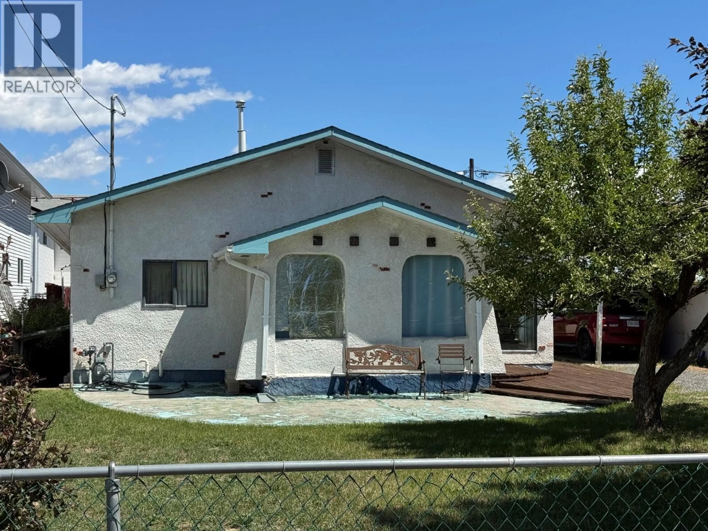
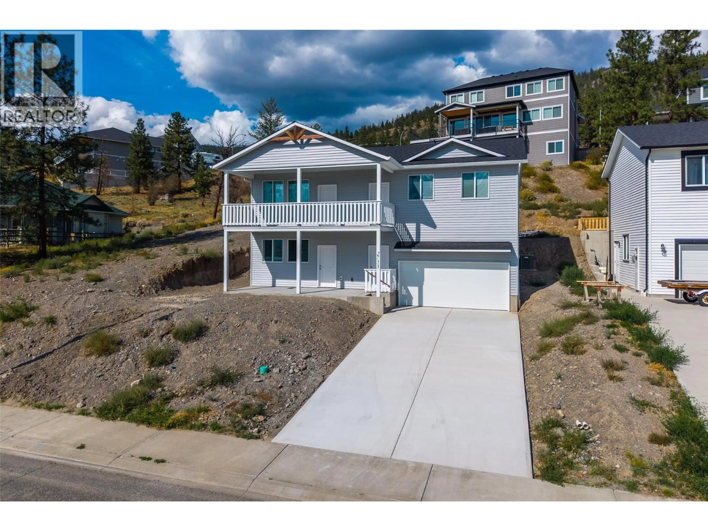
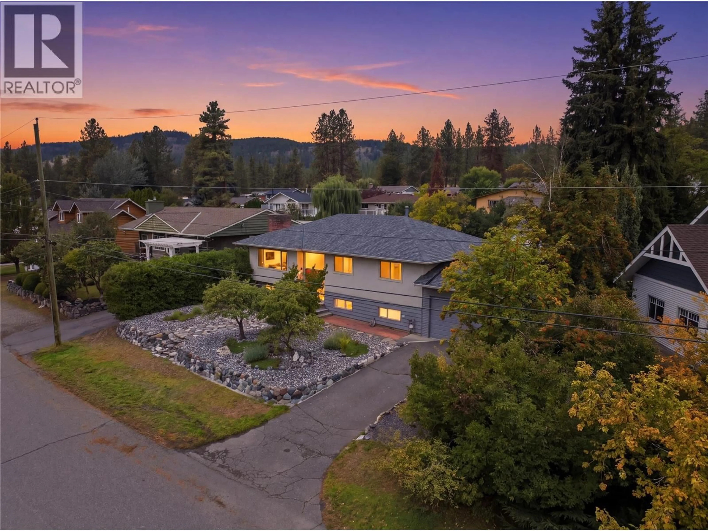


A pic from outside/outdoor area/front of a property/back of a property/a pic from drone, street for 2638 CLAPPERTON AVENUE, Merritt British Columbia V1K1B3
3 days on Market

2638 CLAPPERTON AVENUE, Merritt, British Columbia V1K1B3

Detached
4
2
~1383 sqft
$399,000
Get pre-qualifiedPowered by nesto
Detached
4
2
~1383 sqft

Contact us about this property

Call

Highlights

Property Estimate

Days on market3 days

Estimated valueNot available

Price/Sqft$288/sqft

Monthly cost

Open Calculator

Description

INVESTOR-READY FULL DUPLEX in Merritt’s growing rental market. A 1,383 sqft rancher-style with two self-contained 2 bed/1 bath suites, each with its own entry and functional layout, on an 8,840 sq ft lot. Both sides are tenanted, providing immediate cash flow. Great for first-time buyers: move into one side, renovate to your taste and let the other help pay the mortgage, or rent both and hold for the future. Interiors are lived-in with a mix of original and updated finishes, offering clear value-add potential. Large fenced backyard with mature trees, 2 storage sheds and 2 off-street parking. Prime location: steps from Diamond Vale Elementary, outside the flood zone with easy access to downtown and the highway. Contact for more details today! (id:39198)


Property Details

StyleDuplex
View-
Age of property1963
SqFt~1383 SqFt
Lot Size-
Parking Spaces2
MLS ®Number10389105
Community NameMerritt
Data SourceCREA
Listing byeXp Realty

Features

Heating: Forced air

Main level Floor

4pc Bathroom

5'11'' x 8'1''

Primary Bedroom

10'6'' x 12'2''

Foyer

3'5'' x 8'5''

Kitchen

8'1'' x 14'10''


Parking

Garage spaces -

Garage type -

Total parking spaces 2


Property History

May 27, 2026
ListedActive
$399,000
3 days on market
history photo preview9
Listing by crea®
Property listed by eXp Realty, Brokerage
Agent Banner Image
Interested in this property?Get in touch to get the inside scoop.

Population and Demographics

Overview

Total population 6499
Average household income $102,360

Age (%)

0 to 19
20%
20 to 34
15%
35 to 49
16%
50 to 64
21%
65 and plus
28%

Household composition (%)

Single family
61%
Single person
34%
Multi person
5%
Multi family
0%

Mother tongue (%)

English
92%
Punjabi (Panjabi)
2%
Others
2%
French
1%
German
1%

House tenancy (%)

Owners
73%
Renters
27%

What’s nearby?Essentials within 5 km

Local Logic

Transportation Scores

Estimated Budget

Powered by:
The trademarks REALTOR®, REALTORS®, and the REALTOR® logo are controlled by The Canadian Real Estate Association (CREA) and identify real estate professionals who are members of CREA. The trademarks MLS®, Multiple Listing Service® and the associated logos are owned by CREA and identify the quality of services provided by real estate professionals who are members of CREA. Used under license.