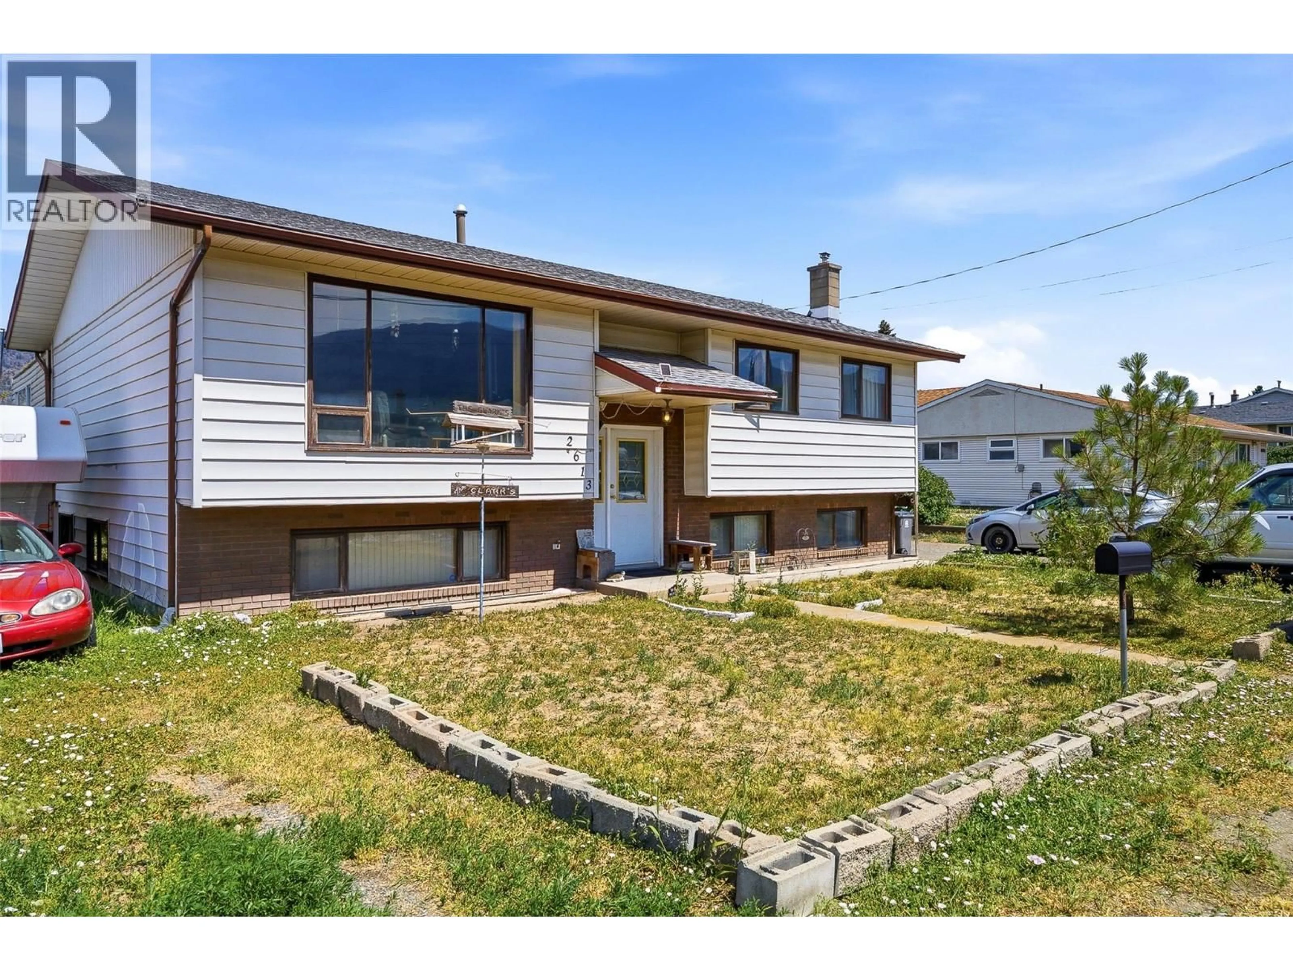
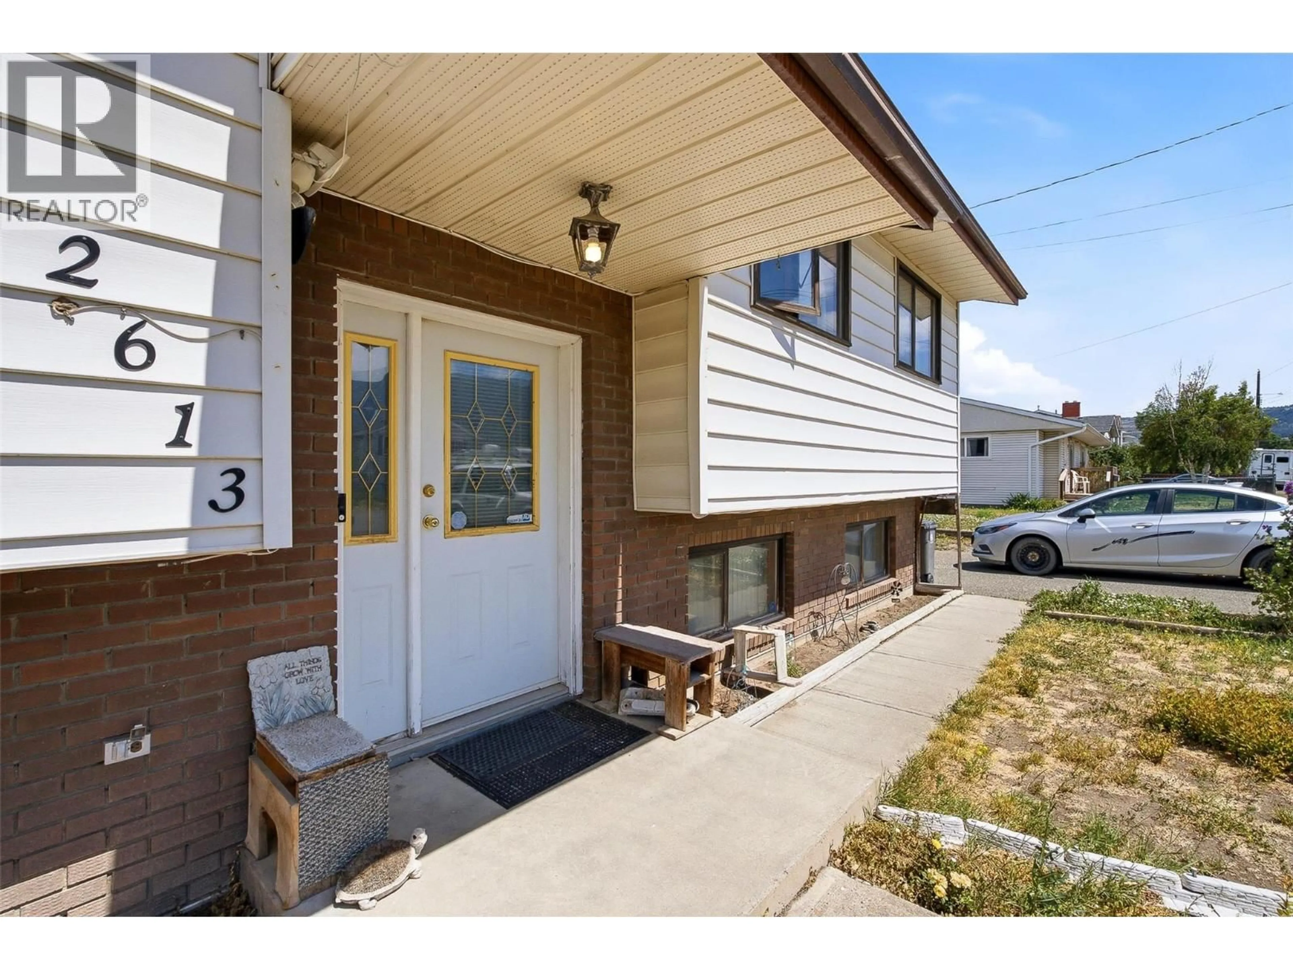
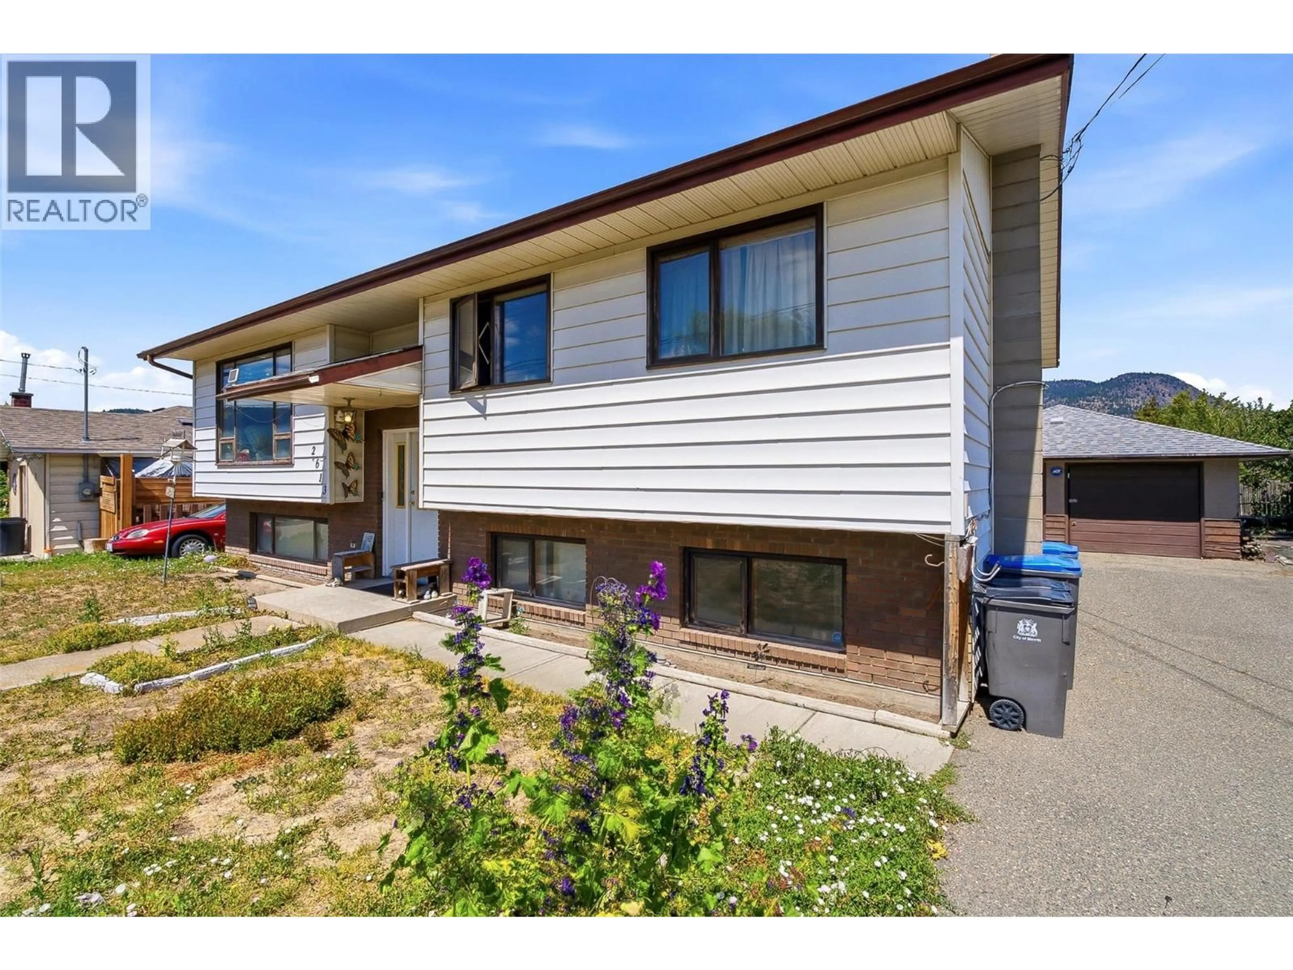
2613 COUTLEE AVENUE, Merritt, British Columbia V1K1A9
Contact us about this property
Highlights
Estimated valueThis is the price Wahi expects this property to sell for.
The calculation is powered by our Instant Home Value Estimate, which uses current market and property price trends to estimate your home’s value with a 90% accuracy rate.Not available
Price/Sqft$188/sqft
Monthly cost
Open Calculator
Description
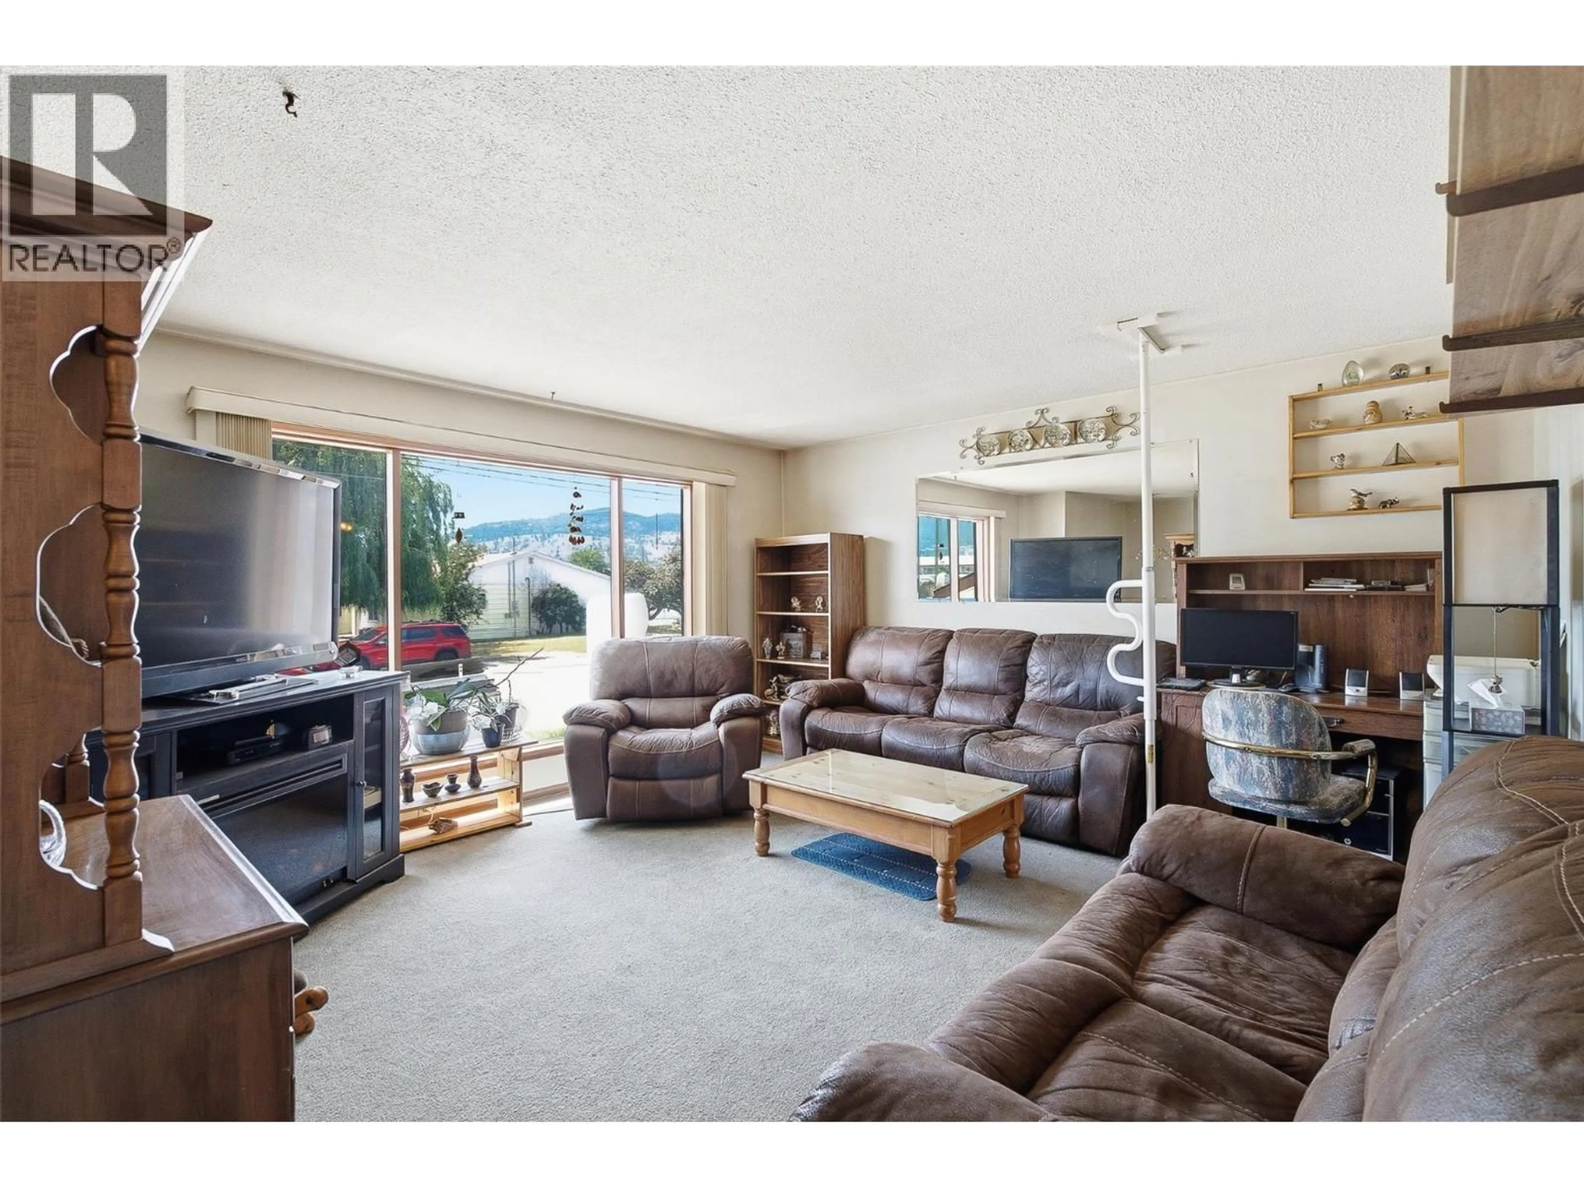
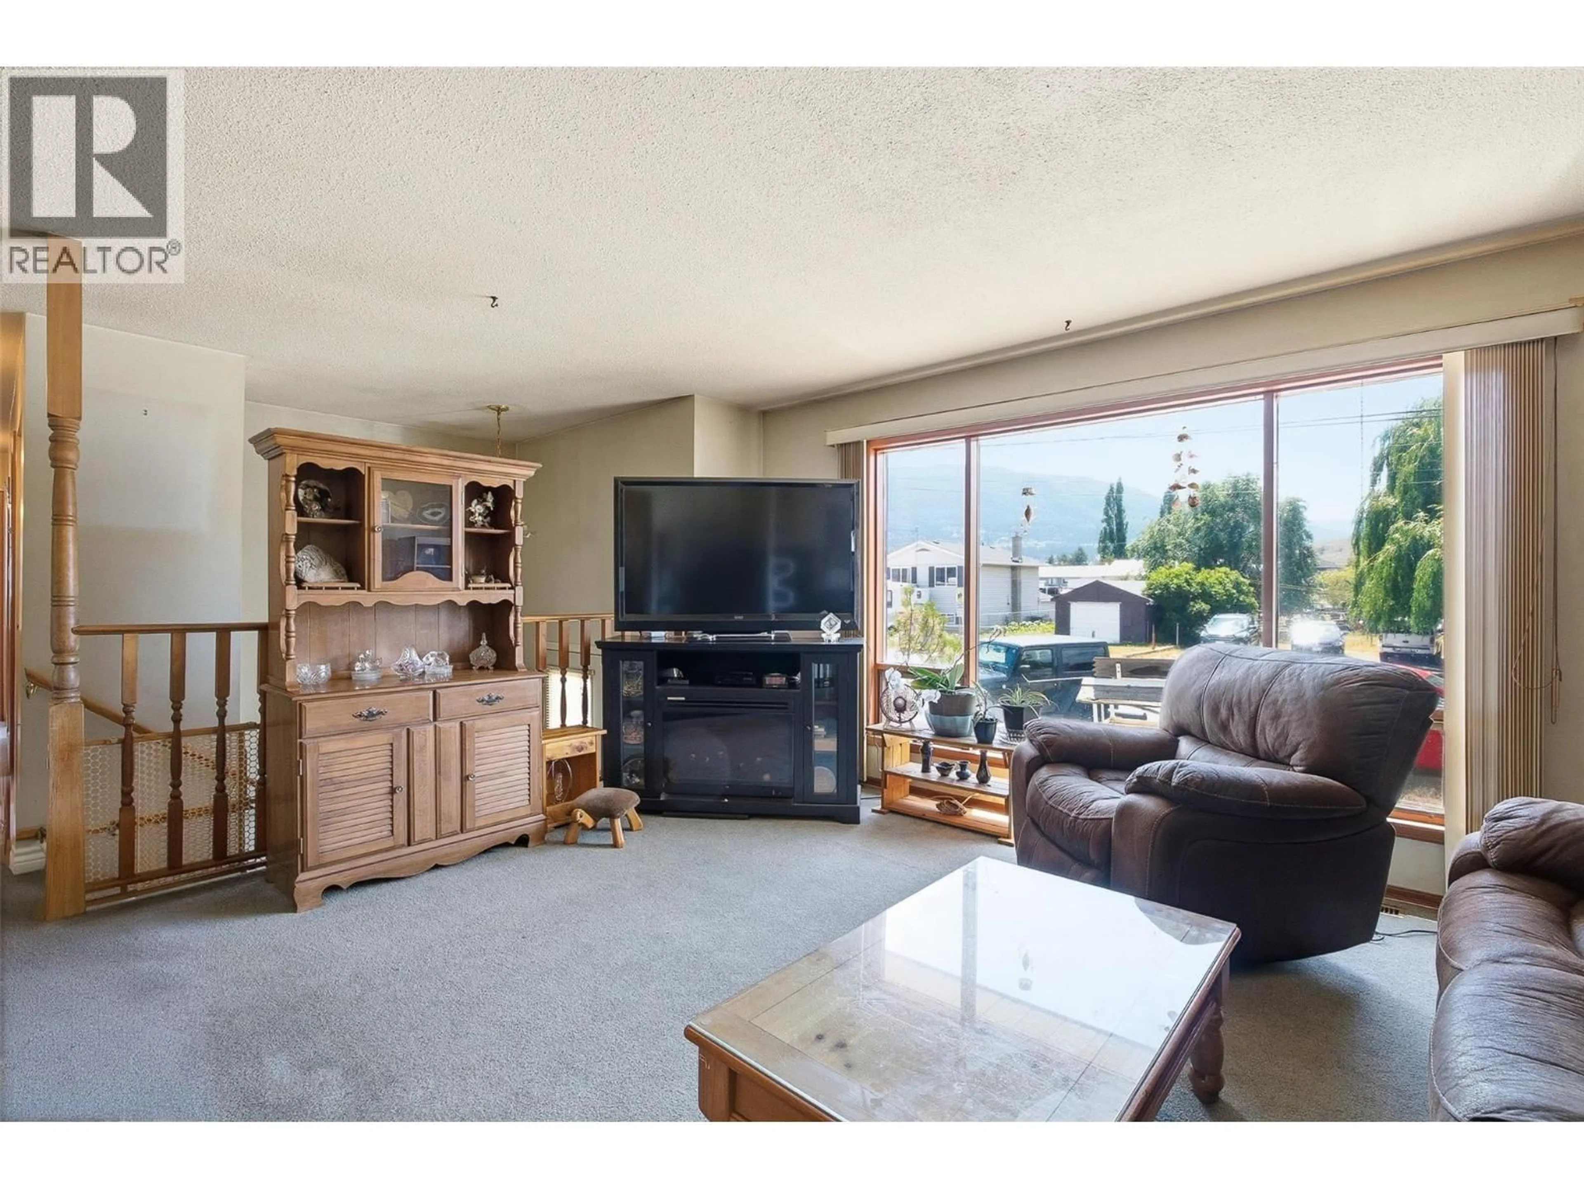
2613 Coutlee Ave offers plenty of space and added income potential in a convenient Merritt location. This cathedral-entry home features 3 bedrooms and 2 bathrooms on the main floor, including a good-sized primary bedroom with its own ensuite. The kitchen offers classic oak cabinetry and flows into a comfortable living area with plenty of room for everyday living. Downstairs you'll find a 2-bedroom suite, providing a great option for rental income or extended family. A detached garage adds valuable storage and workspace, while the location puts you close to an elementary school and within walking distance of everyday amenities. With 5 bedrooms in total, a suite and a motivated seller, there is plenty of opportunity here. Come take a look and see what 2613 Coutlee Ave has to offer! Listed by Canada Flex Realty Group. (id:39198)
Property Details
Interior
Features
Basement Floor
Bedroom
14'6'' x 17'2''Bedroom
12' x 8'3''Laundry room
7' x 12'6''Living room
13' x 10'6''Exterior
Parking
Garage spaces -
Garage type -
Total parking spaces 5
Property History
 47
47
