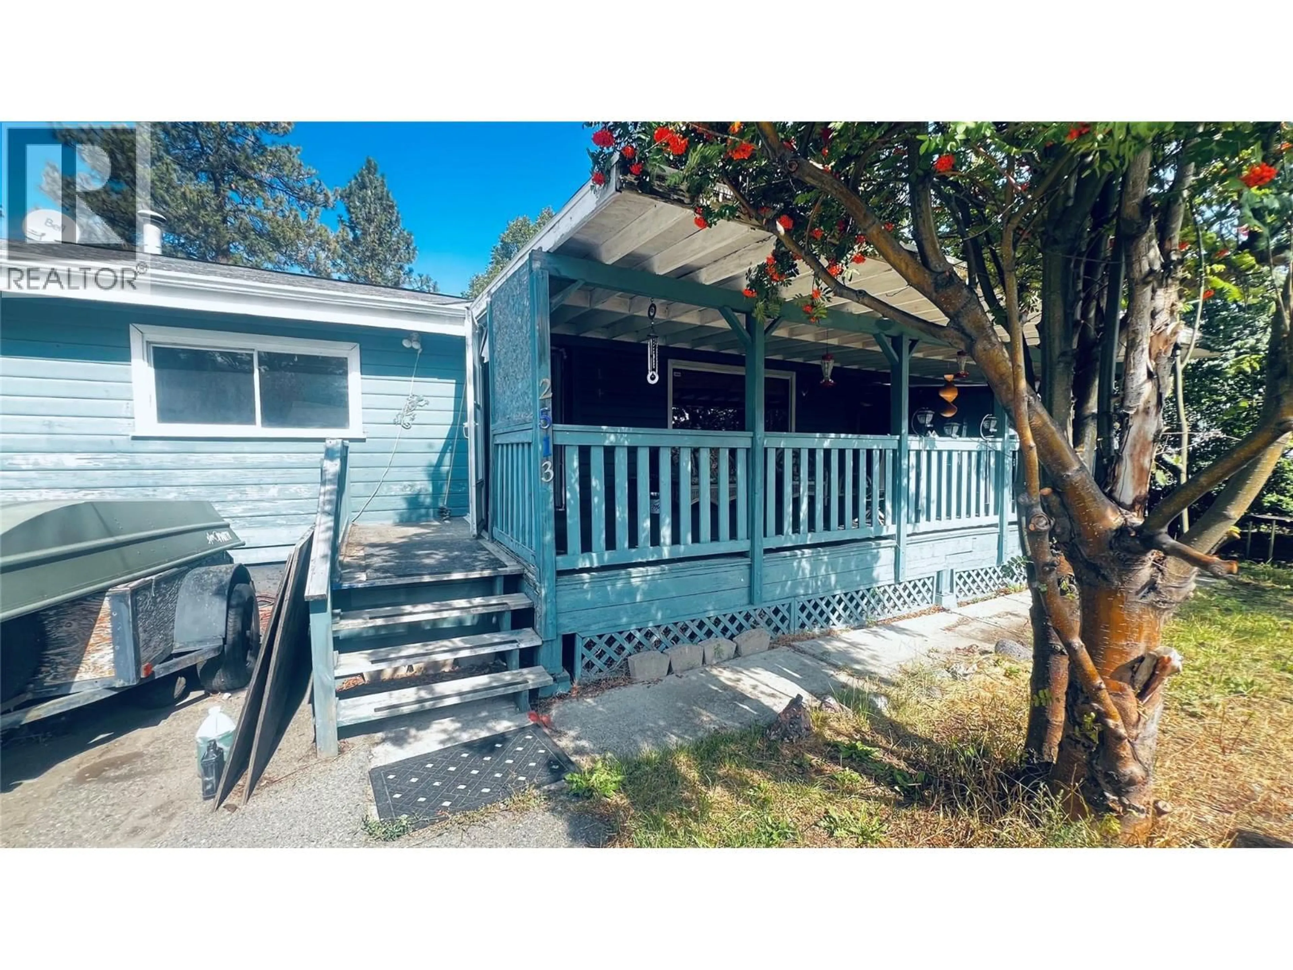
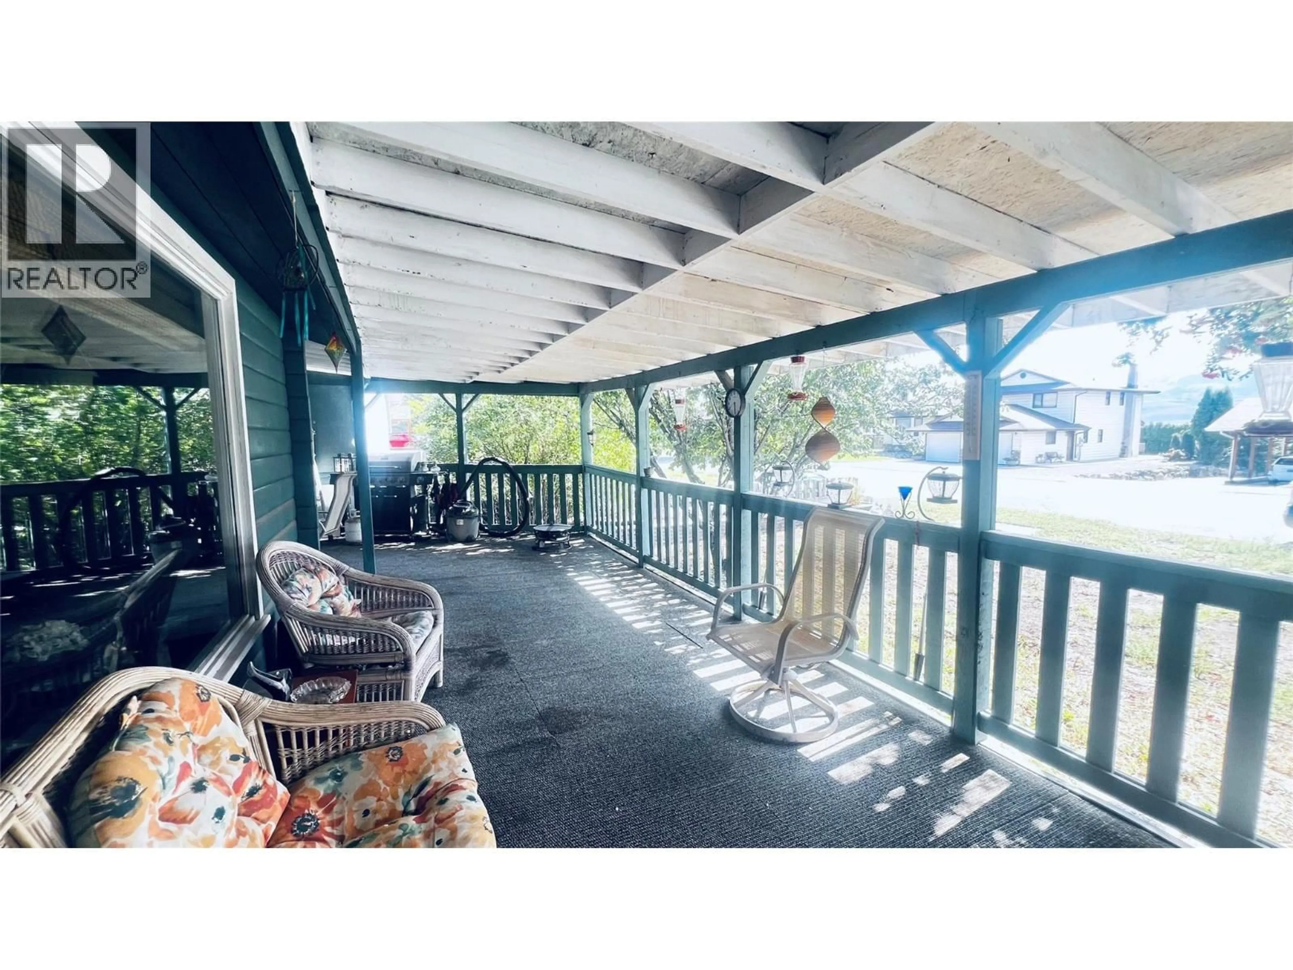
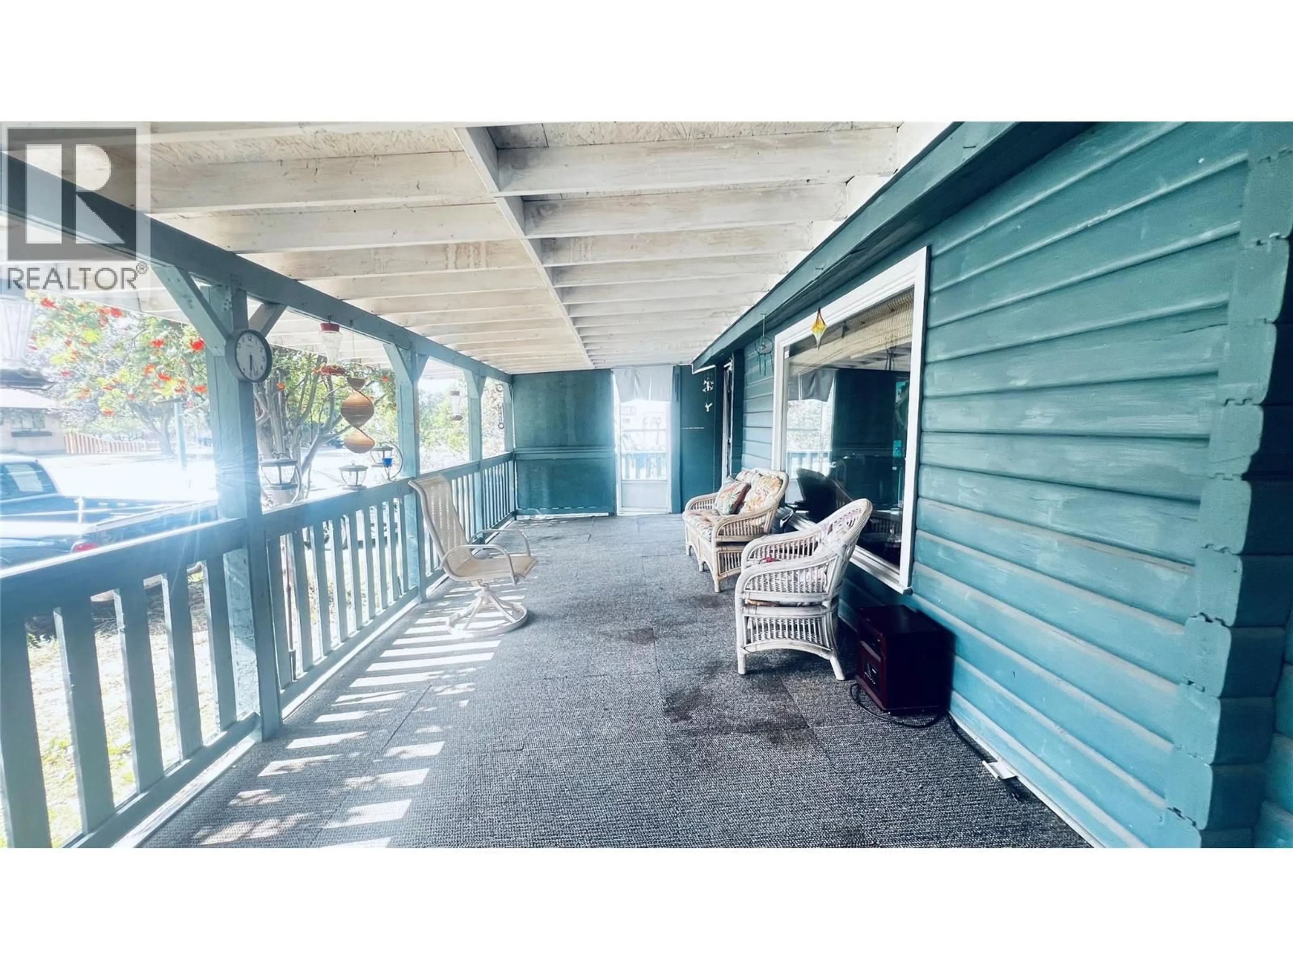
2513 IRVINE AVENUE, Merritt, British Columbia V1K1H4
Contact us about this property
Highlights
Estimated valueThis is the price Wahi expects this property to sell for.
The calculation is powered by our Instant Home Value Estimate, which uses current market and property price trends to estimate your home’s value with a 90% accuracy rate.Not available
Price/Sqft$268/sqft
Monthly cost
Open Calculator
Description
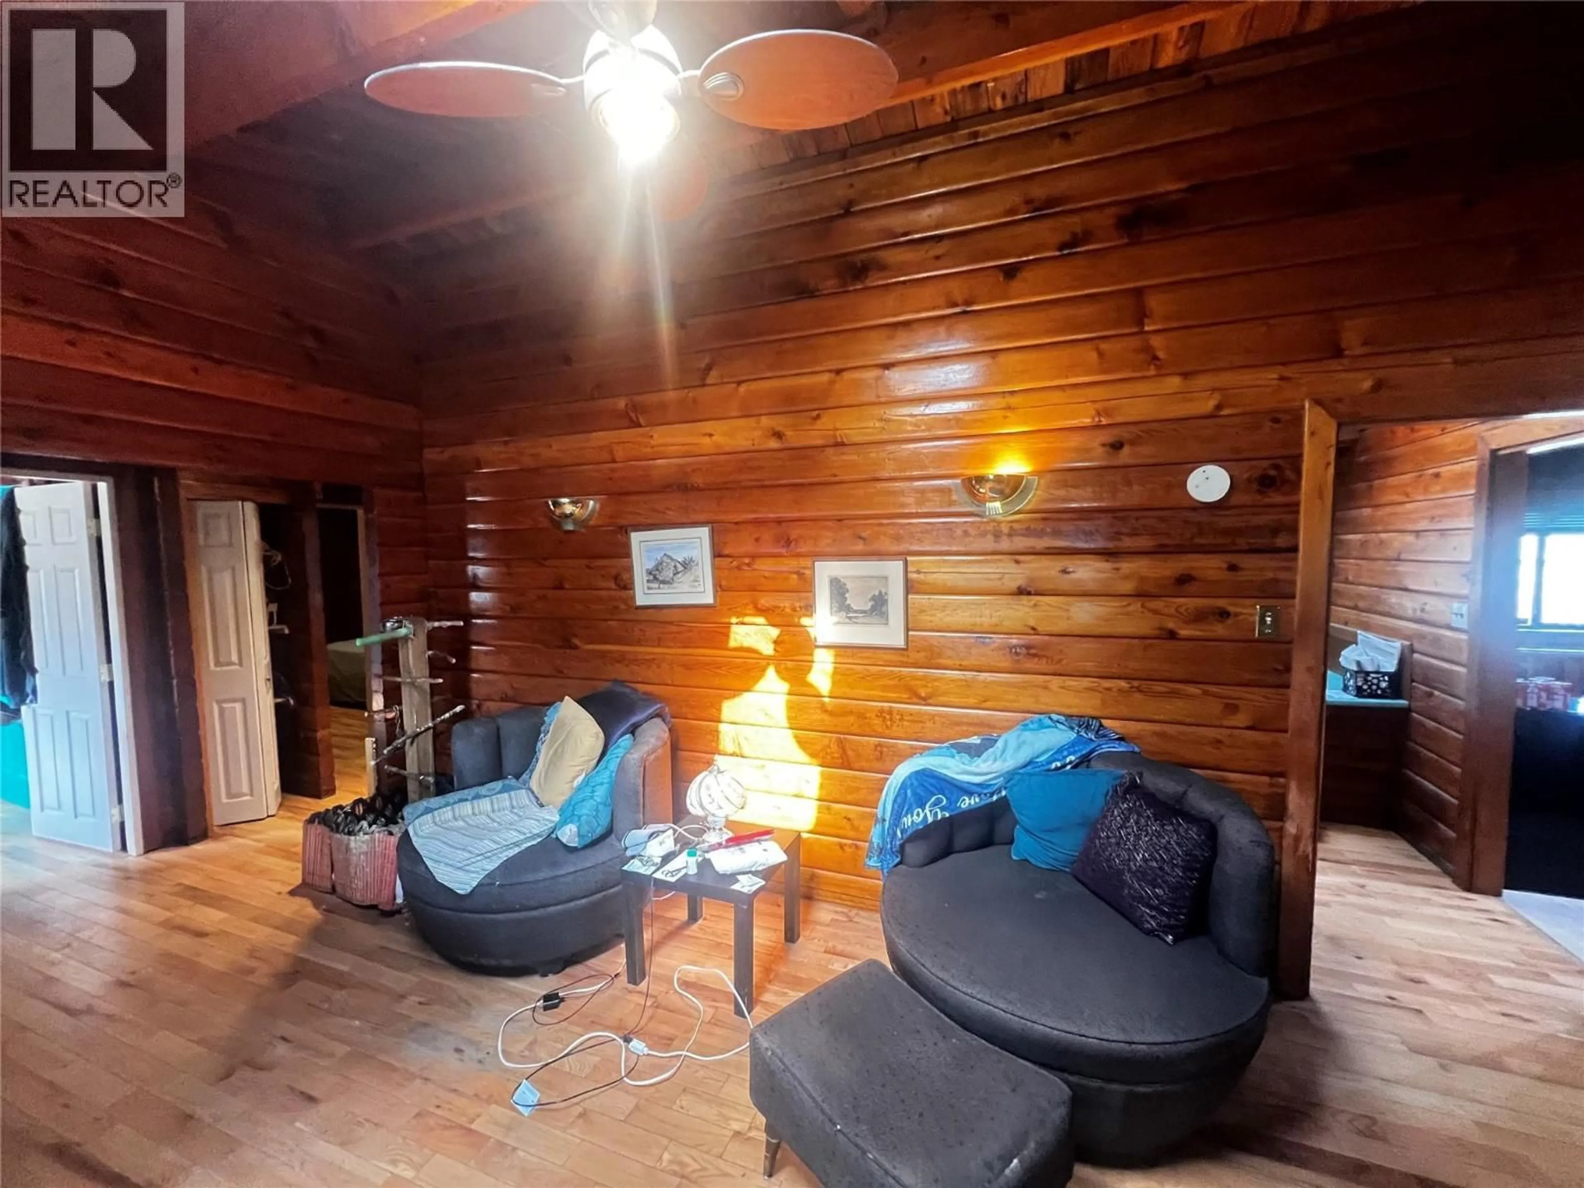
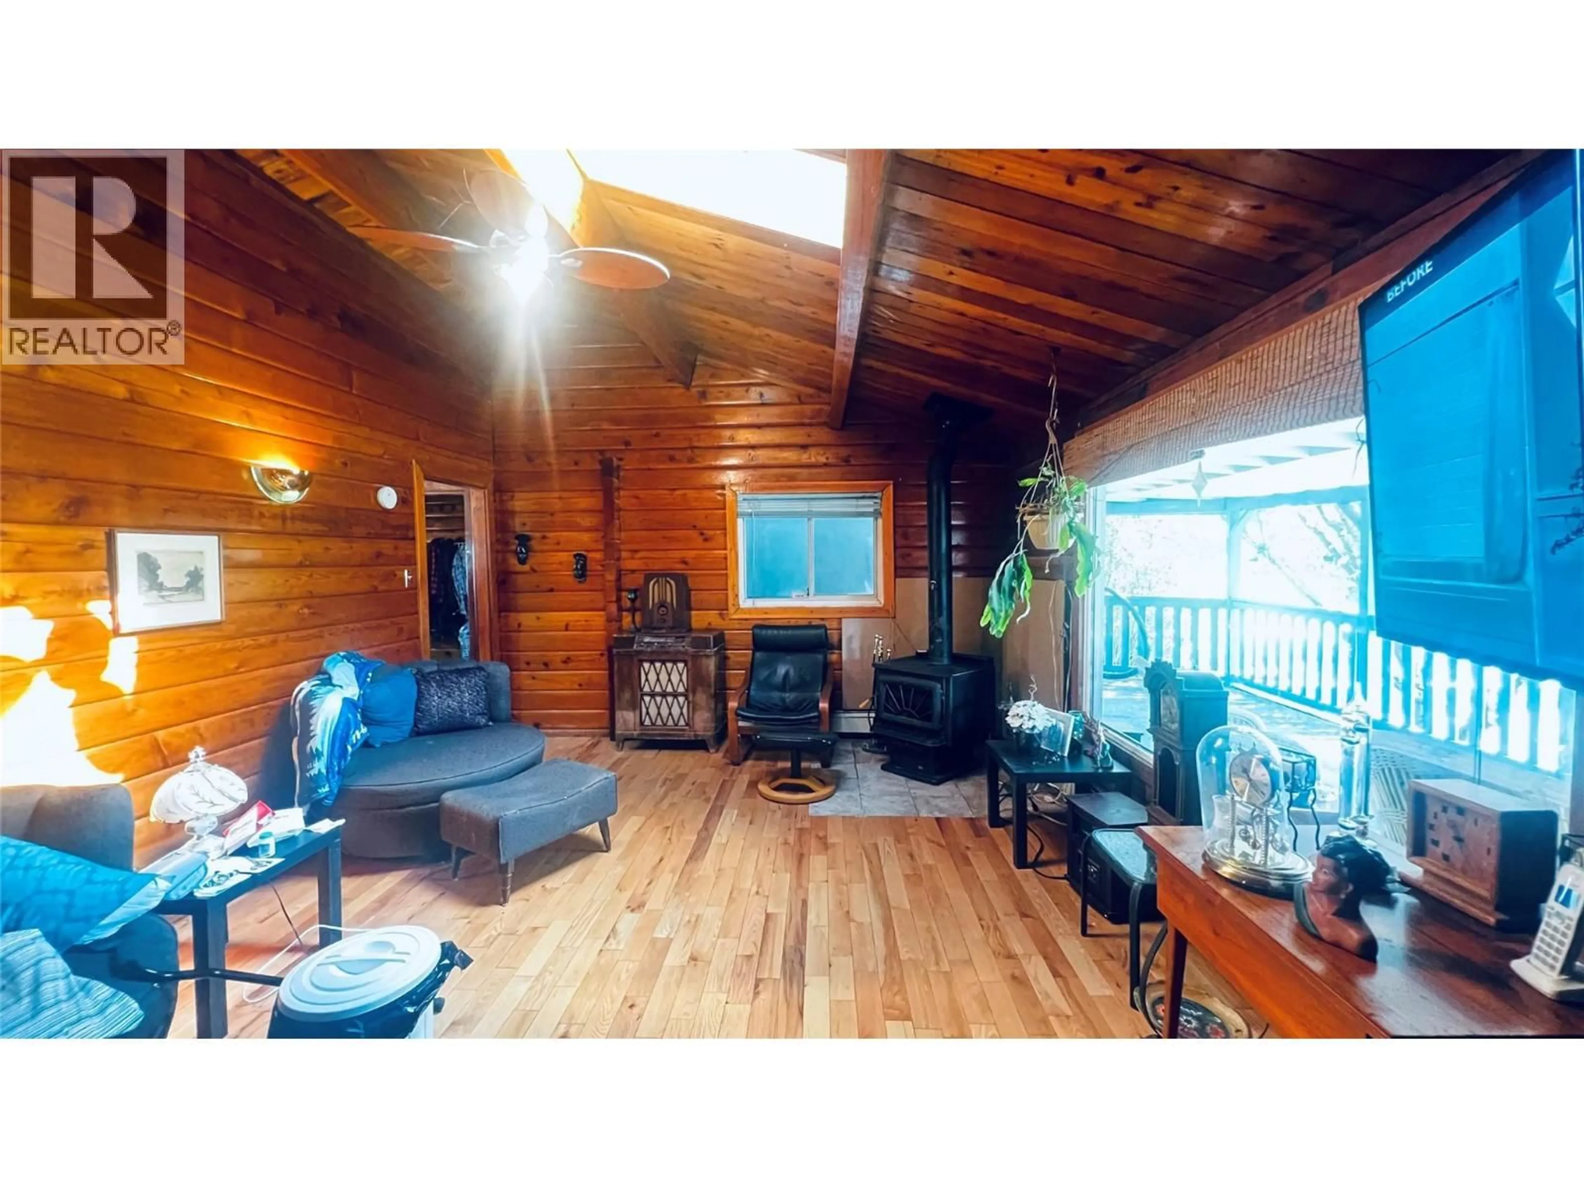
Welcome home to 2513 Irvine Ave, this versatile property is situated on a flat 7,500 sq. ft. lot with exceptional parking space for multiple vehicles, RVs, or recreational toys! This unique log home offers 1861 sq ft and features a total of 2 bedrooms, 2 dens, and 2 full bathrooms, including a separate in-law suite—ideal for extended family or potential rental income. Enjoy ultimate comfort year-round with efficient in-floor radiant heating and relax in the cozy main living room complete with a classic wood-burning fireplace. The charming eat-in kitchen comes equipped with custom built-in seating, perfect for casual meals and entertaining. With two additional dens offering flexible options for a home office, gym, or extra storage, this property delivers incredible functionality, comfort, and multi-generational potential in a prime location. Don't miss this rare opportunity—book your private showing today! (id:39198)
Property Details
Interior
Features
Basement Floor
Laundry room
7' x 11'Other
11' x 24'Den
11' x 11'4pc Bathroom
Exterior
Parking
Garage spaces -
Garage type -
Total parking spaces 4
Property History
 40
40
