25 - 1901 MAXWELL AVENUE, Merritt, British Columbia V1K1L9
Contact us about this property
Highlights
Estimated valueThis is the price Wahi expects this property to sell for.
The calculation is powered by our Instant Home Value Estimate, which uses current market and property price trends to estimate your home’s value with a 90% accuracy rate.Not available
Price/Sqft$367/sqft
Monthly cost
Open Calculator
Description
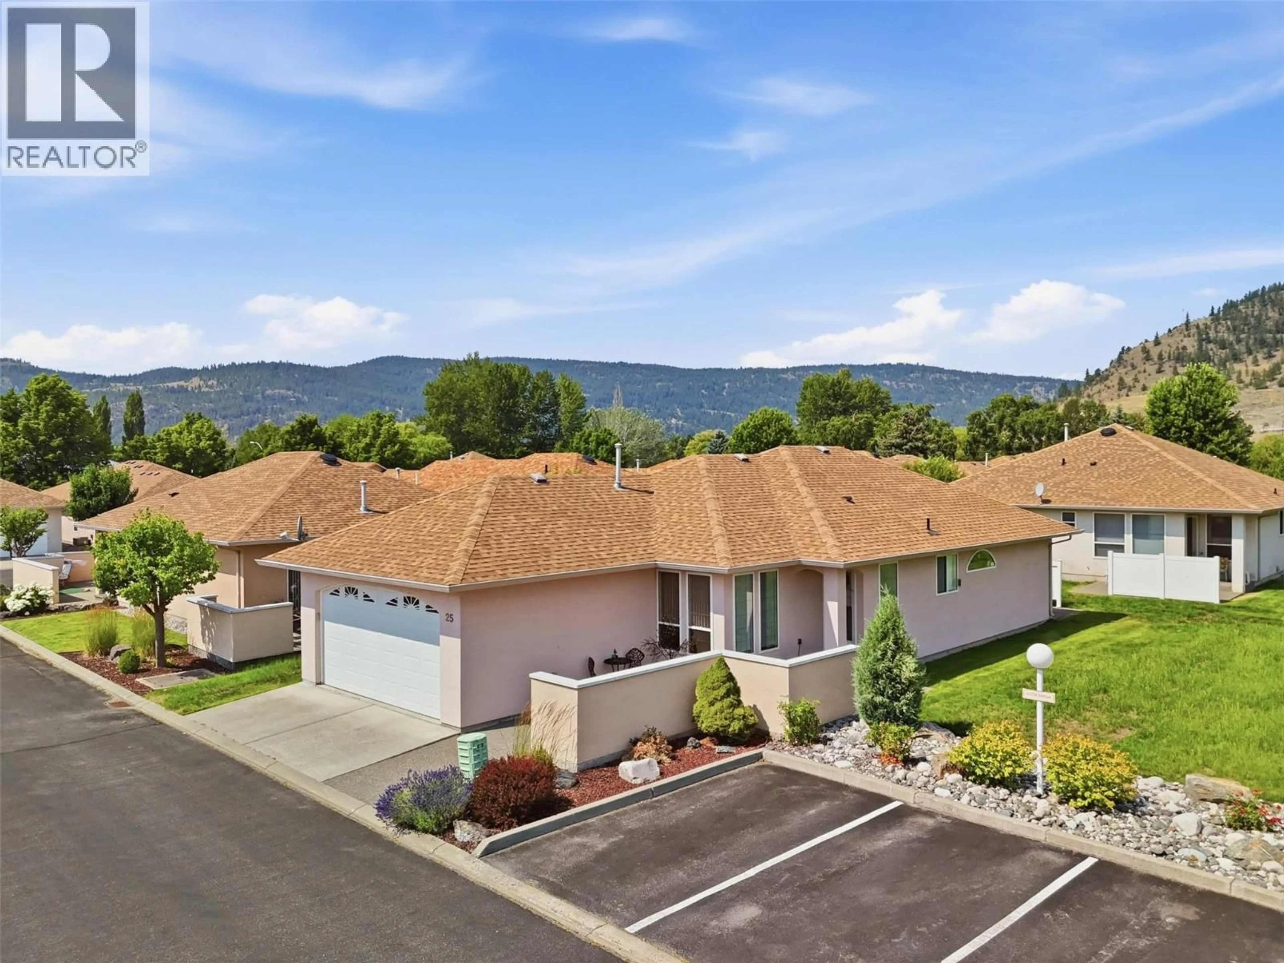
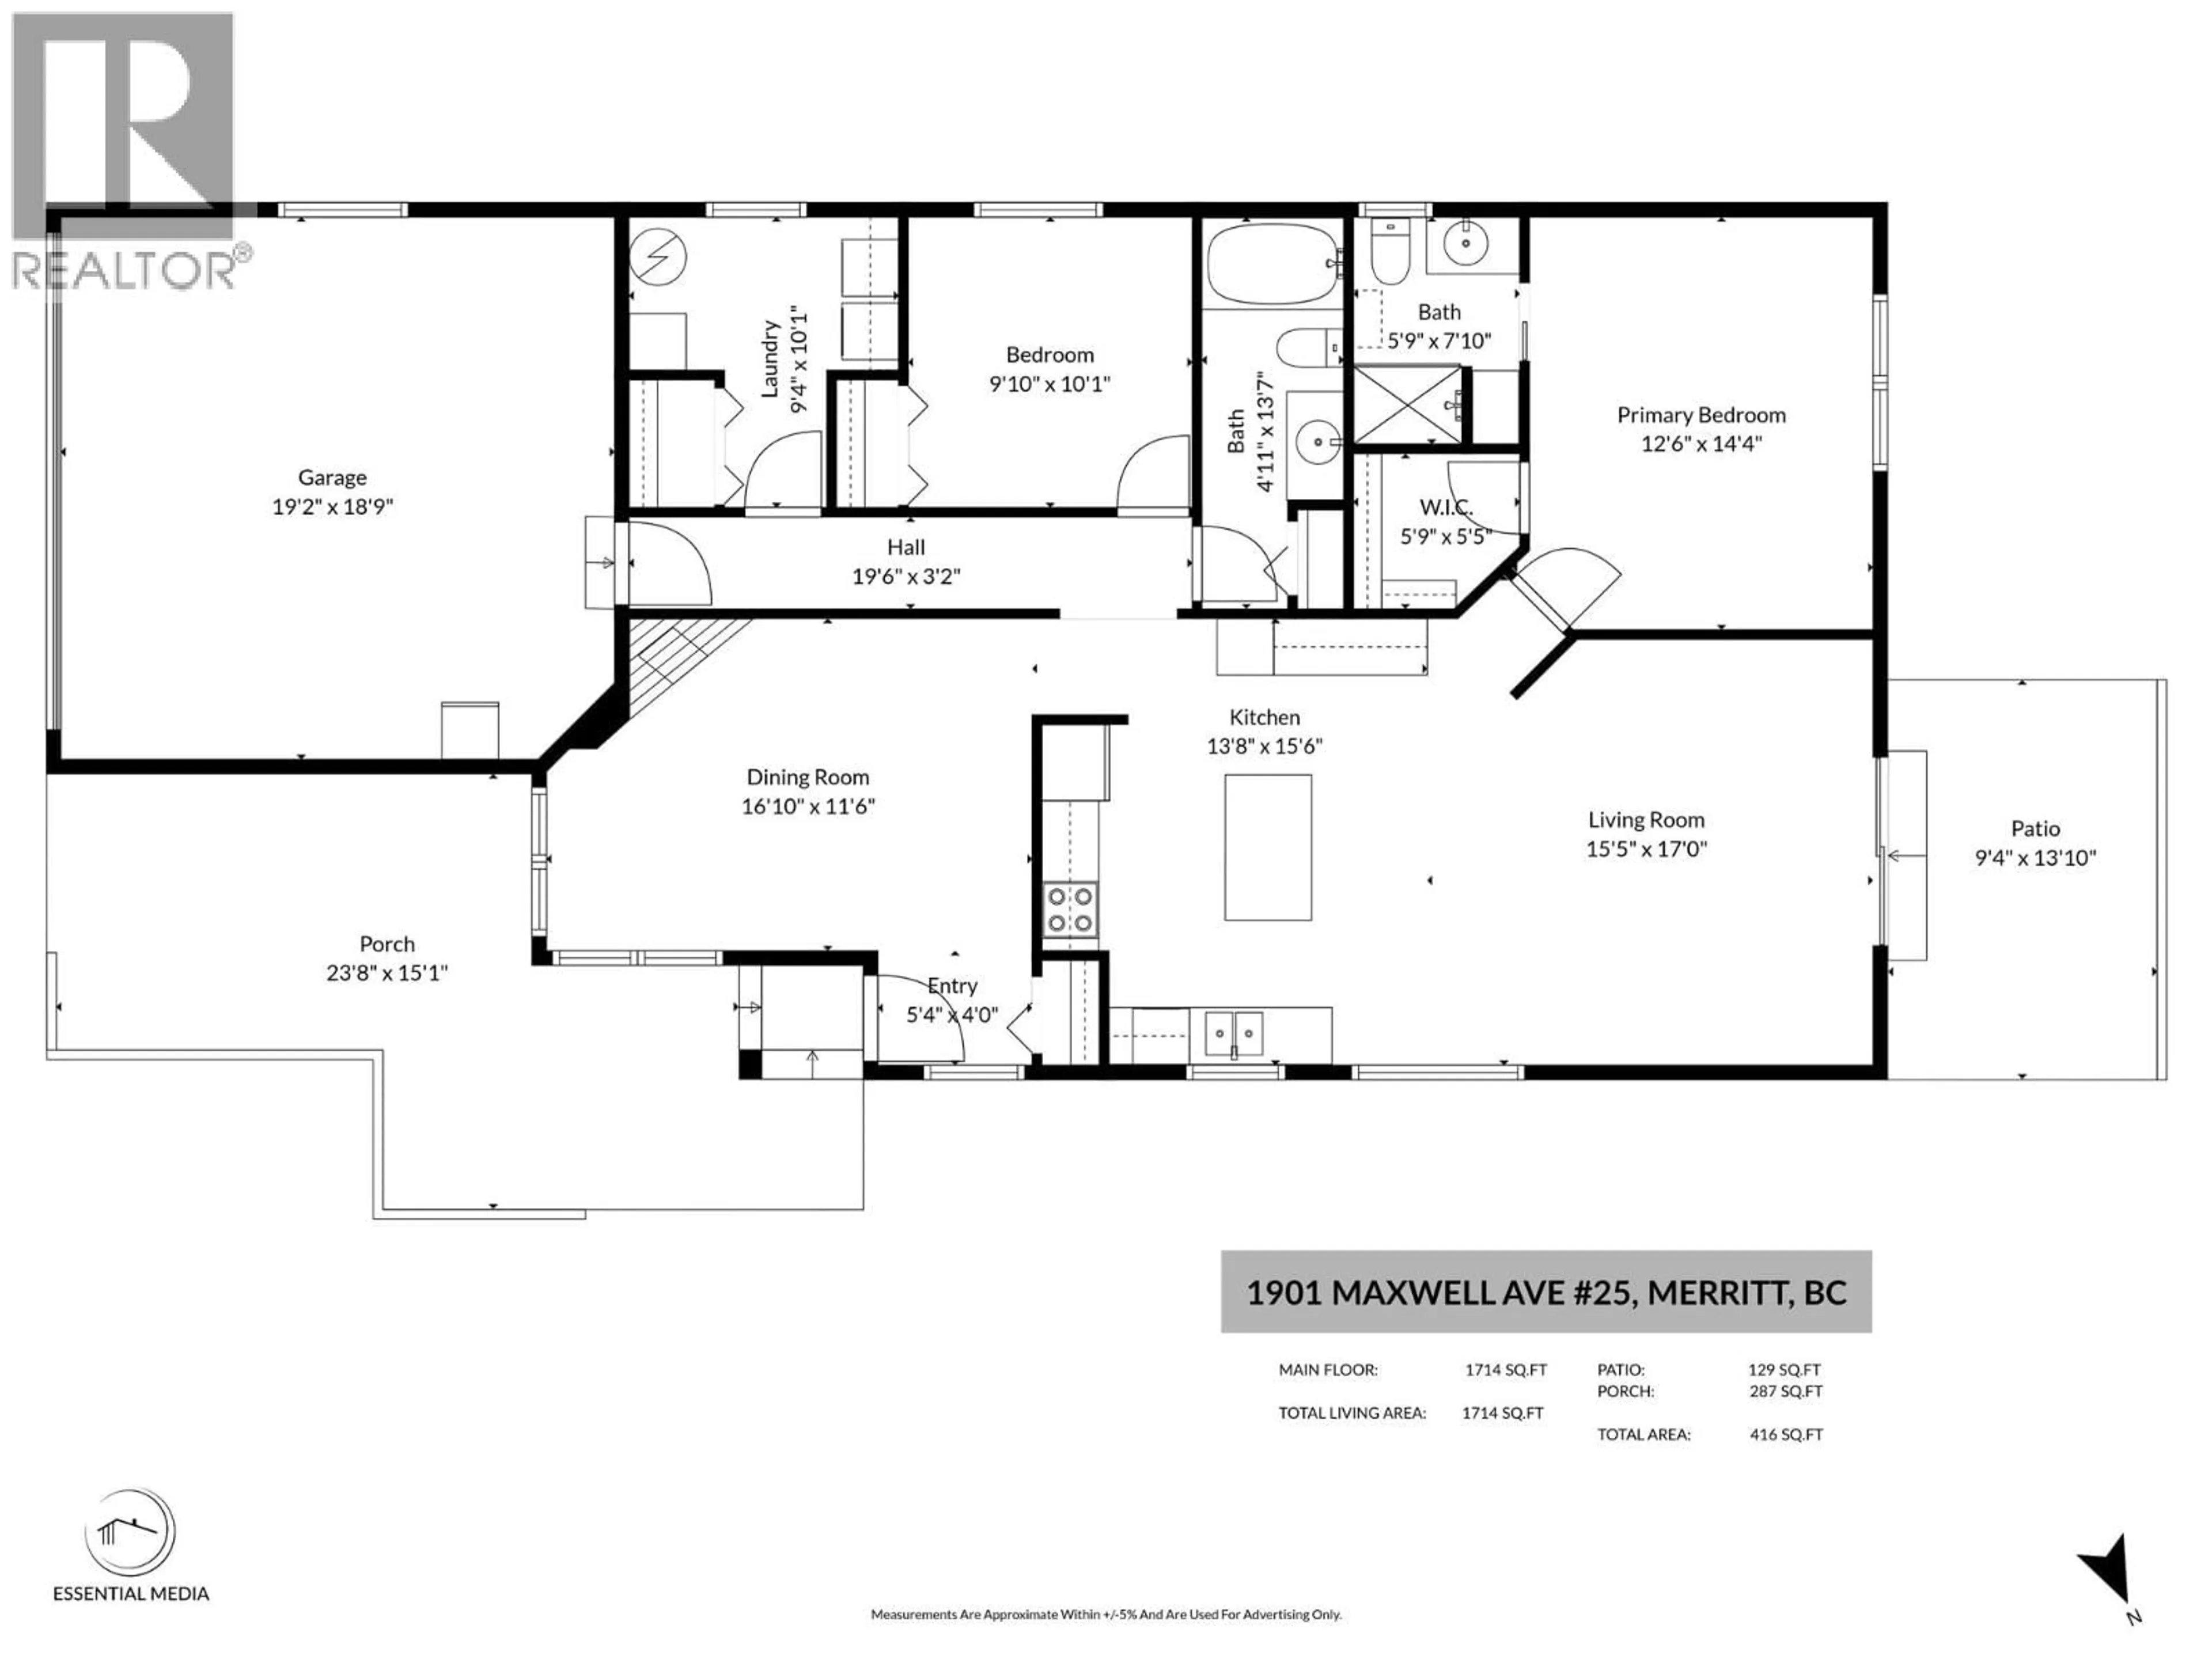
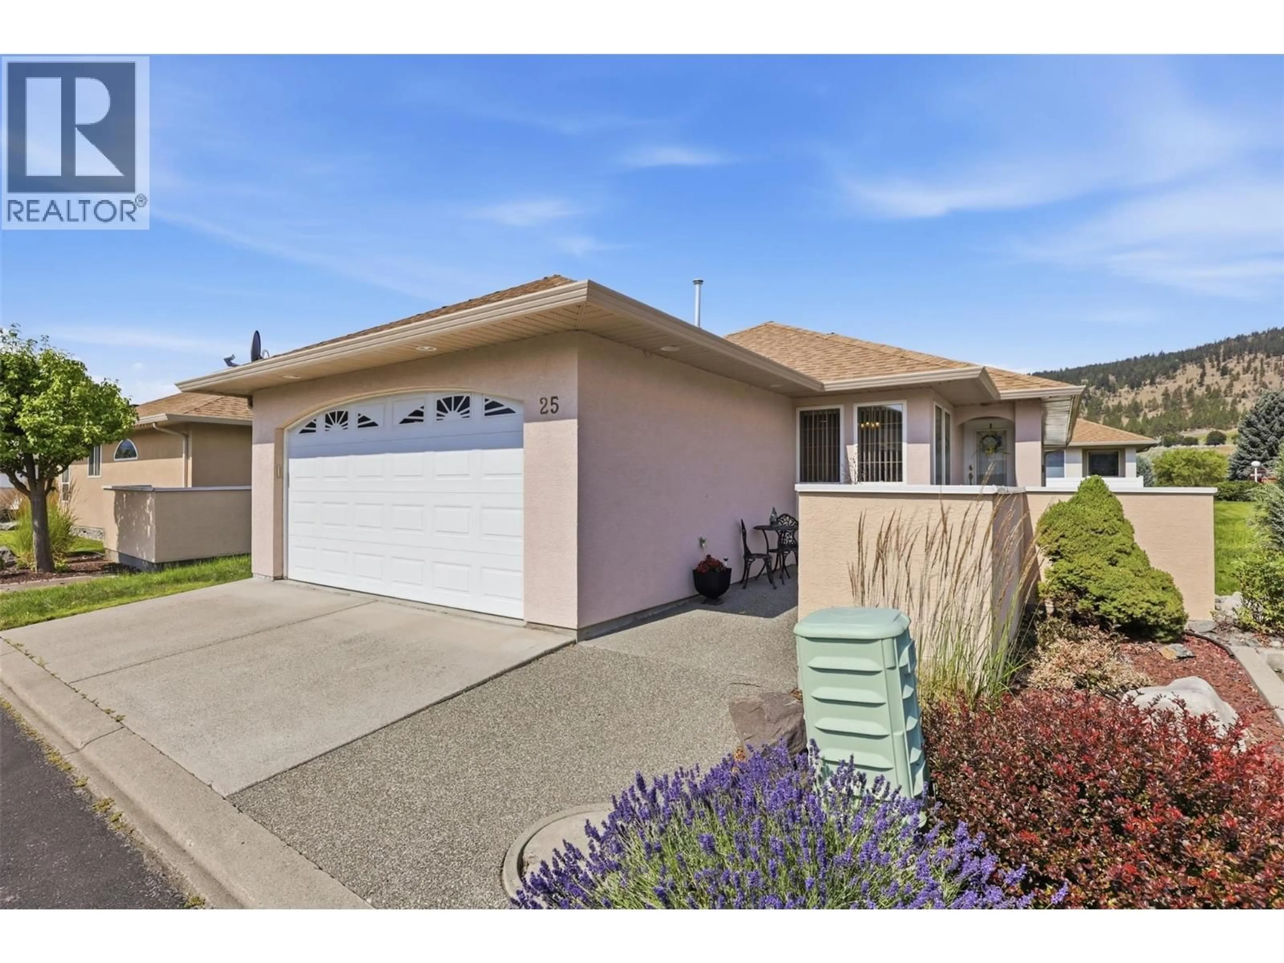
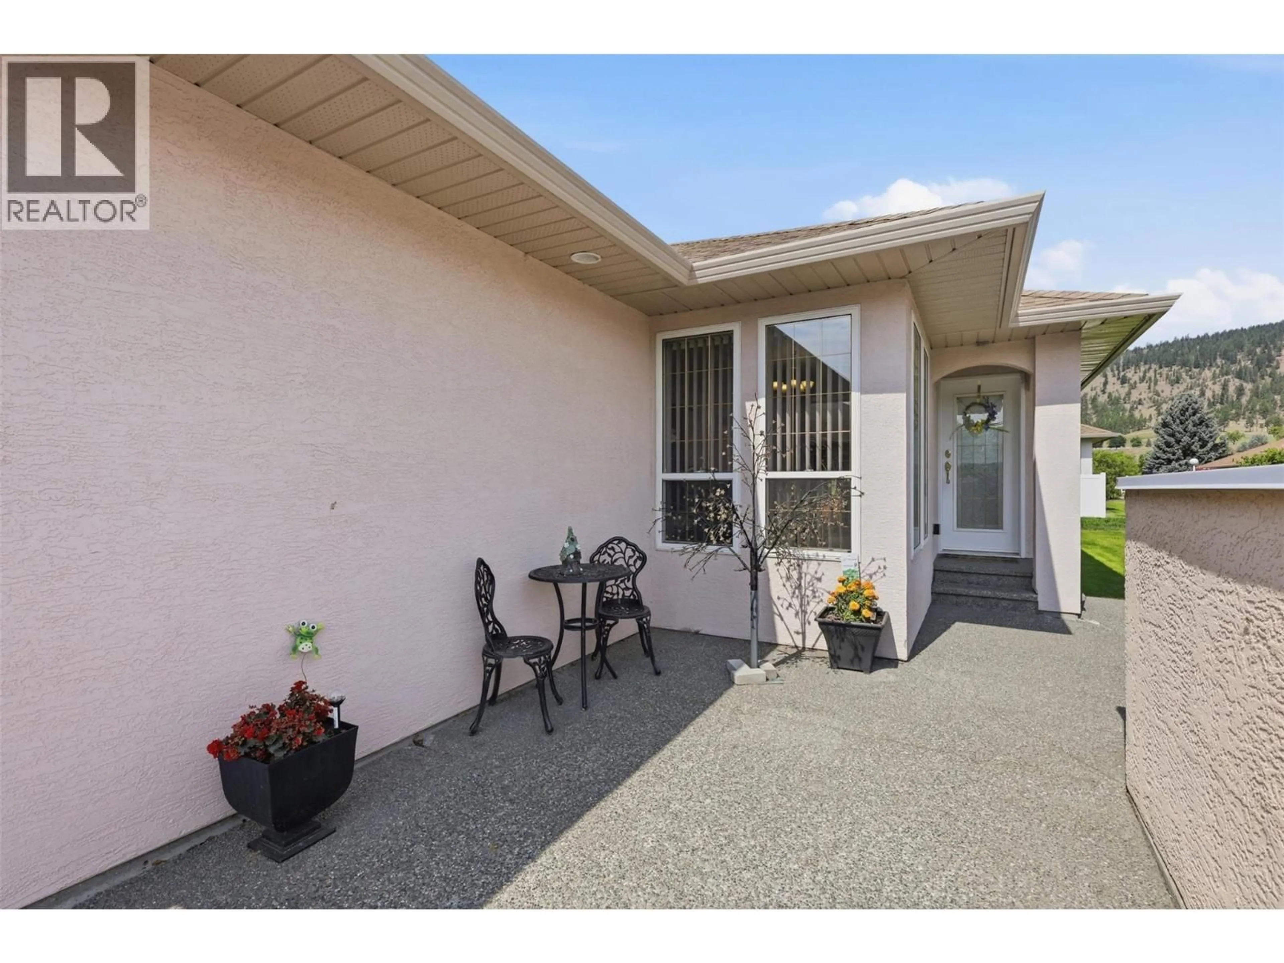
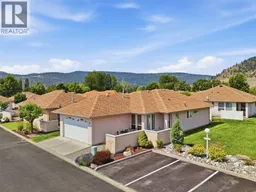
The next chapter starts here. Nestled within the desirable Parkview community, this beautifully cared-for 1,329 sq. ft. home offers the perfect combination of comfort, low-maintenance living, and a welcoming neighbourhood you'll be proud to call home. Thoughtfully updated and meticulously maintained by the current owner, this inviting home features two spacious bedrooms, including a generous primary suite complete with a walk-in closet and convenient step-in shower. The bright and comfortable living room provides the perfect space to relax or entertain, while the functional floor plan offers just the right amount of room to enjoy everyday living. The attached double garage provides plenty of space for parking and storage, and the home's central location within the complex offers both convenience and a true sense of community. Rotary Park, Merritt Golf & Country nearby and scenic walking trails, Parkview is the perfect place to embrace a carefree lifestyle while remaining close to the amenities you need. With low monthly strata fees of just $190 and pets welcome with restrictions, this is an outstanding opportunity to enjoy one of Merritt's most desirable 55+ communities. Move in, unpack, and start enjoying everything this wonderful home and community have to offer. Book your private showing today! Listed by Canada Flex Realty Ltd. (id:39198)
Property Details
Interior
Features
Main level Floor
Family room
13' x 13'7''Dining room
5' x 11'6''Laundry room
5'6'' x 6'3''Bedroom
10' x 10'Exterior
Parking
Garage spaces -
Garage type -
Total parking spaces 2
Condo Details
Inclusions
Property History
 47
47
