2402 REID AVENUE, Merritt, British Columbia V1K1H6
Contact us about this property
Highlights
Estimated valueThis is the price Wahi expects this property to sell for.
The calculation is powered by our Instant Home Value Estimate, which uses current market and property price trends to estimate your home’s value with a 90% accuracy rate.Not available
Price/Sqft$220/sqft
Monthly cost
Open Calculator
Description
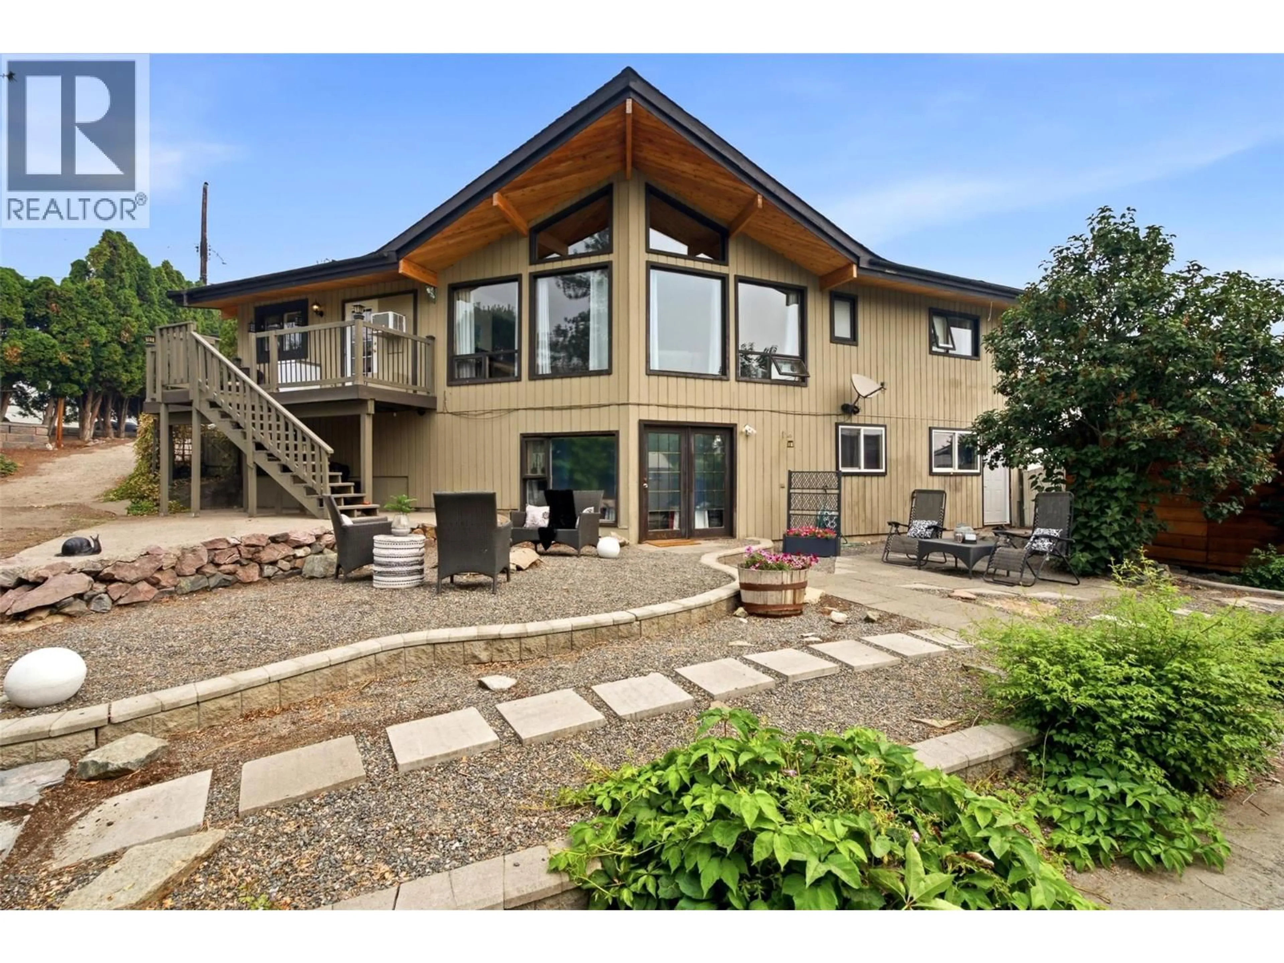
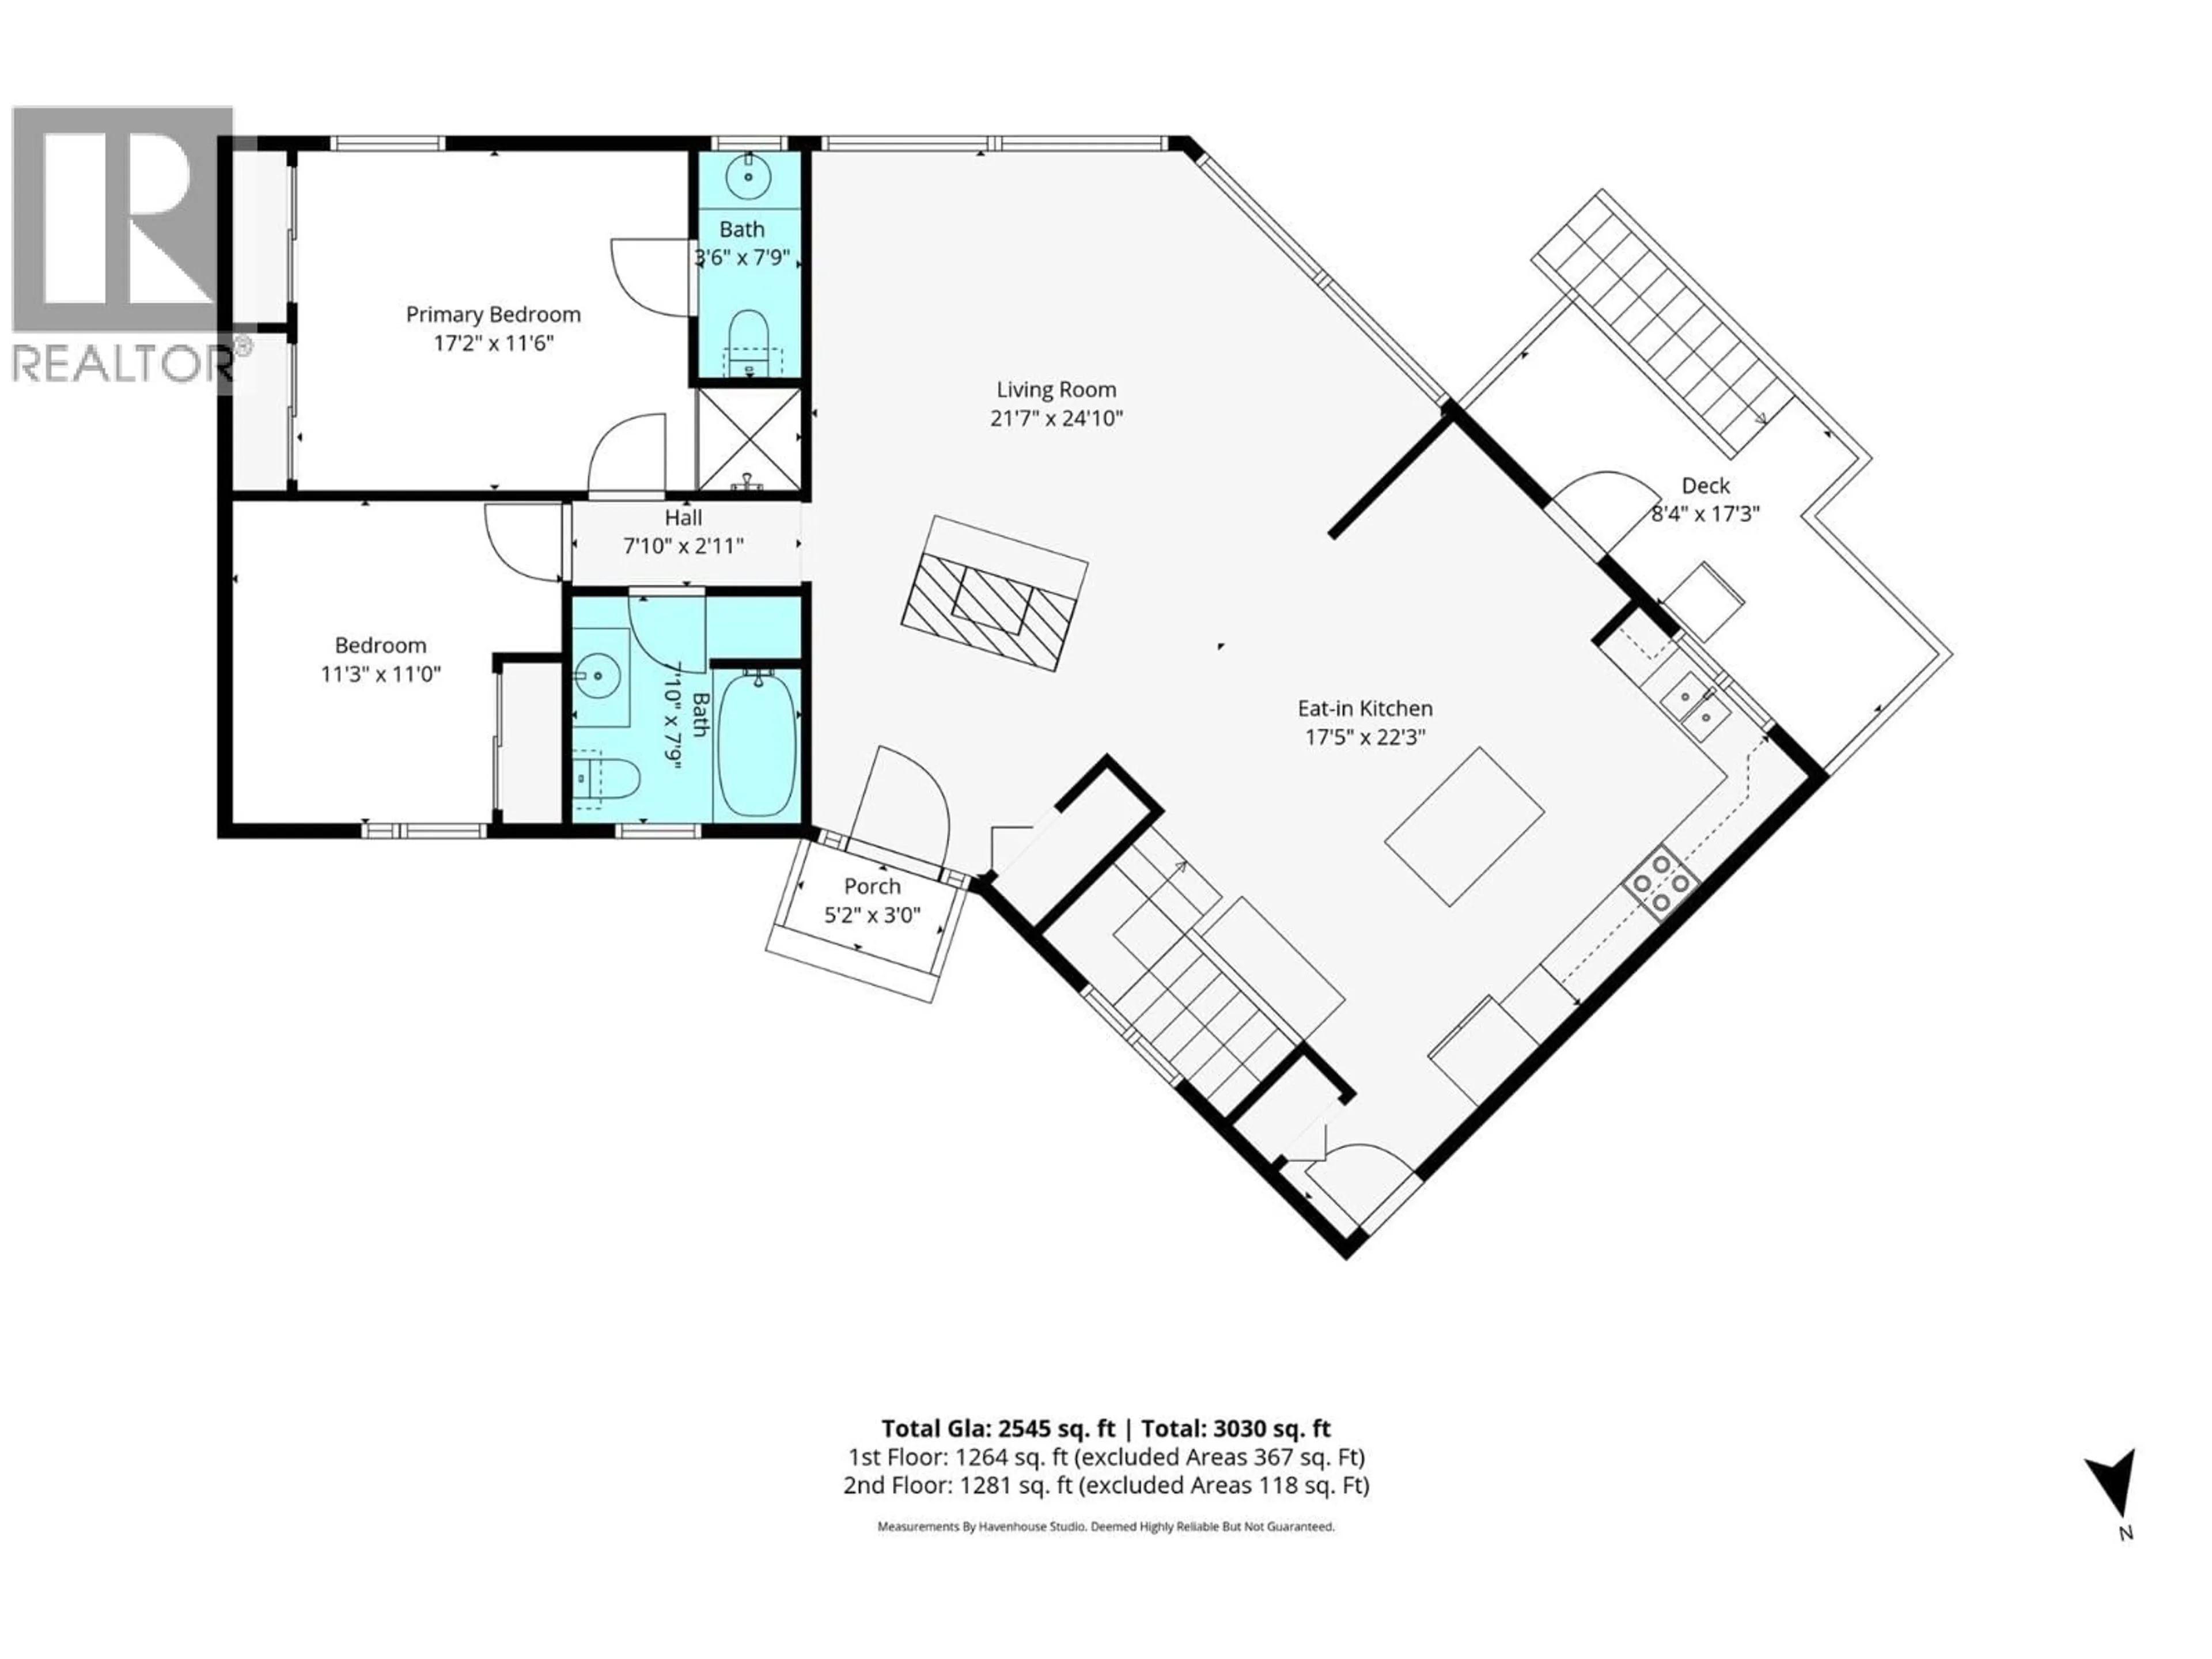
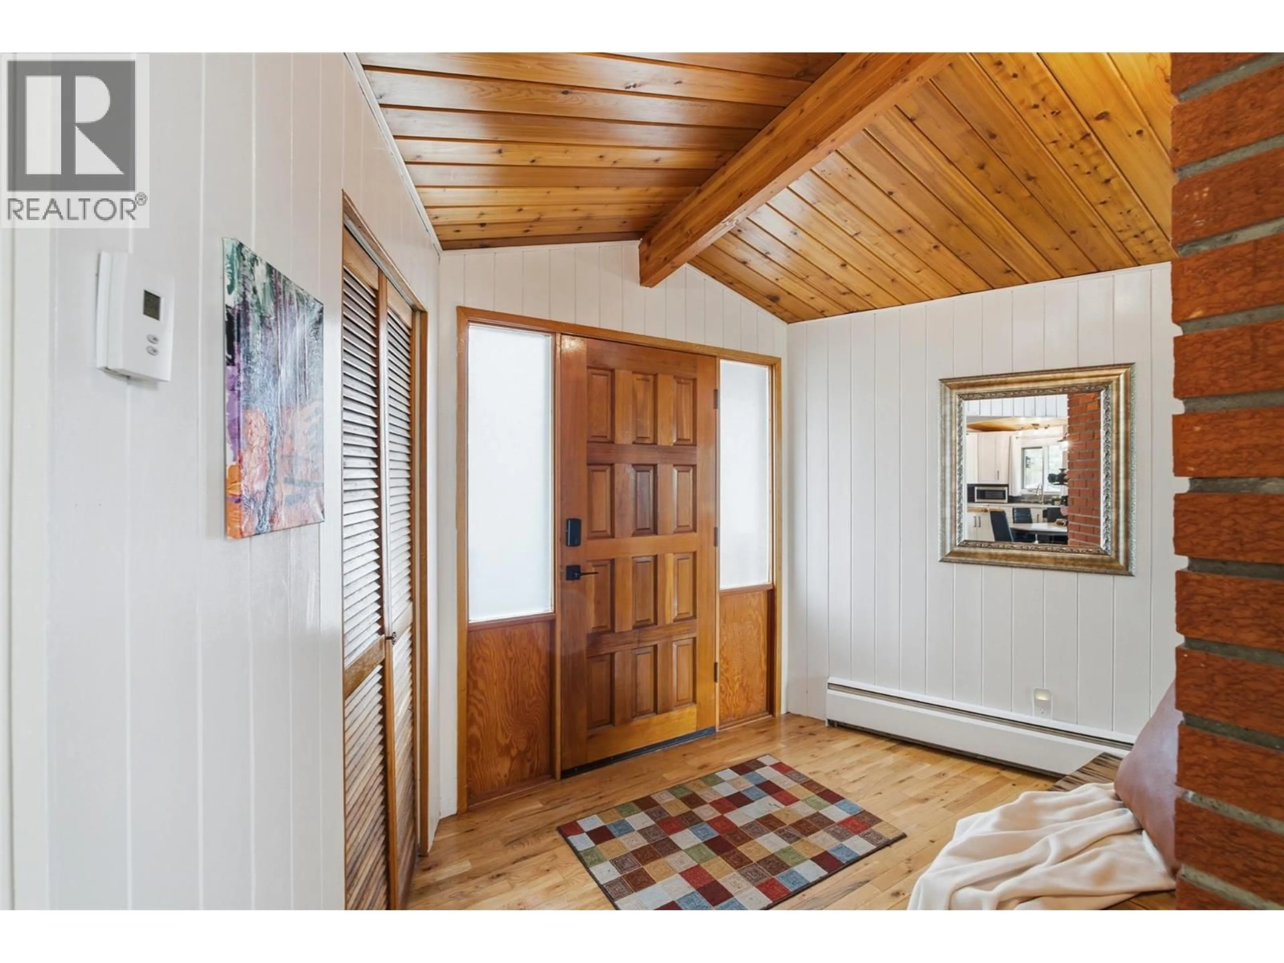
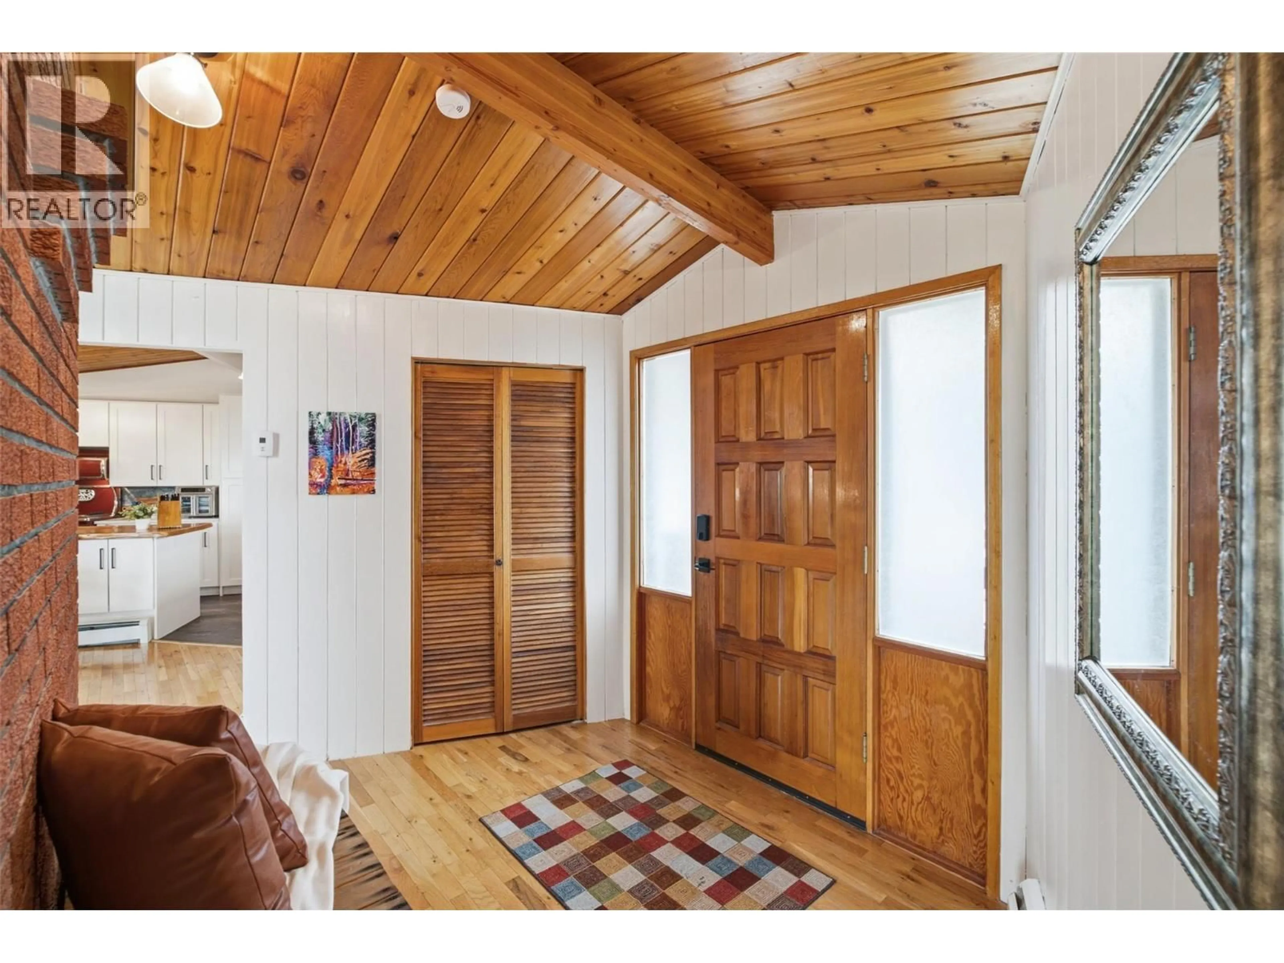
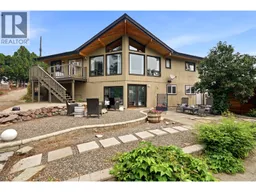
Unique, prime location Bench home on large private lot is full of character, style and versatility! Offering approximately 2,538 sq. ft., this spacious home showcases a striking A-frame inspired design with vaulted ceilings, exposed beams, expansive rear-facing windows, hardwood floors, and a sunken living room centered around a beautiful brick fireplace with certified wood-burning insert. The beautifully renovated kitchen (2022) features custom white cabinetry, quartz countertops, stacked stone backsplash, soft-close cabinetry, pull-out spice rack, and two islands, including a stunning live-edge wood island that creates the perfect gathering space. The main level offers 2 bedrooms, a 2-piece ensuite plus separate shower off the primary bedroom, and access to the deck from the dining area. The lower level provides exceptional flexibility with an additional bedroom for the main home, a private one-bedroom living area, and a separate studio-style space - ideal for extended family, guests, hobbies, or a home office. The home had significant updates in 2021-22 include 200-amp electrical service with two panels, PEX plumbing, hot water on demand, water softener, and updated roof insulation in 2025. Three storage sheds provide plenty of room for tools and outdoor equipment. This is a rare opportunity to own a truly distinctive home in one of Merritt's most desirable neighbourhoods. (id:39198)
Property Details
Interior
Features
Basement Floor
3pc Bathroom
7' x 7'4''Bedroom
7'3'' x 11'Living room
10' x 13'4''Kitchen
8' x 10'Exterior
Parking
Garage spaces -
Garage type -
Total parking spaces 7
Property History
 80
80
