2402 CLAPPERTON AVENUE, Merritt, British Columbia V1K1A2
Contact us about this property
Highlights
Estimated valueThis is the price Wahi expects this property to sell for.
The calculation is powered by our Instant Home Value Estimate, which uses current market and property price trends to estimate your home’s value with a 90% accuracy rate.Not available
Price/Sqft$197/sqft
Monthly cost
Open Calculator
Description
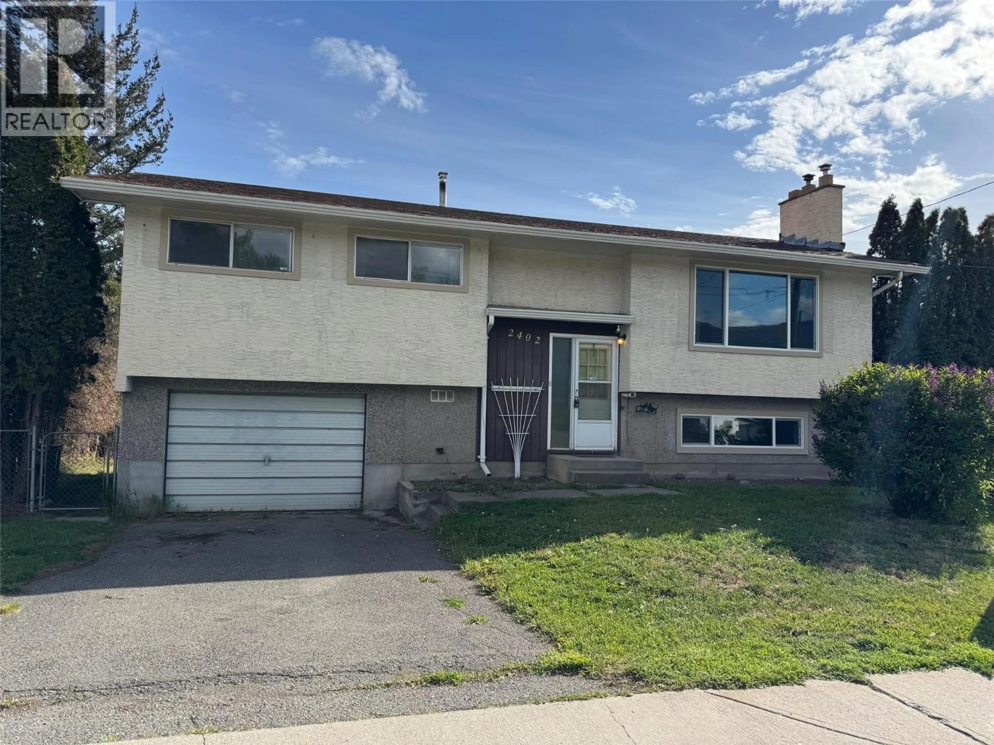
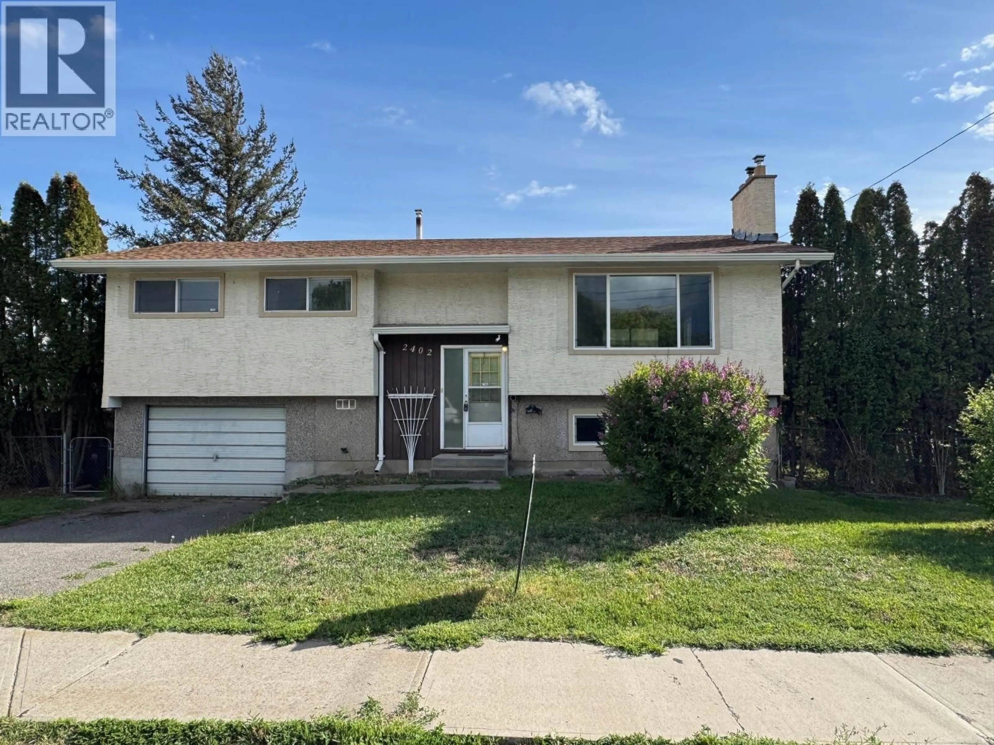
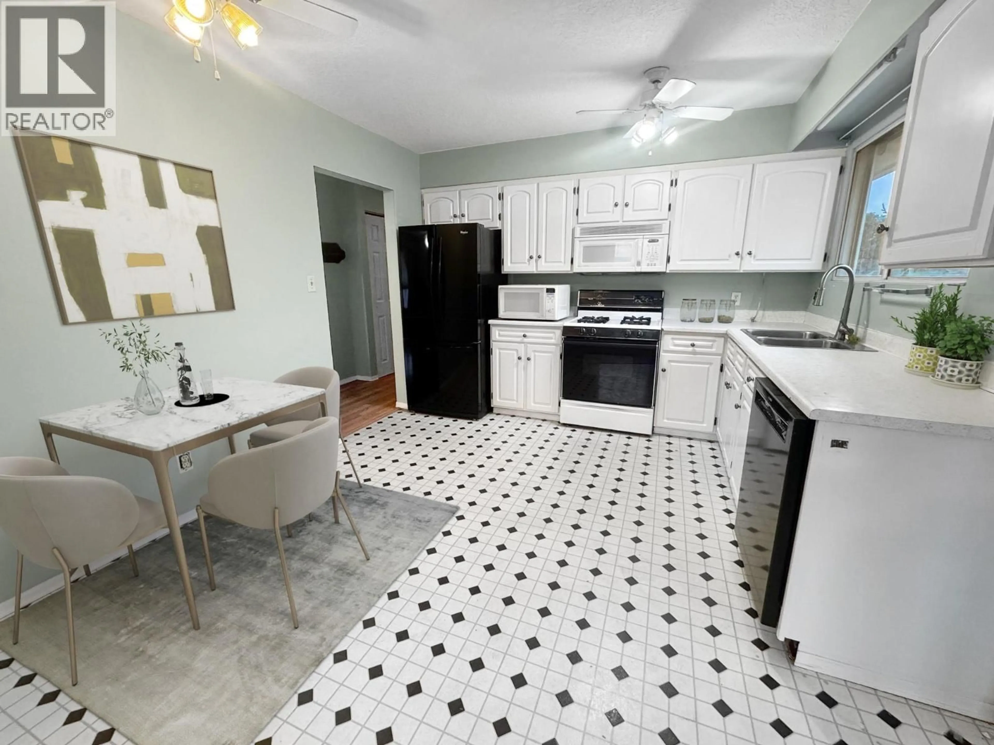
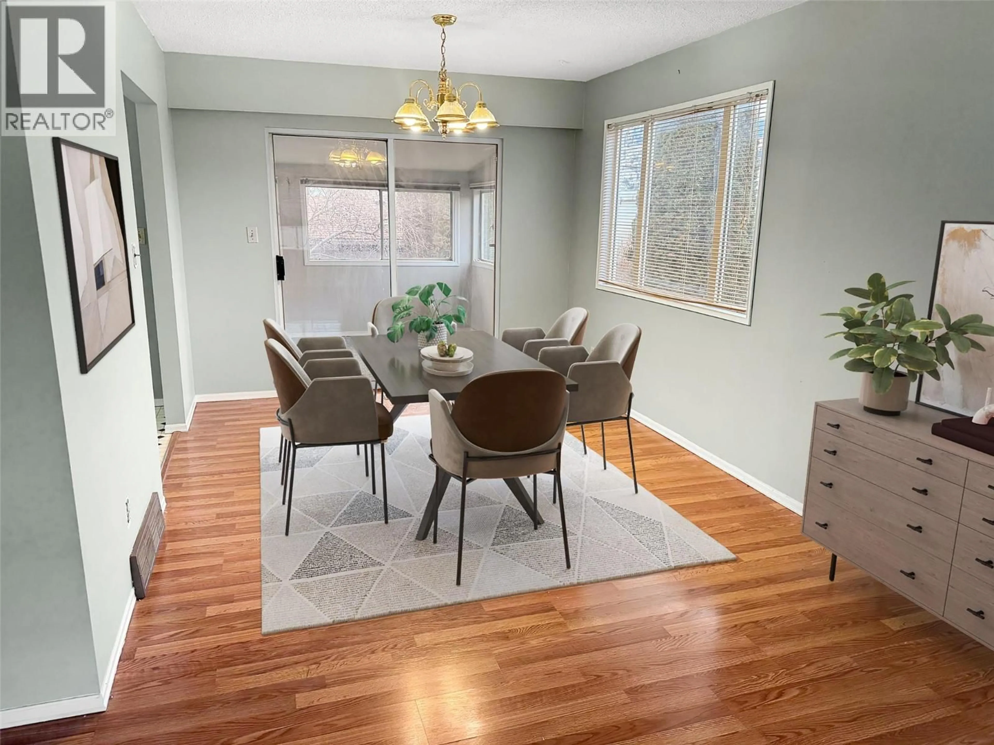
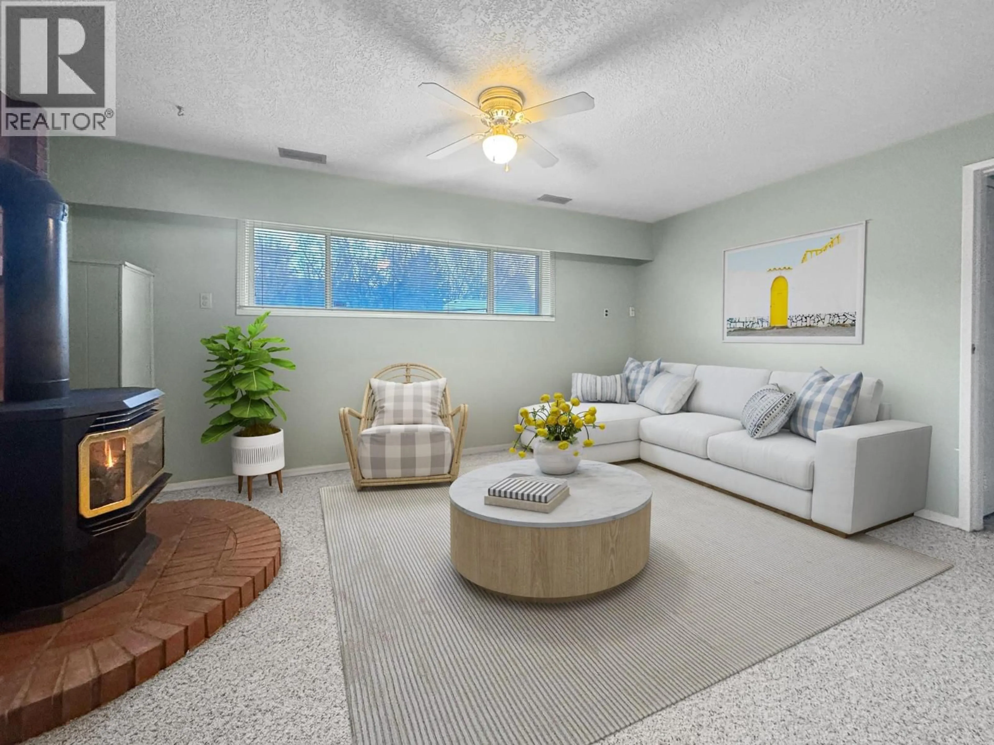
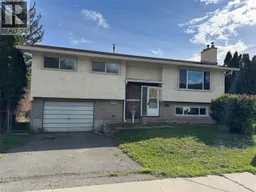
Great family home on corner lot with lane access. 3 bedrooms up, 2 full baths, large kitchen with dining room. The family room has a gas fireplace up and a gas fireplace in the large rec. room downstairs. Central A/C and a newer roof. Some of the windows are new and were just replaced . There is a 1 car attached garage plus a detached 15 x 24 insulated, power in and wood heated shop that would be great for the handyman. There is RV parking pad and a well developed garden with fruit trees. This home has it all & is priced to sell. Large 9150 sq.ft. corner lot with access on 3 sides. Vacant, quick possession. Note the house is digitally staged. (id:39198)
Property Details
Interior
Features
Basement Floor
Laundry room
9'6'' x 13'0''Other
10'2'' x 11'0''Recreation room
12'0'' x 15'8''4pc Bathroom
Exterior
Parking
Garage spaces -
Garage type -
Total parking spaces 3
Property History
 28
28
