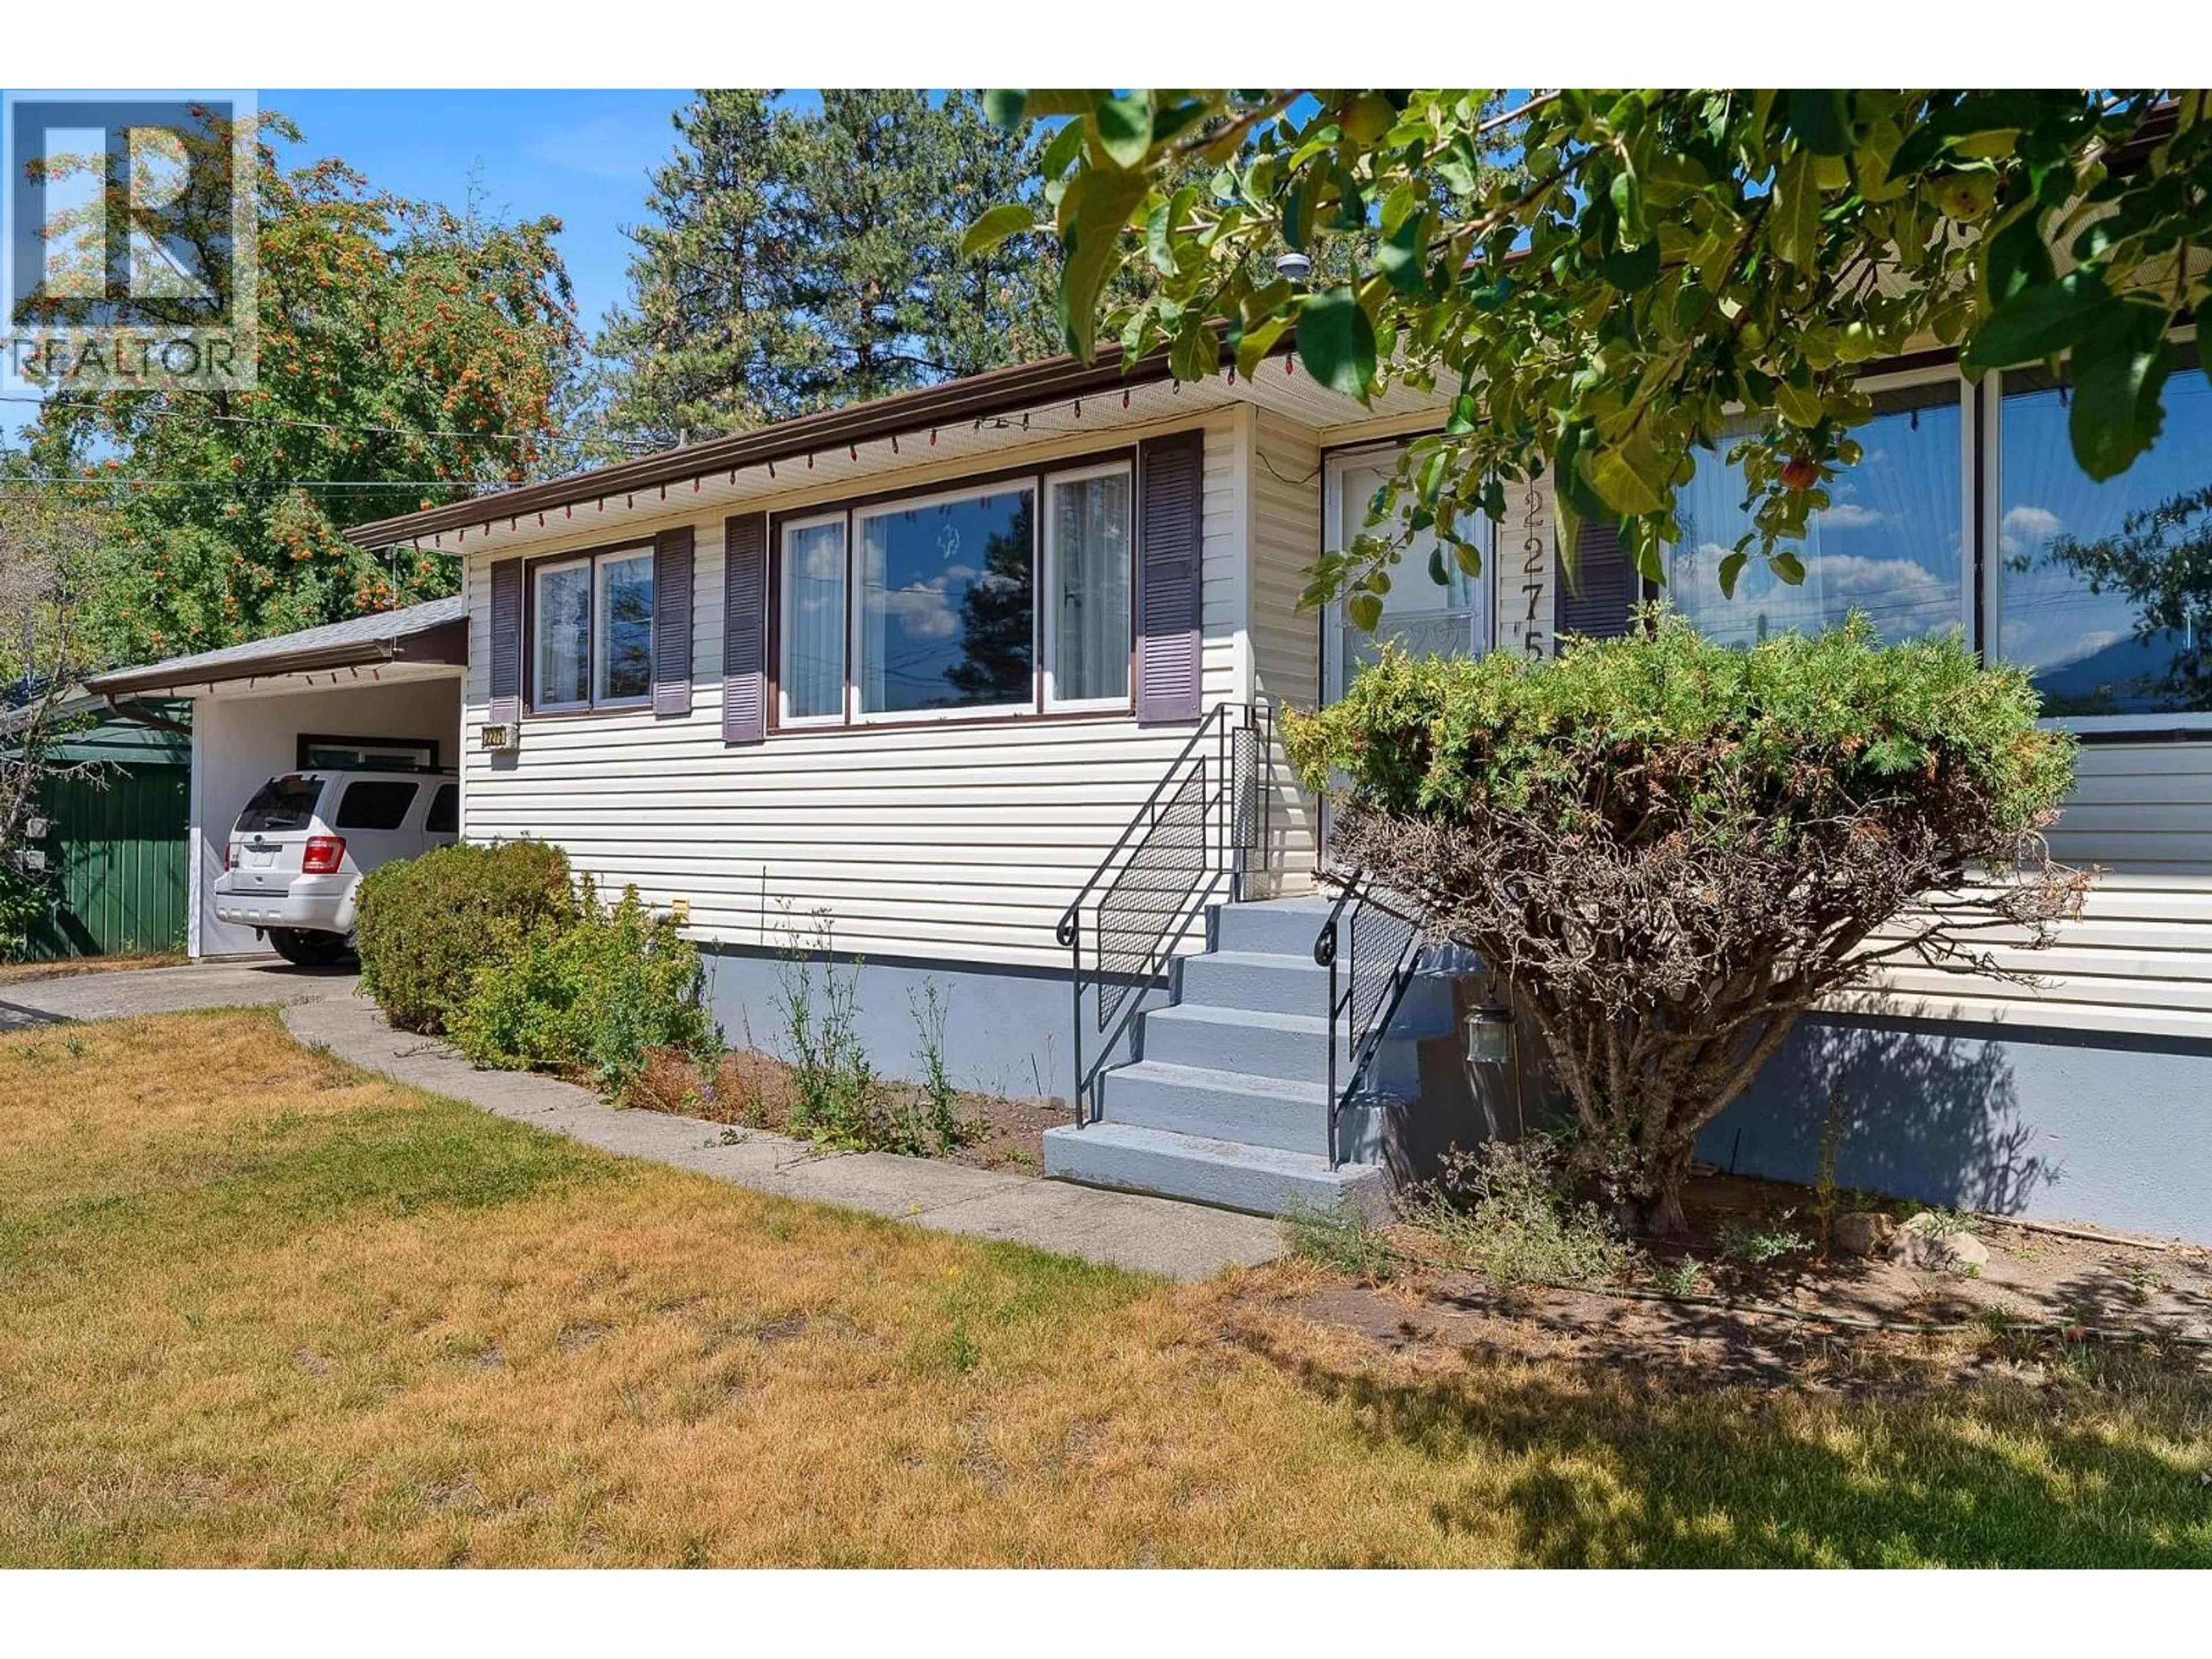
2275 CASTILLOU CRESCENT, Merritt, British Columbia V1K1H7
Contact us about this property
Highlights
Estimated valueThis is the price Wahi expects this property to sell for.
The calculation is powered by our Instant Home Value Estimate, which uses current market and property price trends to estimate your home’s value with a 90% accuracy rate.Not available
Price/Sqft$225/sqft
Monthly cost
Open Calculator
Description
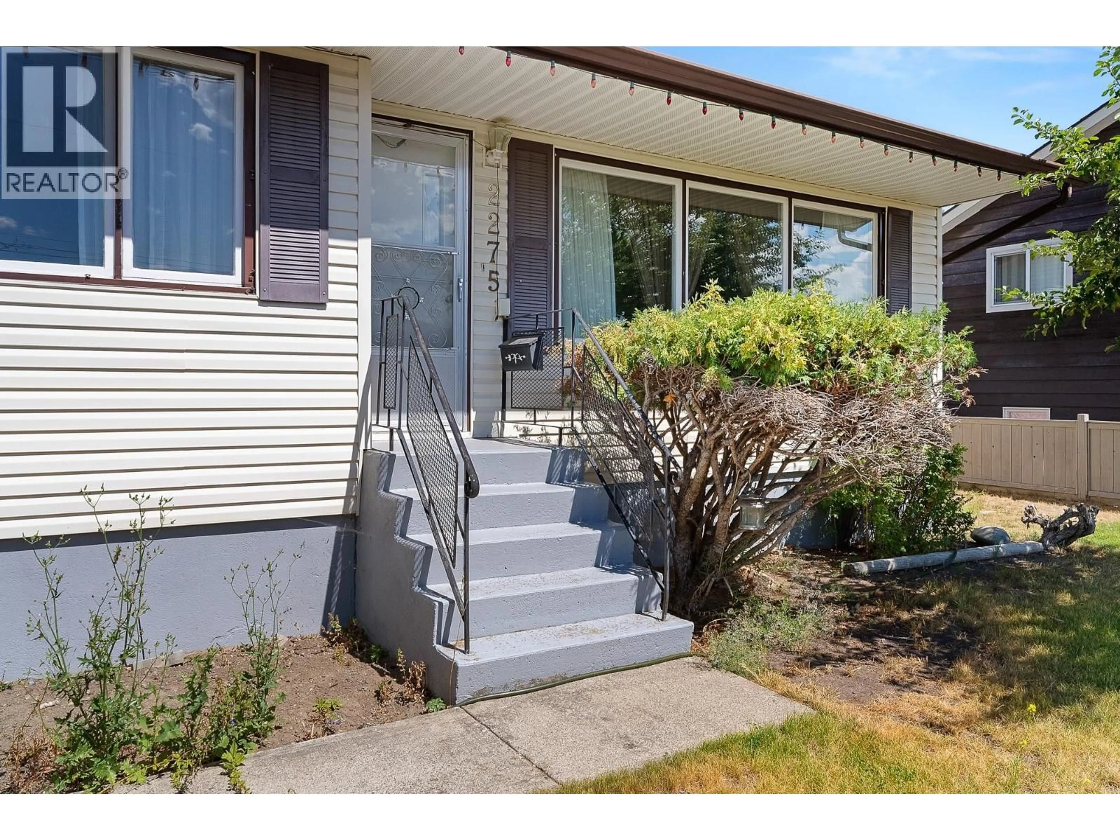
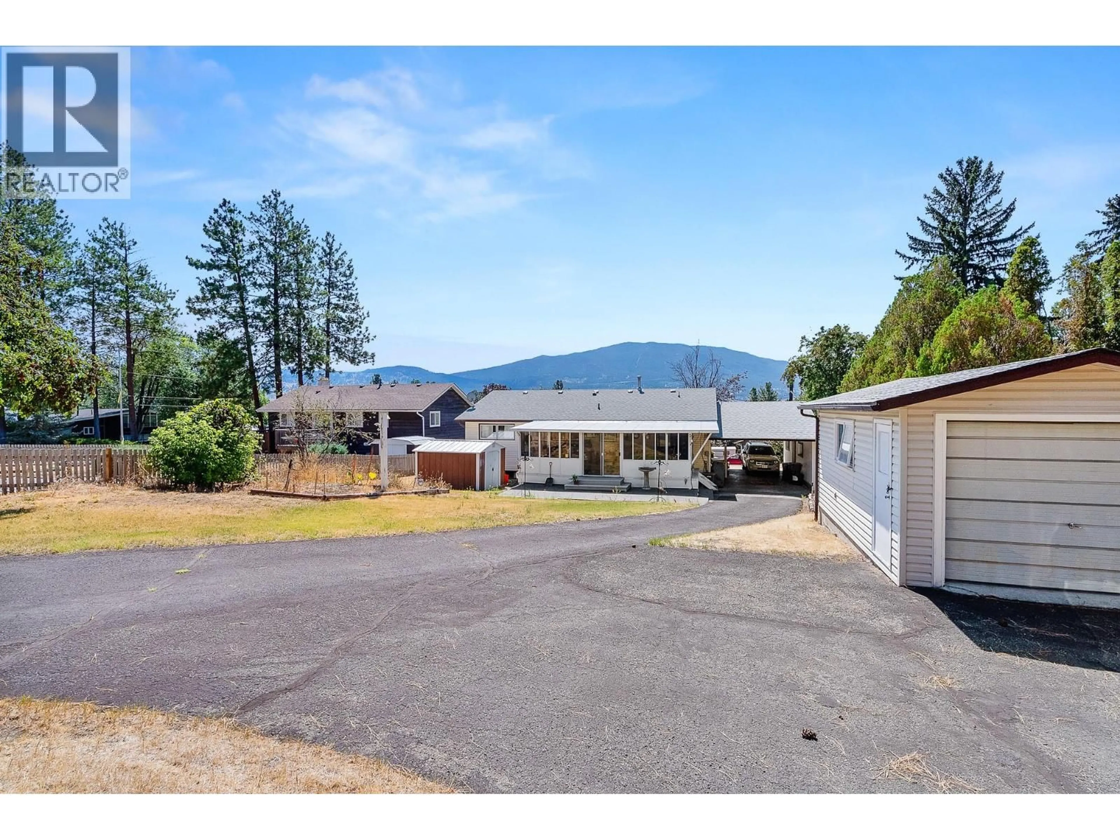
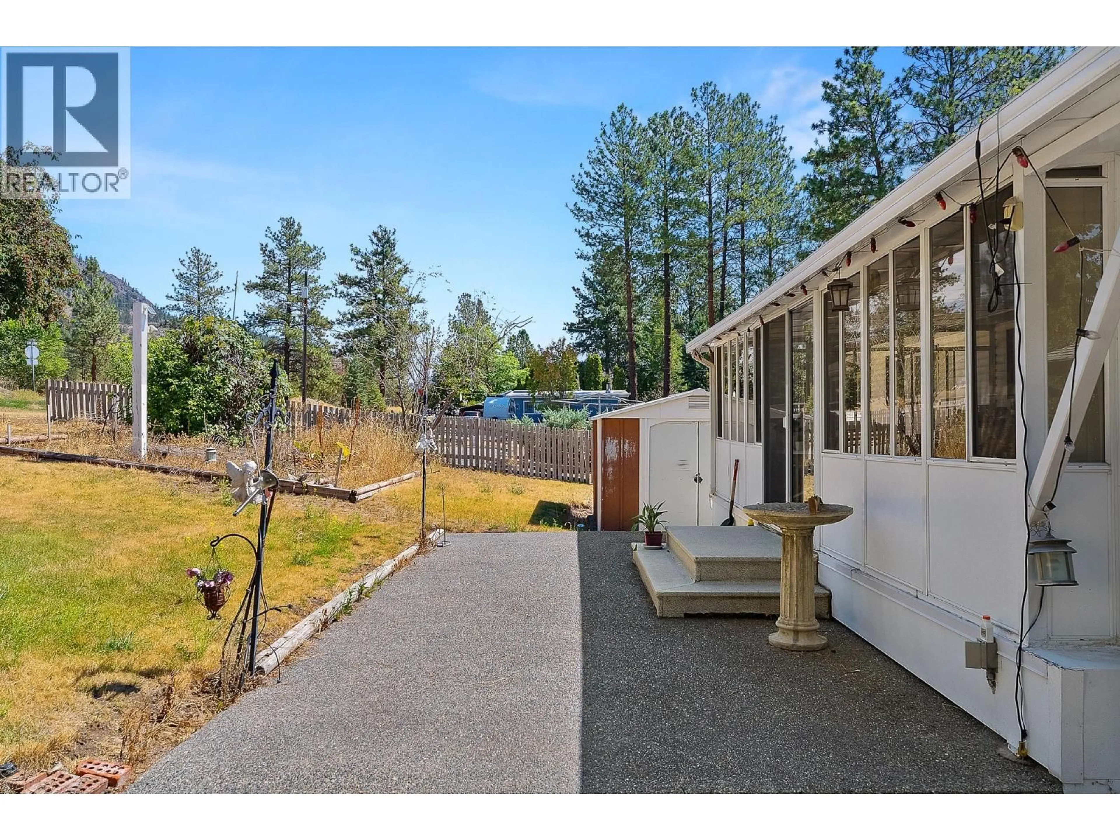
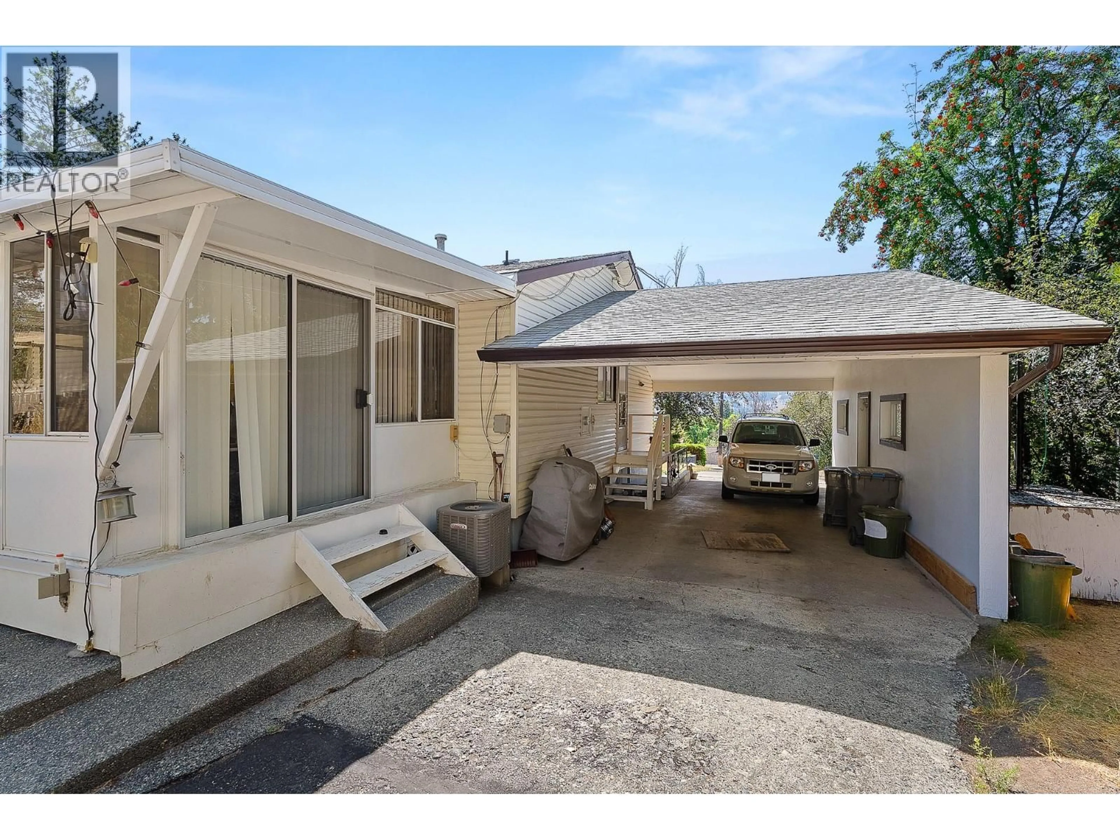
A home filled with decades of love, memories, and pride of ownership. Clean, functional, and meticulously maintained over the years, it offers the perfect opportunity to move right in or bring your own vision and make it your own. With over four bedrooms, two bathrooms, and an abundance of living space, there's plenty of room for a growing family, hobbies, or entertaining. The thoughtful layout includes a bright sunroom to enjoy year-round, a workshop in the basement for the handyman, and your very own indoor sauna—perfect for warming up after a day on the trails. Stay comfortable through every season with central air conditioning for those warm summer days. Outside, you'll find beautifully established garden space with rich, fertile soil that's ready for your vegetables, flowers, or landscaping dreams. A covered carport, detached single garage, and unique drive-through driveway from Castillou Crescent to Mountain Drive provide exceptional convenience and plenty of parking. Location truly sets this property apart. Tucked away on the desirable back side of the Bench, you'll love being just steps from hiking and biking trails, an elementary school, this sought-after neighbourhood is known for. If you're looking for solid bones, incredible space, an unbeatable location, and the chance to create something truly special, this is one you won't want to miss. Book your private viewing today! Listed by Canada Flex Realty Group (id:39198)
Property Details
Interior
Features
Basement Floor
Other
12'8'' x 8'4''Sauna
5'5'' x 7'6''Foyer
5'5'' x 7'5''Utility room
6'5'' x 8'10''Exterior
Parking
Garage spaces -
Garage type -
Total parking spaces 5
Property History
 75
75
