2176 MERRITT AVENUE, Merritt, British Columbia V1K1B8
Contact us about this property
Highlights
Estimated valueThis is the price Wahi expects this property to sell for.
The calculation is powered by our Instant Home Value Estimate, which uses current market and property price trends to estimate your home’s value with a 90% accuracy rate.Not available
Price/Sqft$265/sqft
Monthly cost
Open Calculator
Description
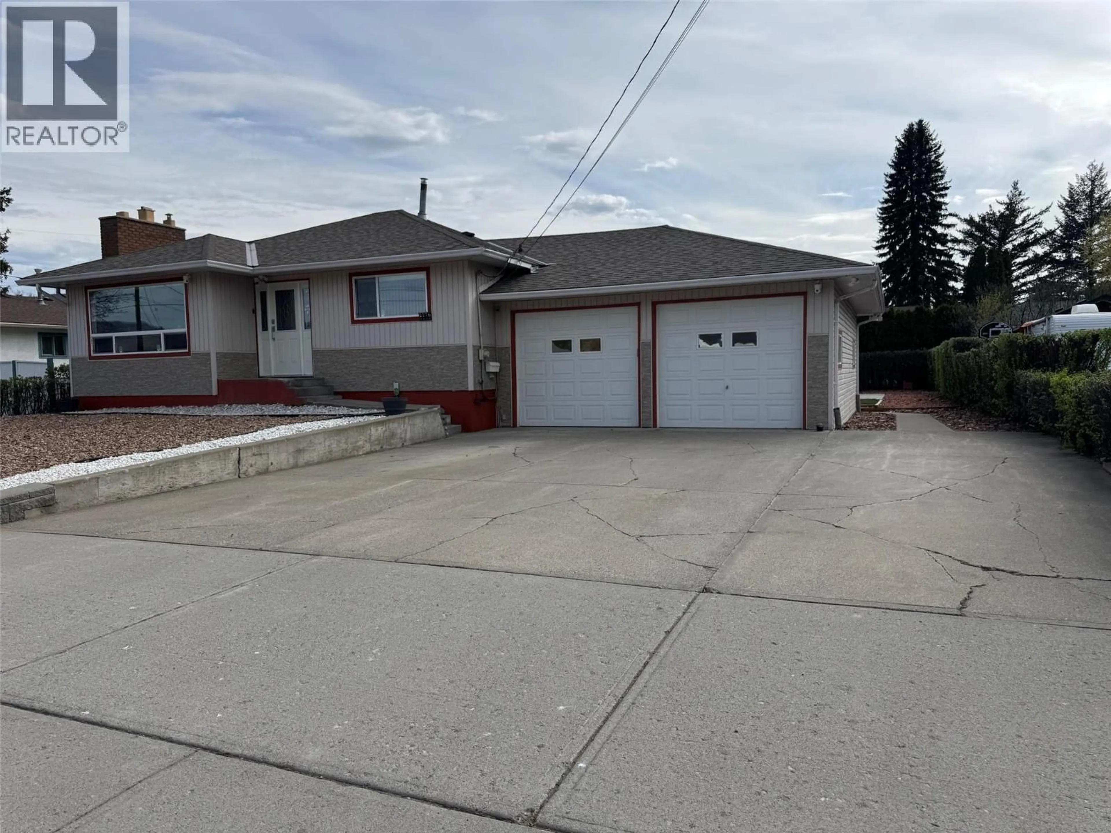
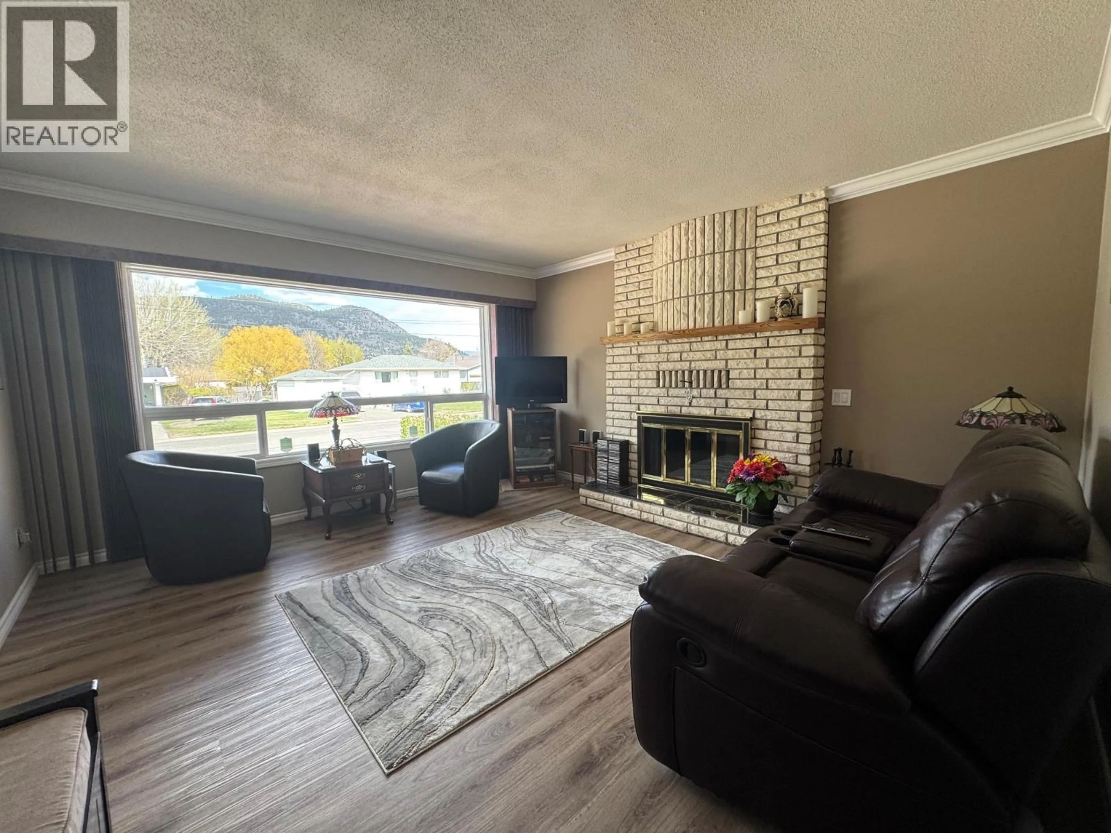
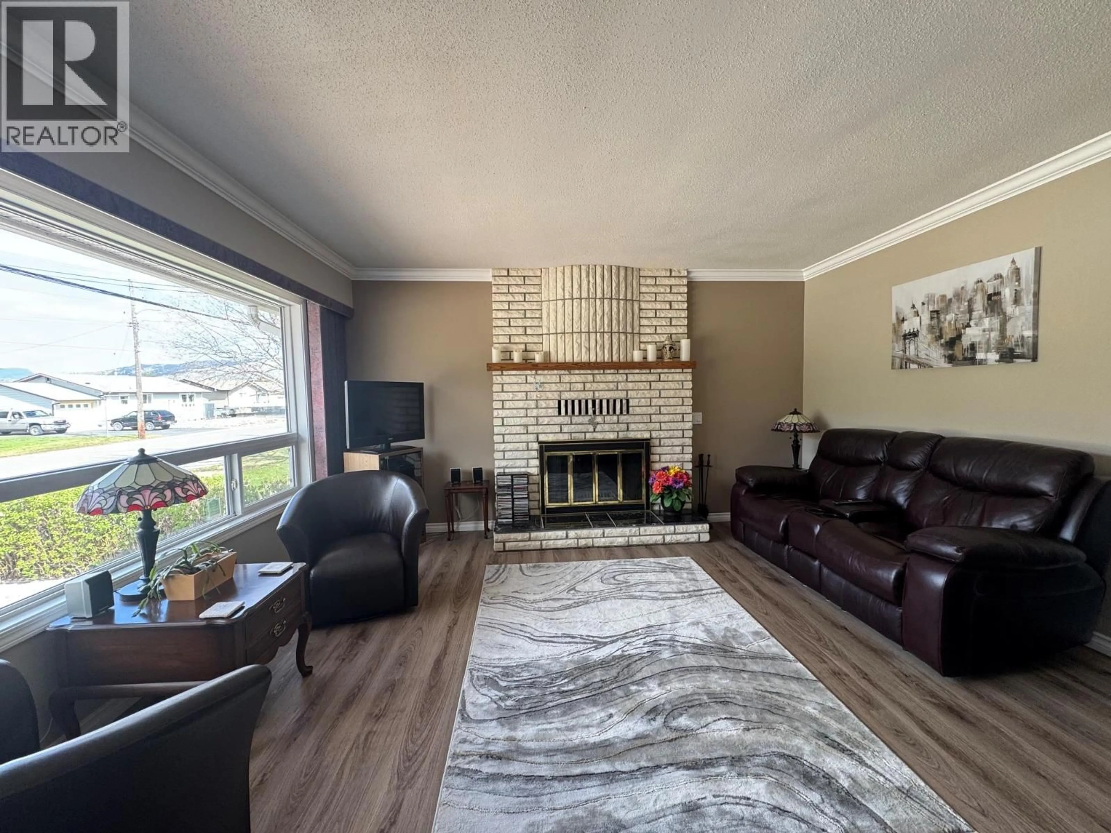
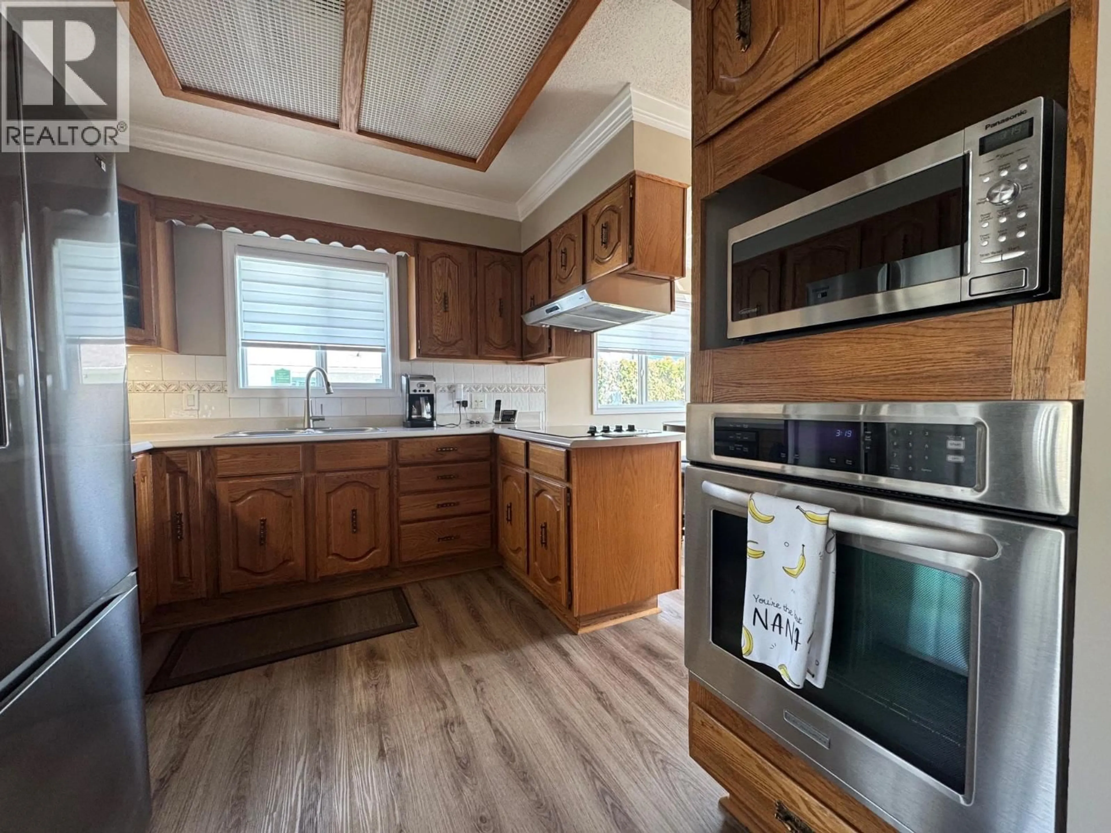
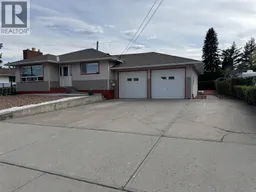
: Location, Location! This well-maintained 5-bedroom home is ideally situated in a desirable Merritt neighbourhood, close to all amenities. The property features a heated 22x34 attached garage, perfect for both parking and entertaining, with space for two vehicles. The home is in excellent condition, with major updates including a new furnace (2024) and hot water tank (2025). The kitchen offers oak cabinetry, a pantry, and newer stainless steel appliances, with a convenient nook leading out to a spacious 19x22 ft deck—ideal for outdoor living. The main floor includes a bright living room with a cozy wood fireplace, along with 3 bedrooms. Downstairs, you’ll find 2 additional bedrooms, a large family room with a gas fireplace, and potential for a self-contained 2-bedroom suite with a separate entrance. Additional features include central A/C, built-in vacuum, underground sprinklers, and a low-maintenance yard. Contact the listing agent for more information or to book your showing. (id:39198)
Property Details
Interior
Features
Basement Floor
Other
5'4'' x 9'4''Utility room
6'8'' x 9'7''Other
3' x 5'Hobby room
14' x 10'10''Exterior
Parking
Garage spaces -
Garage type -
Total parking spaces 2
Property History
 76
76
