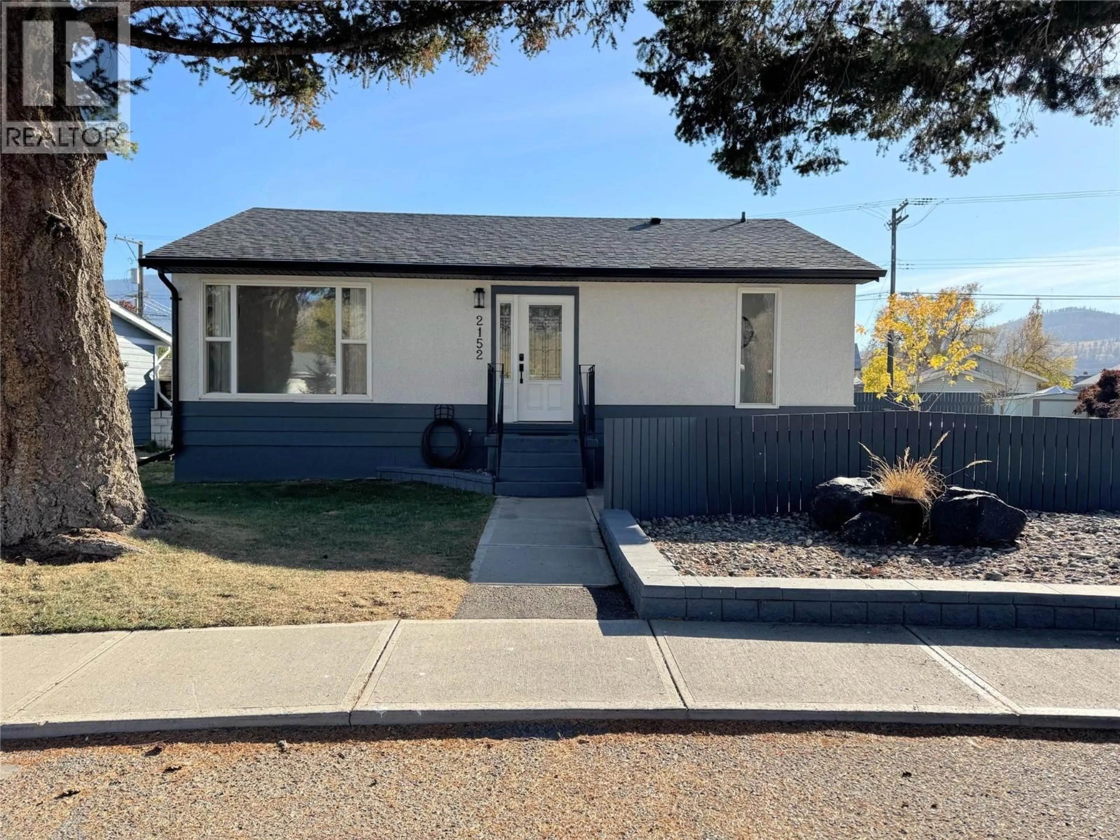
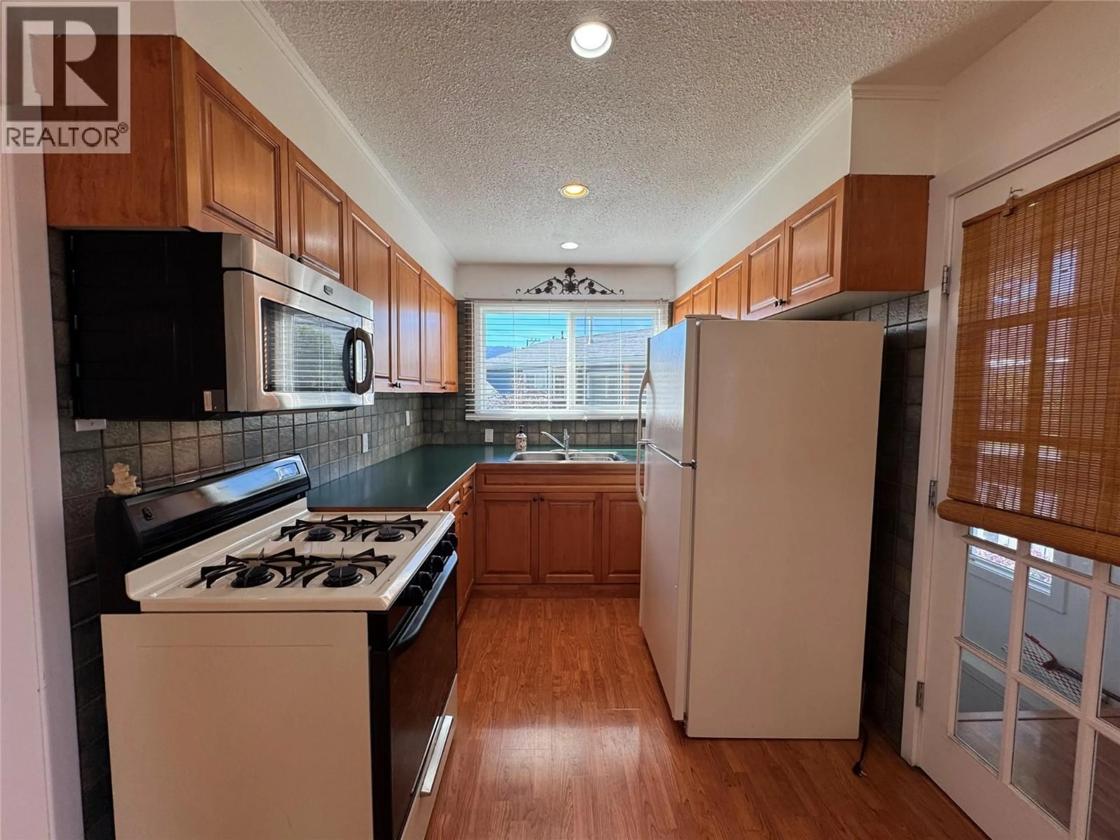
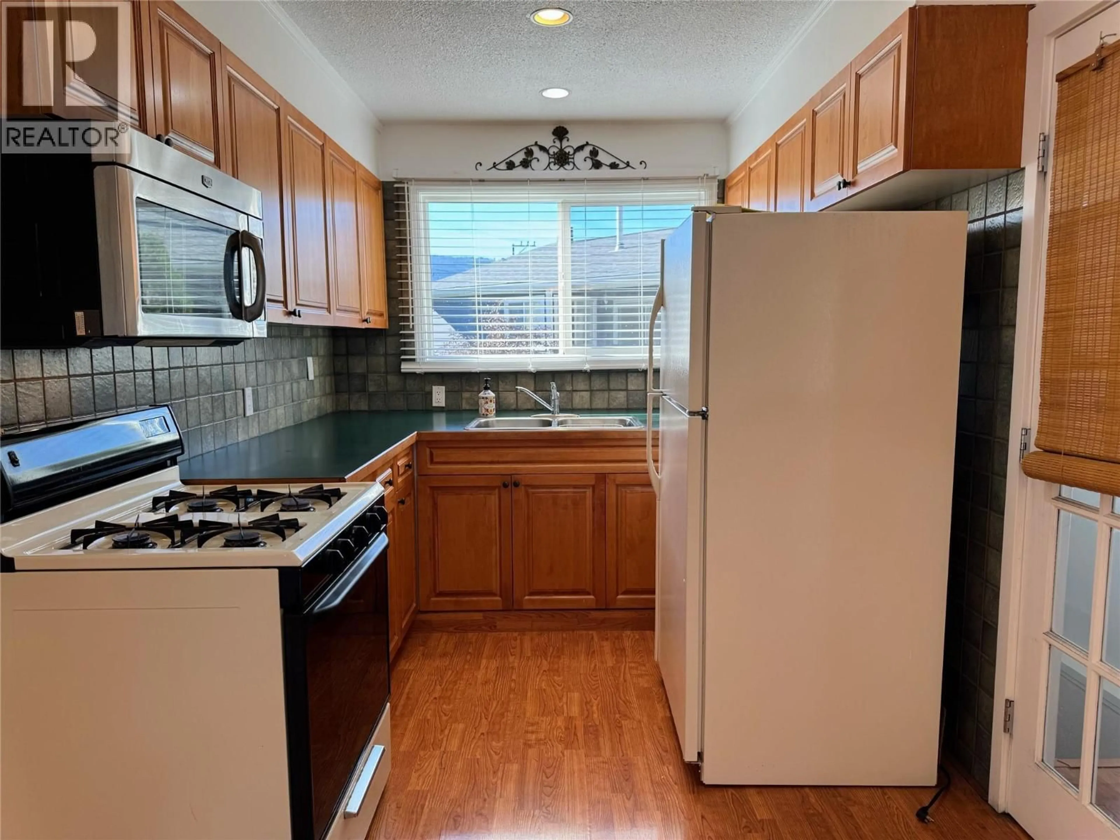
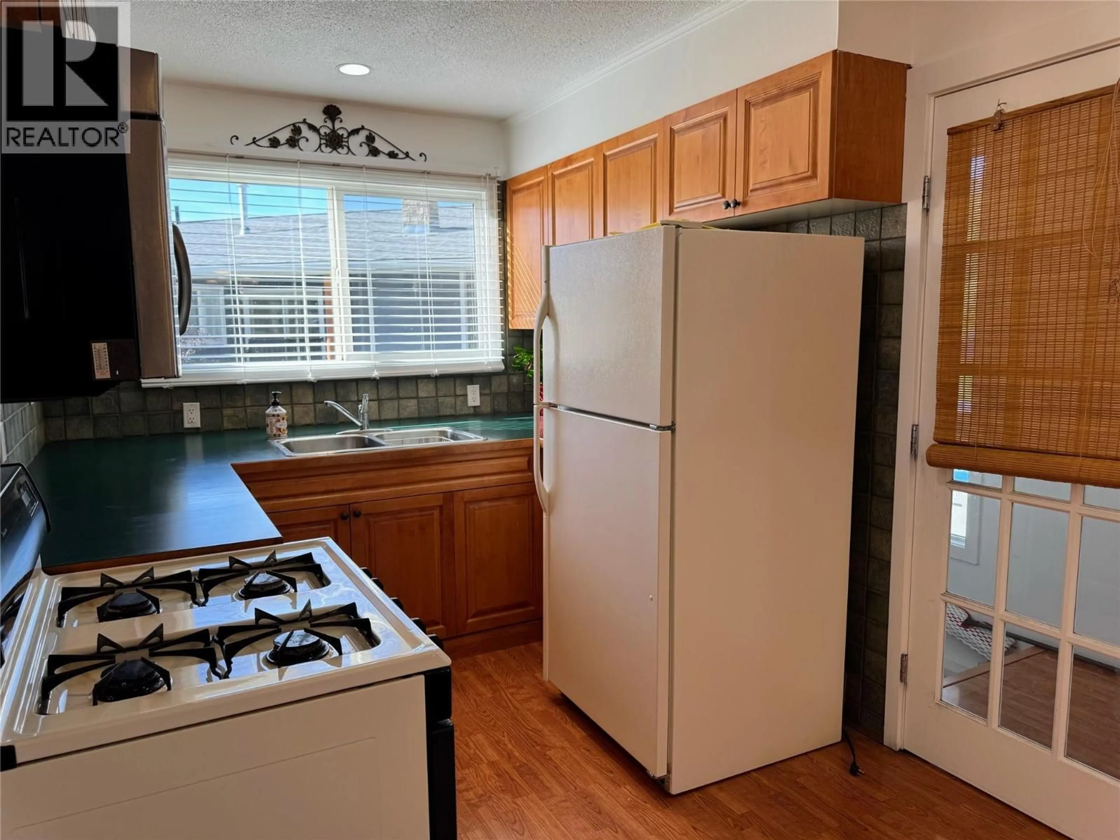
2152 MAMETTE AVENUE, Merritt, British Columbia V1K1B8
Contact us about this property
Highlights
Estimated valueThis is the price Wahi expects this property to sell for.
The calculation is powered by our Instant Home Value Estimate, which uses current market and property price trends to estimate your home’s value with a 90% accuracy rate.Not available
Price/Sqft$244/sqft
Monthly cost
Open Calculator
Description
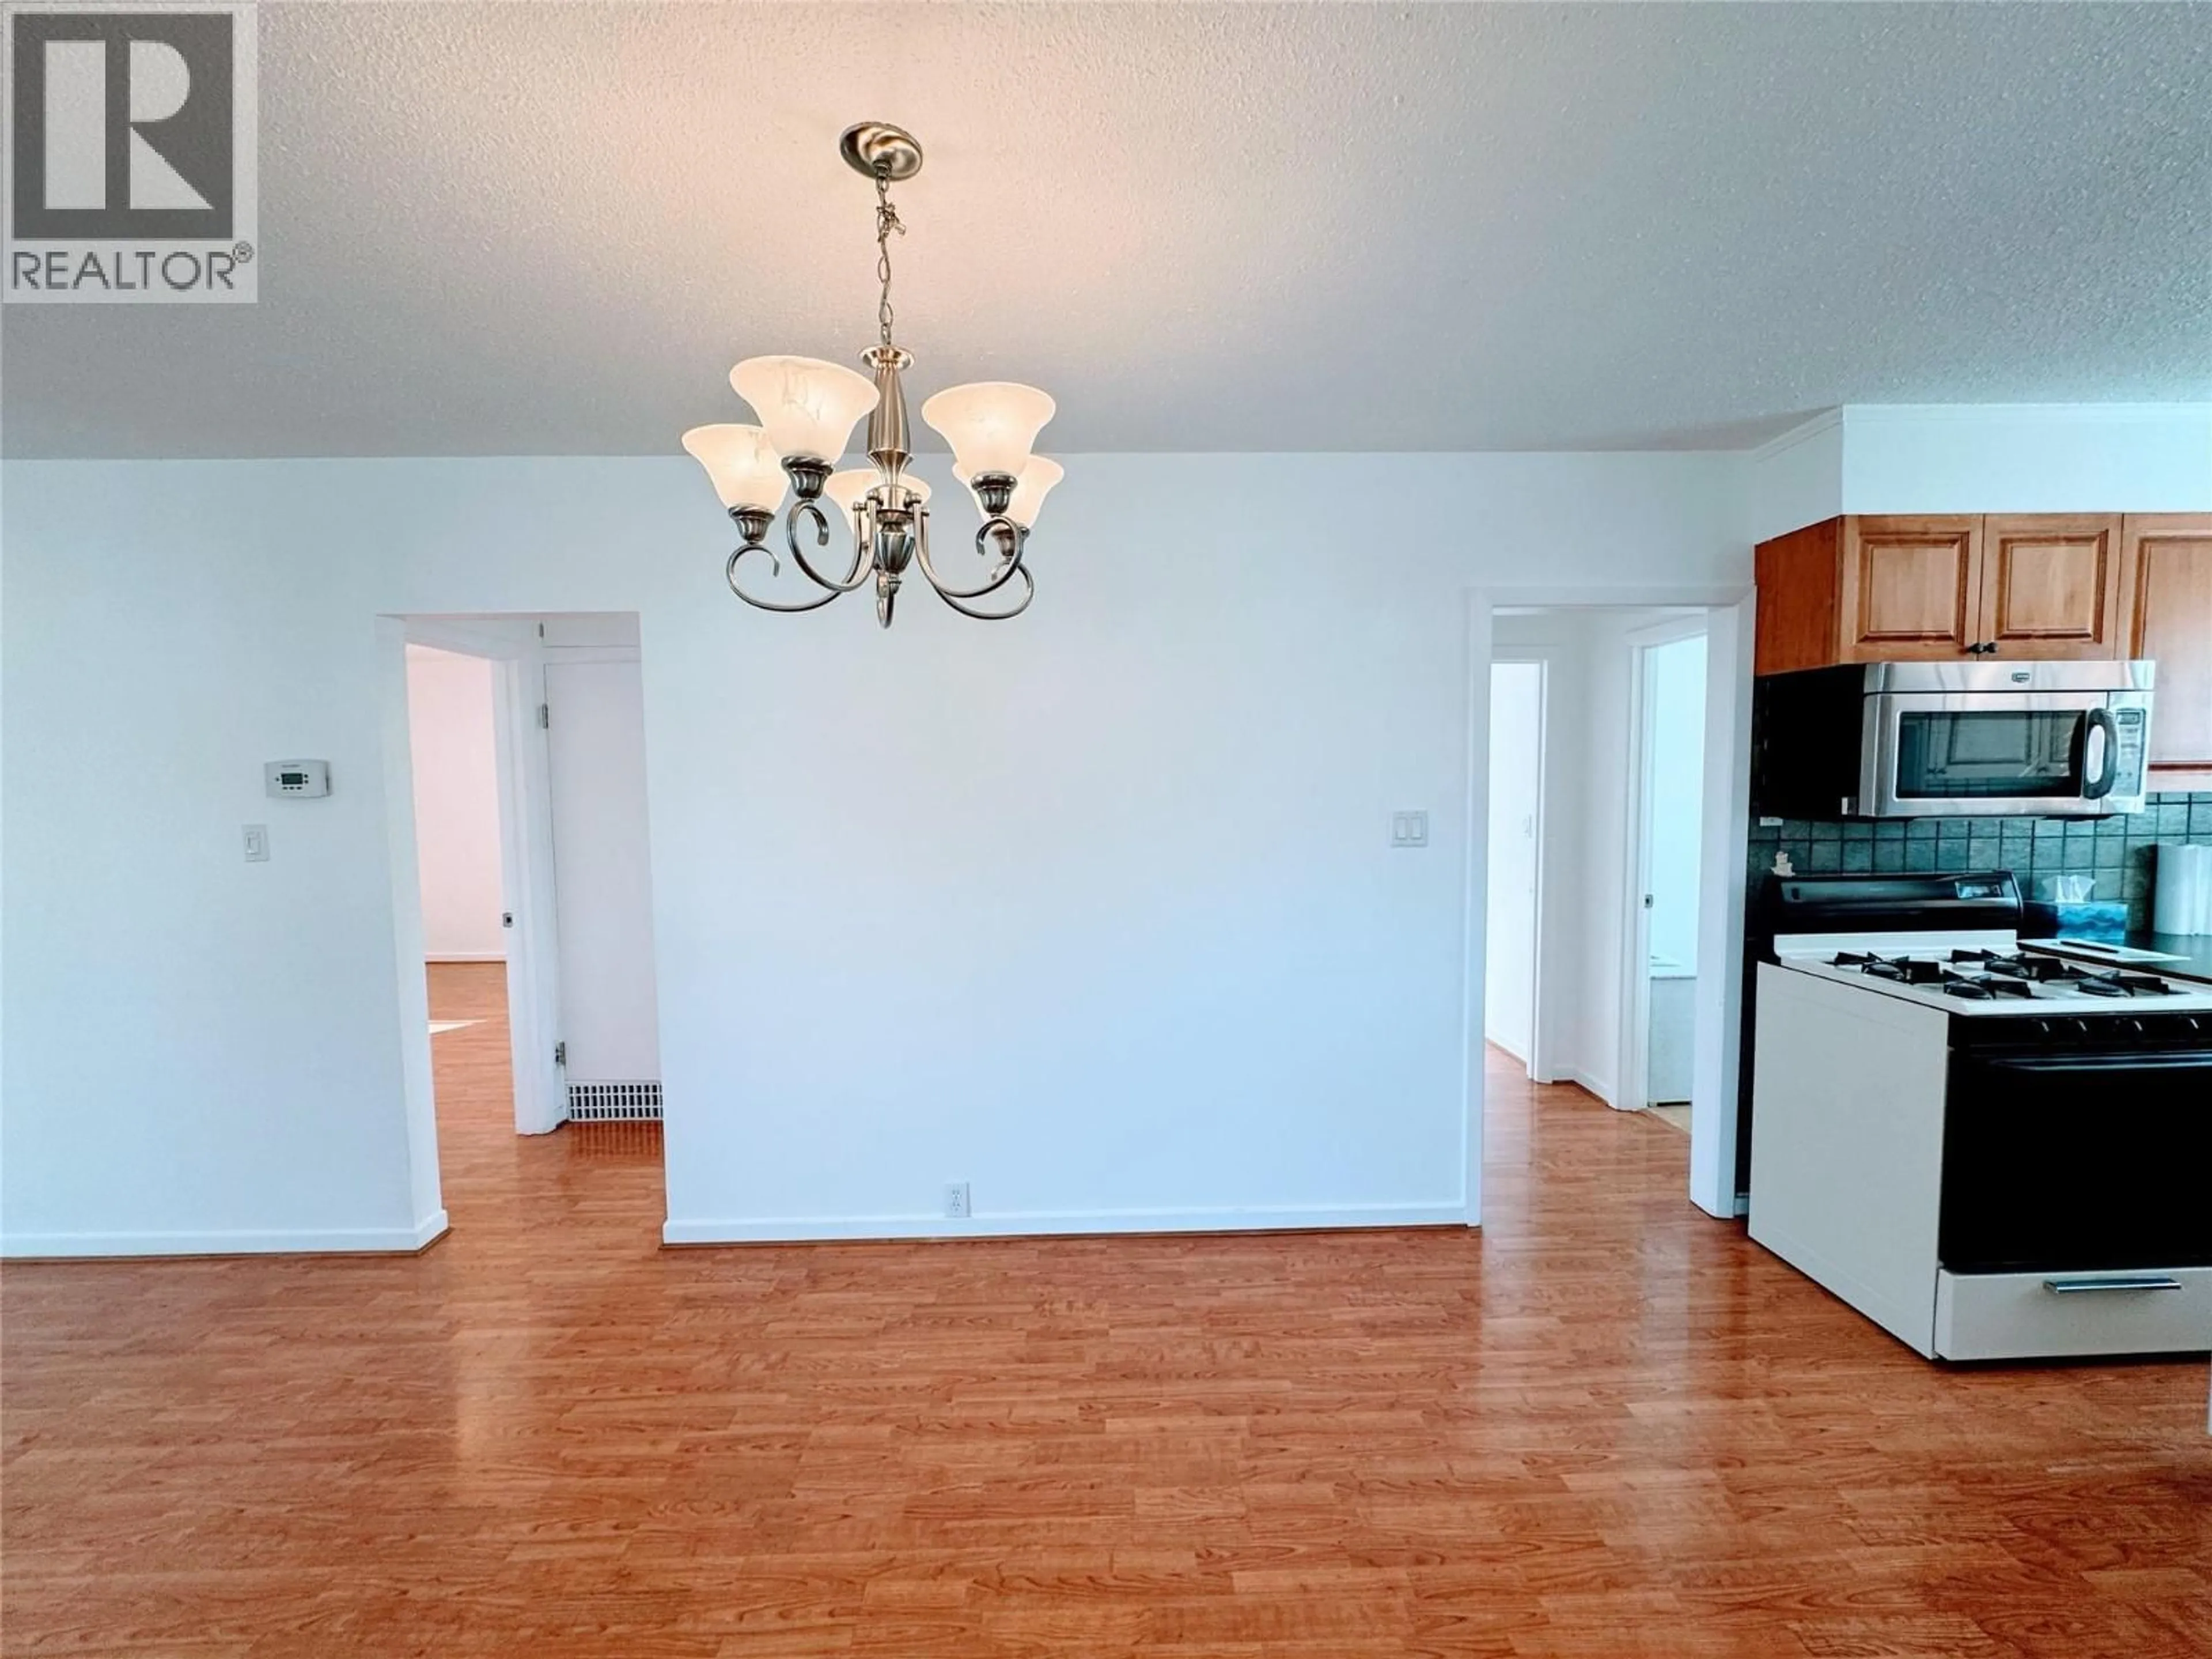
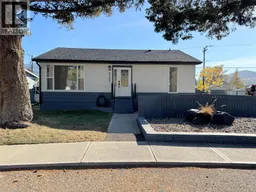
Welcome home to this cute and well-cared-for bungalow, set on a quiet street in one of the area’s most desired neighbourhoods. The flat 0.18-acre lot is fully fenced and beautifully manicured, giving you plenty of room for kids and pets to play, gardening, or simply relaxing outdoors in your own private space. Designated parking at the back of the property keeps vehicles off the street and the front yard looking its best. The main floor offers three bedrooms, making it a great fit for families, first-time buyers, or anyone looking to downsize without giving up comfort. Downstairs, a two-bedroom in-law suite was completely renovated just a couple of years ago and is ideal for extended family or added flexibility. Laundry is shared between the two levels. With its peaceful setting, lovely yard, convenient parking, and versatile layout, this home checks a lot of boxes. Opportunities like this in such a desirable location don’t come along often. Call today to book your private showing! (id:39198)
Property Details
Interior
Features
Basement Floor
4pc Bathroom
Bedroom
10'7'' x 9'0''Bedroom
12'7'' x 11'9''Recreation room
17'7'' x 12'7''Exterior
Parking
Garage spaces -
Garage type -
Total parking spaces 2
Property History
 35
35
