203 - 2799 CLAPPERTON AVENUE, Merritt, British Columbia V1K1A2
Contact us about this property
Highlights
Estimated valueThis is the price Wahi expects this property to sell for.
The calculation is powered by our Instant Home Value Estimate, which uses current market and property price trends to estimate your home’s value with a 90% accuracy rate.Not available
Price/Sqft$281/sqft
Monthly cost
Open Calculator
Description
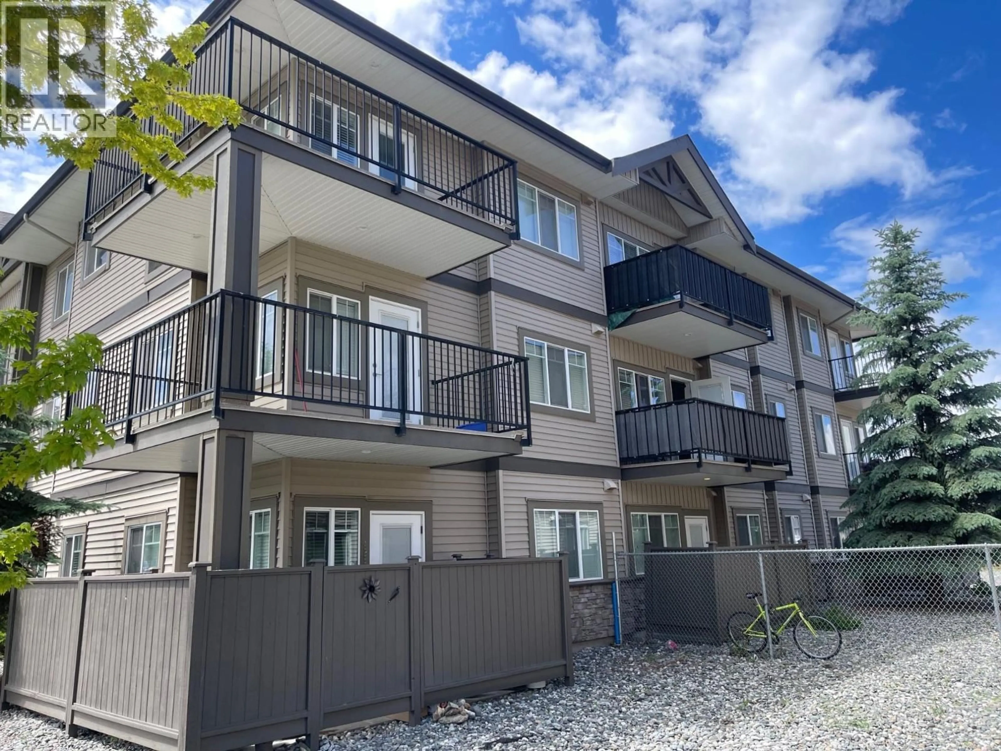
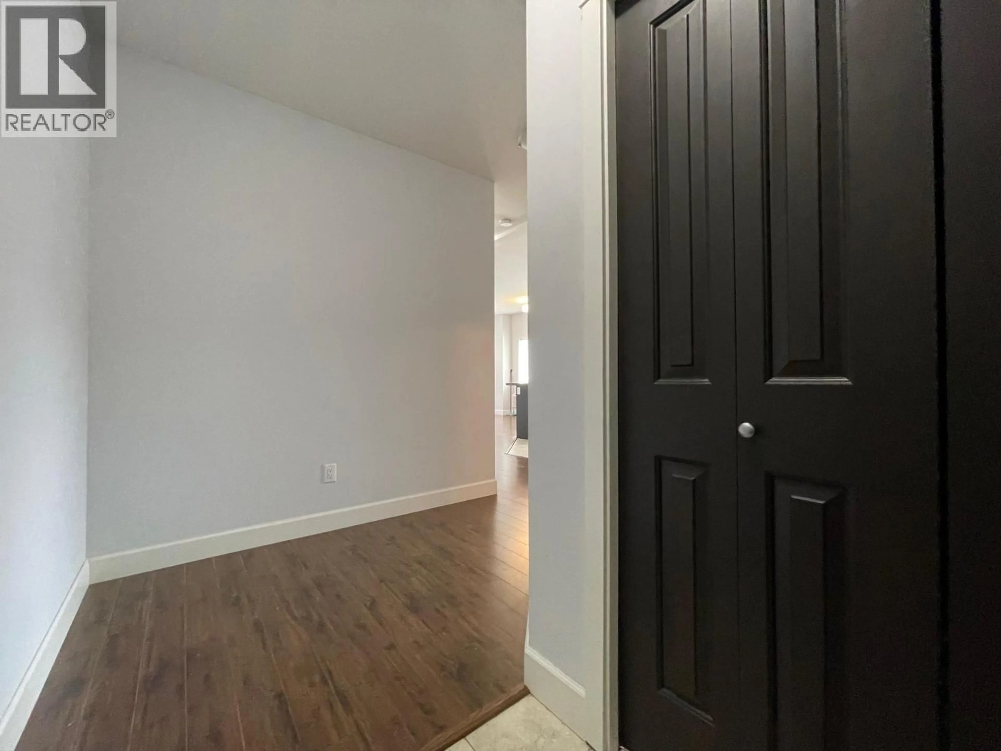
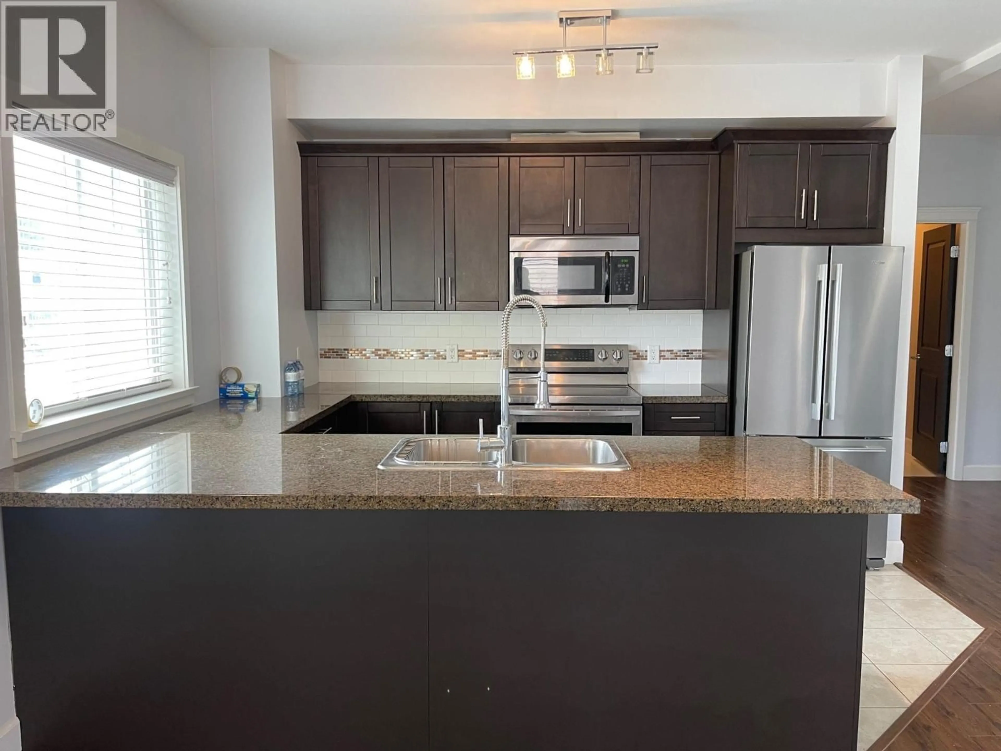
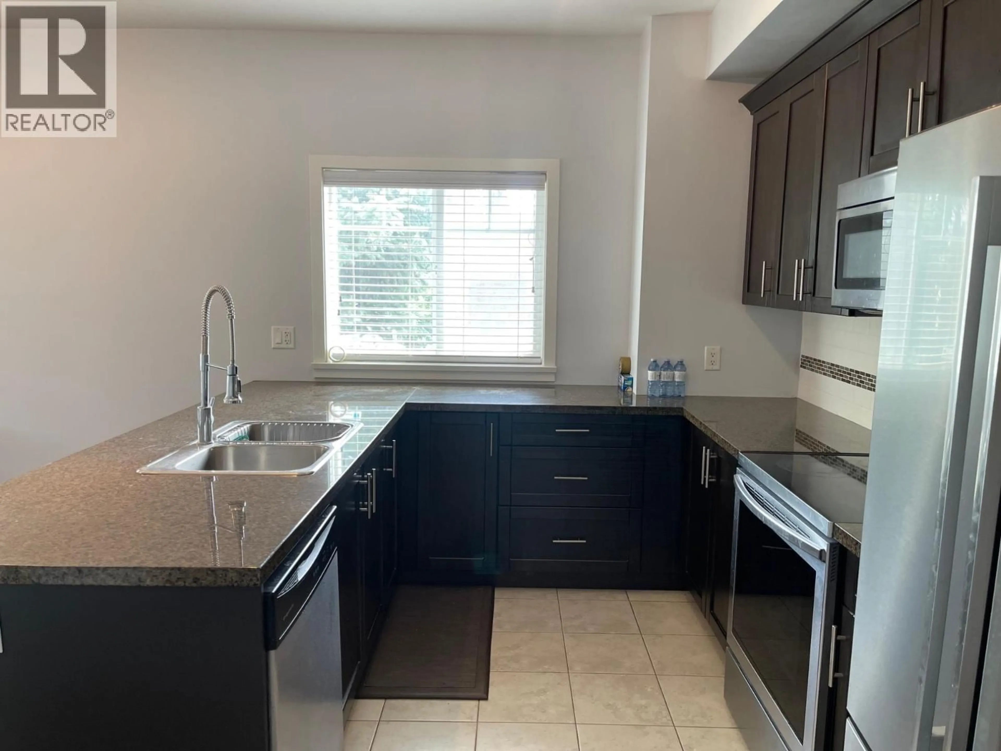
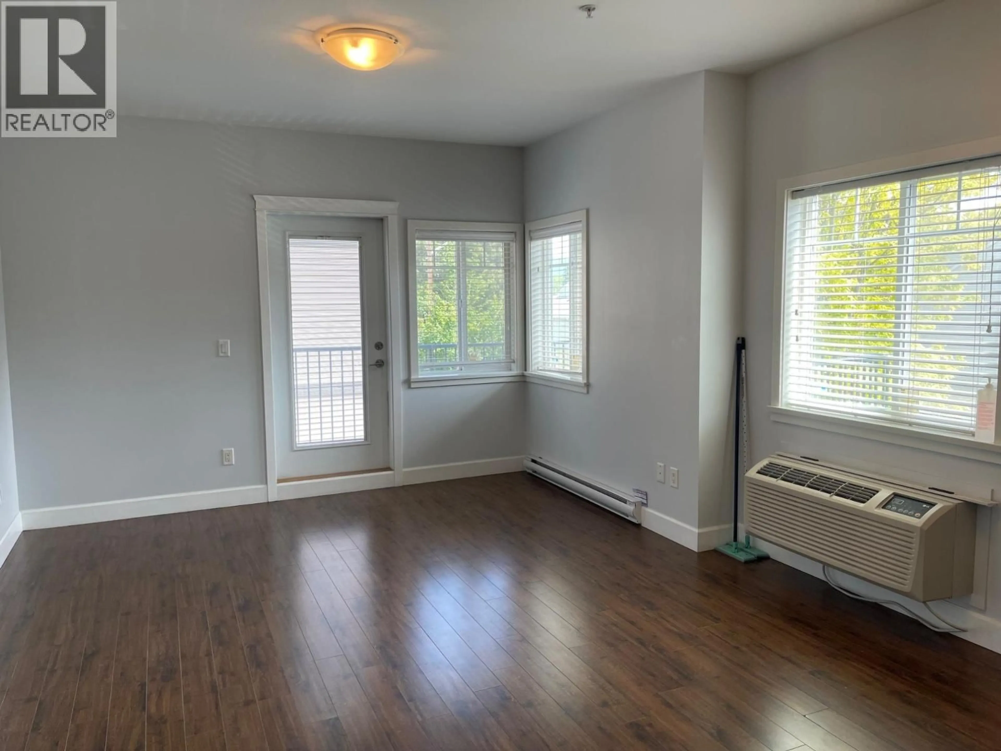
Welcome to this well-appointed 1,000 sq. ft. corner unit apartment located on the second floor. Offering 2 bedrooms and 2 bathrooms, this home is ideal for small families, couples, or professionals. The kitchen features rich chocolate cabinetry paired with elegant granite countertops, creating a stylish and functional space. The open-concept living and dining area extends to a covered deck, perfect for relaxing or entertaining. The spacious primary bedroom includes a walk-through closet leading to a 4-piece ensuite. This pet-friendly unit (with some restrictions) also permits rentals, making it a great option for both homeowners and investors. Strata fees are an affordable $275/month. Please note photos are from unit when vacant. Unit is now tenanted on a month-to-month basis. Don’t miss this opportunity to own a comfortable and conveniently located home with a touch of luxury. (id:39198)
Property Details
Interior
Features
Main level Floor
Foyer
4'1'' x 11'2''Laundry room
3'7'' x 8'7''Primary Bedroom
10'9'' x 11'9''Bedroom
13'0'' x 9'6''Exterior
Parking
Garage spaces -
Garage type -
Total parking spaces 1
Property History
 18
18
