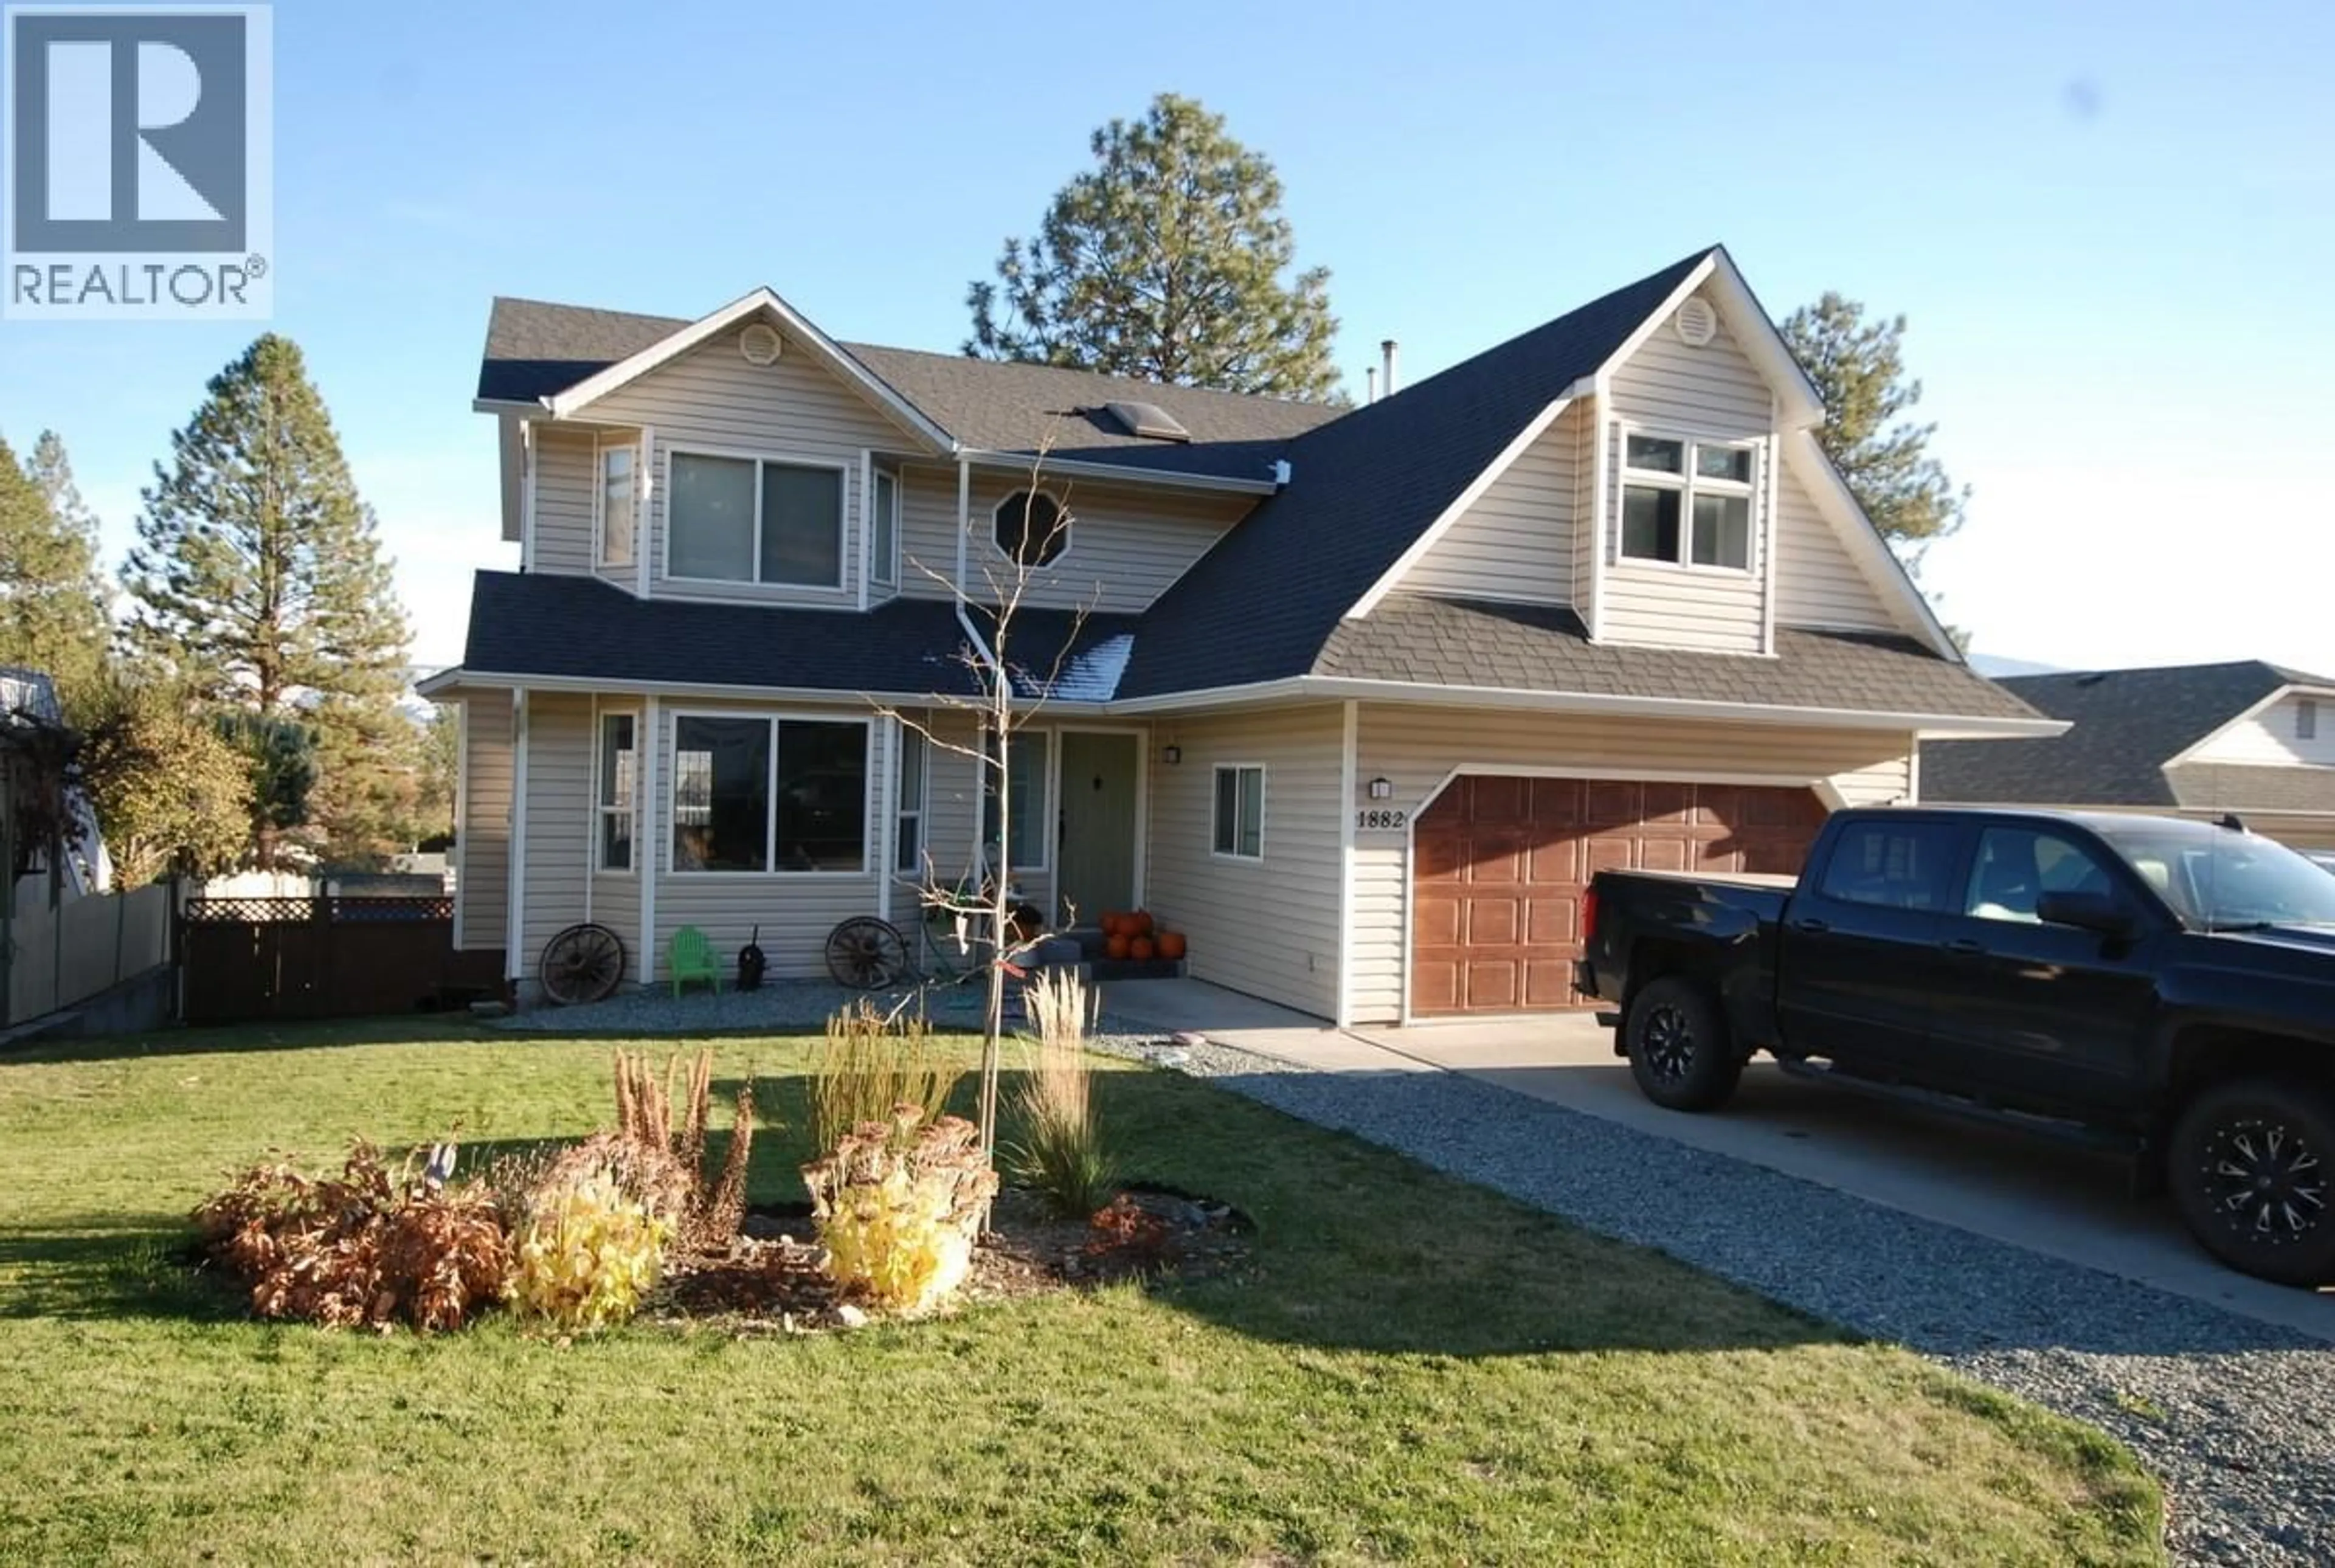
1882 PINERIDGE DRIVE, Merritt, British Columbia V1K1K4
Contact us about this property
Highlights
Estimated valueThis is the price Wahi expects this property to sell for.
The calculation is powered by our Instant Home Value Estimate, which uses current market and property price trends to estimate your home’s value with a 90% accuracy rate.Not available
Price/Sqft$212/sqft
Monthly cost
Open Calculator
Description
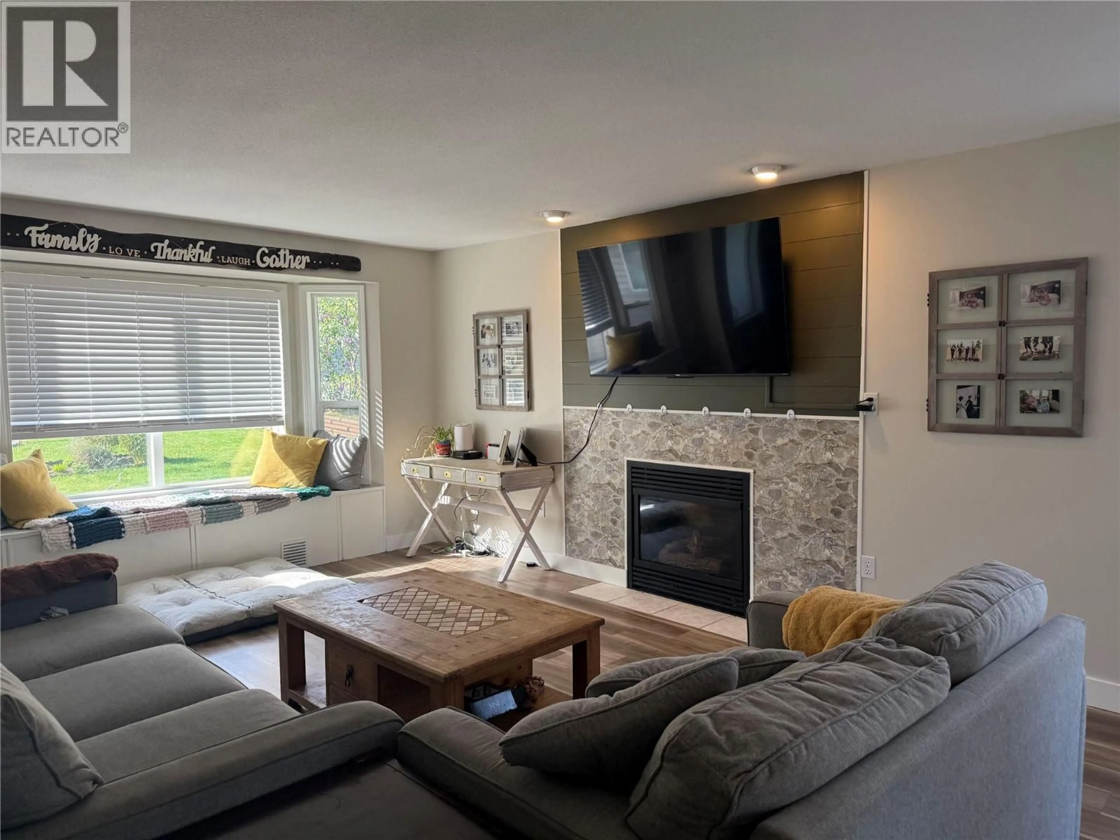
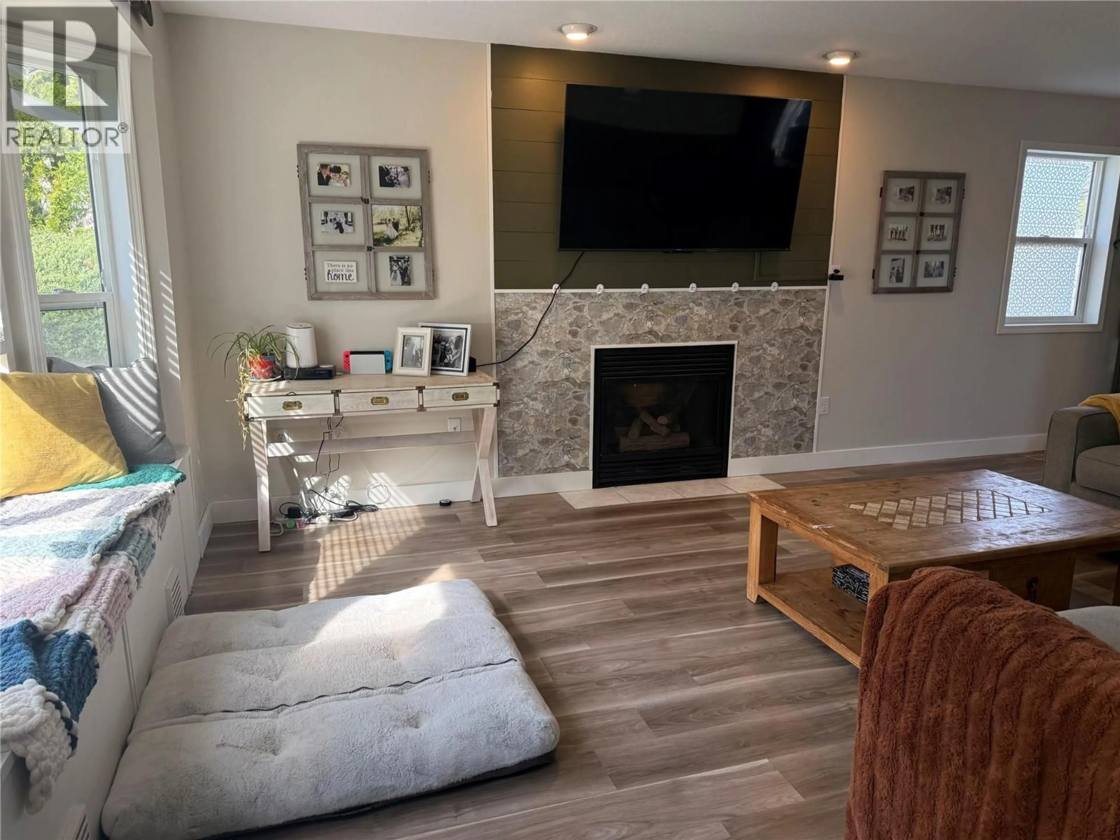
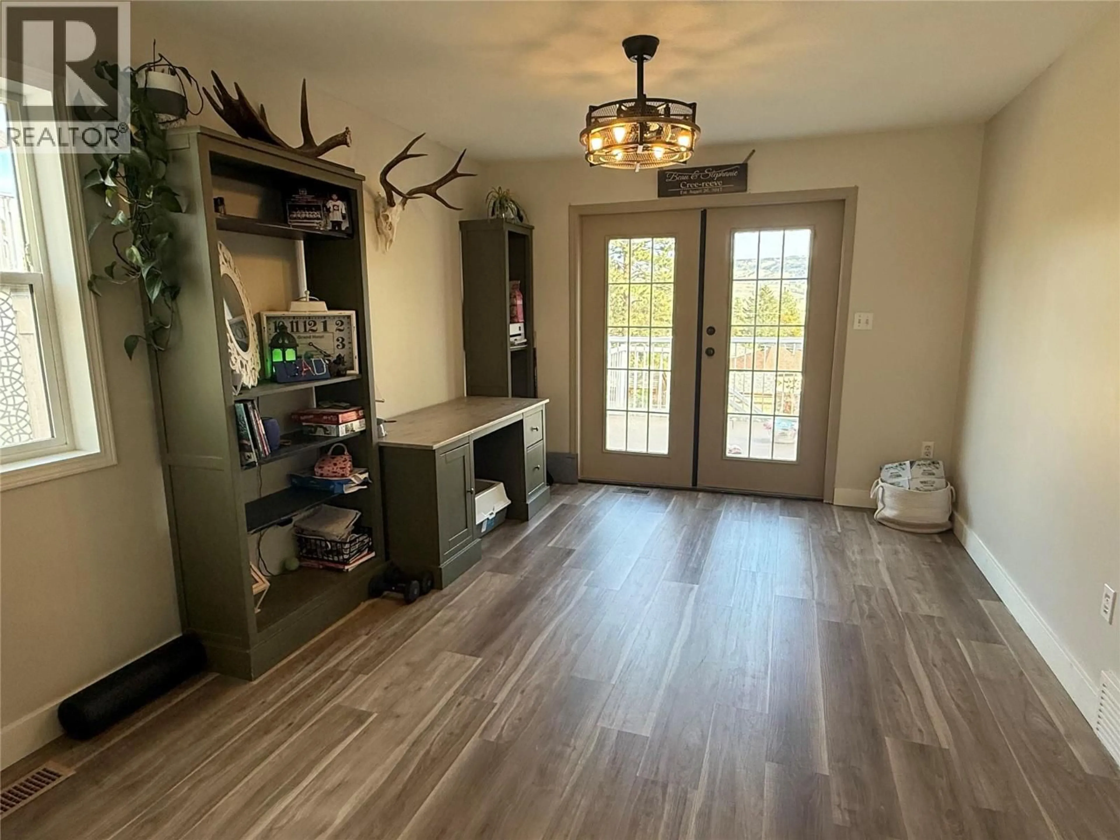
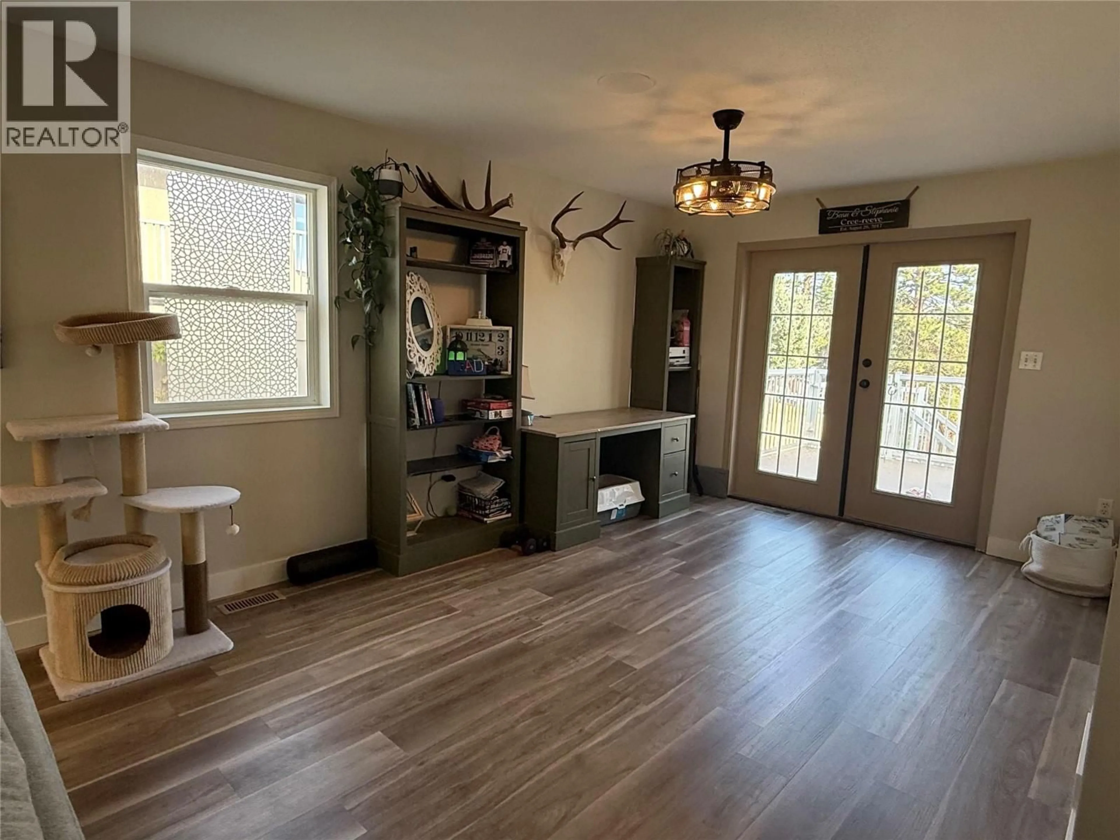
Great family home with street appeal in a quiet desirable area on the Bench! This family home has spectacular views of the city and valley below and has 4 bedrooms with possibly 5th in the bonus room, with 2.5 baths. The home features 3 levels, the main level has a large living room, dining room combination that features a gas F/P, new laminate flooring, light fixtures and paint. From there you'll enter into the bright kitchen with pantry and new Quartz counter tops. Off of the kitchen, you'll find a very spacious family room that features access to the partially covered deck that overlooks the large fenced back yard where you can keep an eye on the children, also laundry/mudroom (new washer/dryer), large 2 car heated garage. All bedrooms are on the top floor to keep family together, the master bedroom is quite large and has a beautiful ensuite. The basement is partially finished currently used for rec. room/games room. Room to build a suite for extra income. There is a new central A/C unit, RV parking and also access to the back yard. Close to schools and a very desirable location (id:39198)
Property Details
Interior
Features
Basement Floor
Storage
17' x 7'Recreation room
25' x 14'8''Games room
16'6'' x 12'4''Exterior
Parking
Garage spaces -
Garage type -
Total parking spaces 7
Property History
 31
31