1802 GRANITE AVENUE, Merritt, British Columbia V1K1B8
Contact us about this property
Highlights
Estimated valueThis is the price Wahi expects this property to sell for.
The calculation is powered by our Instant Home Value Estimate, which uses current market and property price trends to estimate your home’s value with a 90% accuracy rate.Not available
Price/Sqft$303/sqft
Monthly cost
Open Calculator
Description
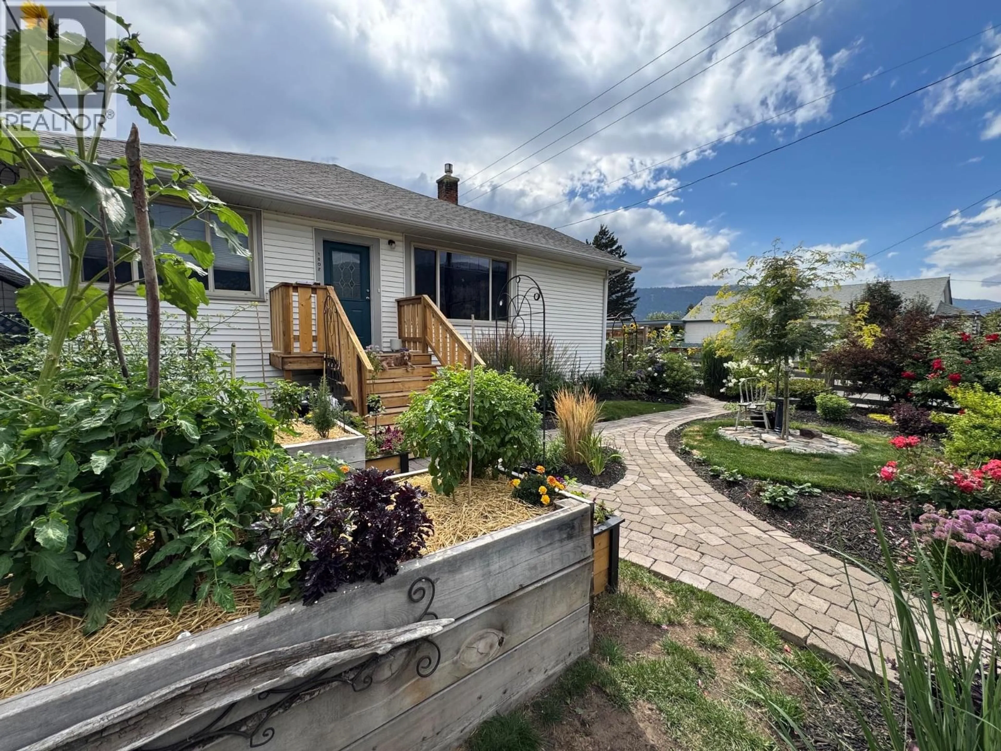
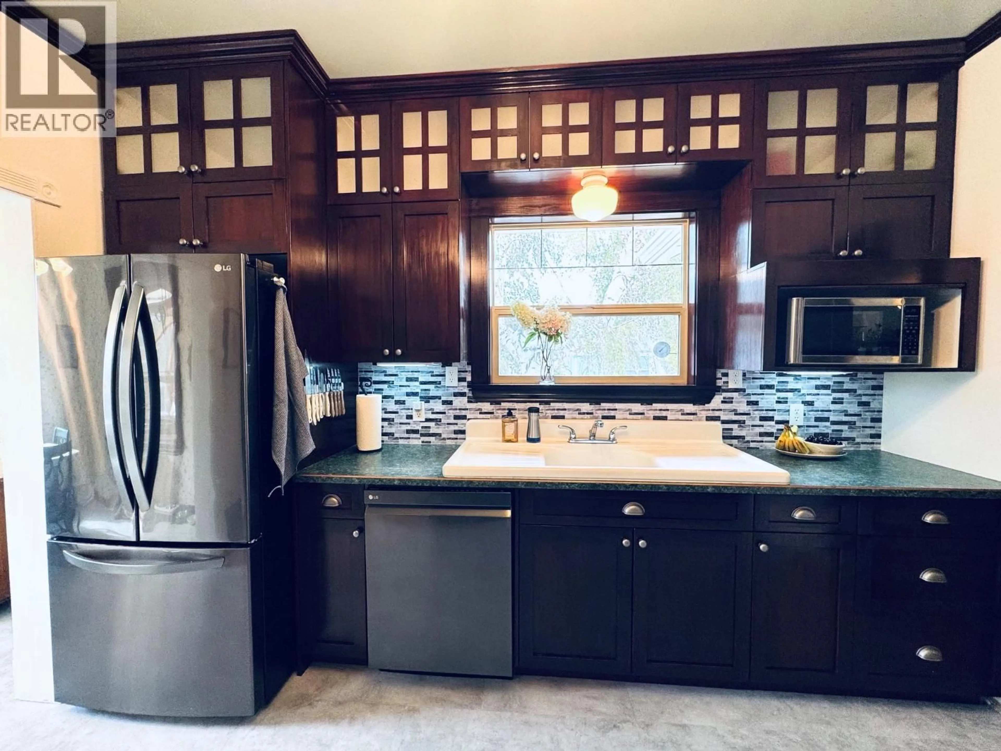
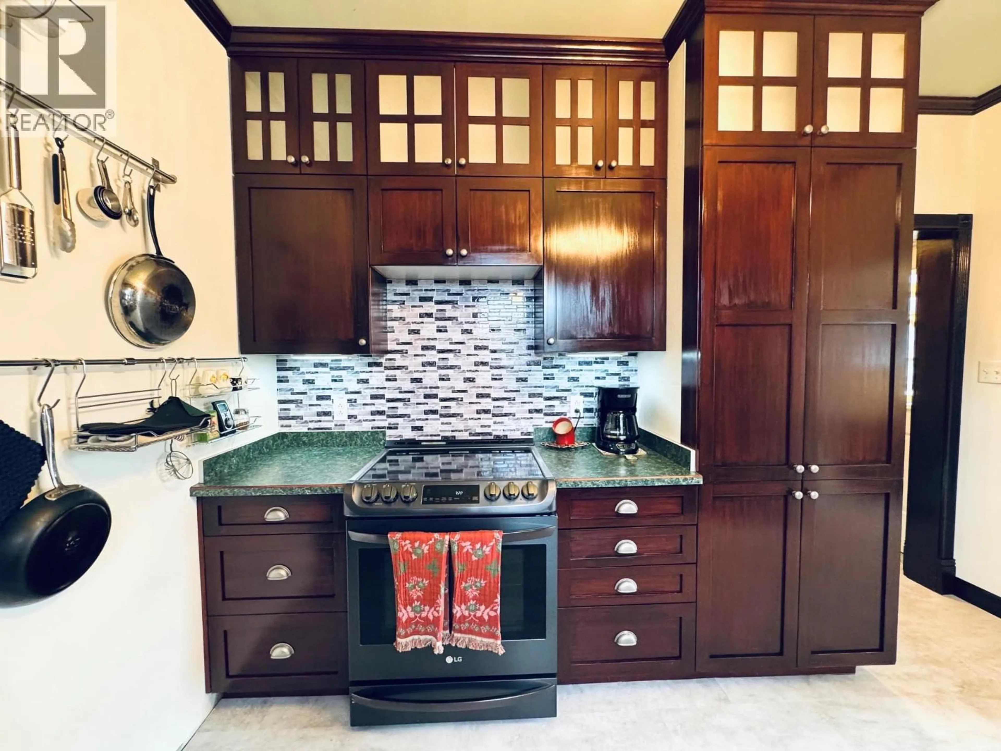
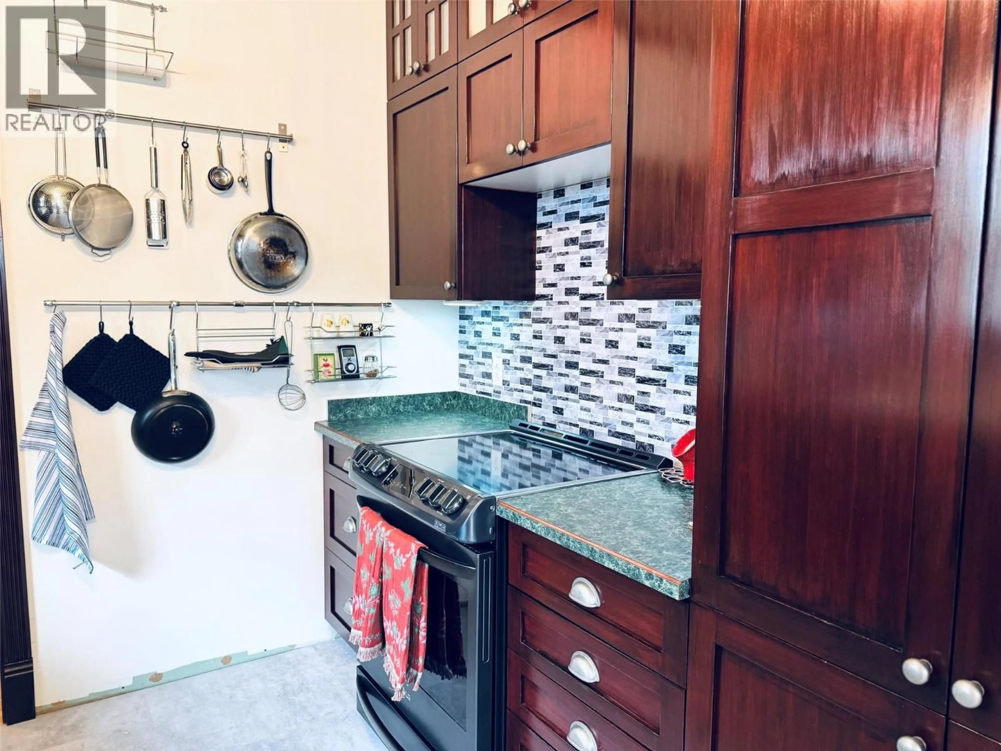
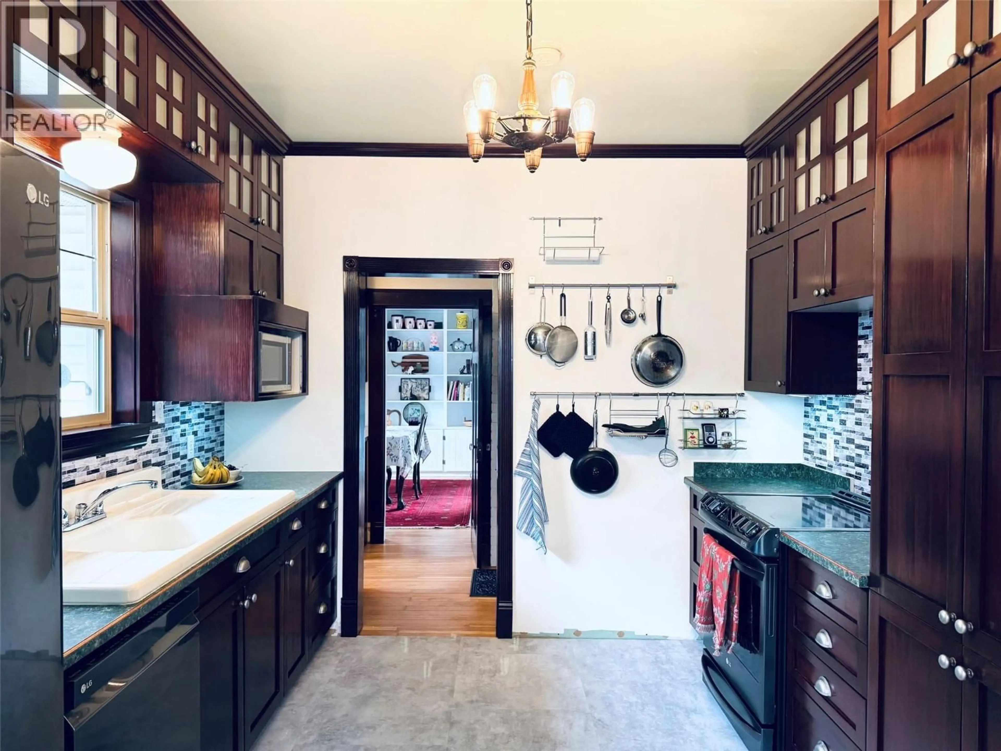
Beautifully maintained and full of character, this charming 1920-built home offers 3 bedrooms, 2 beautifully renovated bathrooms, central air and is conveniently located within walking distance to downtown Merritt. Numerous updates have been completed, including a high-efficiency furnace, hot water tank, water softener, new kitchen appliances, garage door, luxury vinyl flooring, and refinished hardwood floors. Both bathrooms have been tastefully renovated with heated marble floors, updated plumbing, new fixtures, custom vanities, and a luxurious walk-in shower in the ensuite. The spacious main floor features soaring ceilings, crown moulding, a cozy gas fireplace, bright living room, formal dining room, and a well-appointed kitchen with abundant cabinetry, a butler's pantry, and a breakfast nook that opens into the sunroom. Outside, the fully fenced yard features a new cedar privacy fence and RV gate (2023) and is a gardener's dream with stunning perennial flower beds, raised garden boxes, mature trees, and charming cobblestone pathways that create a peaceful outdoor retreat. An 18' x 21' detached garage/shop provides excellent space for parking, hobbies, or a workshop. This is a truly special property where timeless character meets quality modern updates. Listed by REMAX LEGACY. Call for your private viewing. (id:39198)
Property Details
Interior
Features
Basement Floor
Utility room
10'2'' x 16'8''Laundry room
6'3'' x 5'9''Bedroom
11'0'' x 8'2''Exterior
Parking
Garage spaces -
Garage type -
Total parking spaces 1
Property History
 43
43
