1715 QUILCHENA AVENUE, Merritt, British Columbia V1K1B8
Contact us about this property
Highlights
Estimated valueThis is the price Wahi expects this property to sell for.
The calculation is powered by our Instant Home Value Estimate, which uses current market and property price trends to estimate your home’s value with a 90% accuracy rate.Not available
Price/Sqft$392/sqft
Monthly cost
Open Calculator
Description
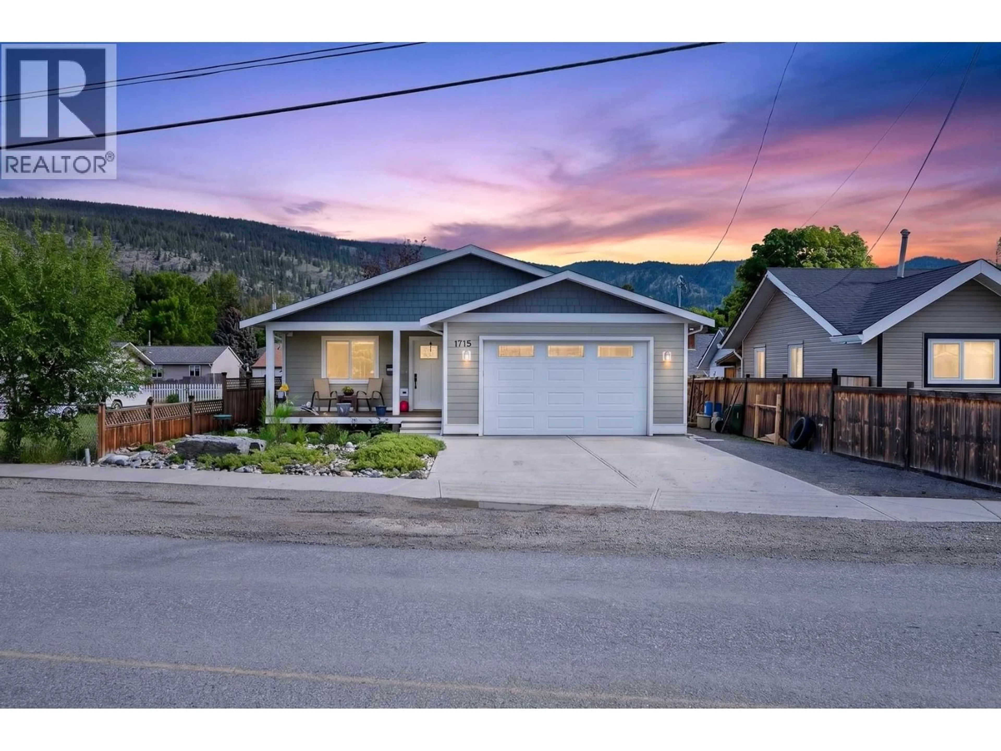
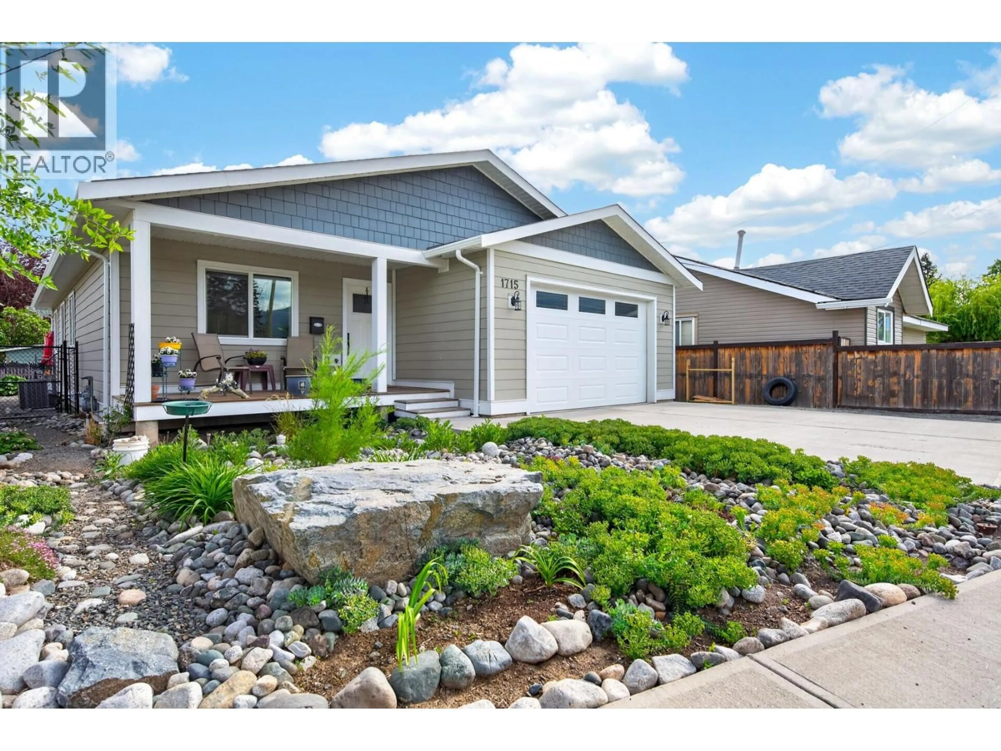
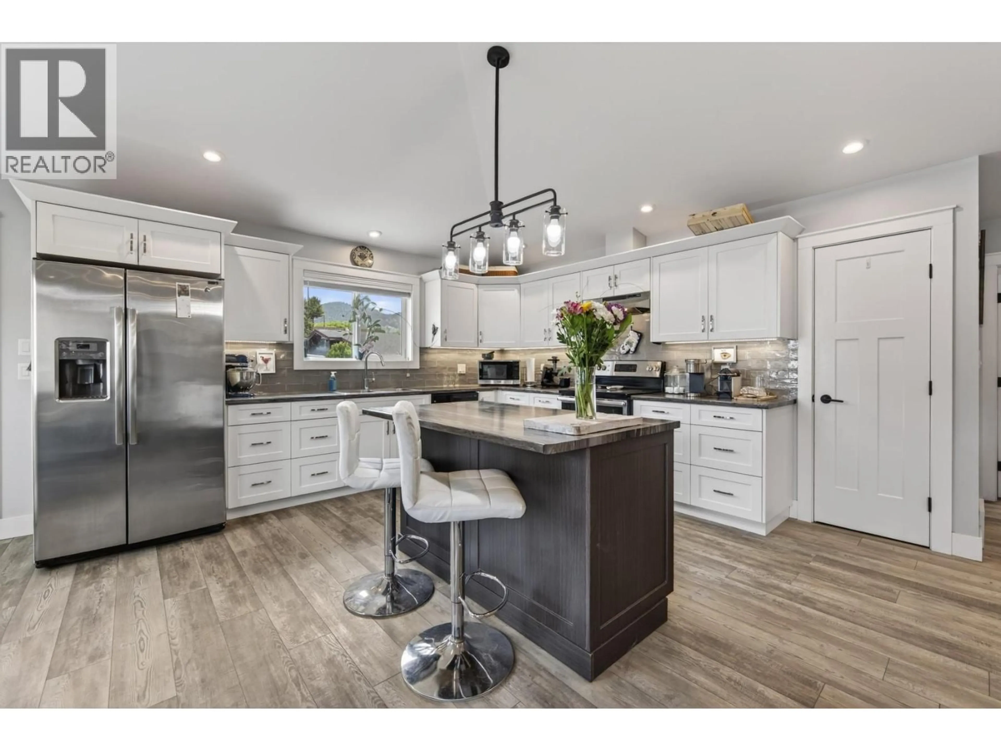
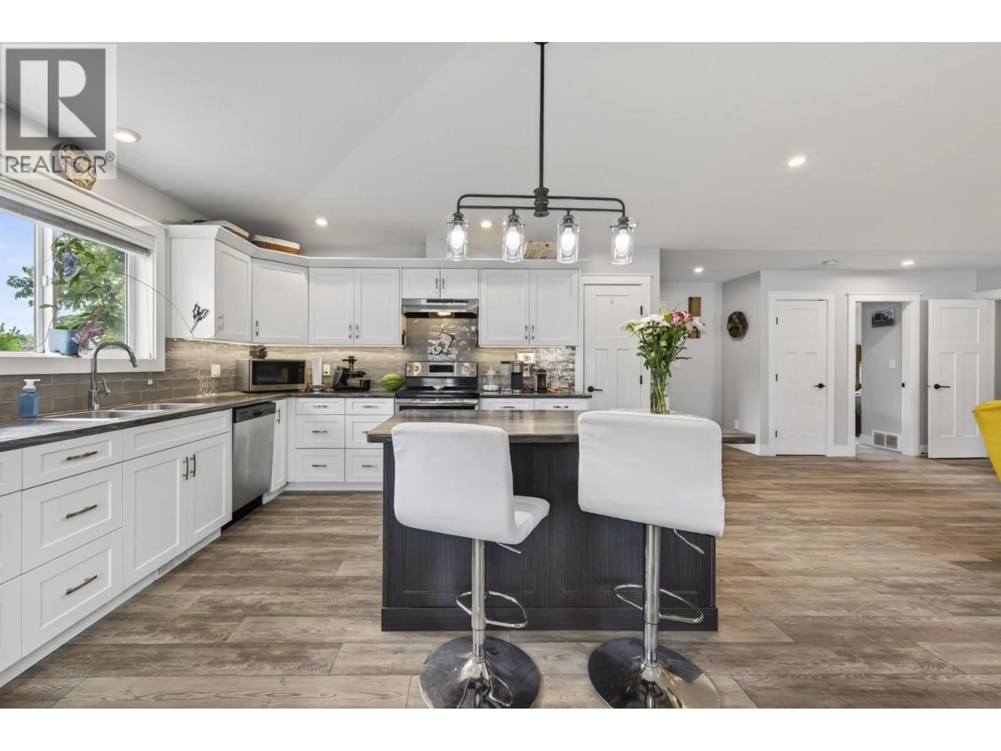
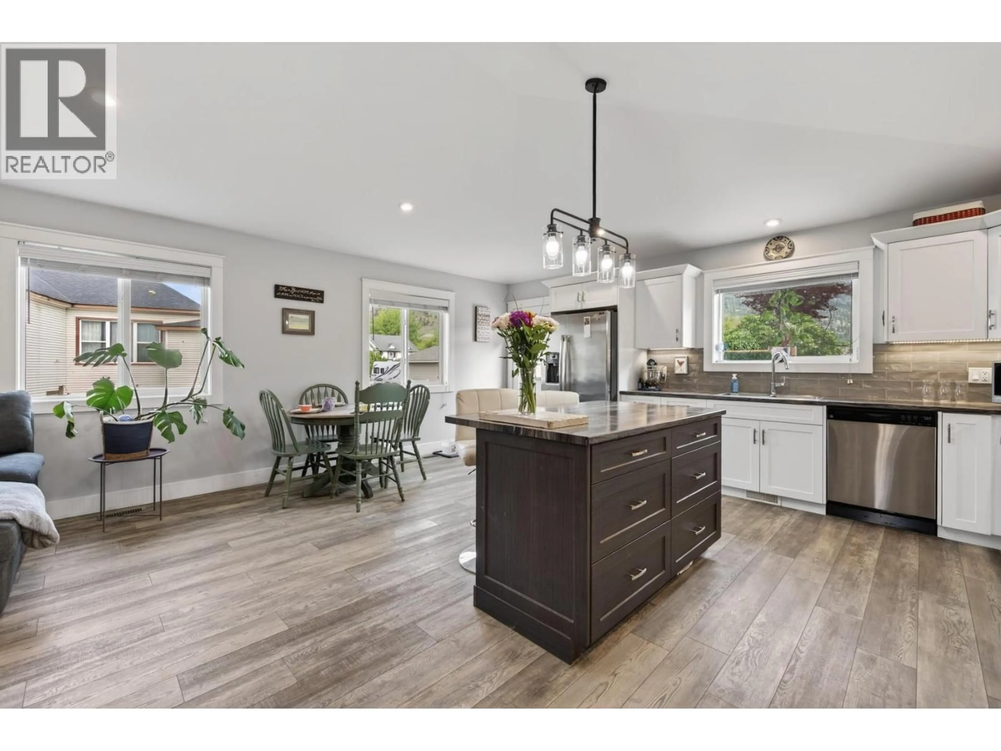
Welcome to 1715 Quilchena Ave — a beautifully maintained, move-in ready 2-bedroom plus den, 2-bathroom rancher ideally situated within walking distance to downtown Merritt and all local amenities. Thoughtfully designed, this home offers a bright and functional open-concept floor plan that seamlessly connects the kitchen, dining, and living areas, creating an inviting space for both everyday living and entertaining. The well-appointed kitchen features stainless steel appliances, a large central island, and an abundance of cabinetry, providing exceptional storage and dining space. The spacious primary bedroom offers excellent closet space along with a well-appointed 4-piece ensuite. An additional bedroom, full 4-piece main bathroom, versatile den/office, and laundry room conveniently located off the attached garage complete the home’s practical layout. Outside, the property showcases beautifully landscaped front and back yards designed for low-maintenance living, along with a private deck area ideal for outdoor relaxation and entertaining. The fully fenced backyard offers convenient lane access, RV parking, and a large driveway providing ample off-street parking. To top it off the property comes with a 3 foot crawl pace for extra storage, contact the listing agent today for a showing (id:39198)
Property Details
Interior
Features
Main level Floor
Laundry room
5'5'' x 8'0''Den
10'10'' x 11'5''Bedroom
11'6'' x 10'6''Primary Bedroom
13'8'' x 13'9''Exterior
Parking
Garage spaces -
Garage type -
Total parking spaces 1
Property History
 29
29
