1675 CANFORD AVENUE, Merritt, British Columbia V1K1B8
Contact us about this property
Highlights
Estimated valueThis is the price Wahi expects this property to sell for.
The calculation is powered by our Instant Home Value Estimate, which uses current market and property price trends to estimate your home’s value with a 90% accuracy rate.Not available
Price/Sqft$198/sqft
Monthly cost
Open Calculator
Description
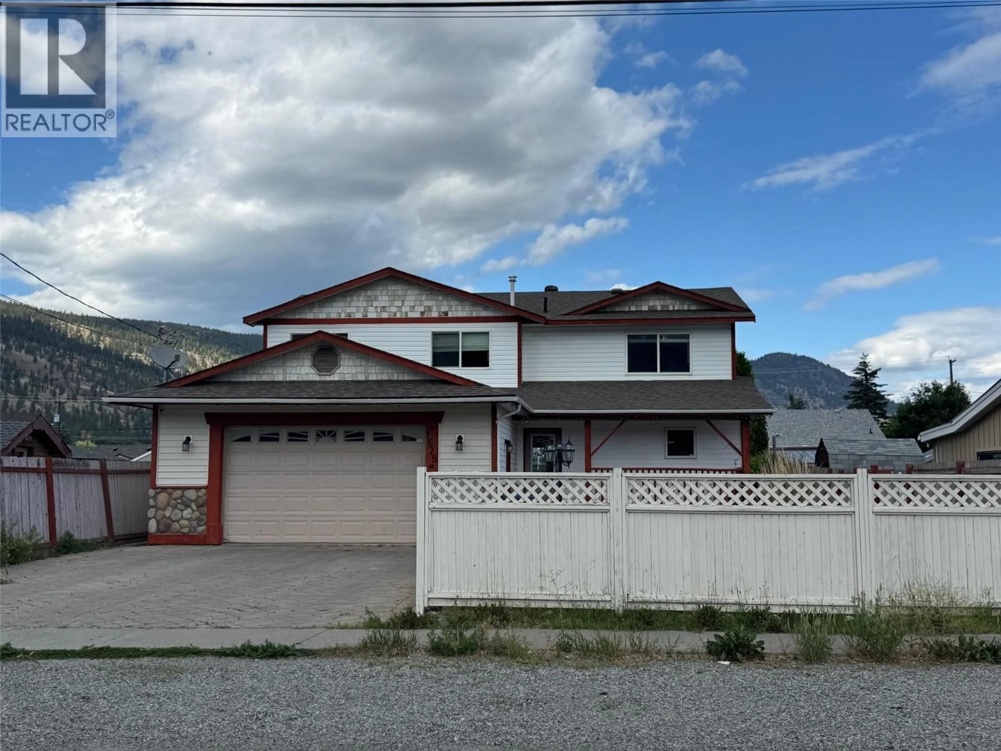
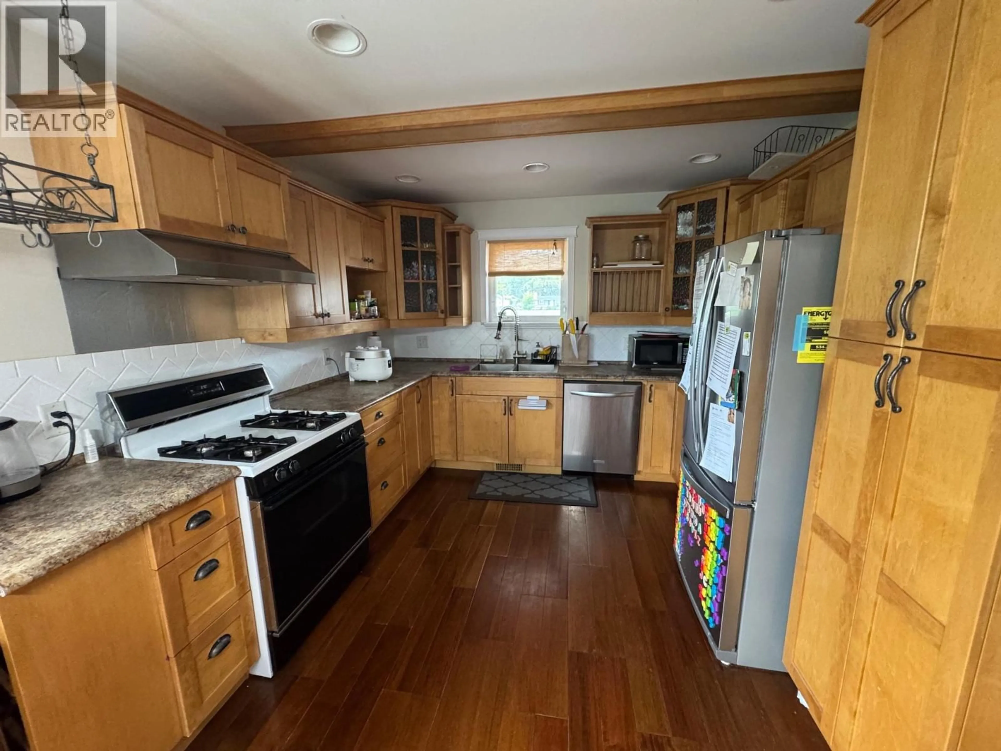
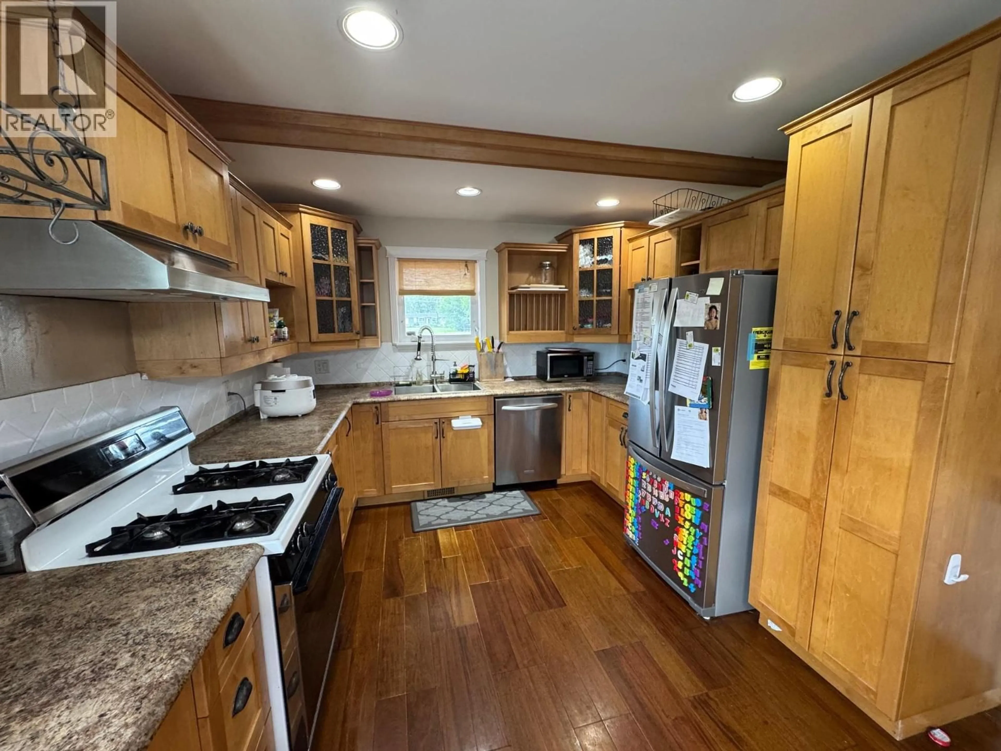
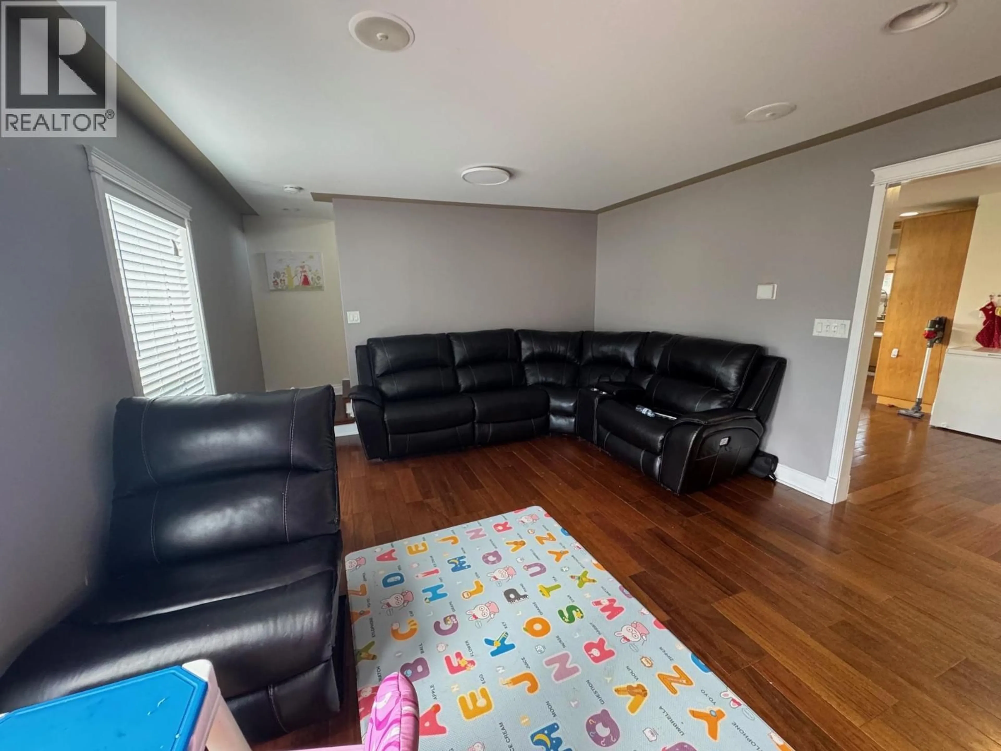
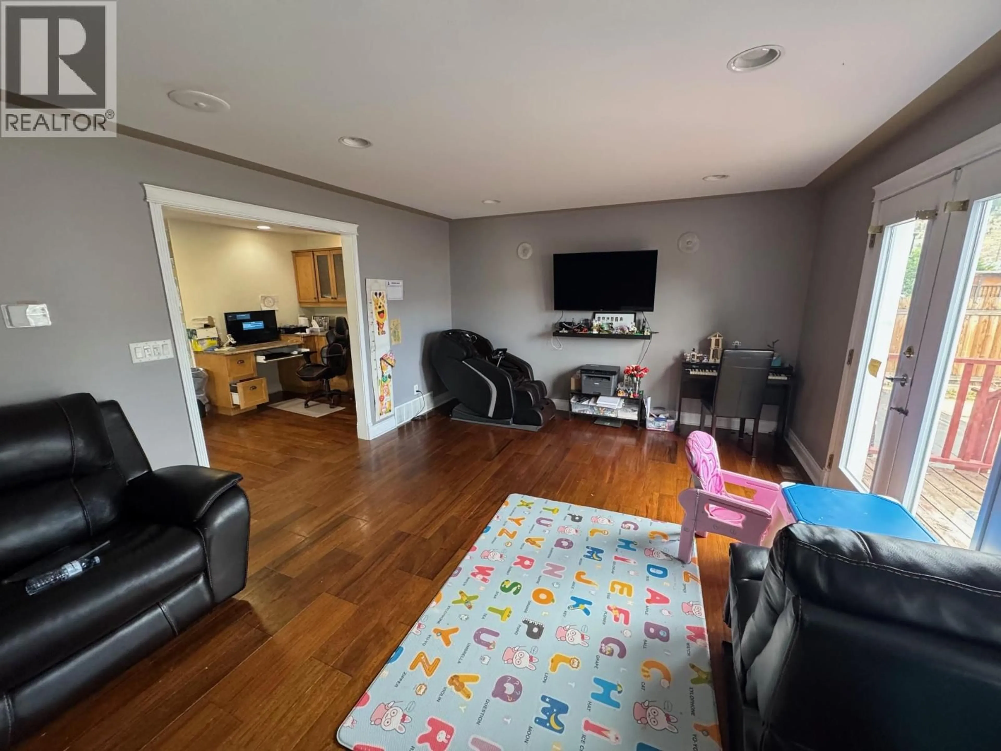
This spacious 5 bedroom, 3 bathroom home is ideally located close to schools, parks and everyday amenities. Designed with family living in mind, the home offers a bright, functional layout with a large kitchen featuring abundant cabinetry, all appliances included and an open flow into the dining area. The main floor boasts a generous living room, while the upper level offers a spacious family/rec.room, providing plenty of room for entertaining or relaxing. The bedrooms are generously sized, including a primary suite complete with a walk-in closet and a well appointed ensuite featuring a jetted soaker tub and separate shower. Additional highlights include central air conditioning, a built-in vacuum system and a large walk-in crawl space offering excellent storage. Outside, the property features convenient lane access, ample front parking and a greenhouse in the back yard. The low maintenance yard is finished with landscape and crusted gravel to help minimize upkeep. As an added bonus, the seller is willing to include most of the home’s furnishings with the sale (list of items available upon request) – Ask realtor for details. (id:39198)
Property Details
Interior
Features
Second level Floor
Family room
11'11'' x 19'10''Bedroom
12'6'' x 12'Primary Bedroom
14'6'' x 18'1''Bedroom
11'11'' x 13'5''Exterior
Parking
Garage spaces -
Garage type -
Total parking spaces 2
Property History
 21
21