1620 FIR ROAD, Merritt, British Columbia V1K0A3
Contact us about this property
Highlights
Estimated valueThis is the price Wahi expects this property to sell for.
The calculation is powered by our Instant Home Value Estimate, which uses current market and property price trends to estimate your home’s value with a 90% accuracy rate.Not available
Price/Sqft$238/sqft
Monthly cost
Open Calculator
Description
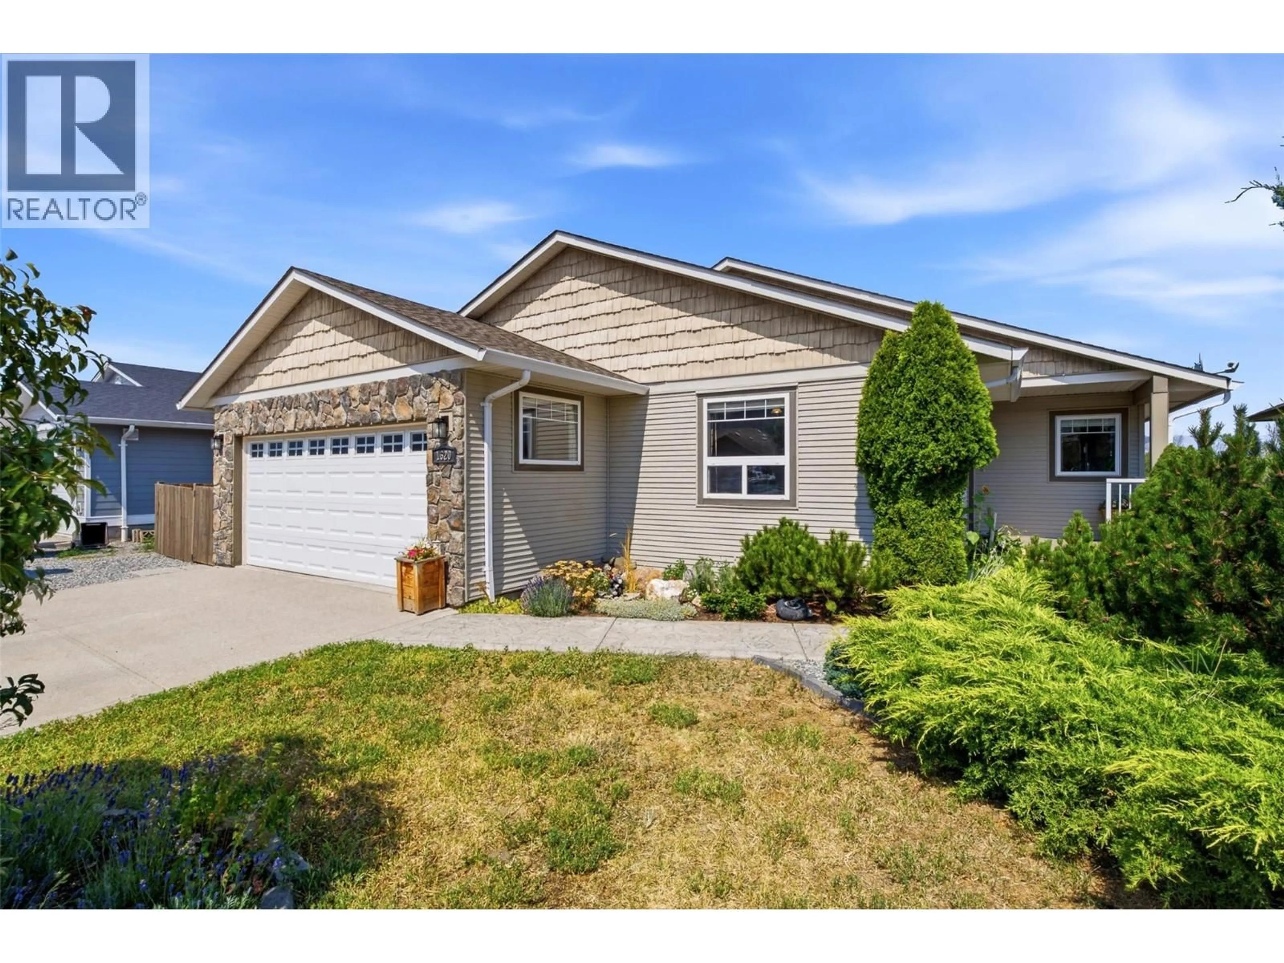
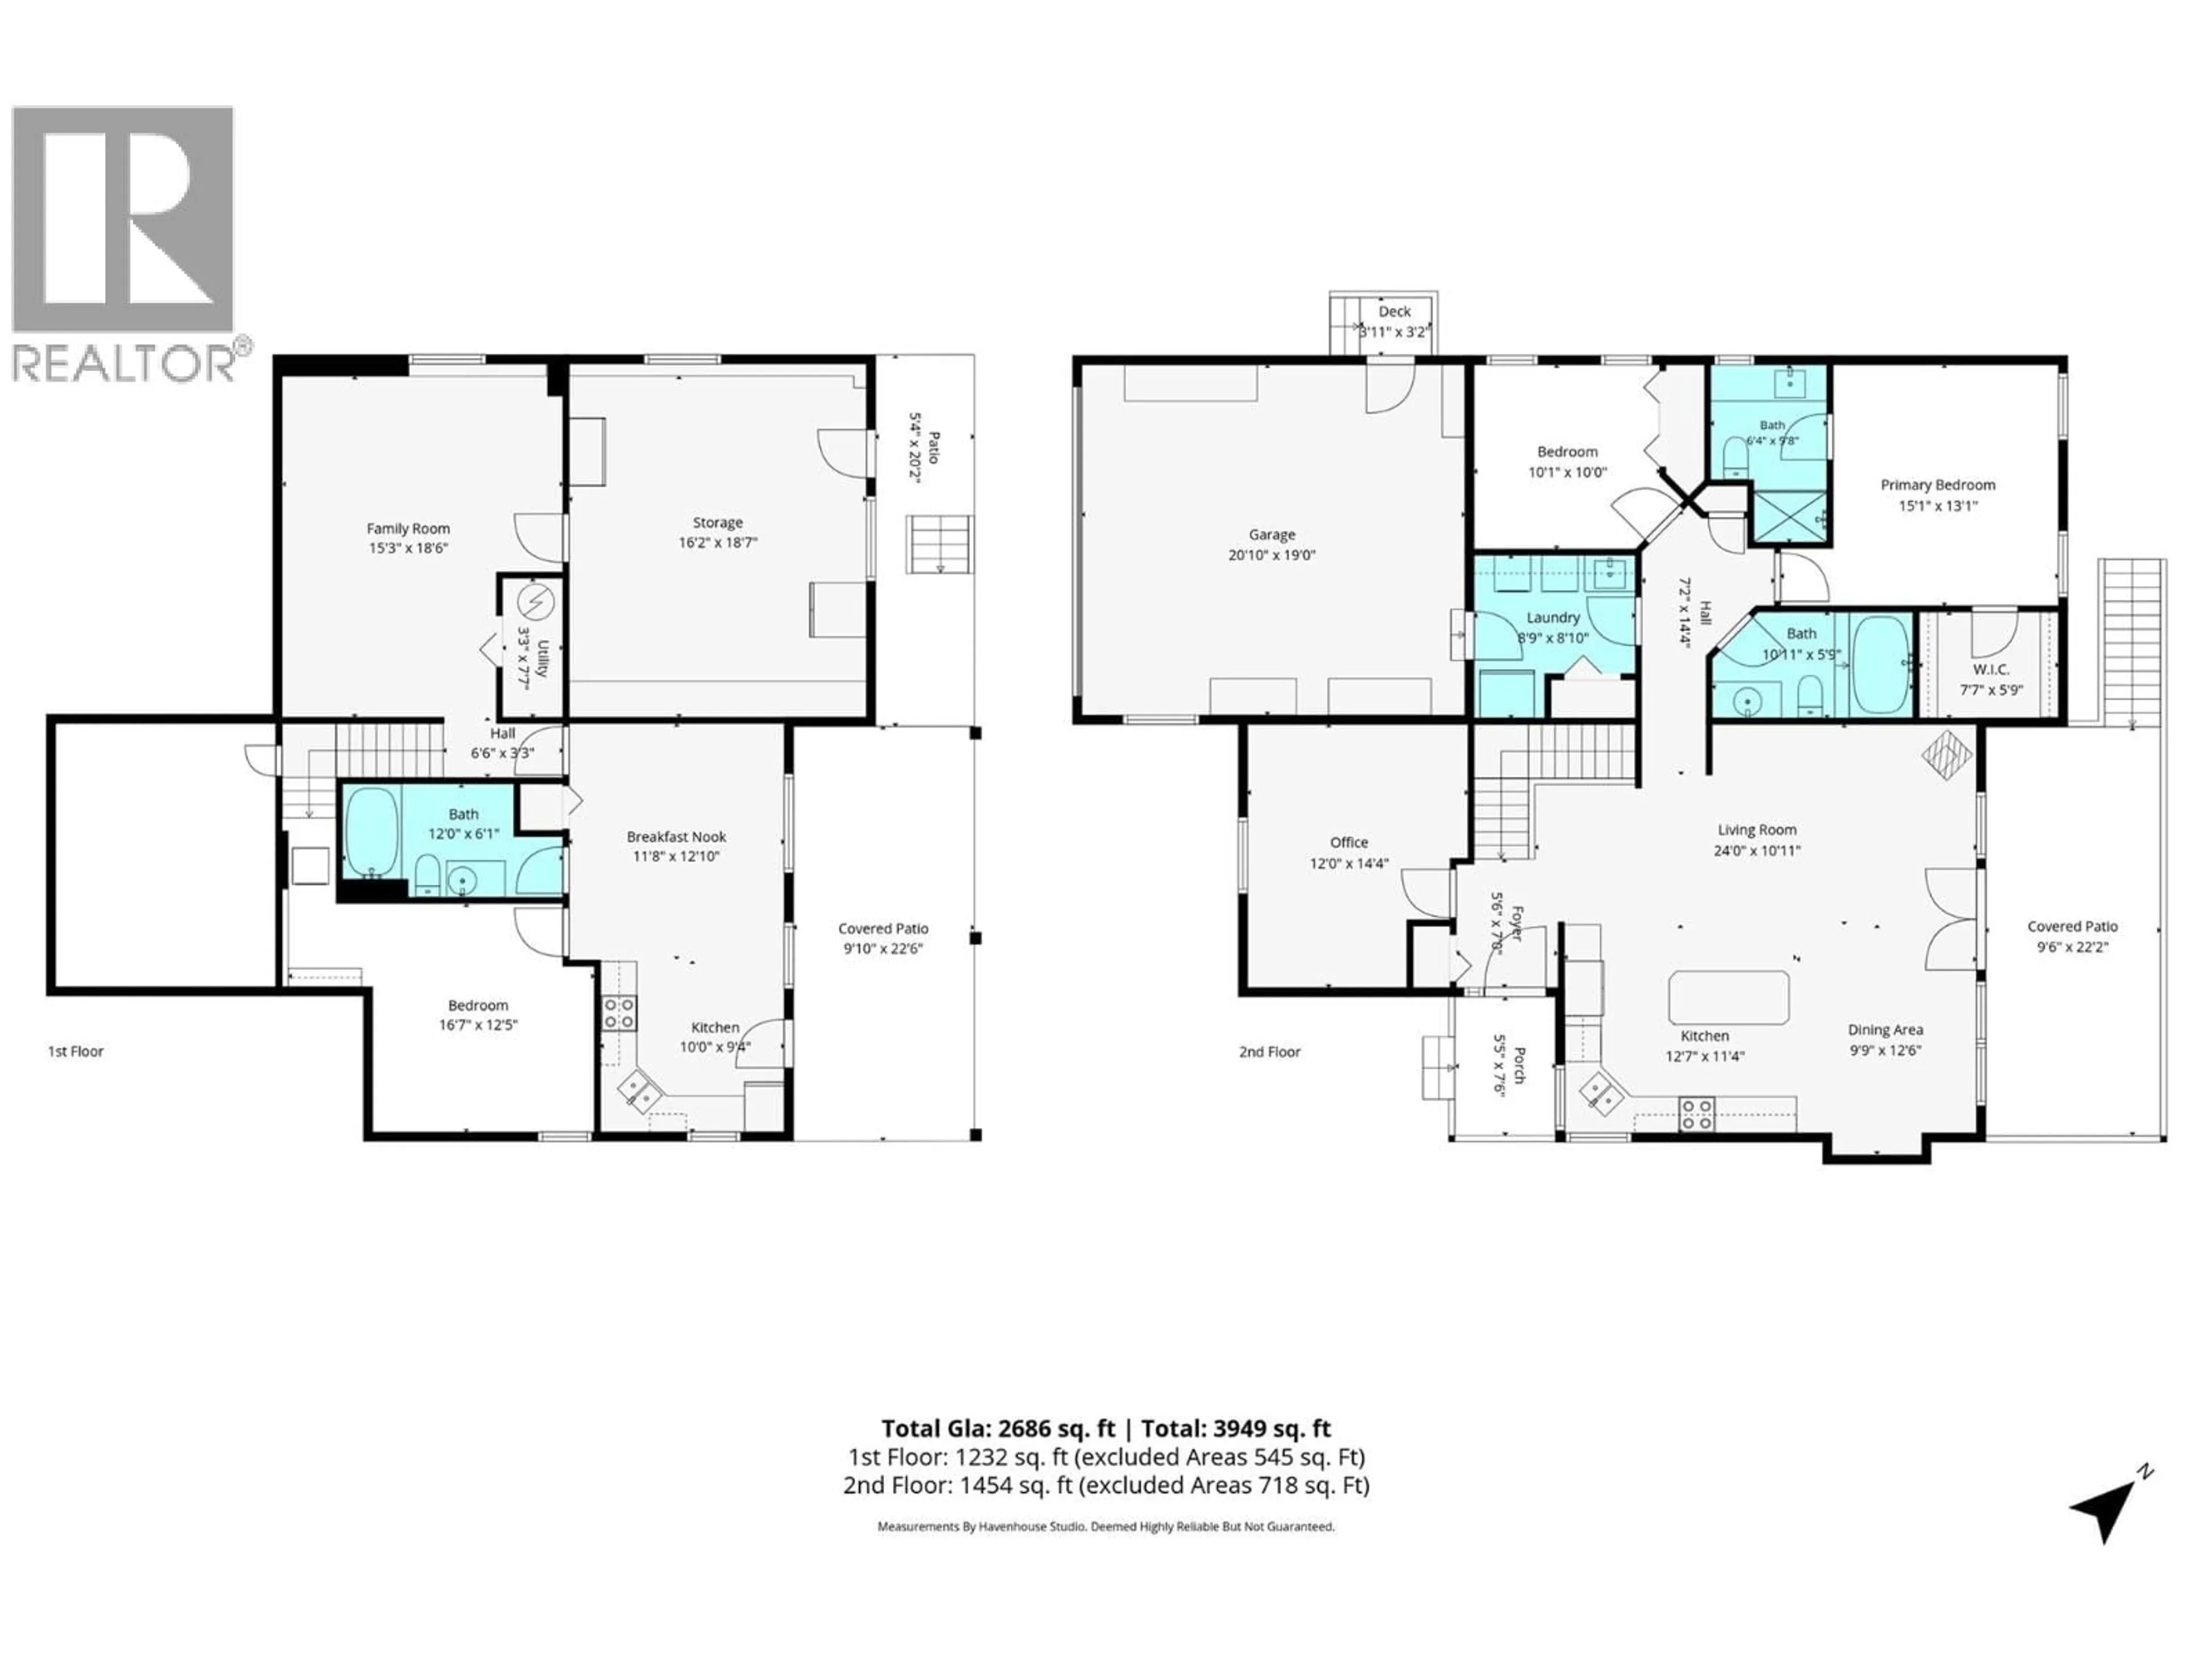
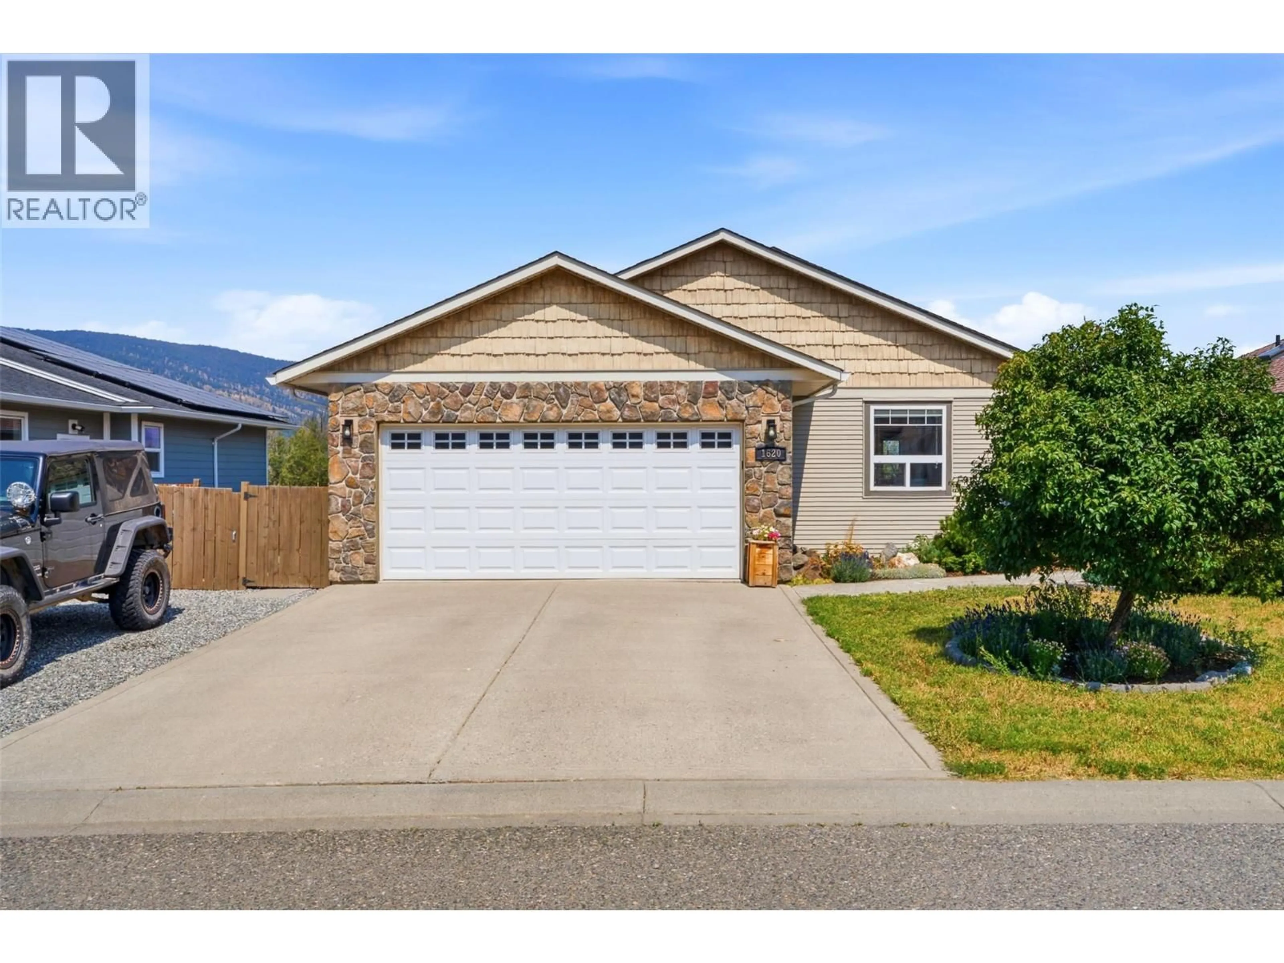
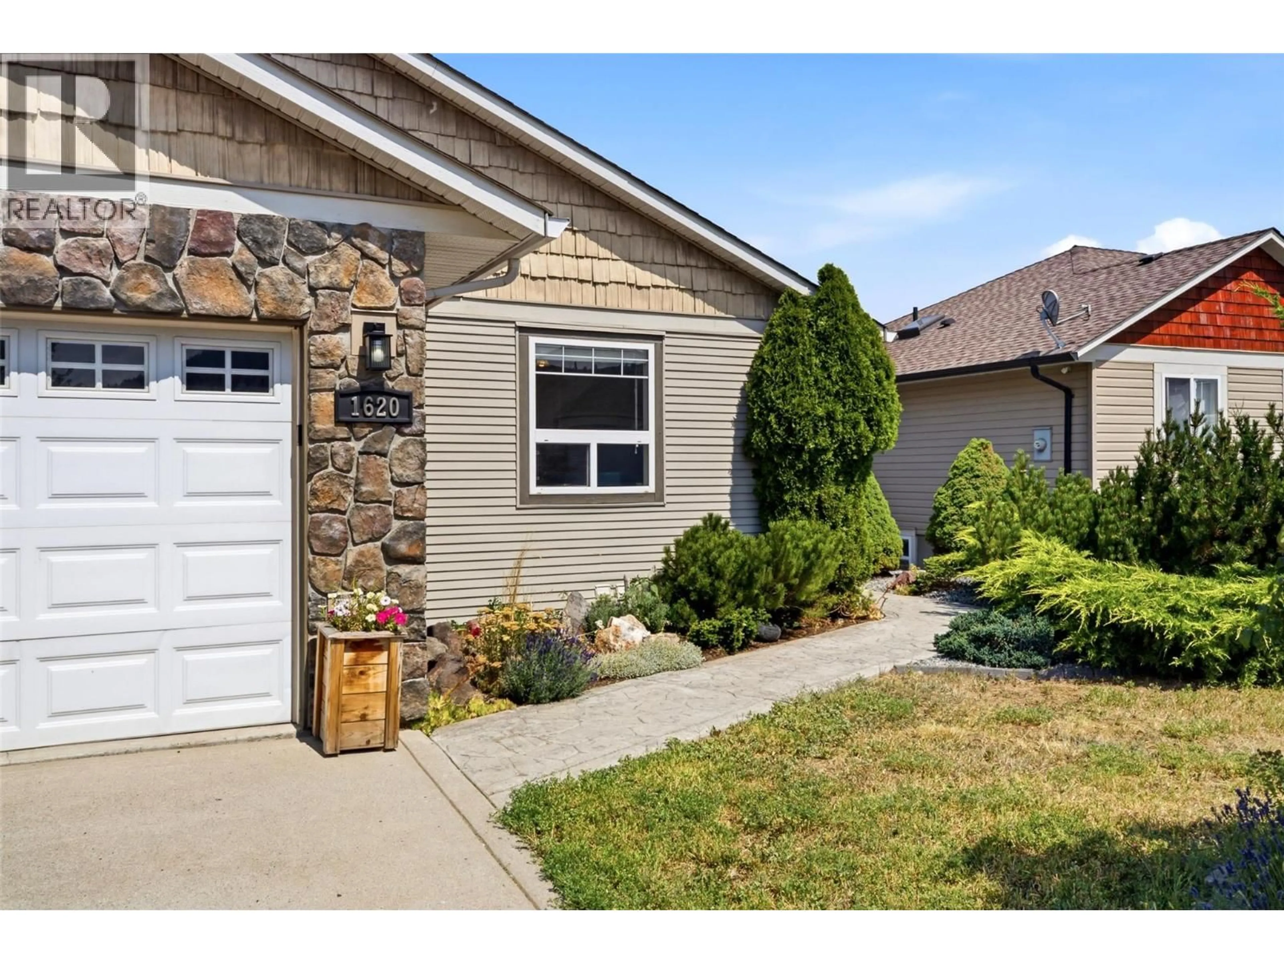
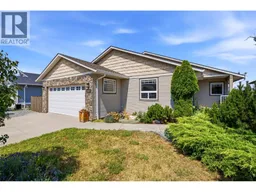
Some yards back onto neighbours… this one backs onto nature. Overlooking the Coldwater River and natural walking trails, this 2,725 sq ft rancher with a daylight walkout basement offers the perfect blend of privacy, thoughtful design, and flexible living space for today’s families. From the moment you step inside, you'll appreciate the spacious open layout and beautiful vaulted ceilings that create an airy feel throughout the kitchen, dining, and living areas. Large windows capture the incredible views and bring the outdoors in. The heart of this home is the beautifully designed kitchen featuring a 3' x 7' island, abundant storage, pantry pullouts, and a stunning custom wood and tile range hood that adds warmth and character. The main floor offers 2 bedrooms plus a den (ideal for a home office or additional bedroom), a 4-piece main bathroom, and a spacious primary suite with walk-in closet and 3-piece ensuite. Step outside onto the impressive covered 10' x 23' deck and enjoy your private outdoor retreat overlooking nature. The daylight walkout basement offers incredible flexibility with a lg family room & a private living space perfect for extended family, guests, or multi-generational living with: full kitchen, 4-piece bath, 1 BR & laundry. Outside, enjoy a heated double garage, fenced garden area, storage shed, & large storage/workshop space. A truly unique Merritt property where nature, privacy, & thoughtful design come together. Book a tour today! (id:39198)
Property Details
Interior
Features
Main level Floor
Bedroom
9'10'' x 10'Laundry room
6'6'' x 9'4pc Bathroom
6' x 10'3pc Ensuite bath
10'6'' x 6'Exterior
Parking
Garage spaces -
Garage type -
Total parking spaces 5
Property History
 97
97
