1610 CHESTNUT AVENUE, Merritt, British Columbia V1K0A9
Contact us about this property
Highlights
Estimated valueThis is the price Wahi expects this property to sell for.
The calculation is powered by our Instant Home Value Estimate, which uses current market and property price trends to estimate your home’s value with a 90% accuracy rate.Not available
Price/Sqft$381/sqft
Monthly cost
Open Calculator
Description
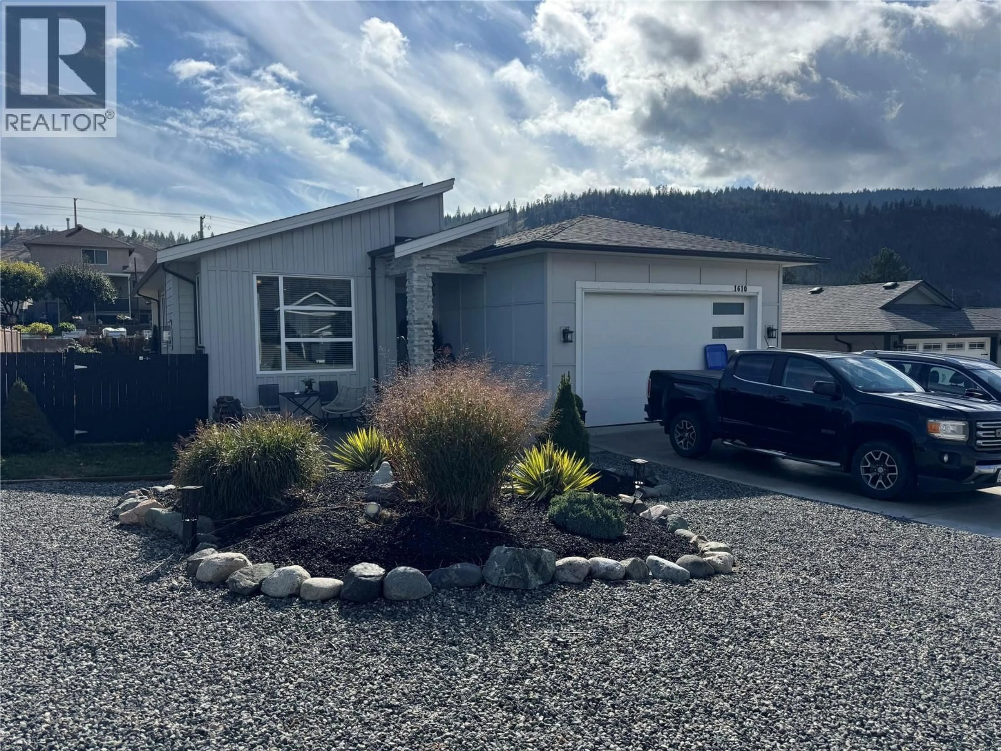
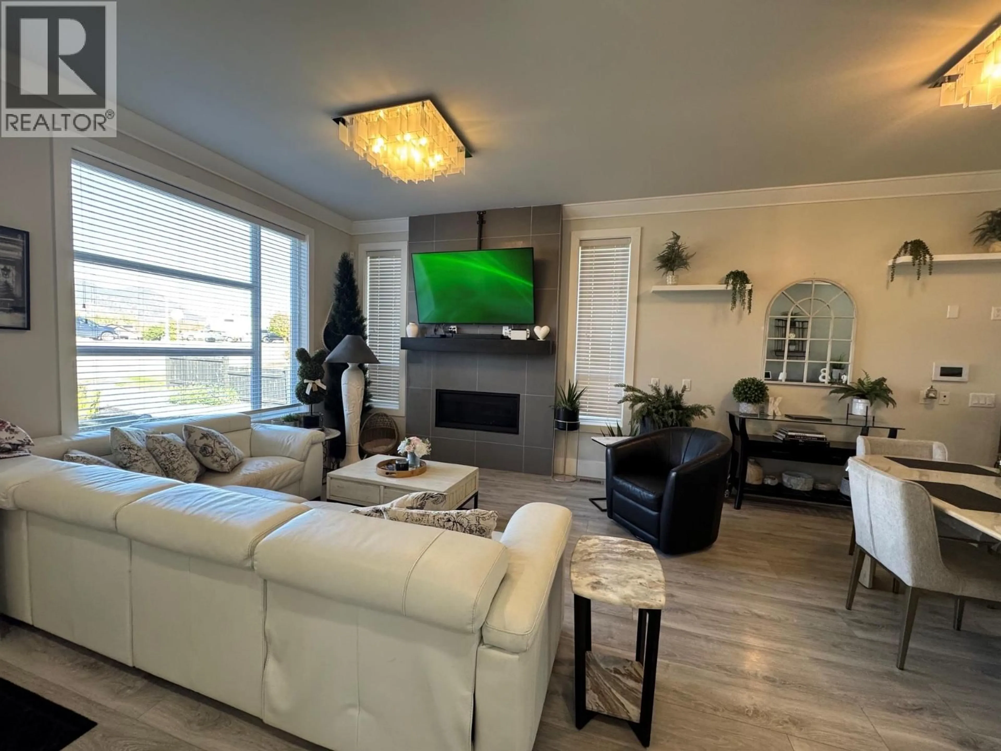
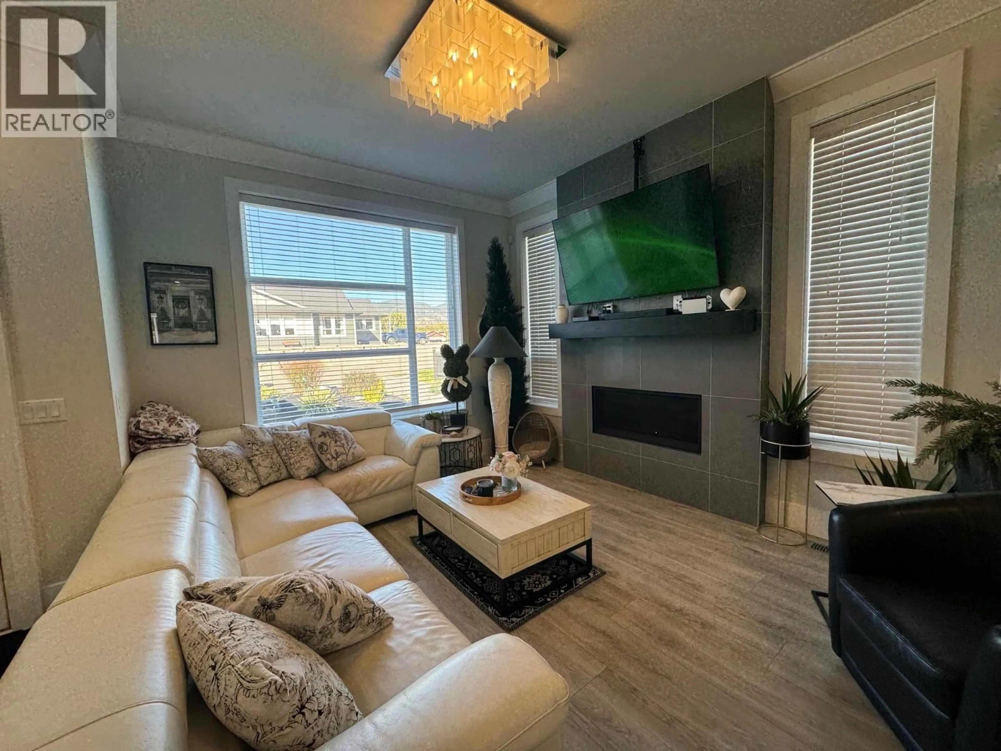
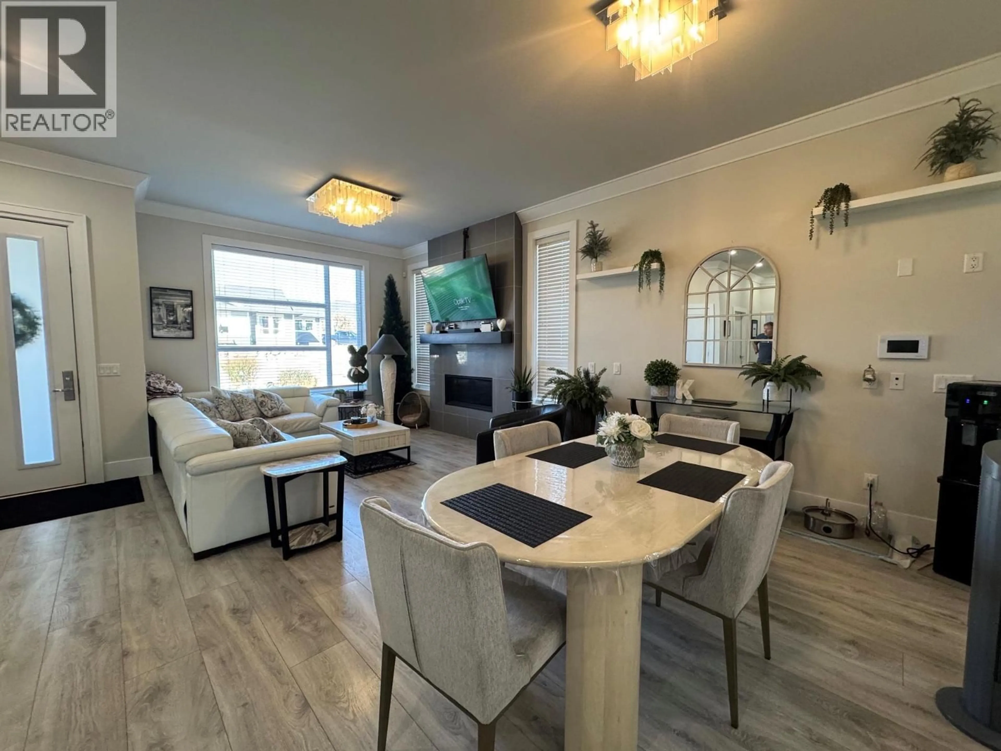
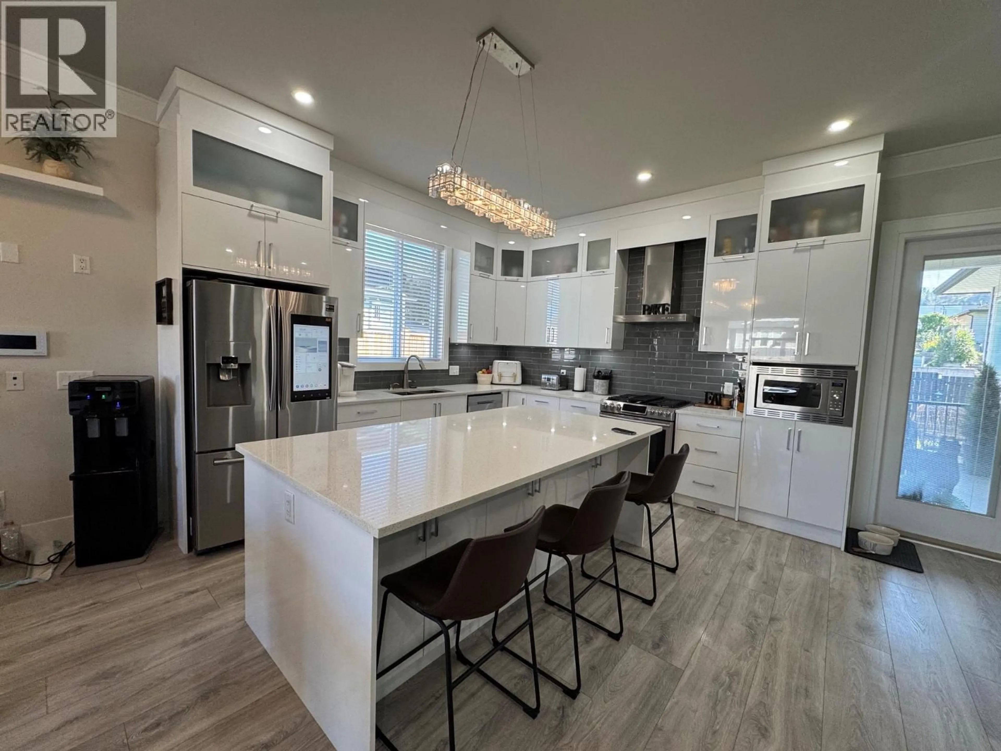
Amazing luxury home featuring modern West Coast contemporary design, located in one of Merritt’s newer and growing neighbourhoods. This beautiful 1705 sq.ft. home offers top-notch quality and finishing throughout. The bright, open concept design features impressive 10 ft ceilings, a sleek white acrylic kitchen with Quartz countertops, gas fireplace, wood laminate flooring and tile. The spacious master bedroom includes a walk-in closet and luxurious 5 pce ensuite. All appliances are included, along with a heat pump/air conditioning for year round comfort. Step outside to an amazing, landscaped and fenced yard complete with underground irrigation and a covered deck-perfect for relaxing or entertaining. Located in a quiet area close to amenities, this quality built home offers modern style, comfort and easy living inside and out. (id:39198)
Property Details
Interior
Features
Main level Floor
Living room
14' x 12'Dining room
9'4'' x 13'0''Kitchen
13'4'' x 13'0''5pc Ensuite bath
Exterior
Parking
Garage spaces -
Garage type -
Total parking spaces 4
Property History
 31
31
