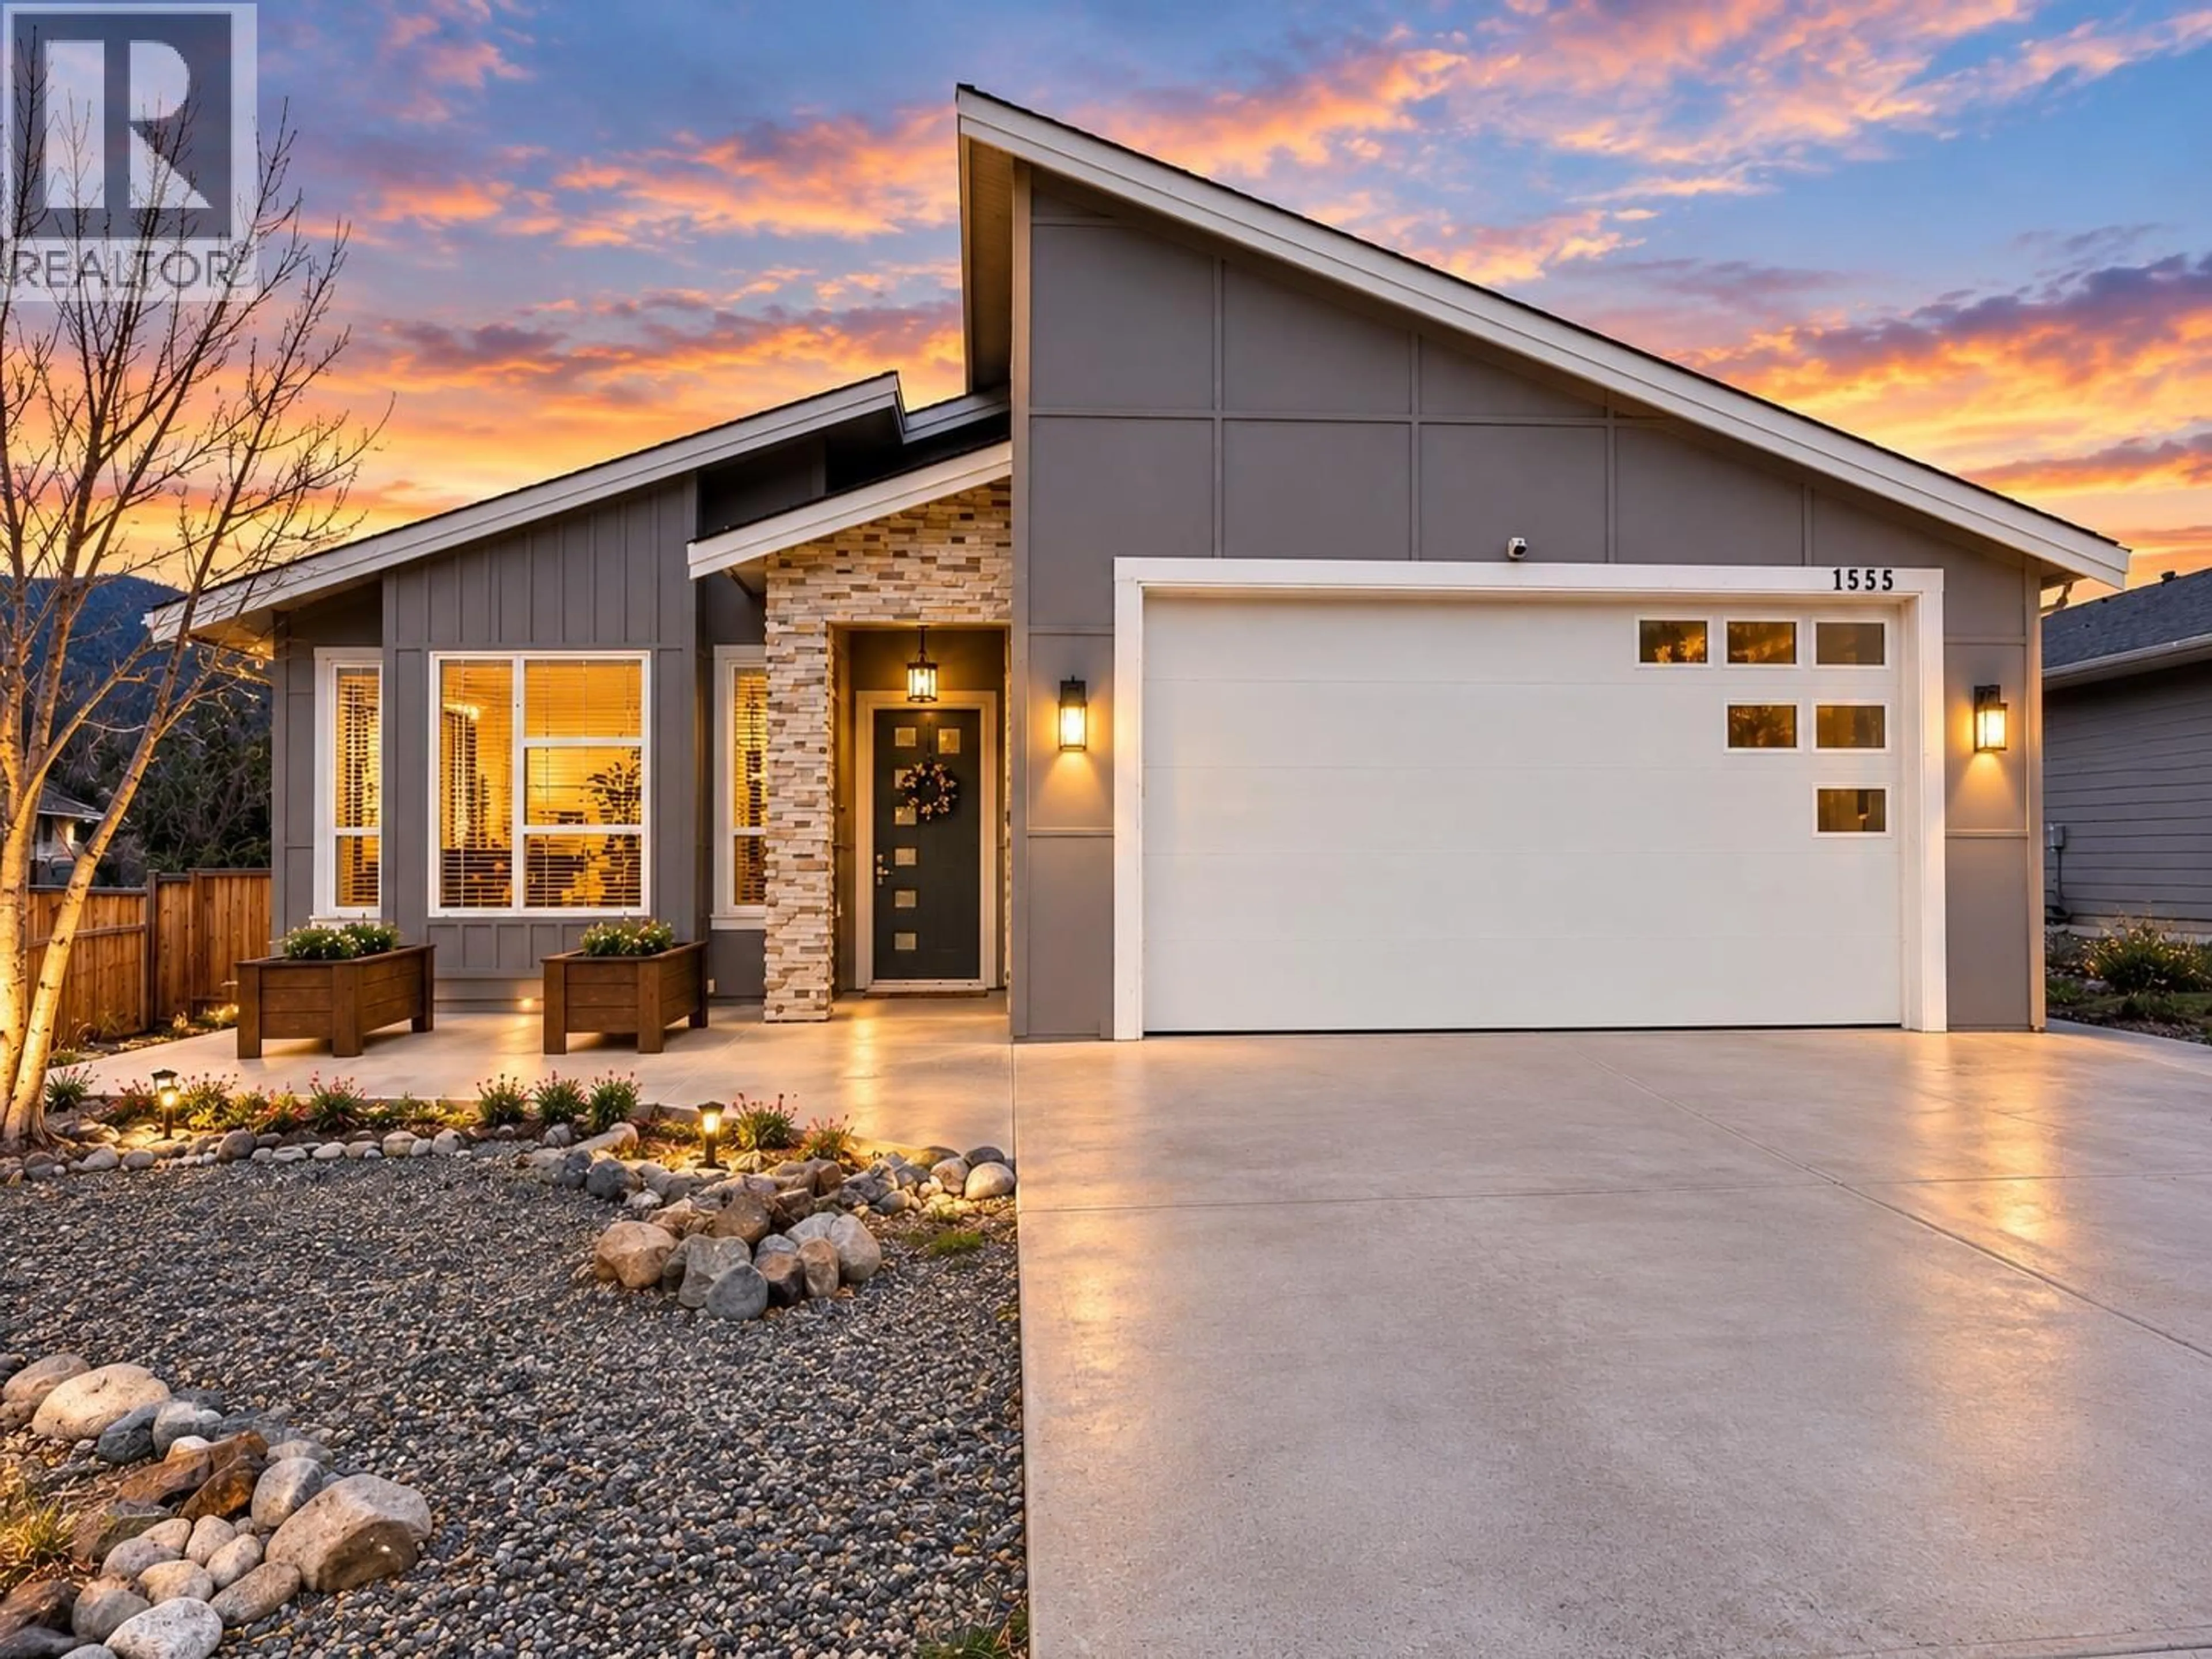
1555 CHESTNUT AVENUE, Merritt, British Columbia V1K0A9
Contact us about this property
Highlights
Estimated valueThis is the price Wahi expects this property to sell for.
The calculation is powered by our Instant Home Value Estimate, which uses current market and property price trends to estimate your home’s value with a 90% accuracy rate.Not available
Price/Sqft$345/sqft
Monthly cost
Open Calculator
Description
Situated in a beautiful location, this home offers an ideal combination of comfort, functionality, and low-maintenance living. The thoughtfully designed open-concept layout features impressive 10-foot ceilings and seamlessly connects the living room, dining area, and kitchen. The kitchen is beautifully finished with quartz countertops, a large island and soft-close cabinetry. A spacious pantry with a charming barn door provides additional storage but is also plumbed for another washroom. The generous primary bedroom offers a spa-inspired ensuite complete with a large jet tub, tiled flooring, a beautifully finished tiled shower, quartz countertops, double sinks, and a walk-in closet. The conveniently located laundry room, situated just off the double garage, also features a laundry sink. Step outside to enjoy the covered rear deck, pre-wired for a future hot tub, overlooking a low-maintenance yard with cedar fencing. Additional features include top-of-the-line stainless steel appliances, hot water on demand, forced-air heating, and air conditioning. A fantastic opportunity to enjoy quality finishes, thoughtful design, and comfortable living in a beautiful setting. Contact the listing agent today to arrange your private viewing. (id:39198)
Property Details
Interior
Features
Main level Floor
5pc Ensuite bath
4pc Bathroom
Laundry room
5'5'' x 8'8''Pantry
8'0'' x 8'0''Exterior
Parking
Garage spaces -
Garage type -
Total parking spaces 2
Property History
 1

