1551 COWAN WAY, Merritt, British Columbia V1K1B8
Contact us about this property
Highlights
Estimated valueThis is the price Wahi expects this property to sell for.
The calculation is powered by our Instant Home Value Estimate, which uses current market and property price trends to estimate your home’s value with a 90% accuracy rate.Not available
Price/Sqft$311/sqft
Monthly cost
Open Calculator
Description
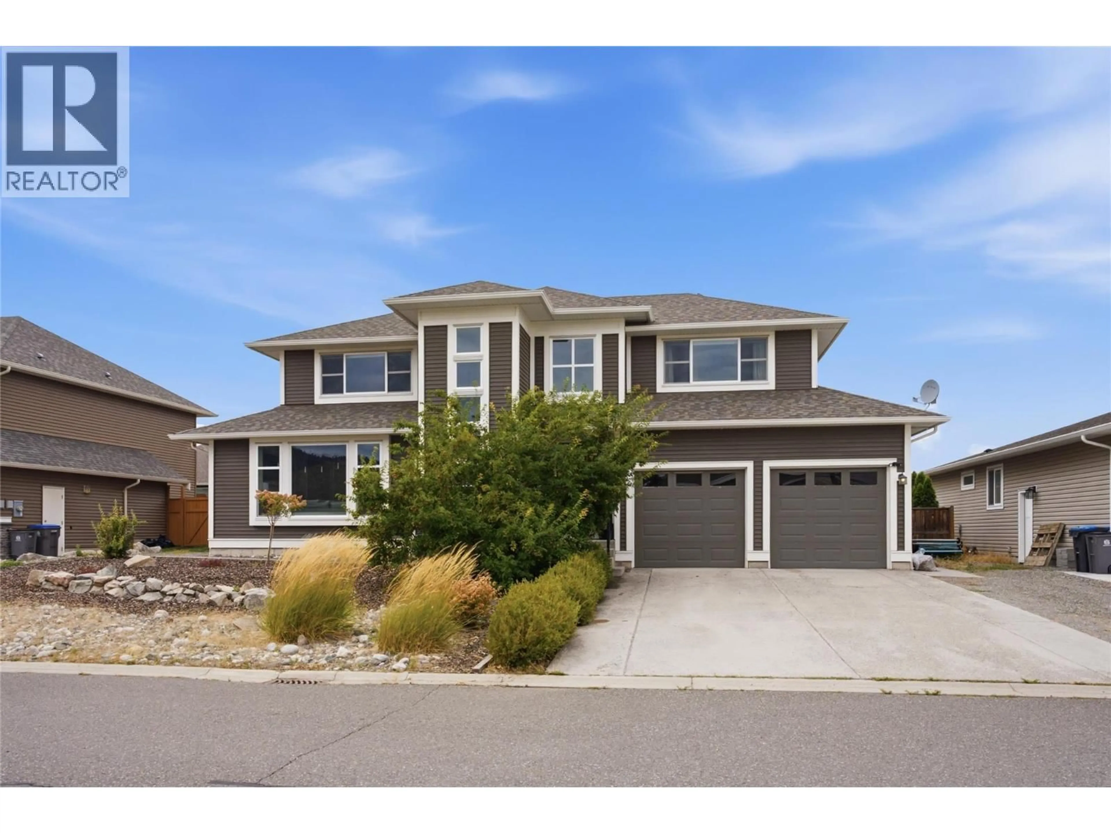
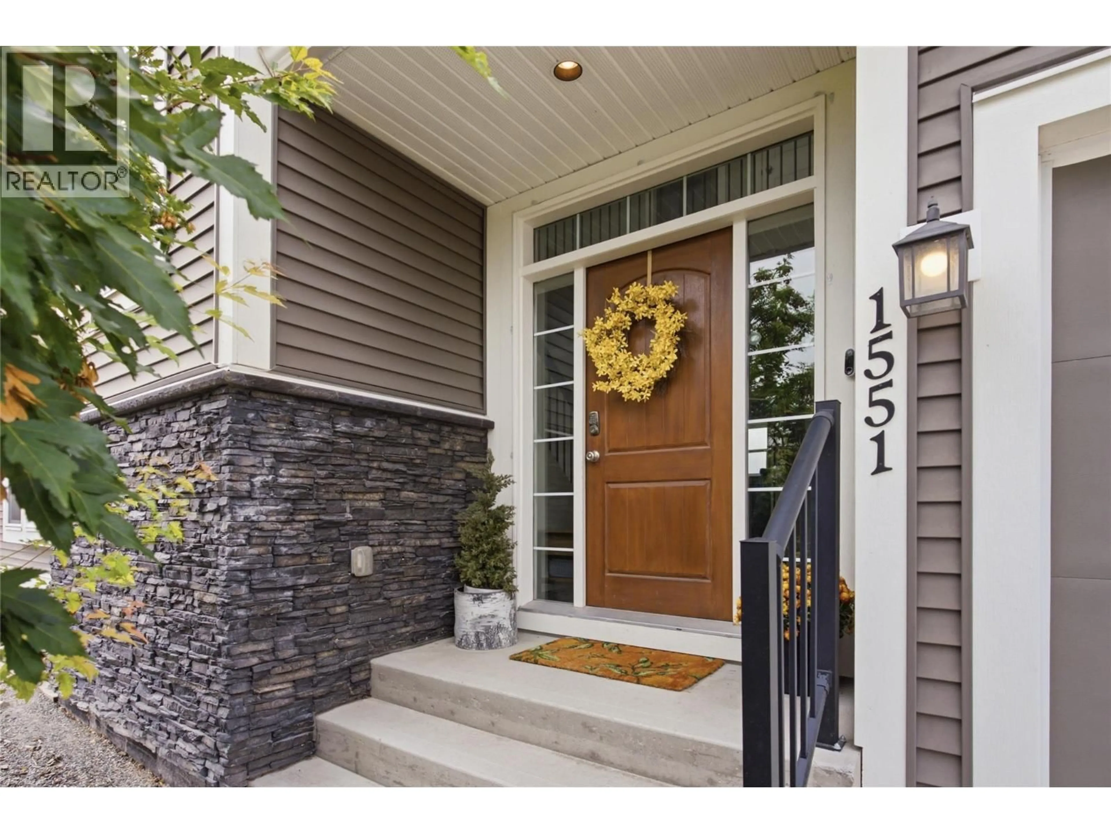
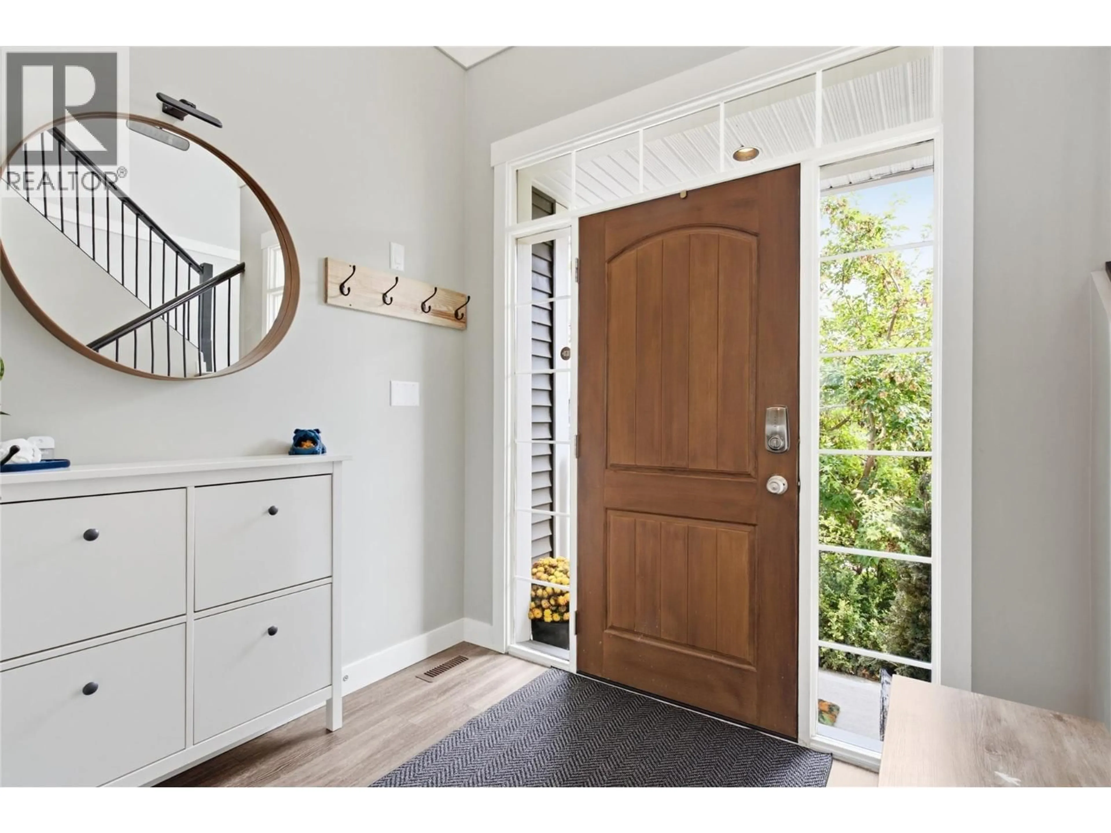
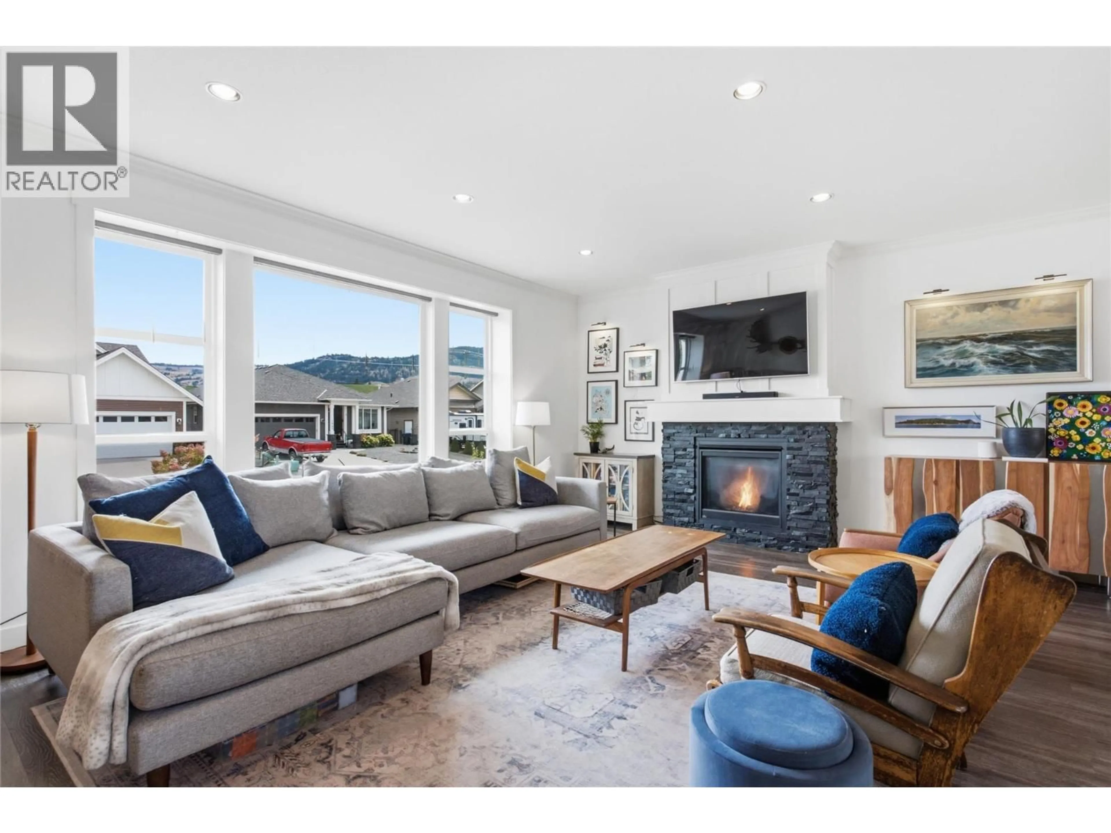
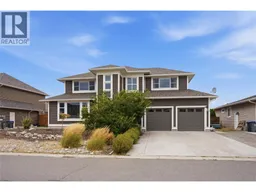
Welcome to 1551 Cowan Way, located in a newer yet established Merritt neighbourhood surrounded by well-kept homes. This spacious two-storey home offers approximately 1,928 sq. ft. with a functional layout and plenty of room for the whole family. The open-concept kitchen, dining and living area is made for everyday living and entertaining, with granite countertops and great flow throughout the main living space. Upstairs you'll find generous bedroom space, including a comfortable primary bedroom with its own ensuite and walk-in closet. Outside, the backyard has been thoughtfully landscaped and offers a great deck space to relax, BBQ and enjoy the warmer months. Add in the attached two-car garage and you've got a well-rounded family home in a location you'll love. Come take a look and see why Cowan Way is such a great place to call home! (id:39198)
Property Details
Interior
Features
Main level Floor
3pc Ensuite bath
Primary Bedroom
10'10'' x 10'8''Dining room
11' x 11'2pc Bathroom
Exterior
Parking
Garage spaces -
Garage type -
Total parking spaces 4
Property History
 40
40
