1313 SPRUCE AVENUE, Merritt, British Columbia V1K1L2
Contact us about this property
Highlights
Estimated valueThis is the price Wahi expects this property to sell for.
The calculation is powered by our Instant Home Value Estimate, which uses current market and property price trends to estimate your home’s value with a 90% accuracy rate.Not available
Price/Sqft$200/sqft
Monthly cost
Open Calculator
Description
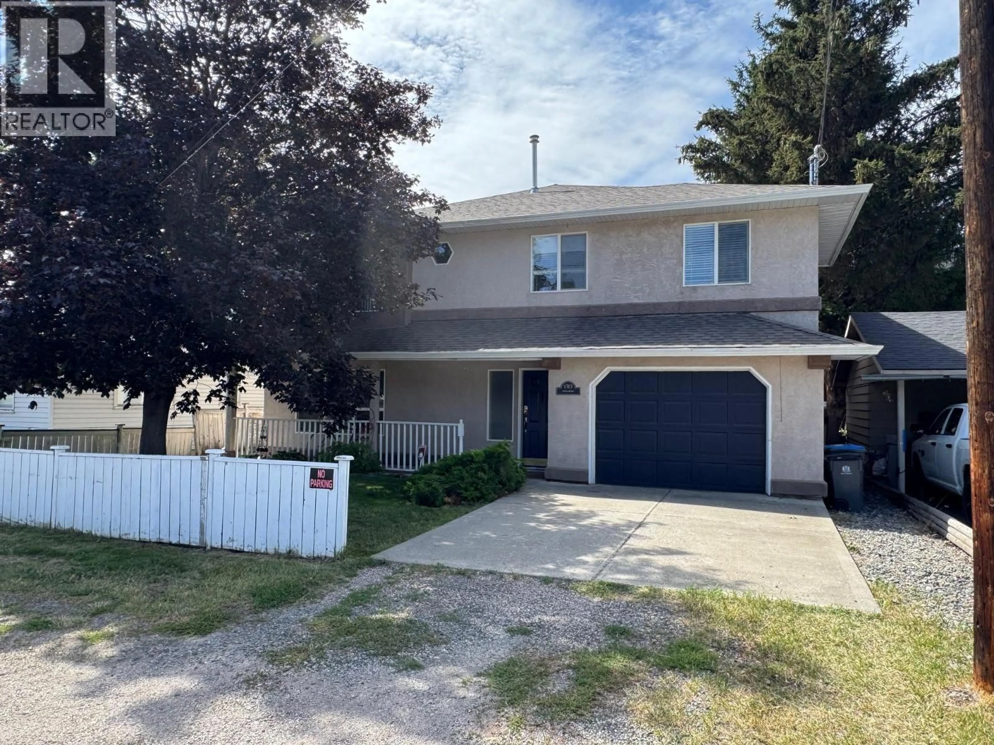
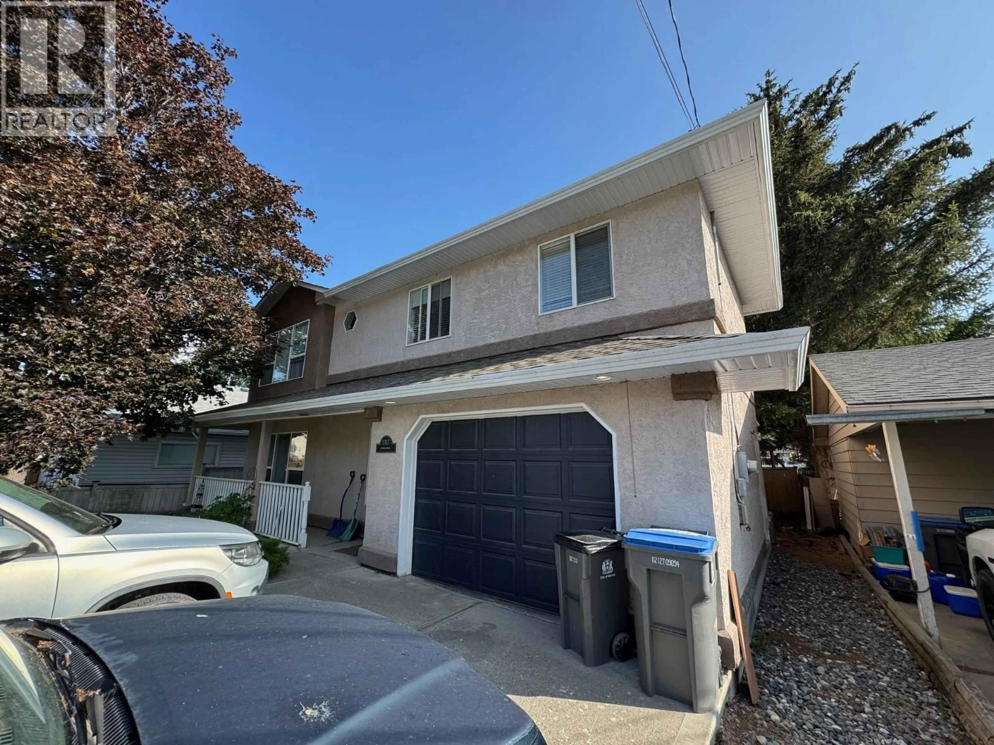
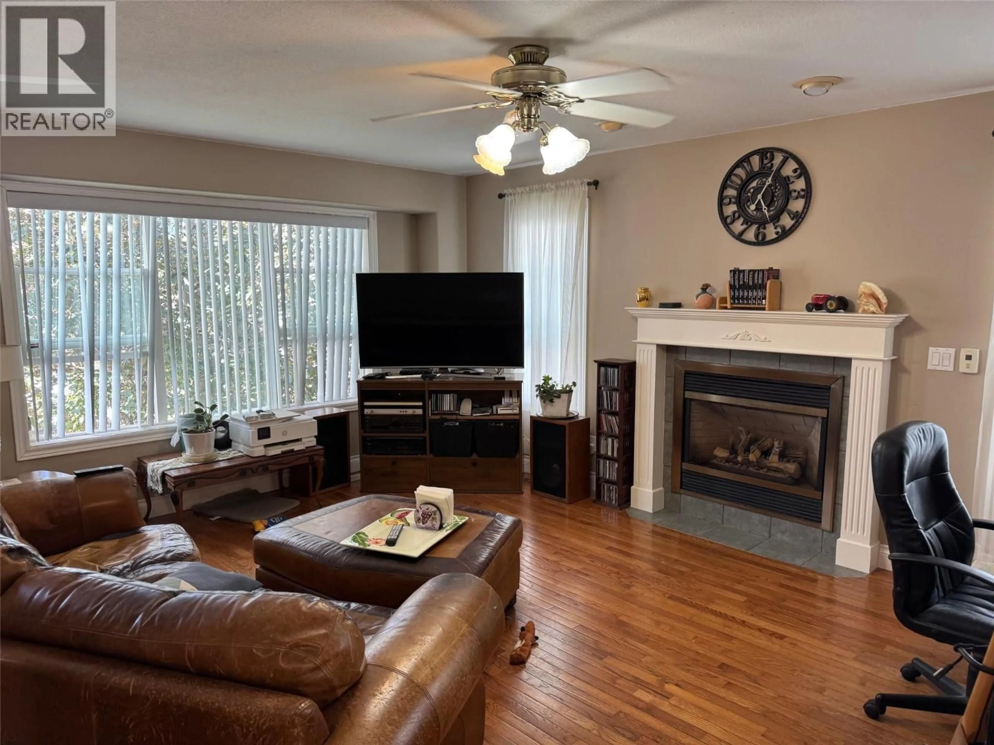
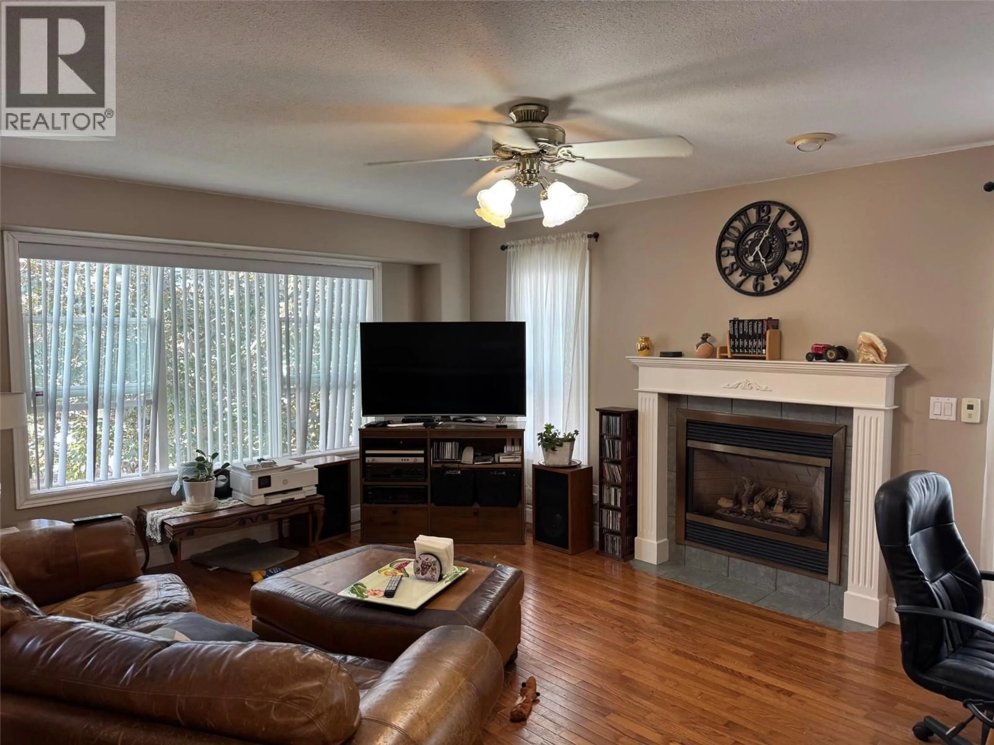
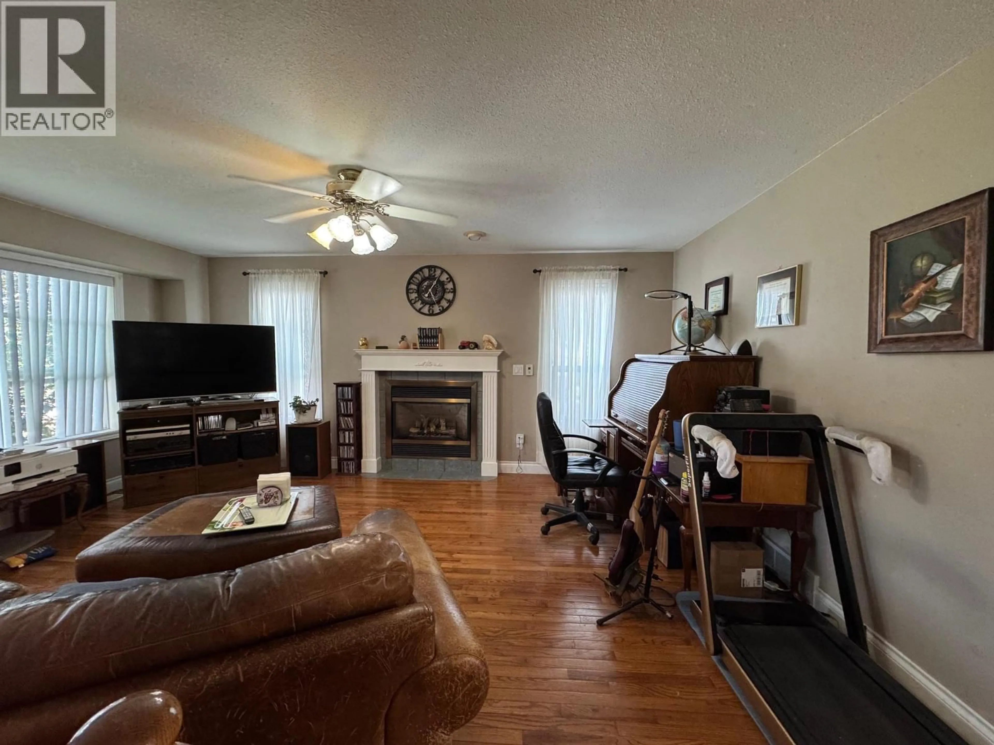
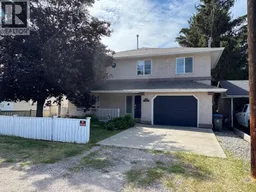
Great location close to park, this 3 bedroom basement entry home is on a quiet street. Hardwood & ceramic floors, huge oak country kitchen with open dining room that opens out to covered sundeck, 2 gas fireplaces, 1 car garage and located in good area of the city. Lots of parking in the back yard for RV and toys. Also has an approved 2 bedroom suite on the ground level. The yard has mature landscaping and is fenced with raised garden beds in the back yard. New roof and skylight 2 years sold. Don't wait on this one, selling well below the BC assessed priced assessed at $546k now priced at $526k. 24 hours notice. (id:39198)
Property Details
Interior
Features
Main level Floor
2pc Bathroom
Recreation room
11'7'' x 16'2''Family room
11'7'' x 16'2''Bedroom
8'9'' x 11'0''Exterior
Parking
Garage spaces -
Garage type -
Total parking spaces 3
Property History
 27
27