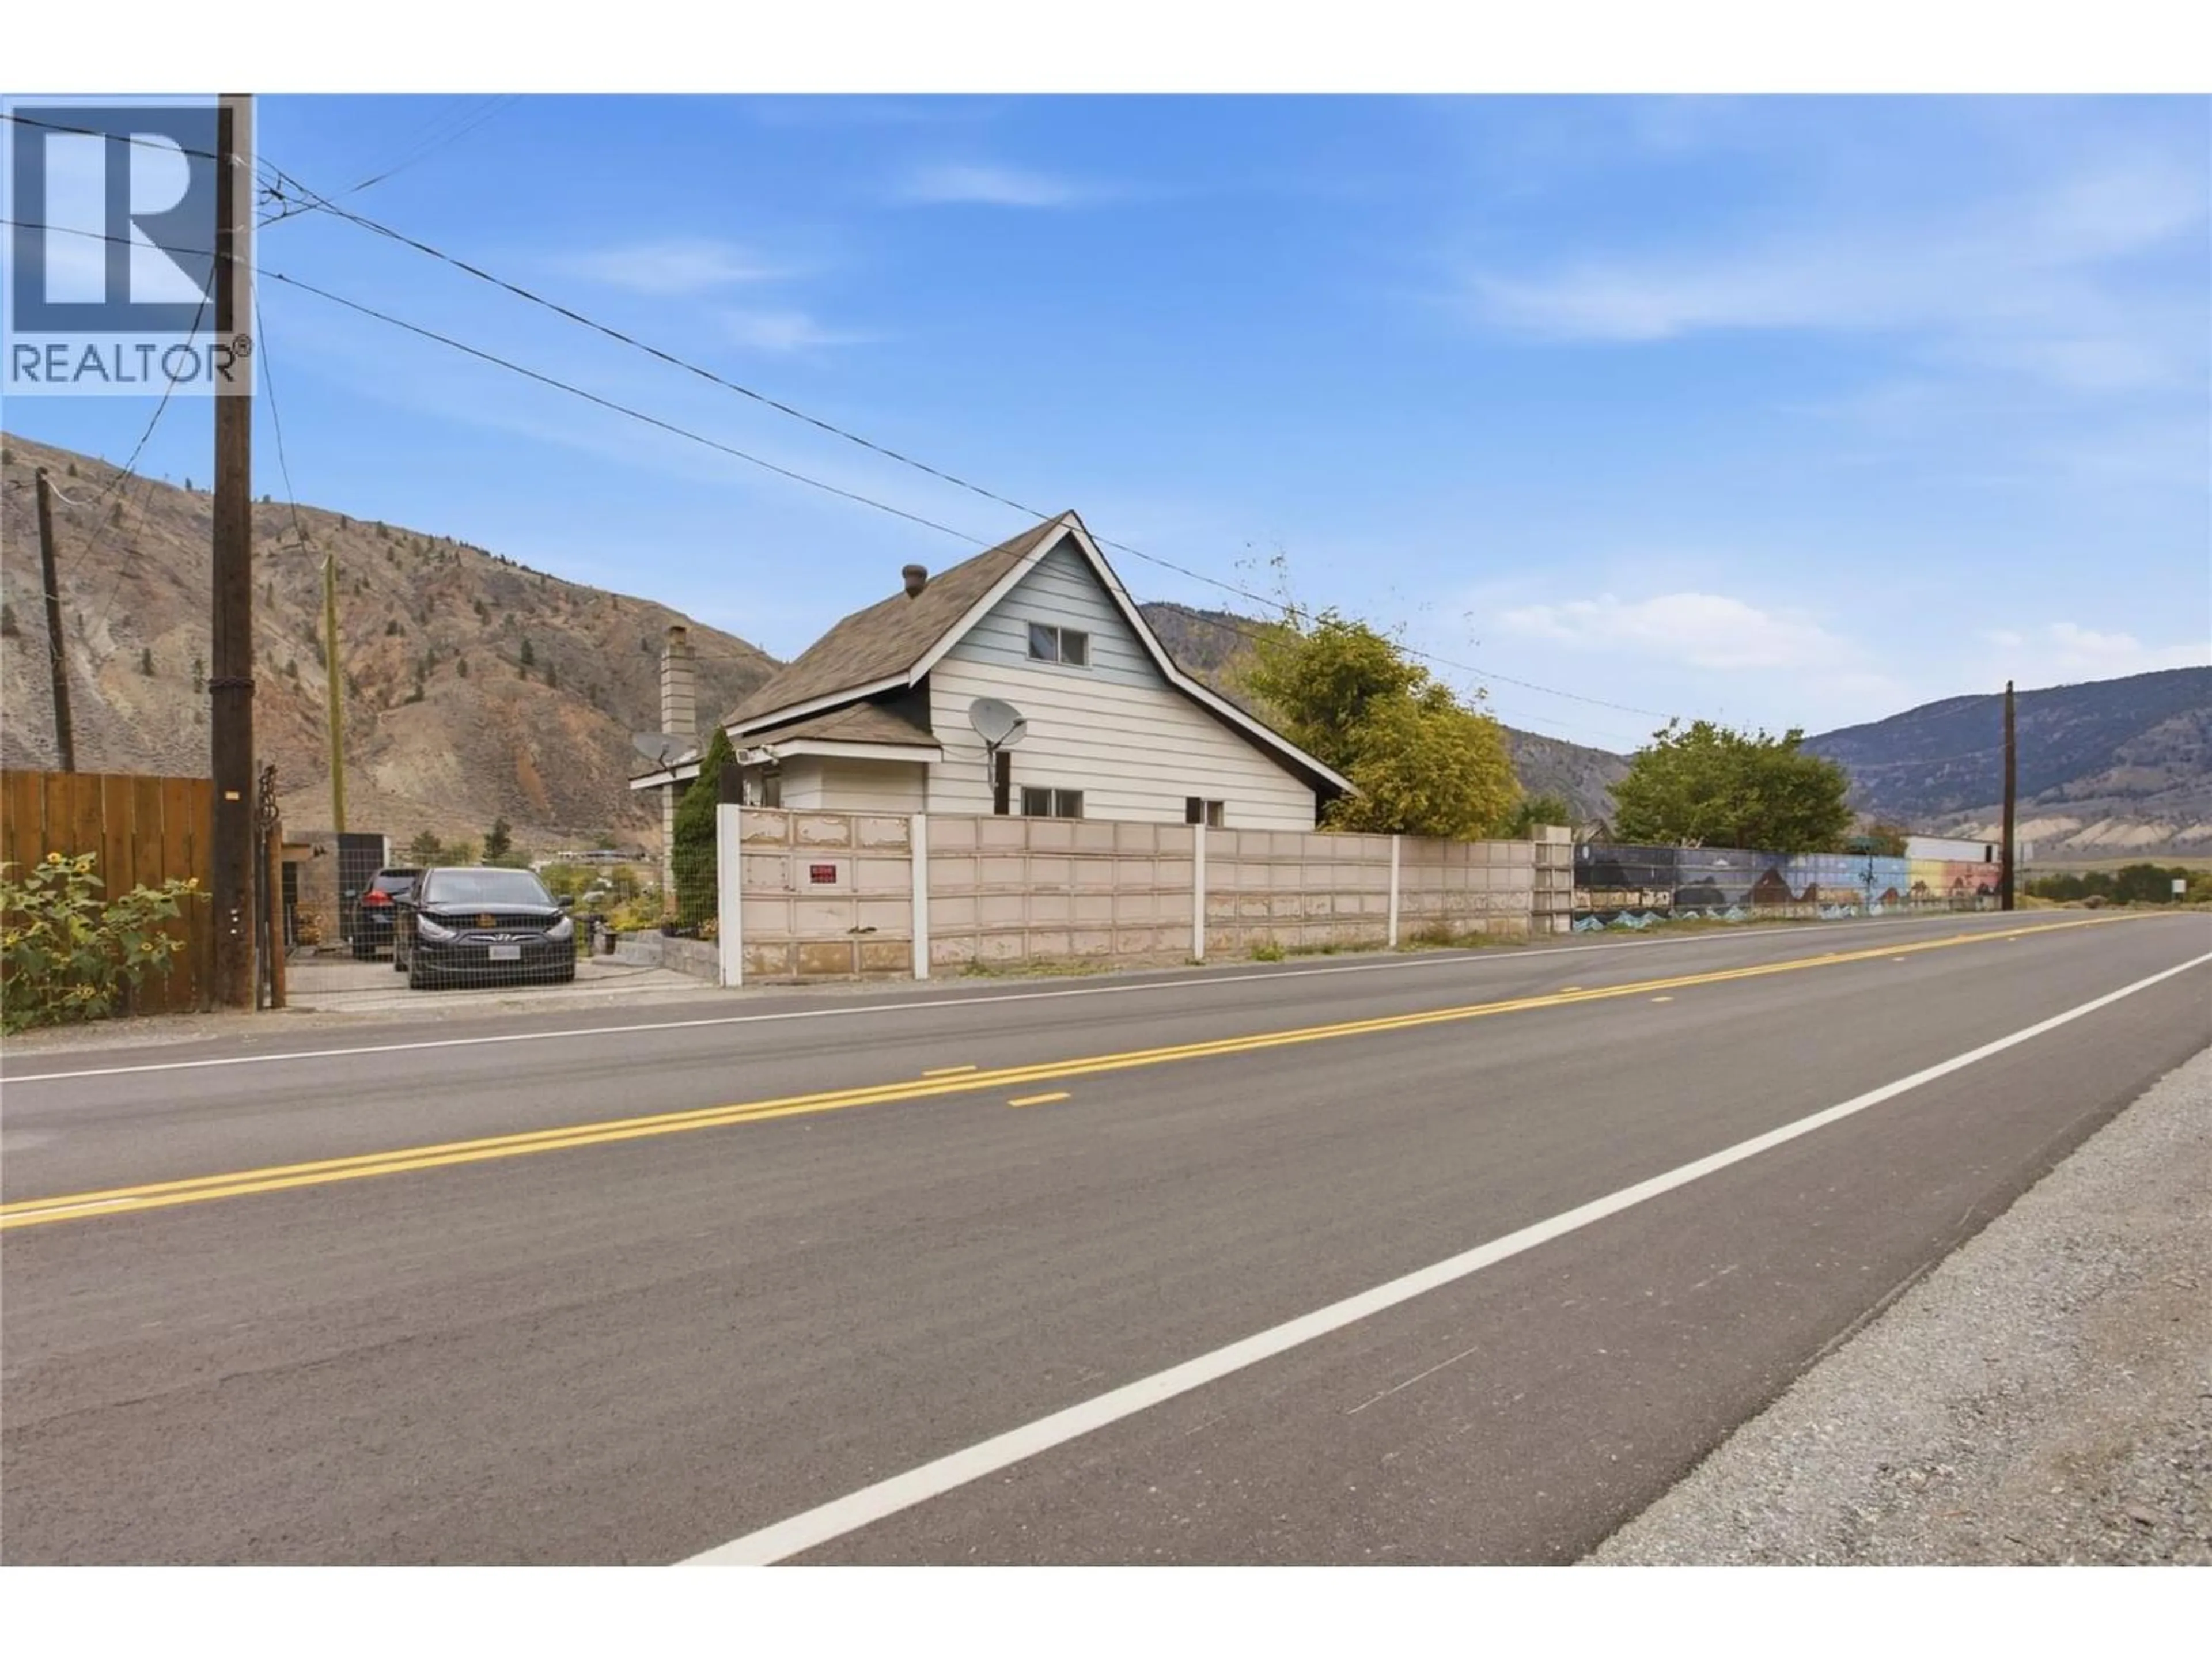
MERRITT SPENCES BRIDGE HWY 8 HIGHWAY, Kamloops, British Columbia V0K2L0
Contact us about this property
Highlights
Estimated valueThis is the price Wahi expects this property to sell for.
The calculation is powered by our Instant Home Value Estimate, which uses current market and property price trends to estimate your home’s value with a 90% accuracy rate.Not available
Price/Sqft$156/sqft
Monthly cost
Open Calculator
Description
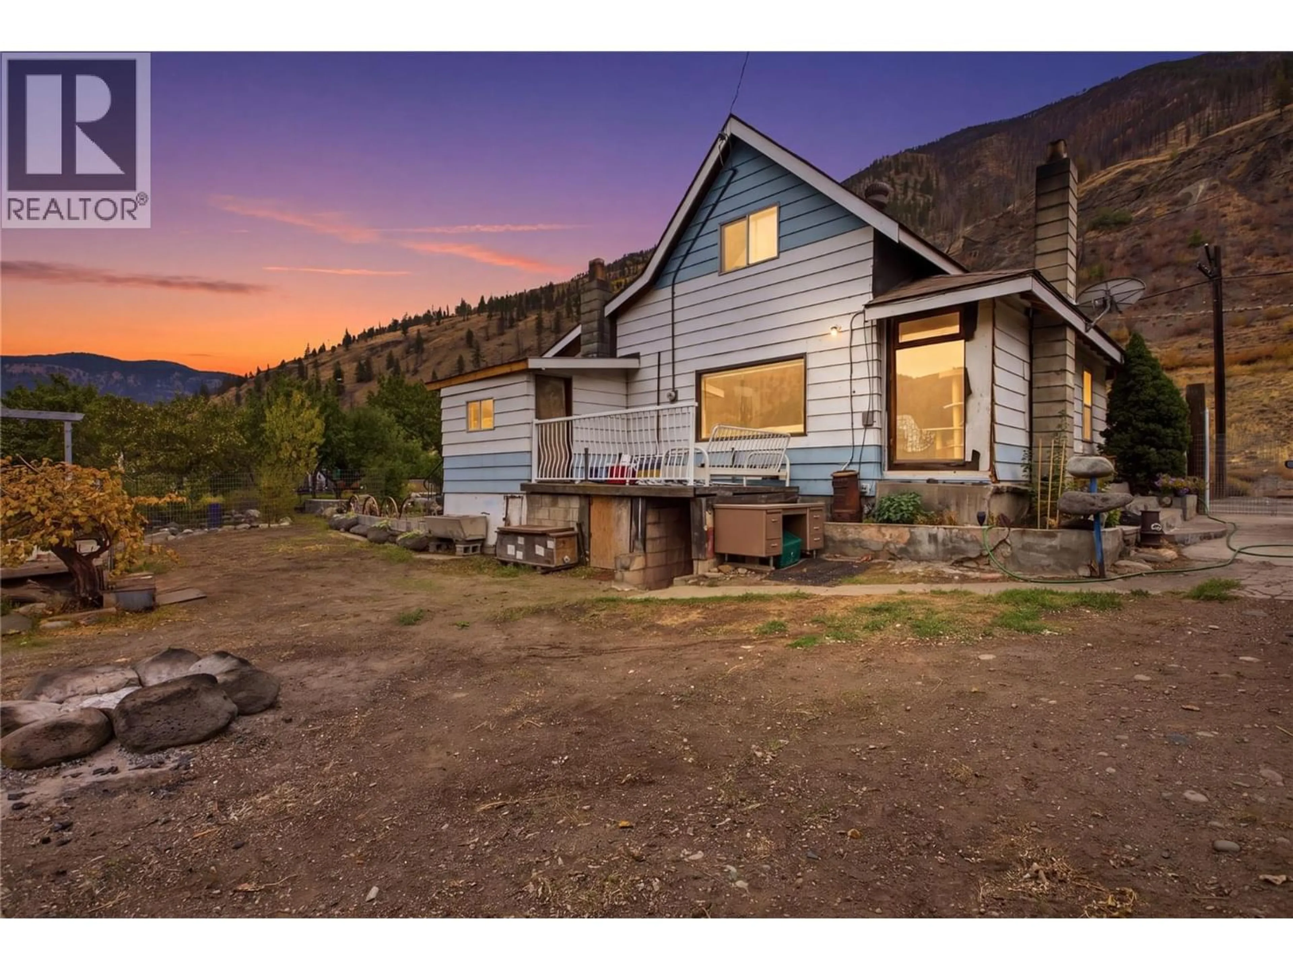
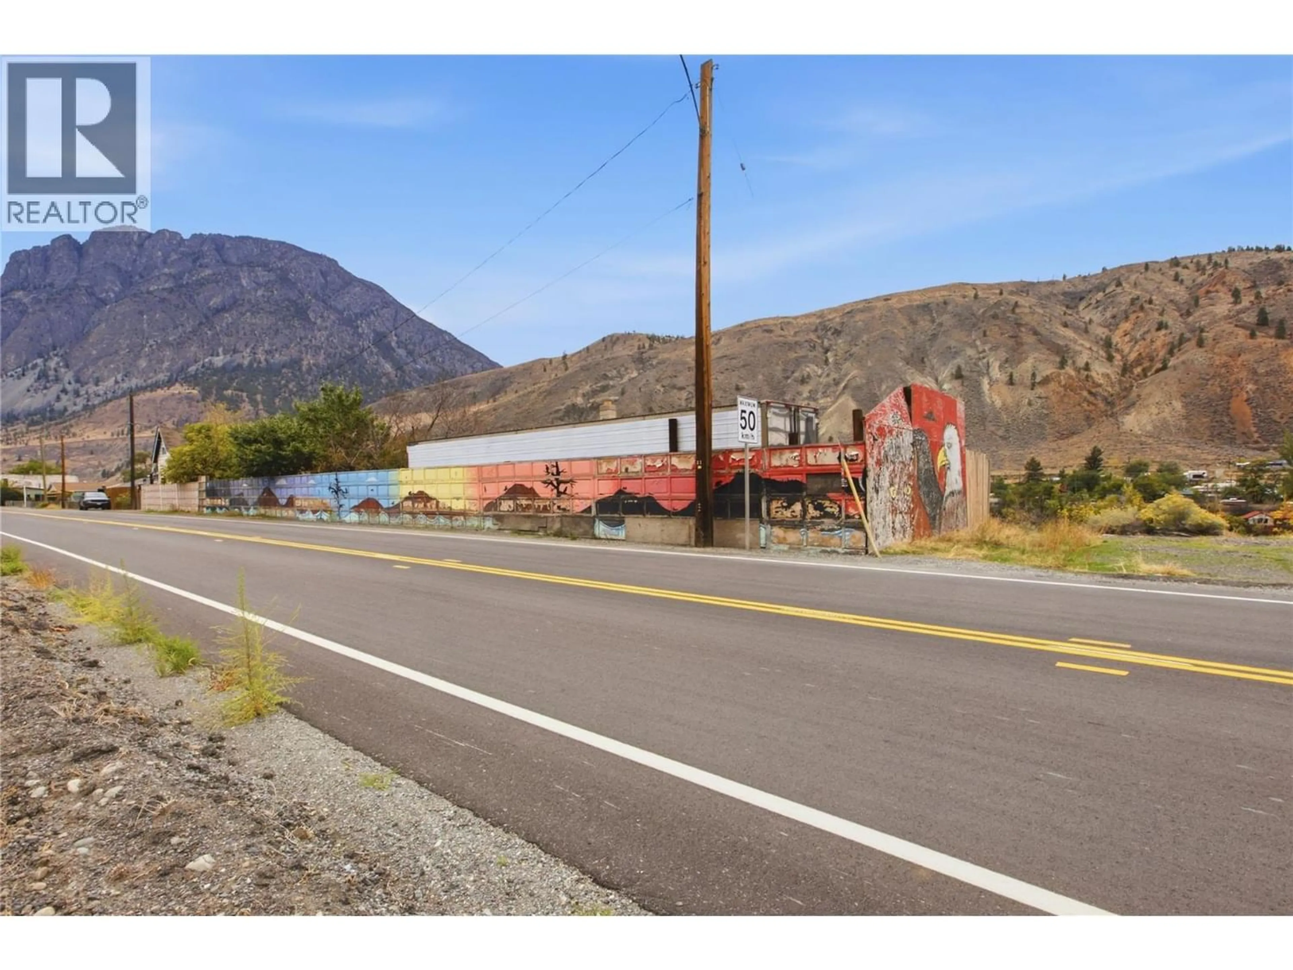
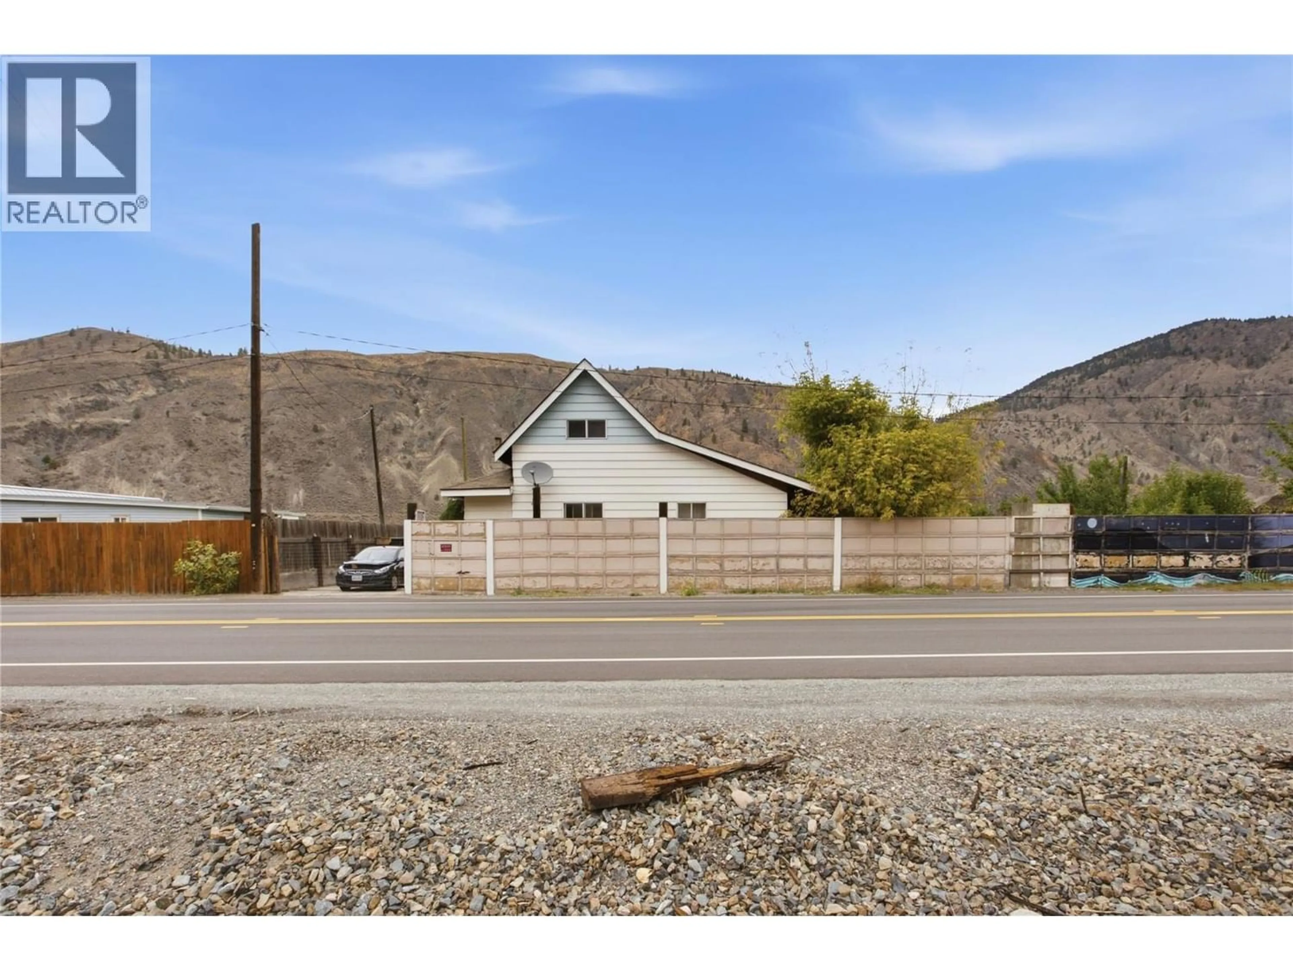
THREE WATERFRONT LOTS — ONE PACKAGE — $199,900 TOTAL! A rare opportunity along the Thompson River in the scenic community of Spences Bridge! This unique offering includes three separately titled waterfront properties — 3685, 3687 & 3691 Merritt-Spences Bridge Hwy 8 — all being sold together as one package for $199,900. The package includes a charming 3-bedroom, 1-bathroom home of approximately 1,300 sq. ft., situated just steps from the river. Wake up to beautiful waterfront views and enjoy the peaceful, laid-back lifestyle this incredible location has to offer. The home is full of character and offers plenty of potential for someone with vision. Inside, the kitchen and bathroom feature vaulted ceilings and skylights that bring in an abundance of natural light. A classic wood-burning stove adds warmth and rustic charm, while the plumbing has been updated to reliable PEX. Whether you're looking to create a private riverside retreat, take on a renovation project, or simply enjoy the property as it sits, the combination of three adjoining waterfront lots creates an opportunity that is increasingly difficult to find. Each property is on separate title and has separate water service, providing additional flexibility and future potential. IMPORTANT: The properties are being sold AS IS, WHERE IS and must be purchased together as a three-property package. The sale includes 3685, 3687 & 3691 Merritt-Spences Bridge Hwy 8 for a total package price of $199,900. (id:39198)
Property Details
Interior
Features
Main level Floor
Storage
8' x 8'Kitchen
12' x 5'2pc Bathroom
Living room
13' x 12'Property History
 55
55
