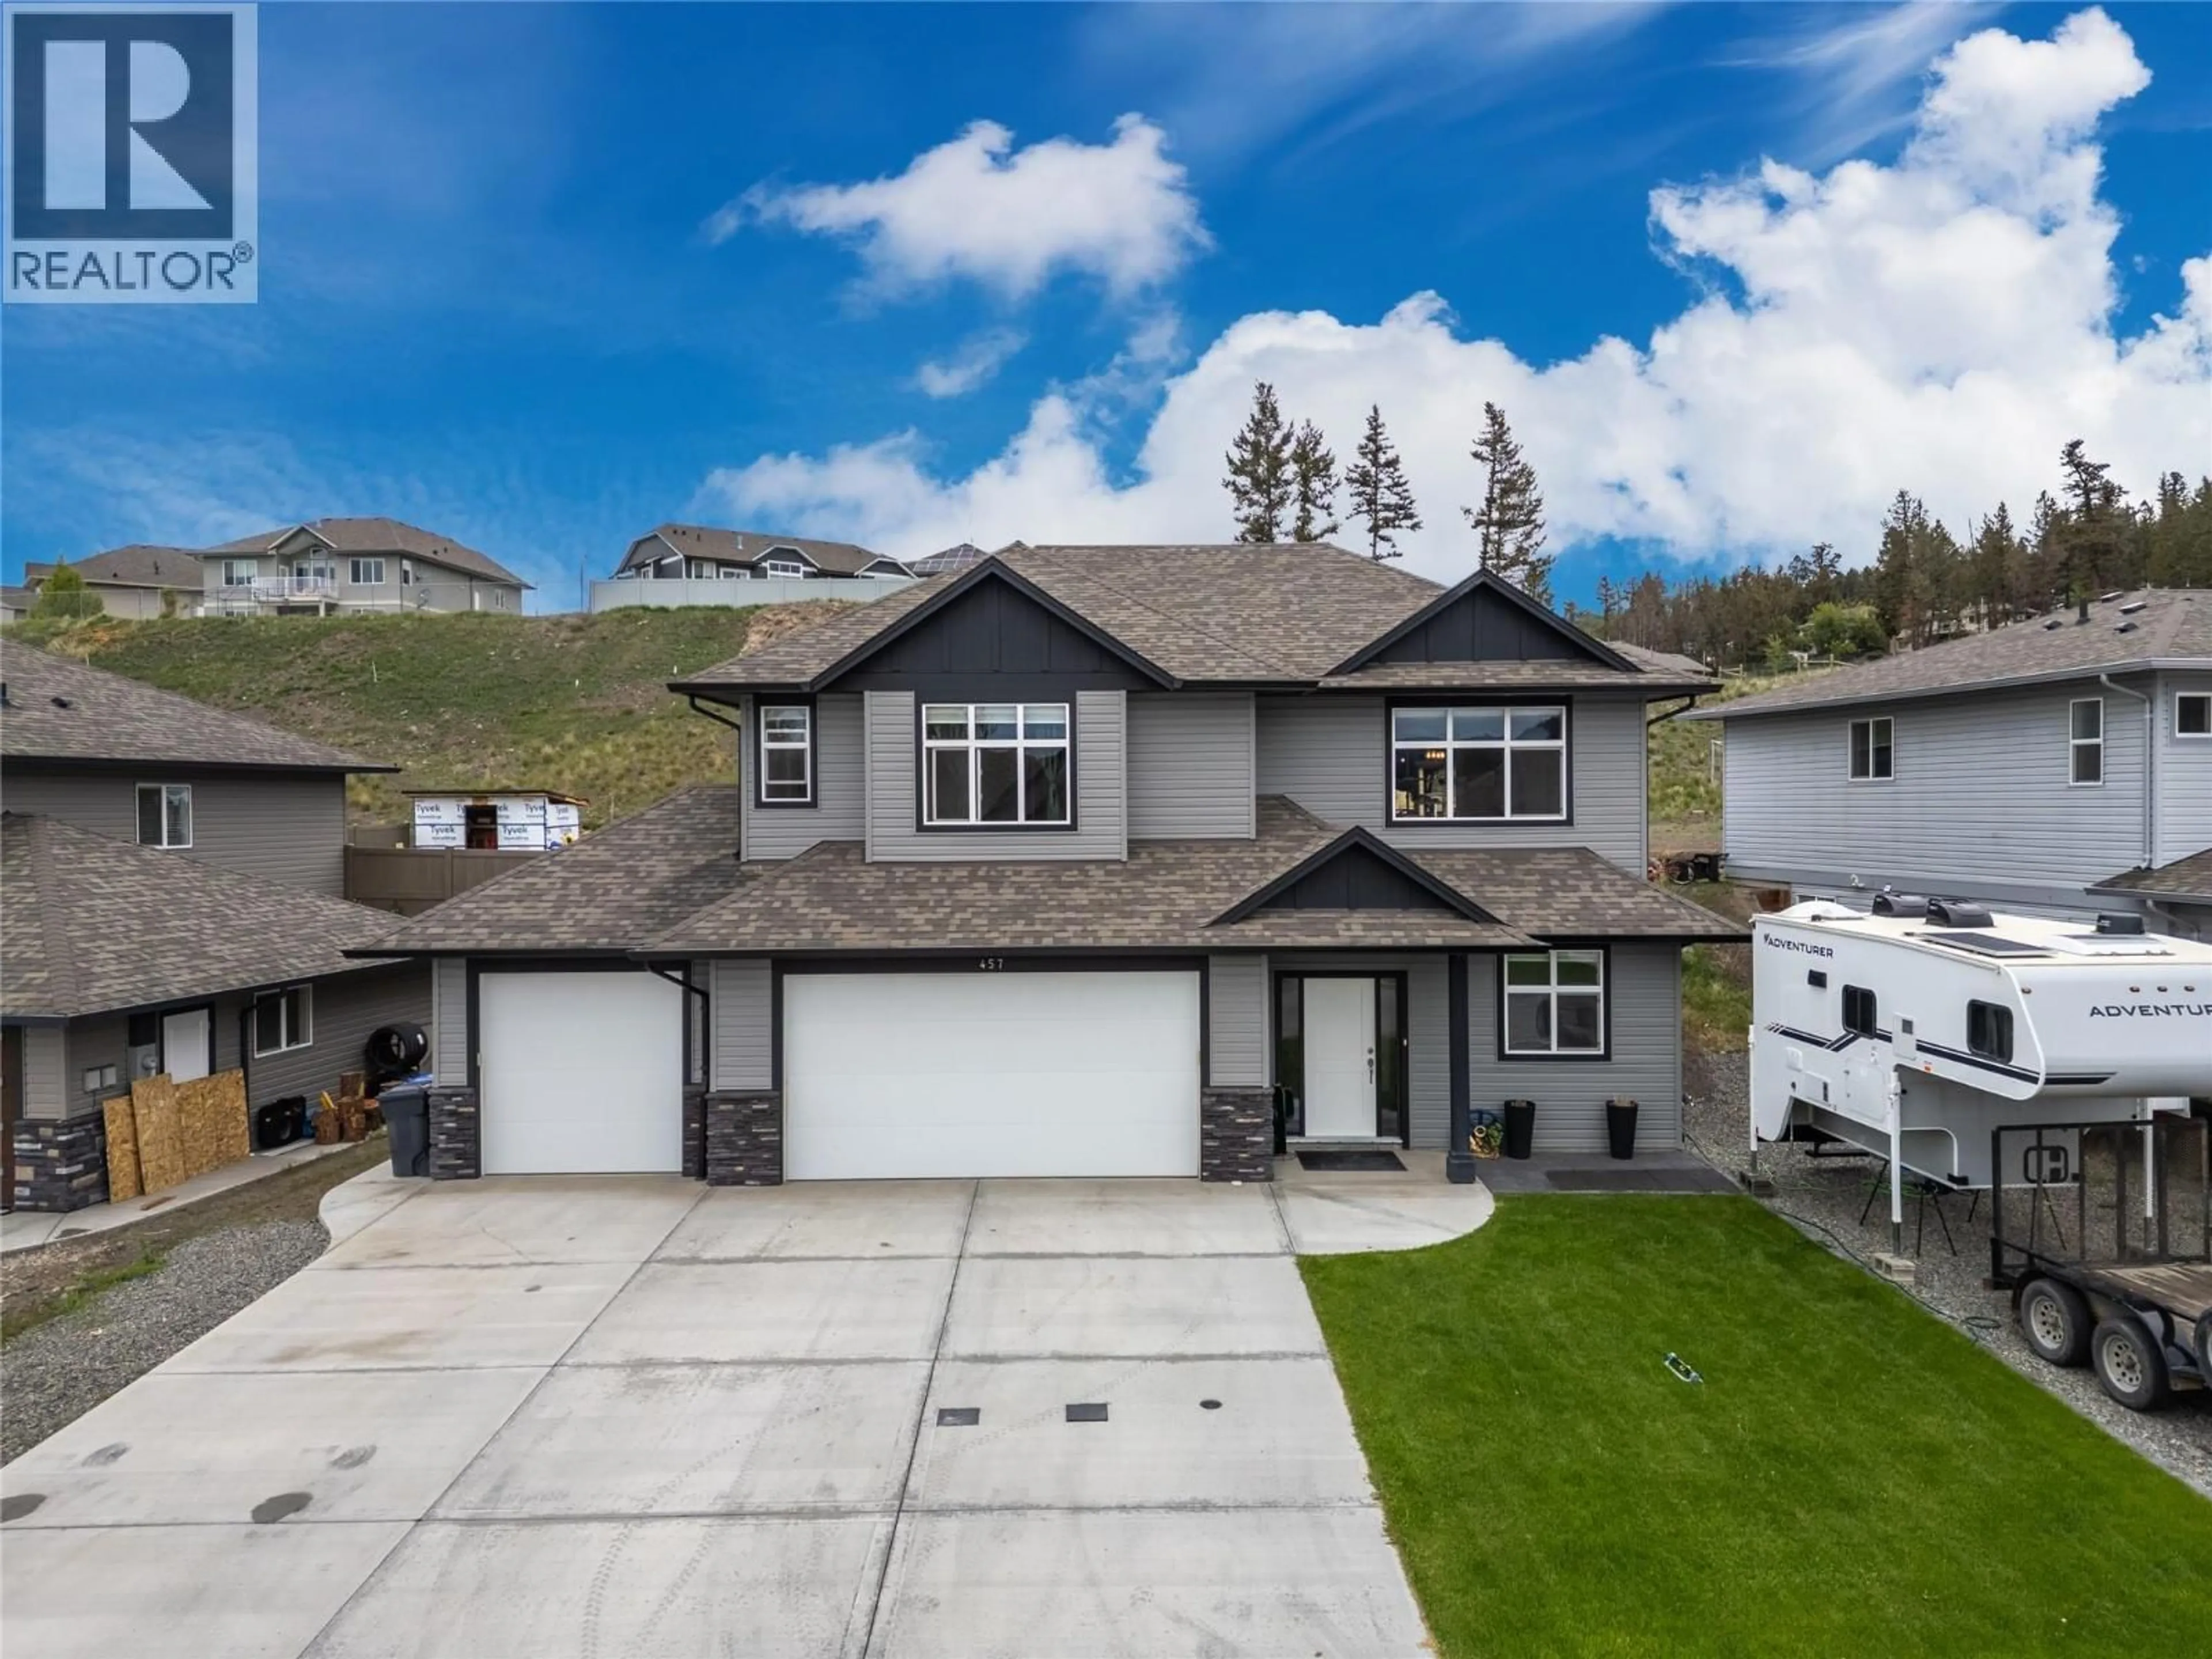


457 DALADON DRIVE, Logan Lake, British Columbia V0K1M0
Contact us about this property
Highlights
Estimated valueThis is the price Wahi expects this property to sell for.
The calculation is powered by our Instant Home Value Estimate, which uses current market and property price trends to estimate your home’s value with a 90% accuracy rate.Not available
Price/Sqft$338/sqft
Monthly cost
Open Calculator
Description
Welcome to 457 Daladon Drive in Logan Lake. Built with comfort and everyday living in mind, this home features a bright, open floor plan with a chef-inspired kitchen c/w black SS appliances, generous prep space and easy flow into the dining and living areas. The kitchen is elevated by a premium LG black SS French door refrigerator, featuring a spacious 30 cu.ft. design, InstaView Door-in-Door technology, smart Wi-Fi capability, water & ice dispenser and LG’s Craft Ice feature, perfect for entertaining and everyday convenience. This home incl 3 bedrooms, 2 bathrooms and den, making it ideal for families, professionals or anyone needing extra space. The primary bedroom is a retreat, featuring an electric fireplace, cozy window bench, WI closet and ensuite. The laundry room is designed for real life with two washing machines and a dryer, perfect for busy households. The lower level is currently being completed, giving you the opportunity to pick your colours. Outside you'll enjoy a large 20x20 covered patio area with a salt water hot tub, perfect for year-round relaxation and entertaining. The fully fenced backyard is set up with irrigation to hanging baskets, a fire pit area, shed and plenty of room to enjoy life. Extra parking and a triple garage add exceptional convenience for vehicles, toys, tools and storage. Located in Logan Lake’s sought-after Ironstone Ridge area, this home offers a fantastic combination of modern living, outdoor space, parking, and room to grow. (id:39198)
Property Details
Interior
Features
Basement Floor
Laundry room
6' x 8'4pc Bathroom
Recreation room
14' x 15'Bedroom
10' x 11'6''Exterior
Parking
Garage spaces -
Garage type -
Total parking spaces 6
Property History
 41
41
