46 days on Market
426 POPLAR DRIVE, Logan Lake, British Columbia V0K1W0
Detached
3
2
~1515 sqft
$639,900
Get pre-qualifiedPowered by nesto
Detached
3
2
~1515 sqft
Contact us about this property
Highlights
Days on market46 days
Estimated valueThis is the price Wahi expects this property to sell for.
The calculation is powered by our Instant Home Value Estimate, which uses current market and property price trends to estimate your home’s value with a 90% accuracy rate.Not available
Price/Sqft$422/sqft
Monthly cost
Open Calculator
Description
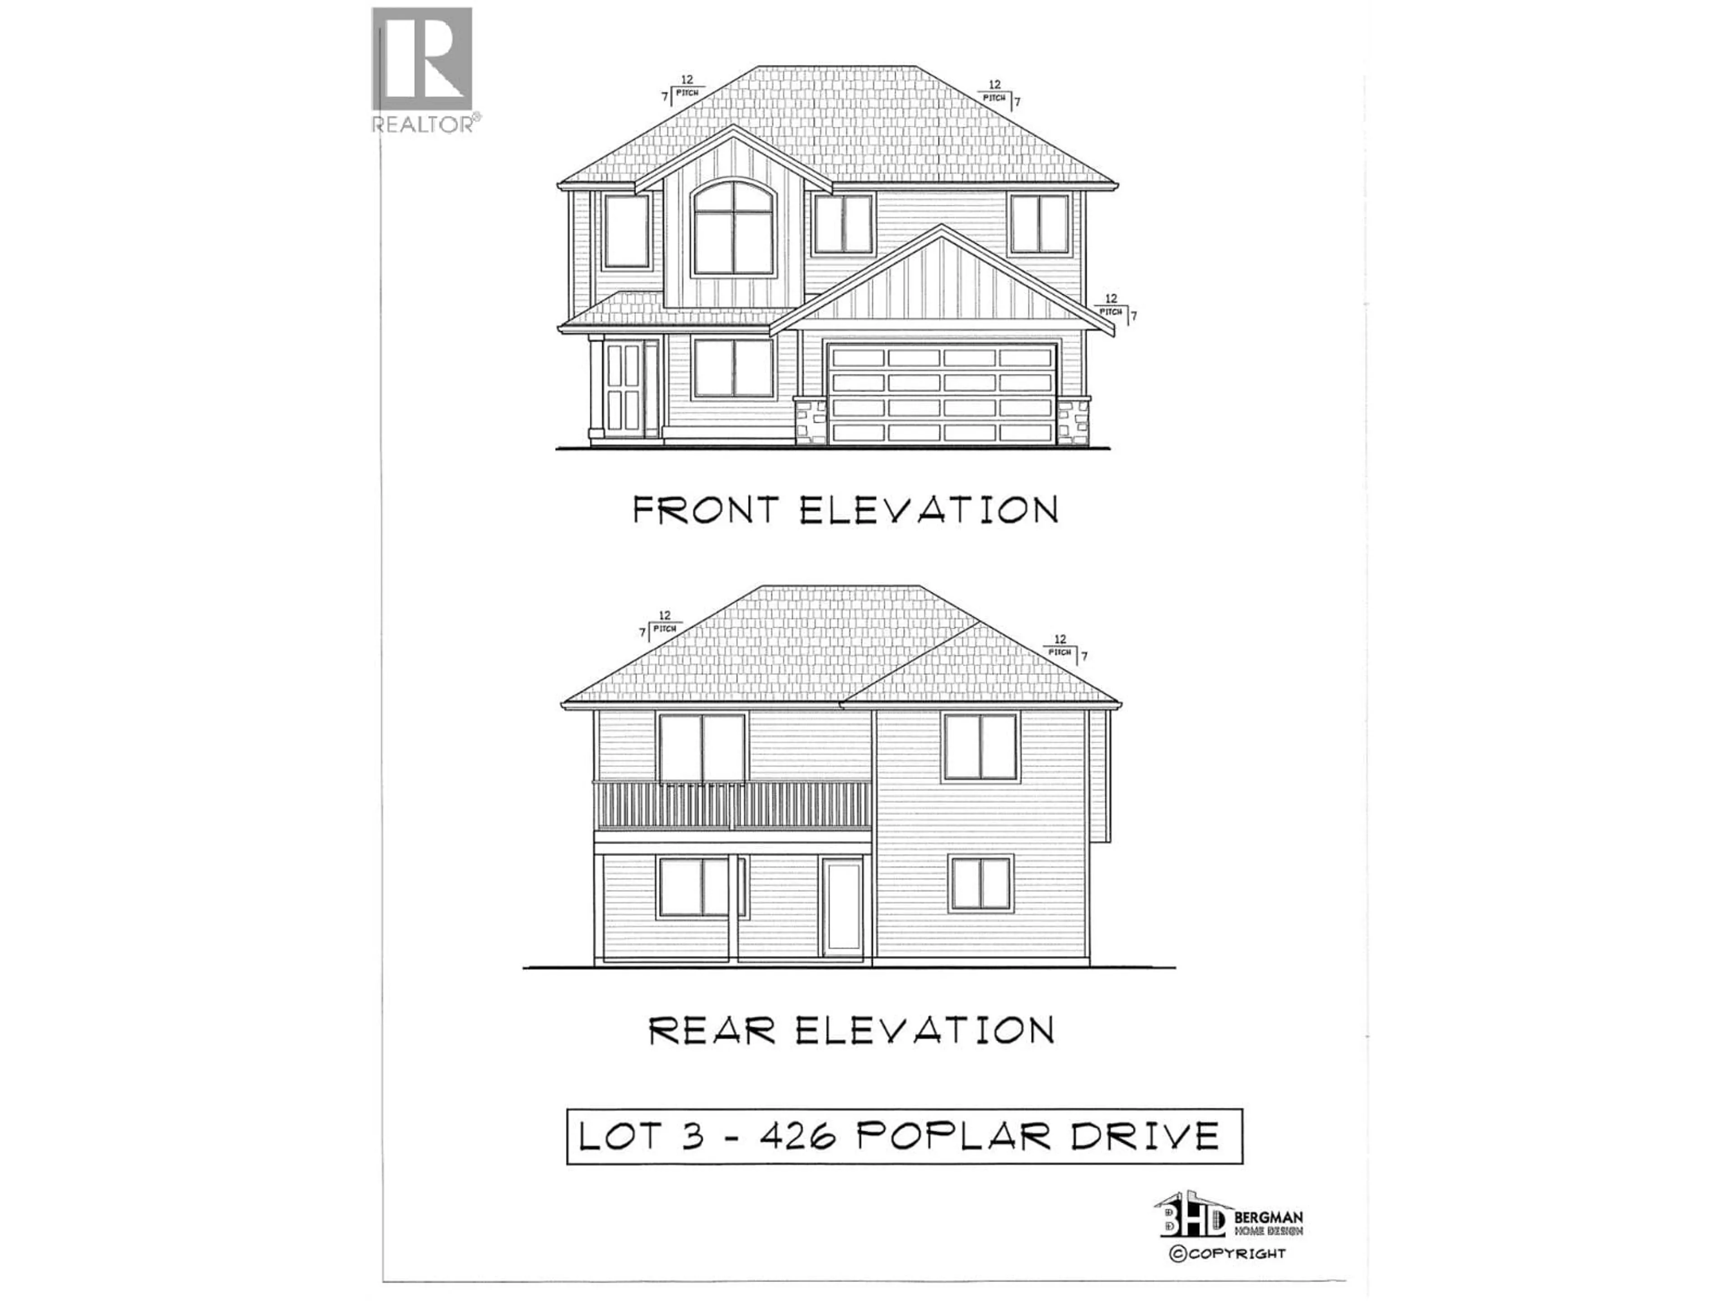
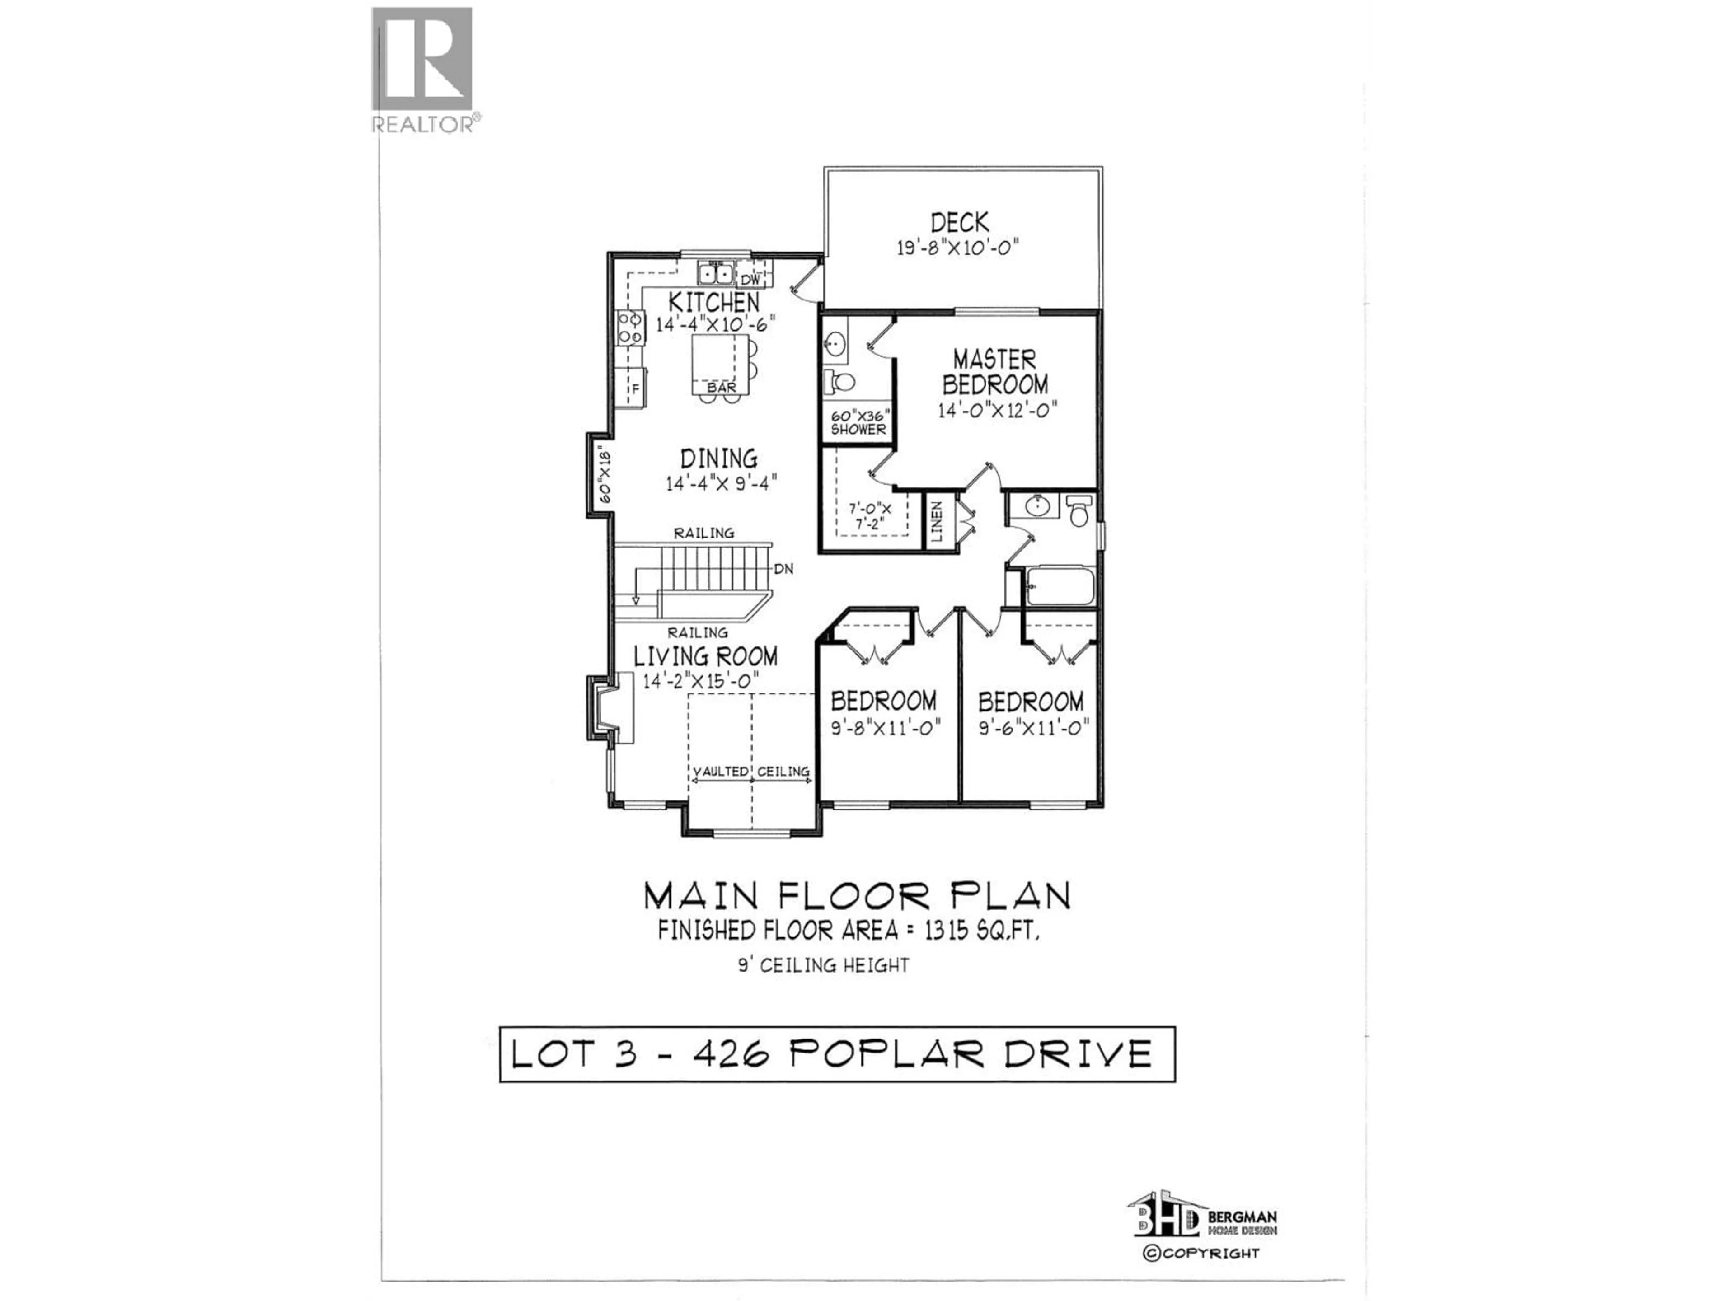
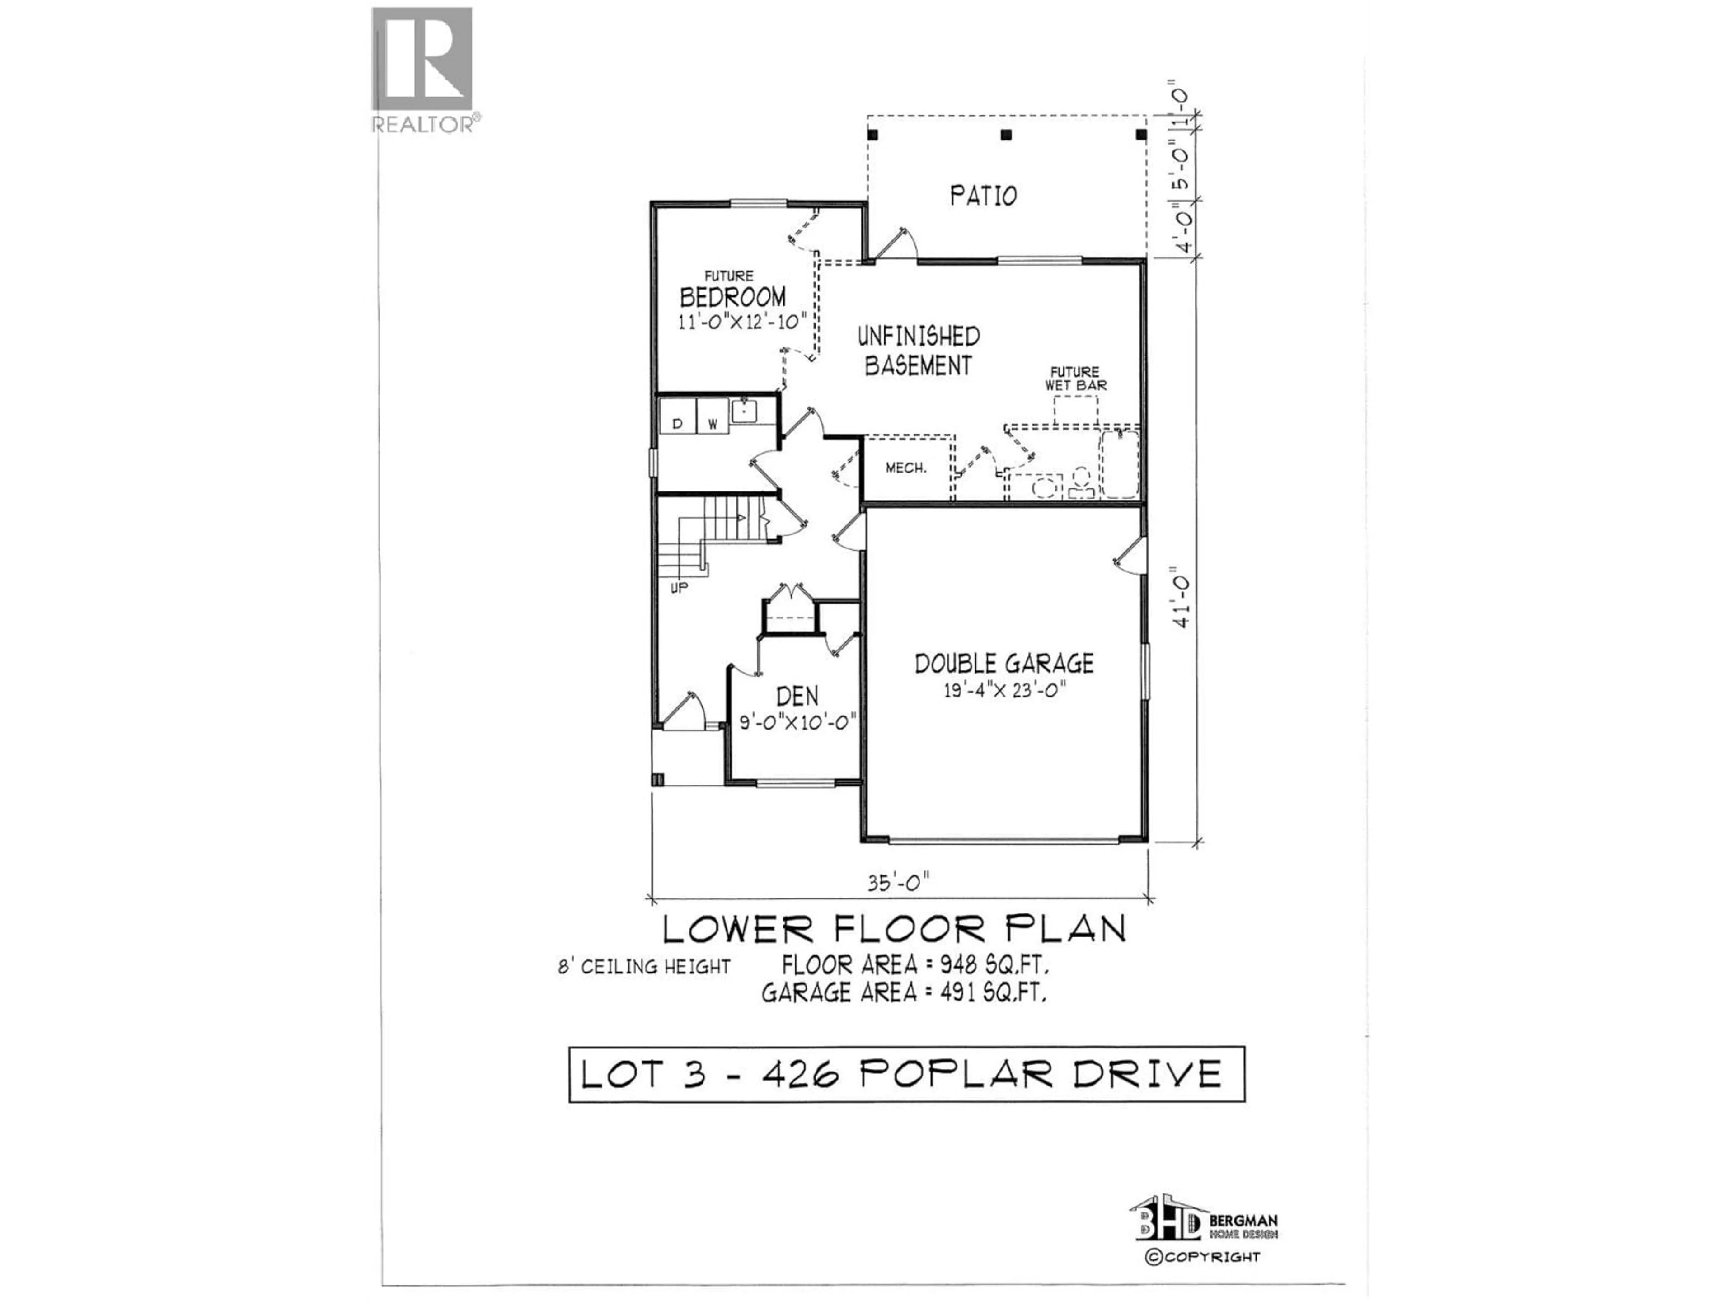
This Bergman designed 3bdr plus den, 2 bathroom basement entry home to be built. Features a 19'8"" x10' deck off the kitchen. Vaulted ceiling with gas fp. Master bedroom has a 7'x7' walkin closet and 60""x 30"" shower. Downstairs come with a den/forth bedroom with closet. Fully tiled laundry room with laundry sink. Basement can be finished or left for your own ideas. (id:39198)
Property Details
StyleHouse
View-
Age of property2026
SqFt~1515 SqFt
Lot Size-
Parking Spaces2
MLS ®Number10398776
Community NameLogan Lake
Data SourceCREA
Listing byRoyal LePage Kamloops Realty (Seymour St)
Interior
Features
Heating: Forced air
Cooling: Heat Pump
Basement: Partial
Main level Floor
Laundry room
8' x 6'Den
10' x 9'Exterior
Parking
Garage spaces -
Garage type -
Total parking spaces 2
Property History
Aug 27, 2026
ListedActive
$639,900
46 days on market 3Listing by crea®
3Property listed by Royal LePage Kamloops Realty (Seymour St), Brokerage

Interested in this property?Get in touch to get the inside scoop.
