210 CINNIBAR COURT, Logan Lake, British Columbia V0K1W0
Contact us about this property
Highlights
Estimated valueThis is the price Wahi expects this property to sell for.
The calculation is powered by our Instant Home Value Estimate, which uses current market and property price trends to estimate your home’s value with a 90% accuracy rate.Not available
Price/Sqft$287/sqft
Monthly cost
Open Calculator
Description
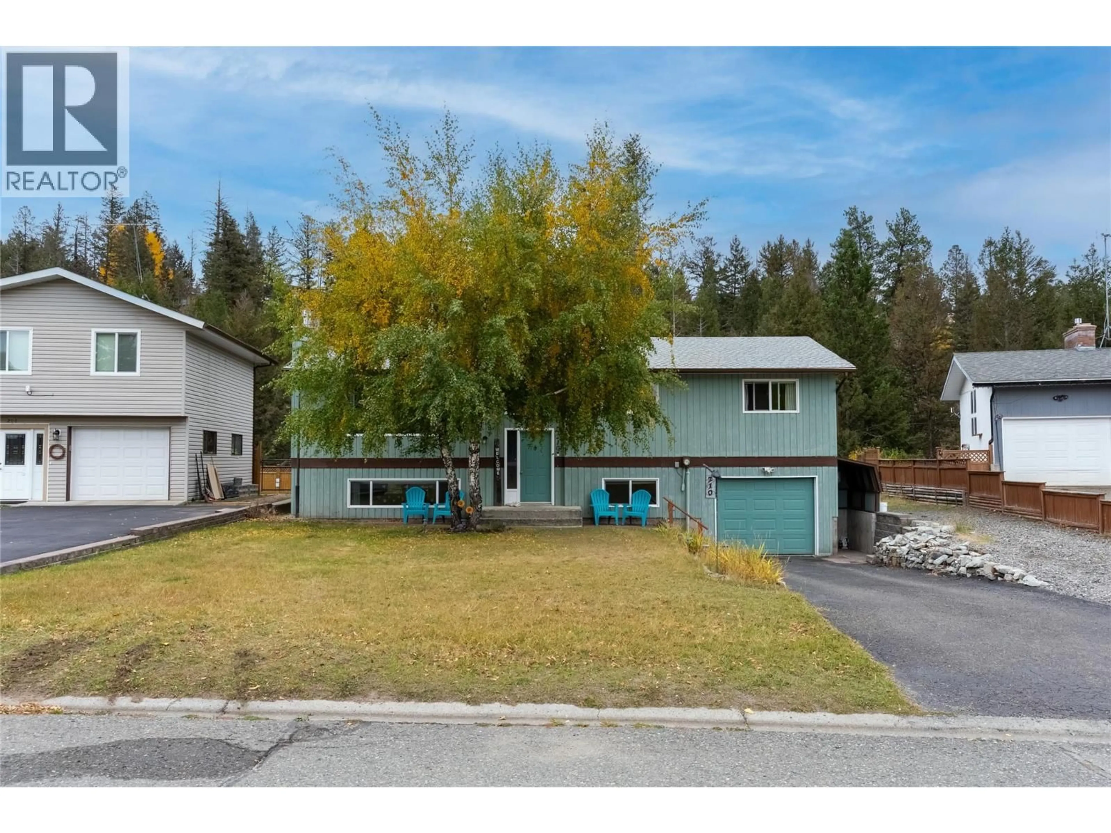
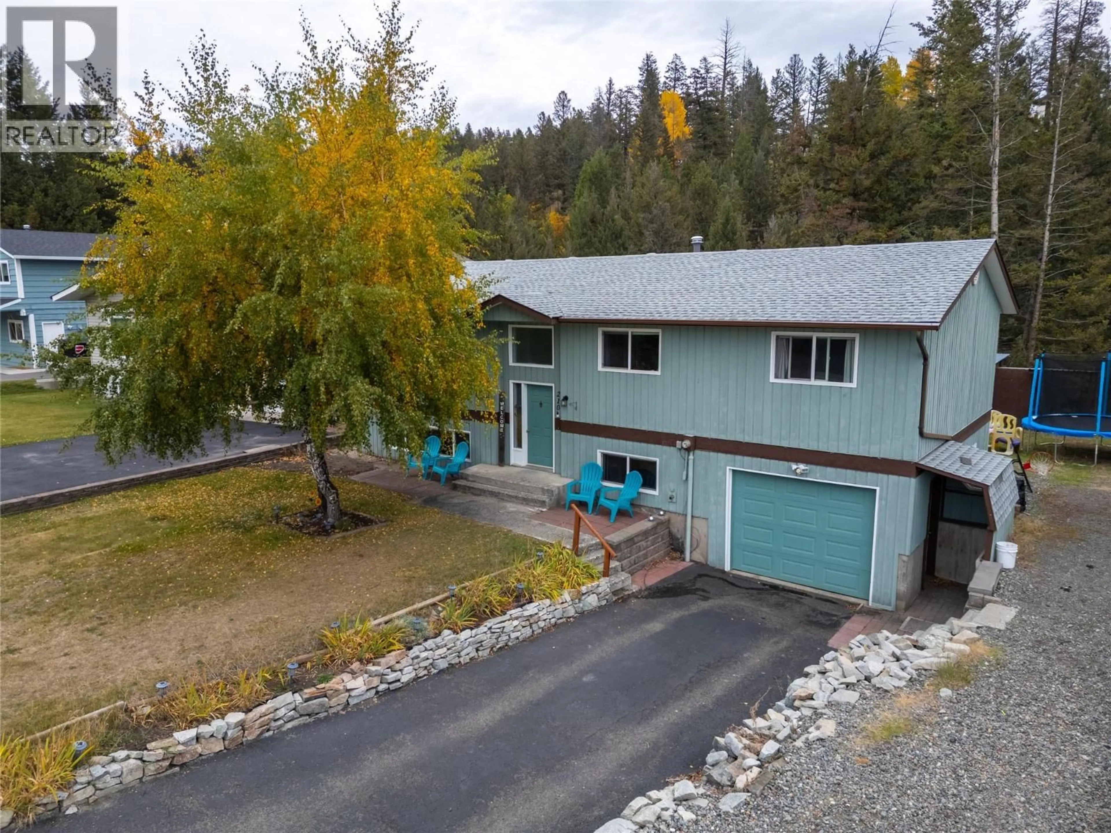
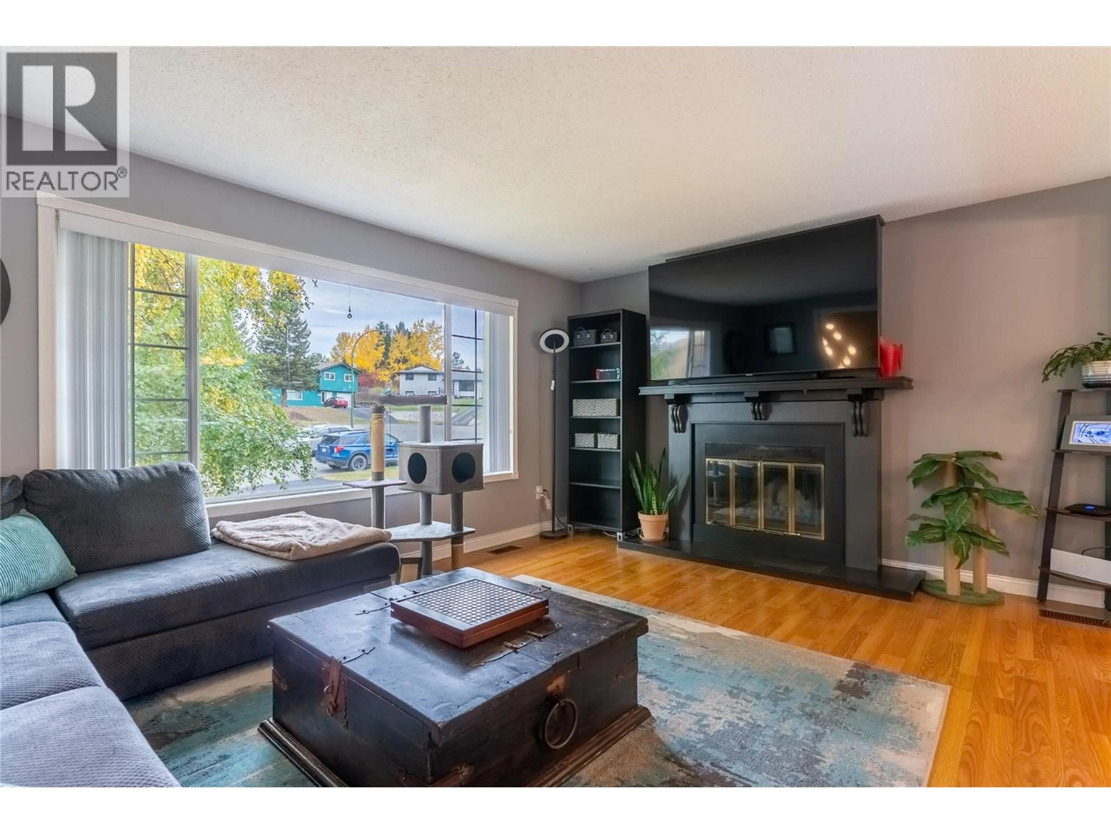
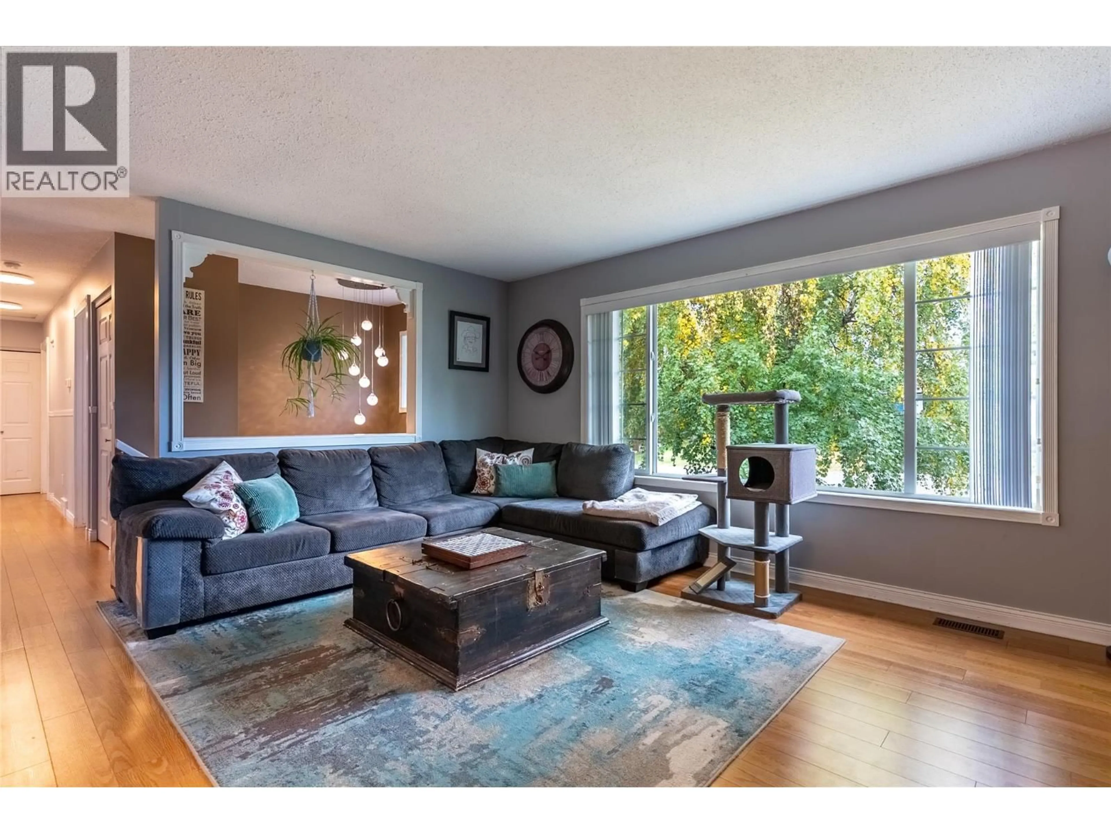
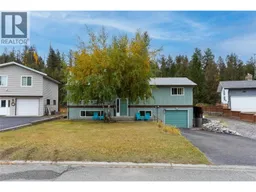
Welcome to 210 Cinnibar Court, a spacious and well-kept family home tucked into a desirable, quiet cul-de-sac in Logan Lake and backing directly onto Crown land for added privacy. Situated on a flat 0.20-acre lot, this home offers over 2,000 sq. ft. of finished living space with 4 bedrooms, 2 baths and the potential for a 5th bedroom, providing excellent flexibility for a growing family, guests, a home office or hobby space. The main level features a functional kitchen with granite countertops and updated cabinetry, comfortable living and dining areas, and a wood-burning fireplace adding warmth and character. Numerous updates over the years include windows, doors, furnace and hot water tank. Downstairs offers additional 4th bedroom, family room, mini kitchen, laundry, plenty of storage and the flexibility to create that 5th bedroom if desired. Outside is where this Logan Lake property really stands out. The fenced backyard backs onto Crown land, creating a peaceful setting with nature right in your backyard. Two storage sheds, patio space, and room for recreational vehicles, while the attached garage provides additional parking and storage. If you have been searching for a Logan Lake home with privacy, a desirable cul-de-sac location, a large usable yard and plenty of room for the whole family, 210 Cinnibar Court deserves a closer look. Enjoy privacy, space and outdoor recreation right from your backyard, while still enjoying the convenience of living within the community. (id:39198)
Property Details
Interior
Features
Basement Floor
Laundry room
5' x 7'3pc Bathroom
Office
7' x 10'Family room
11' x 15'Exterior
Parking
Garage spaces -
Garage type -
Total parking spaces 5
Property History
 39
39
