198 LEA RIG CRESCENT, Logan Lake, British Columbia V0K1W0
Contact us about this property
Highlights
Estimated valueThis is the price Wahi expects this property to sell for.
The calculation is powered by our Instant Home Value Estimate, which uses current market and property price trends to estimate your home’s value with a 90% accuracy rate.Not available
Price/Sqft$603/sqft
Monthly cost
Open Calculator
Description
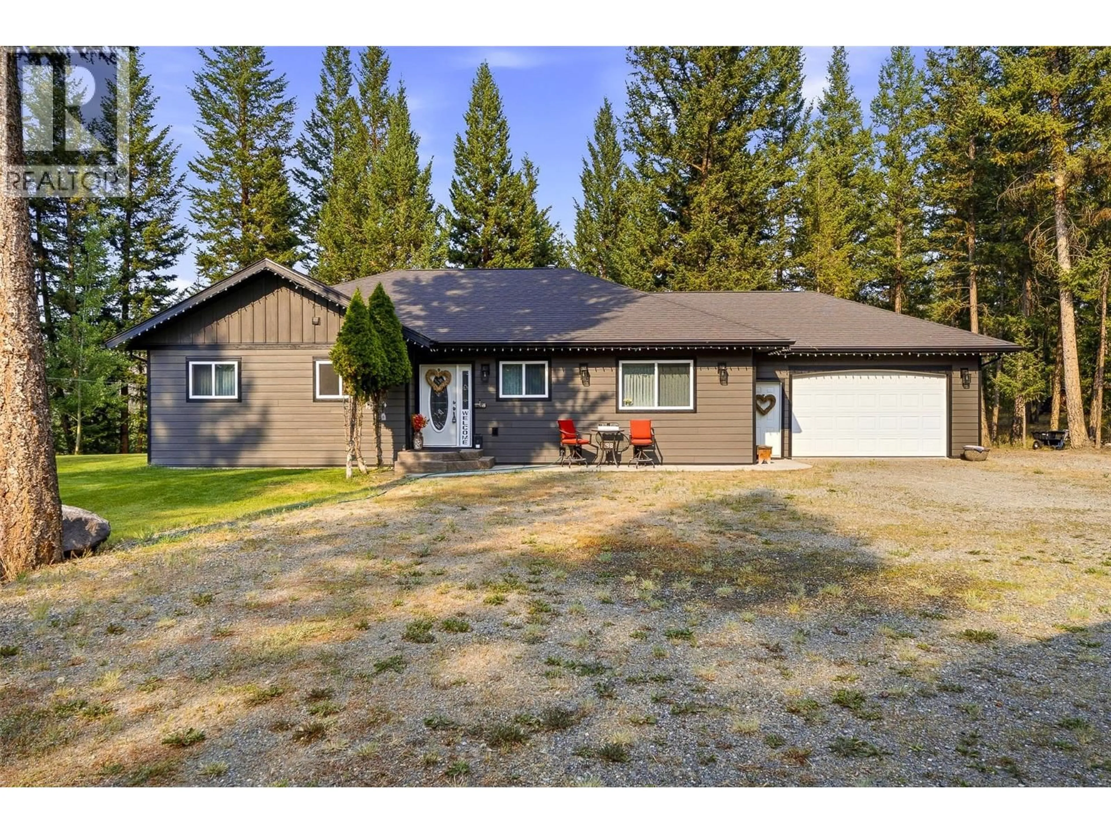
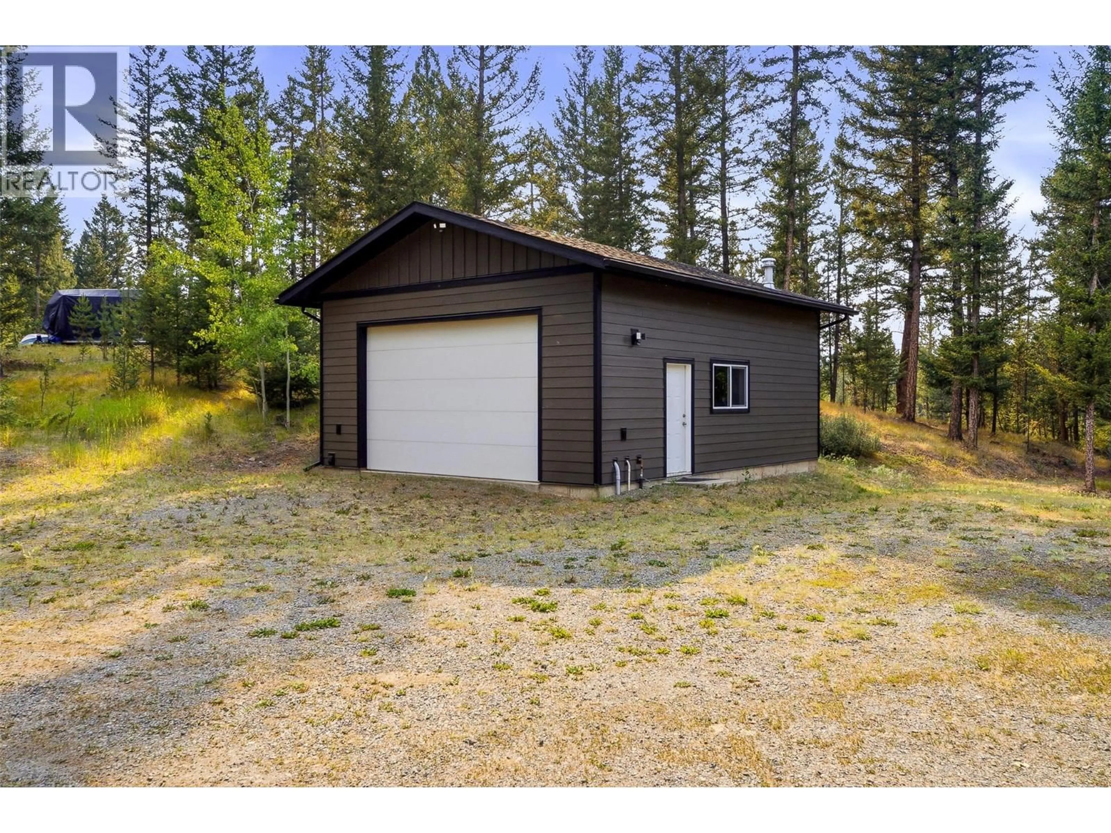
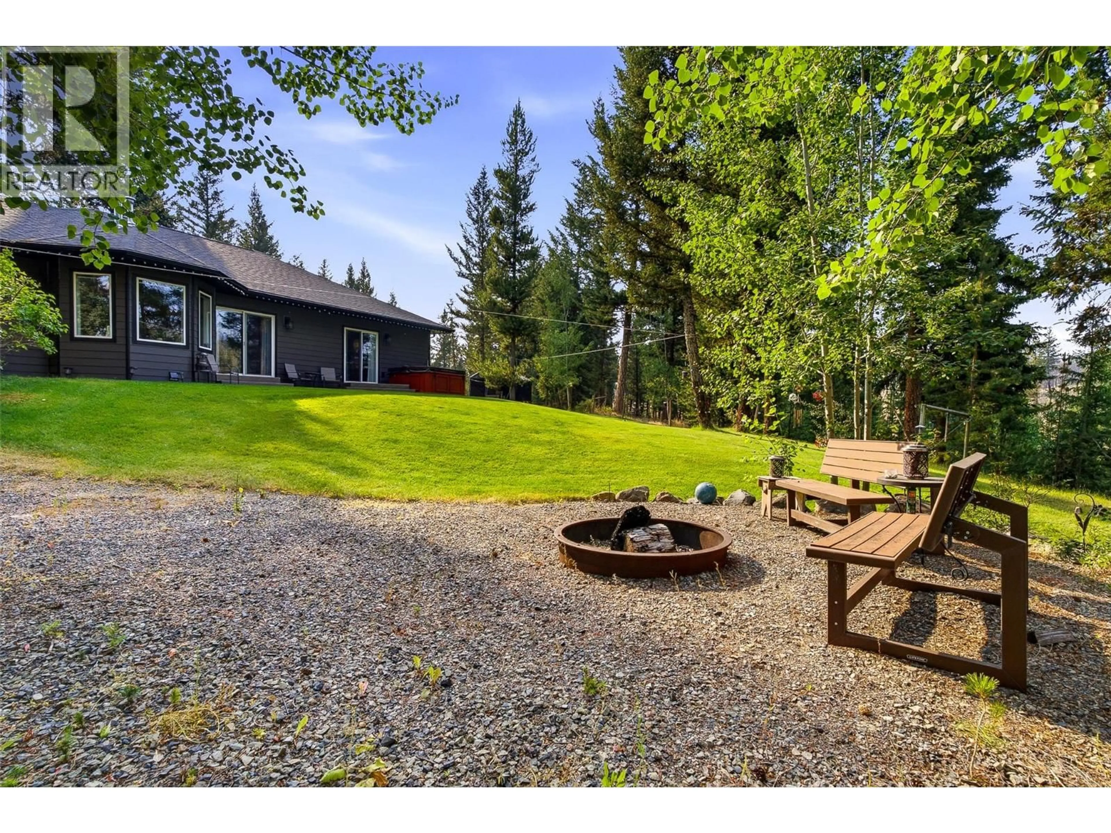
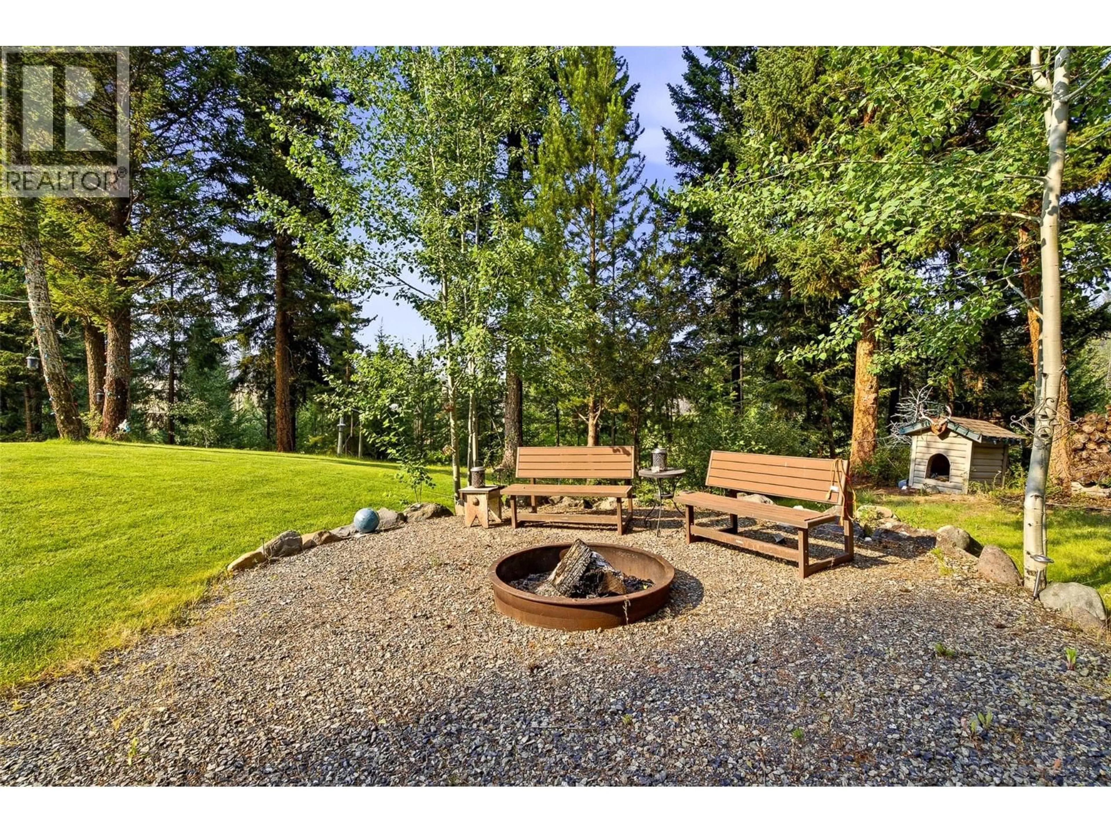
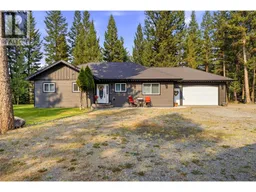
Your own private retreat awaits! Nestled on a breathtaking 2-acre park-like property in Logan Lake, this beautifully maintained 3-bedroom, 2-bathroom rancher offers the perfect balance of peaceful country living and everyday comfort. From the moment you arrive, you'll feel like you've escaped to your favorite campsite—only this is your own backyard to enjoy every single day. Thoughtfully updated throughout, this home features new flooring, updated appliances, newer siding, a newer roof, a new water softener, and so much more. The spacious rancher layout offers a warm, inviting flow that's perfect for both everyday living and entertaining. Large windows invite the outdoors in, creating a seamless connection to the stunning natural surroundings. For the hobbyist, mechanic, or anyone needing exceptional workspace, the large detached heated shop with in-floor heating is a dream come true. The home also features an attached double garage, providing plenty of room for vehicles, storage, and all your outdoor gear. Step outside and experience what truly sets this property apart. Towering trees, open green space, and beautifully maintained grounds create a setting that's peaceful, private, and unforgettable. If you've been dreaming of acreage without sacrificing the comforts of a beautifully updated home, this Logan Lake gem is one you won't want to miss. Book your private showing today—you may never want to leave. Listed by Canada Flex Realty Group. (id:39198)
Property Details
Interior
Features
Main level Floor
Bedroom
10'7'' x 12'8''4pc Ensuite bath
13'6'' x 5'Primary Bedroom
15'2'' x 11'9''4pc Bathroom
12'8'' x 8'11''Exterior
Parking
Garage spaces -
Garage type -
Total parking spaces 6
Property History
 97
97
