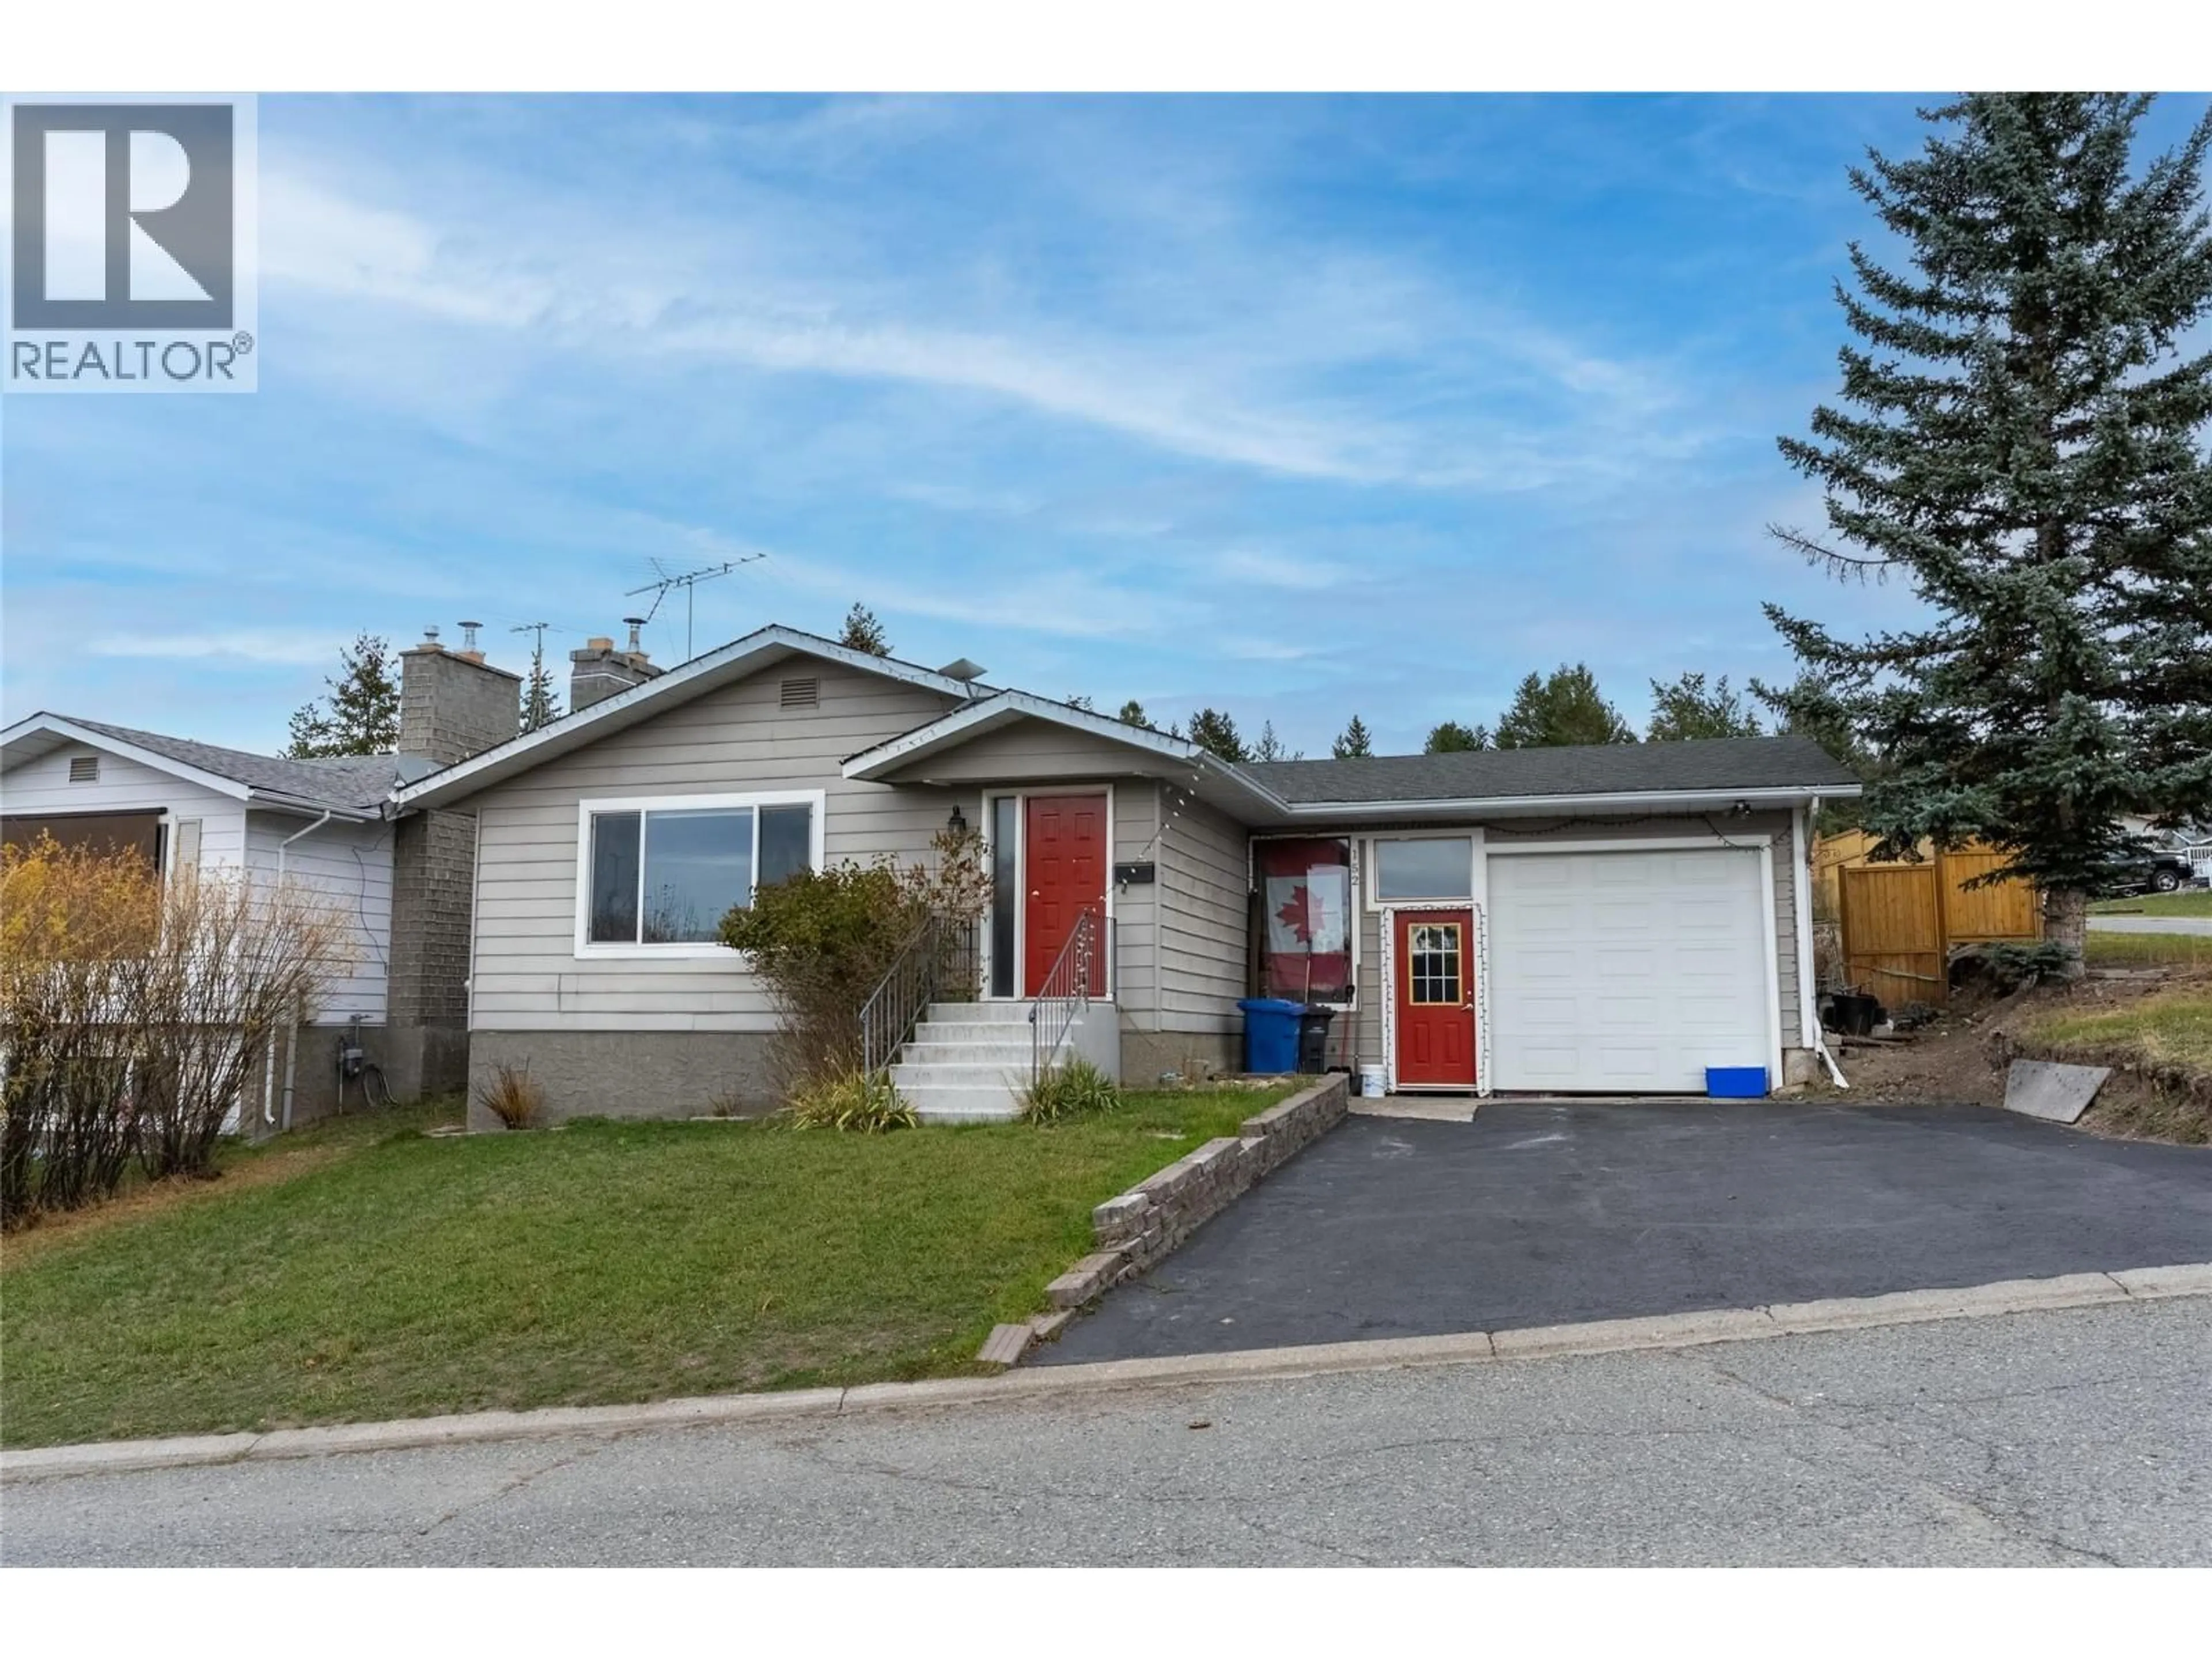
152 BIRCH CRESCENT, Logan Lake, British Columbia V0K1W0
Contact us about this property
Highlights
Estimated valueThis is the price Wahi expects this property to sell for.
The calculation is powered by our Instant Home Value Estimate, which uses current market and property price trends to estimate your home’s value with a 90% accuracy rate.Not available
Price/Sqft$248/sqft
Monthly cost
Open Calculator
Description
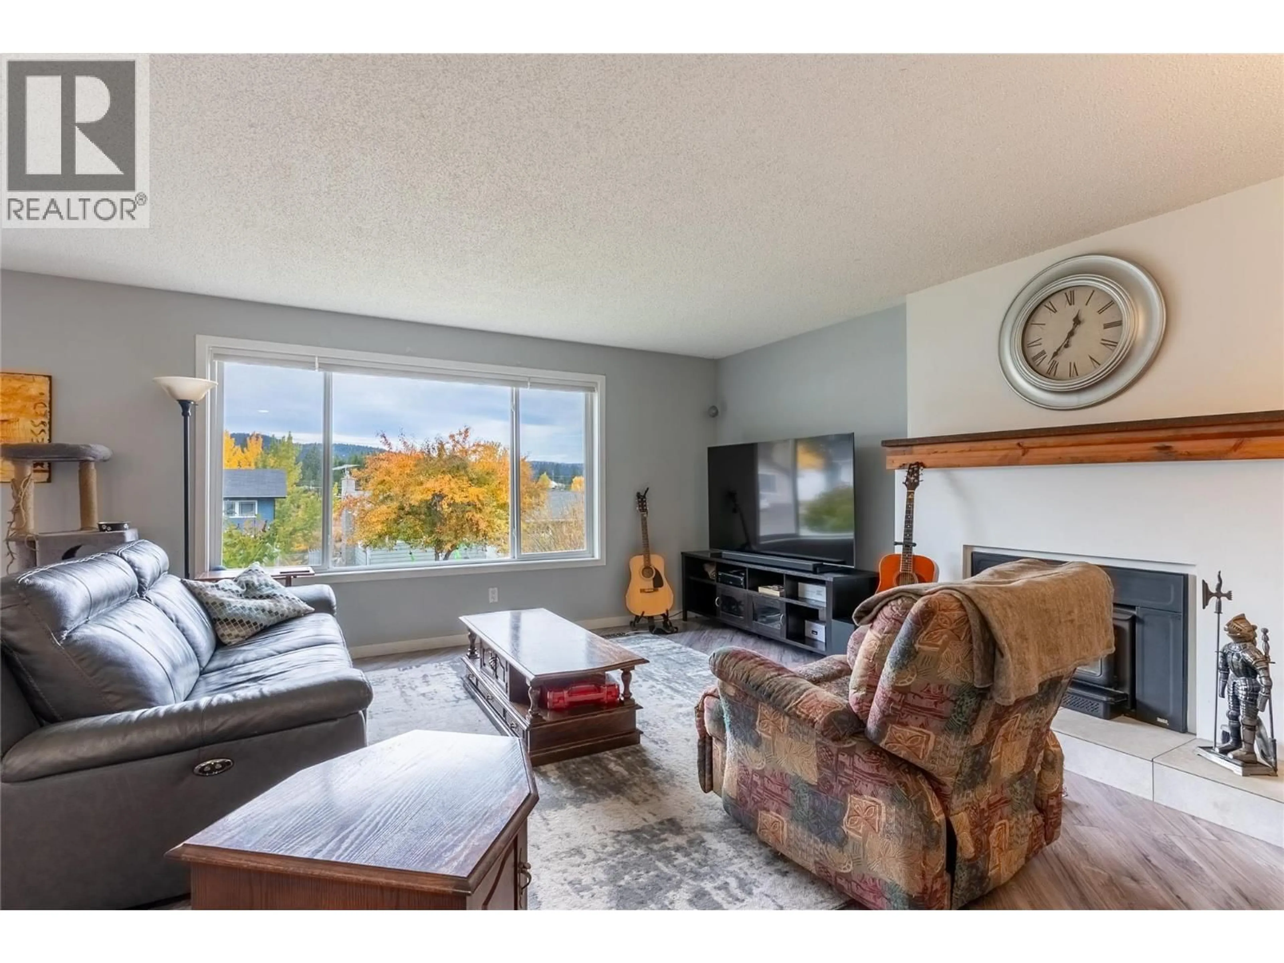
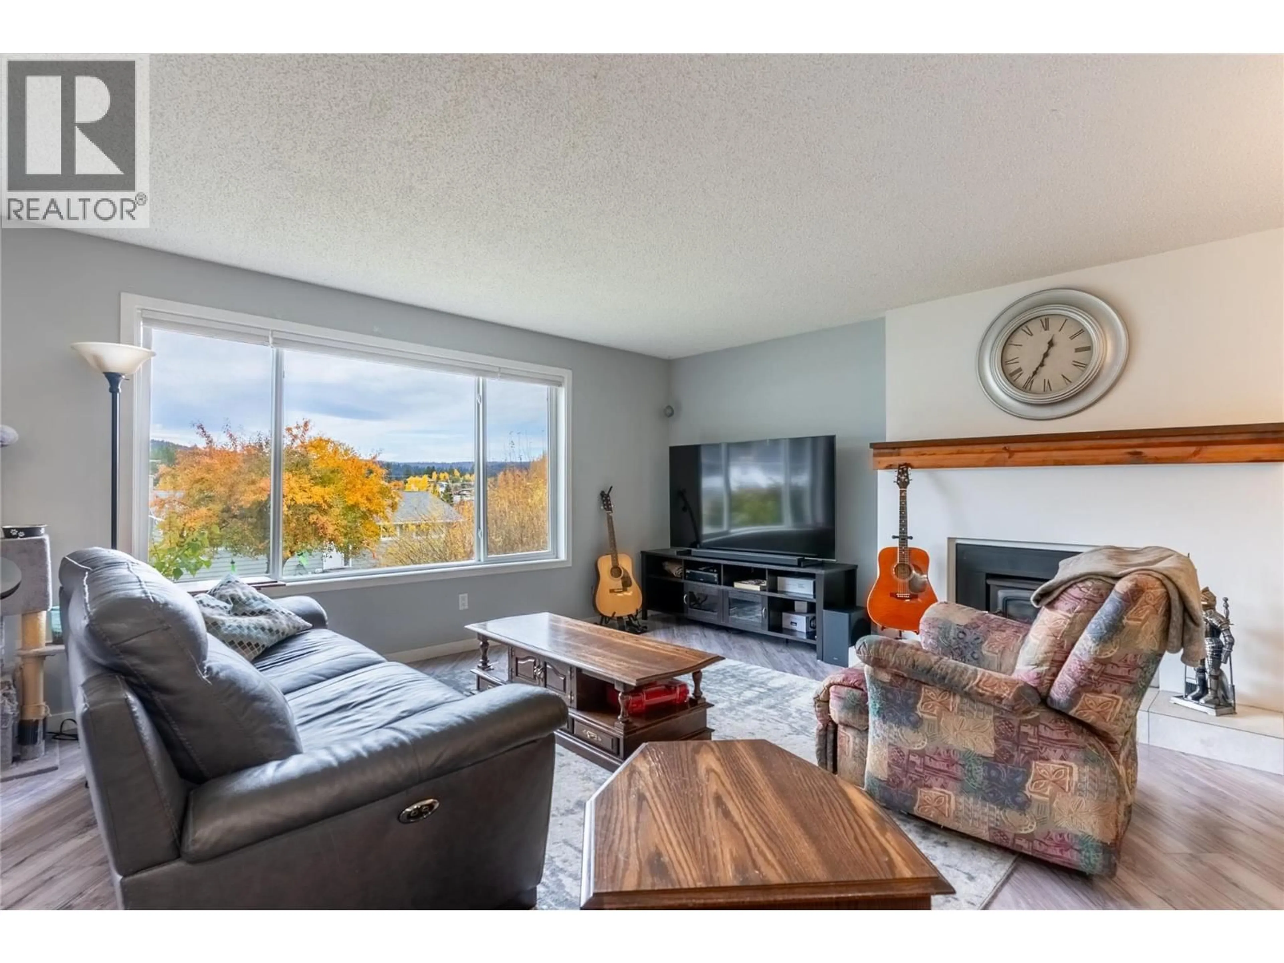
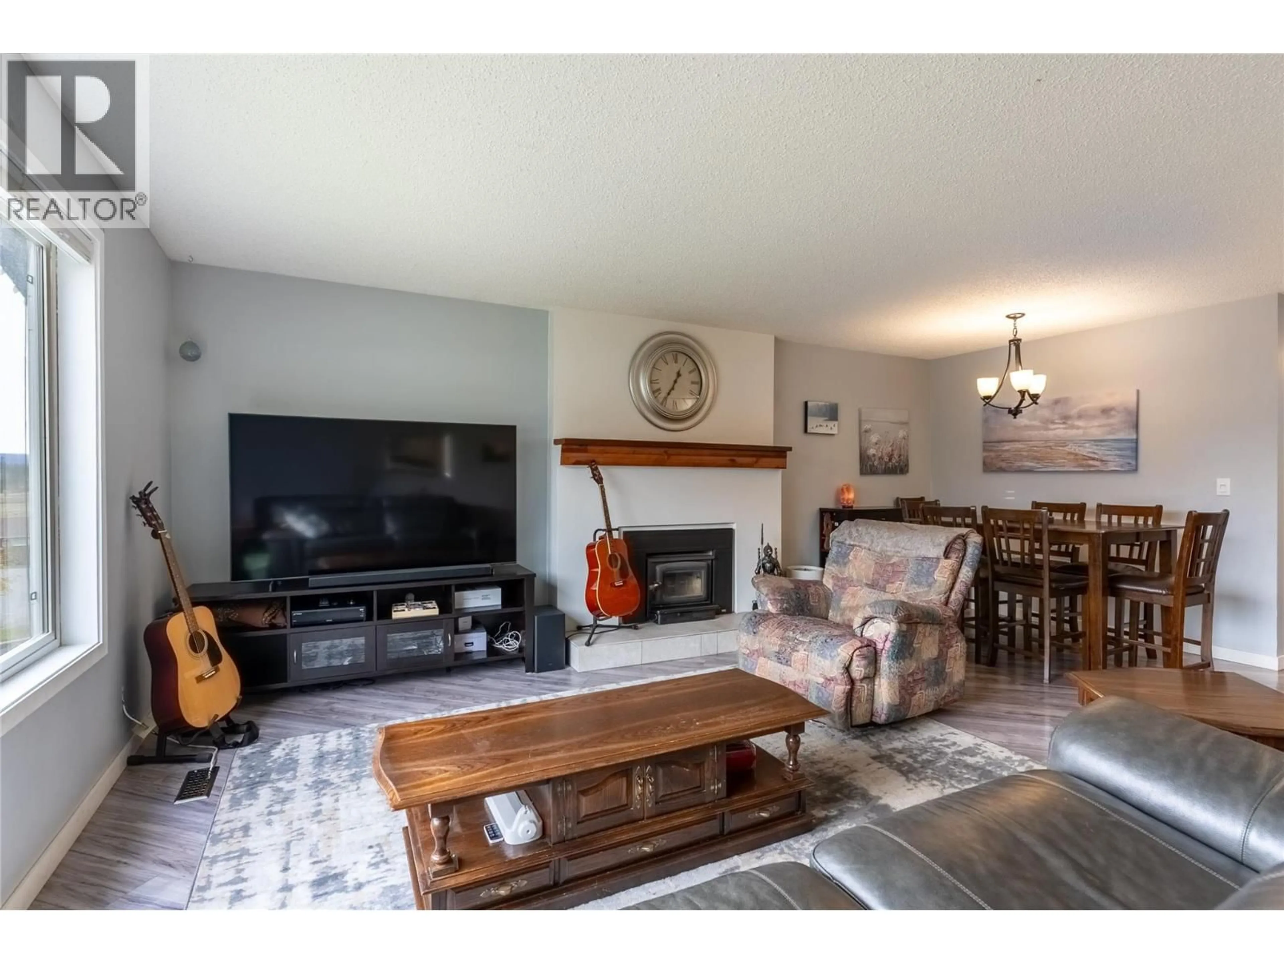
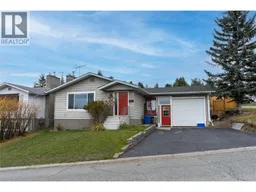
152 Birch Cres, a spacious 5-bedroom, 3-bathroom family home in Logan Lake, BC, situated on a desirable corner lot in a quiet cul-de-sac, just minutes from the local school. Offering views, a fenced yard, and generous living space, this property combines small-town charm with everyday convenience. The bright, open-concept main floor welcomes you with a cozy wood-burning fireplace, laminate flooring and an updated kitchen featuring quartz countertops, BIG island and SS appliances. 3 bedrooms on the main level include a primary suite with 2-pc ensuite, providing comfortable and functional family living. The finished downstairs, offers two additional bedrooms, a bathroom, laundry facilities, and flexible space to accommodate a growing family, overnight guests, home office, or hobbies. Outside, the fully fenced yard provides a great space for children and pets, while the corner lot offers added breathing room. Updated windows and doors and a garage add to the home's practicality and appeal. Located in the welcoming community of Logan Lake, BC, this property offers convenient access to schools, outdoor recreation, walking trails, fishing, and year-round activities. Whether you're searching for a 5-bedroom family home, a property with room to grow, or a peaceful retreat in the BC Interior, 152 Birch Crescent delivers space, comfort, and an excellent location. Explore the possibilities of life in Logan Lake and discover why this home could be the perfect fit for your next chapter! (id:39198)
Property Details
Interior
Features
Basement Floor
Utility room
15' x 23'3pc Bathroom
Bedroom
8' x 10'Bedroom
10' x 10'Exterior
Parking
Garage spaces -
Garage type -
Total parking spaces 3
Property History
 32
32
